
111 Aubrey Avenue Stoney Creek, Ontario L8J 2T2

$899,900
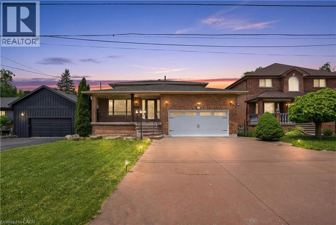
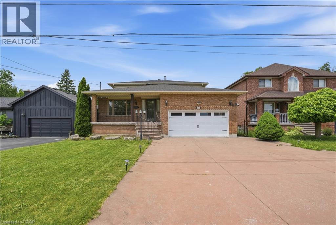
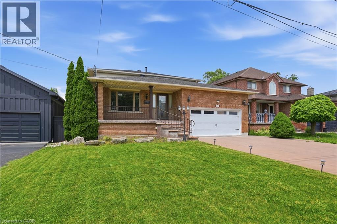
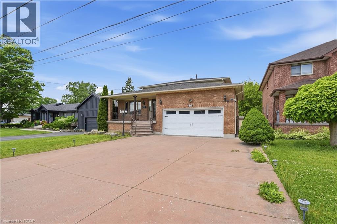
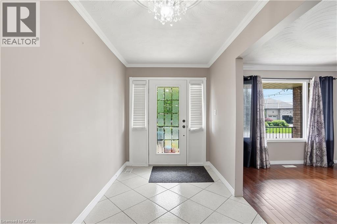
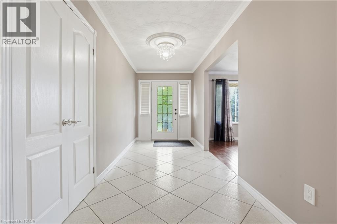
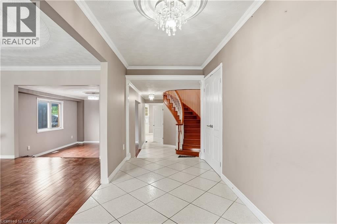
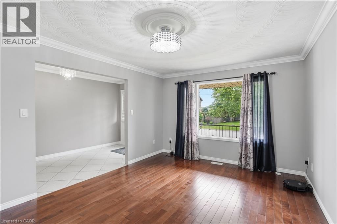
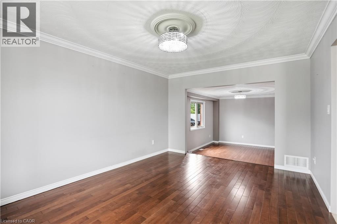
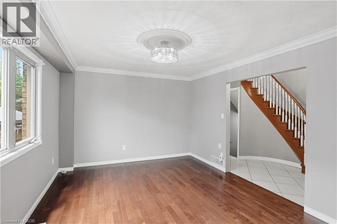
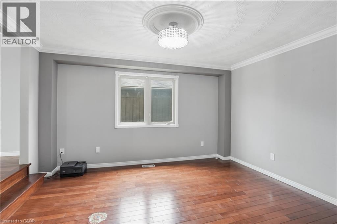
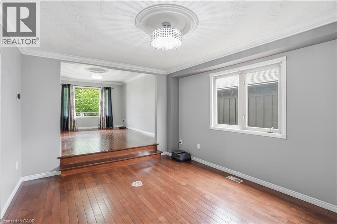
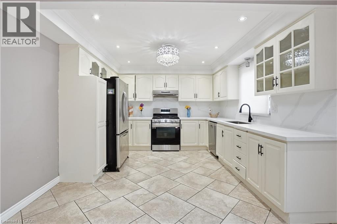
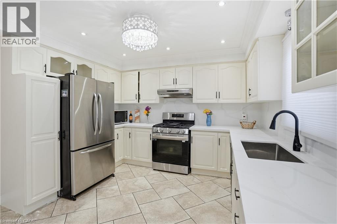
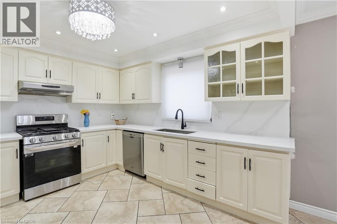
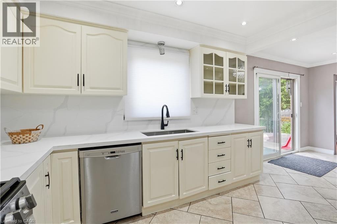
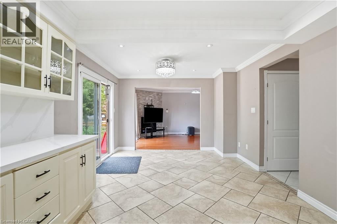
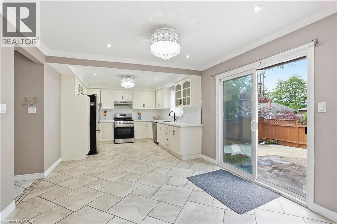
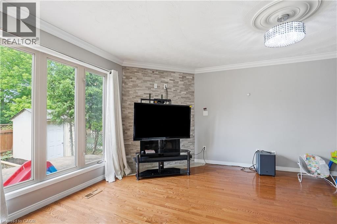
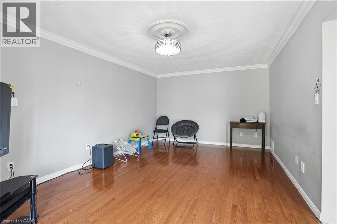
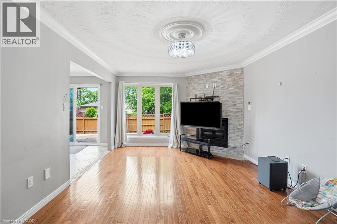
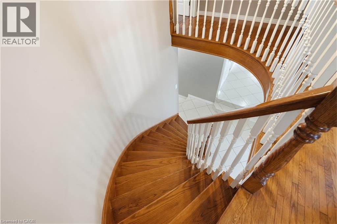
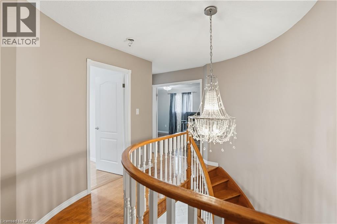
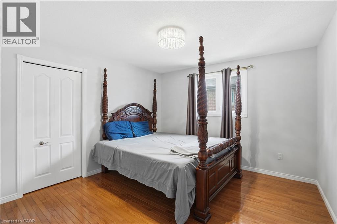
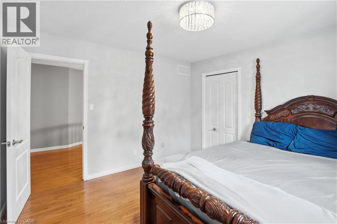
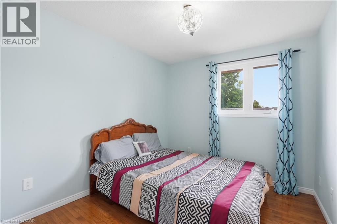
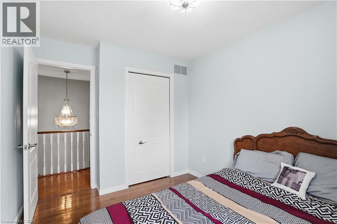
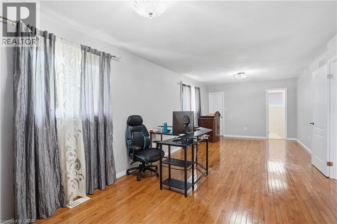
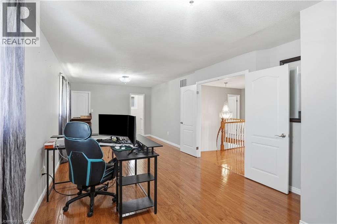
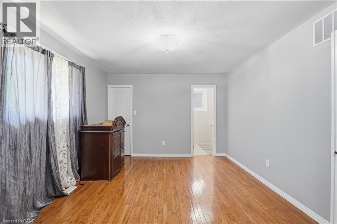
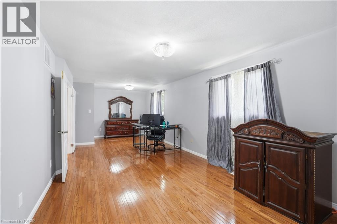
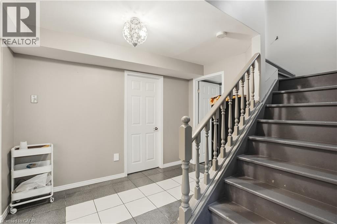
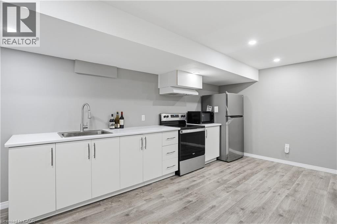
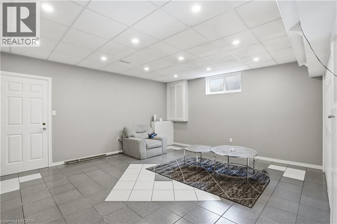
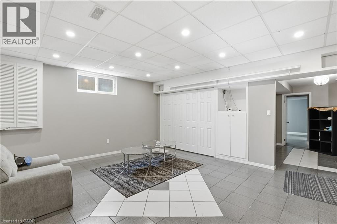
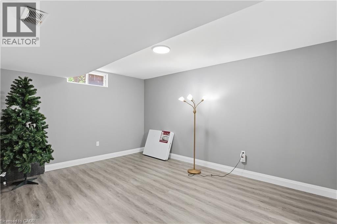
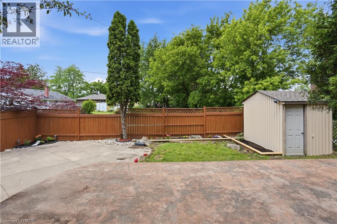
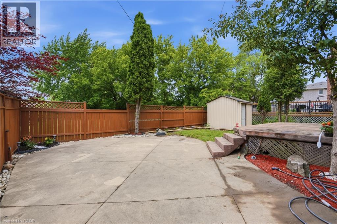
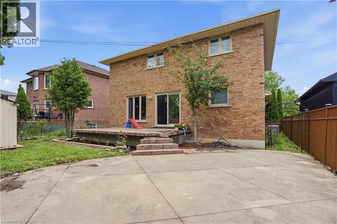
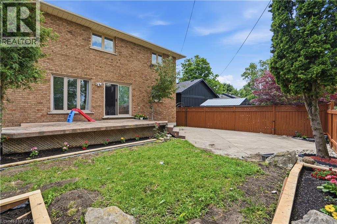
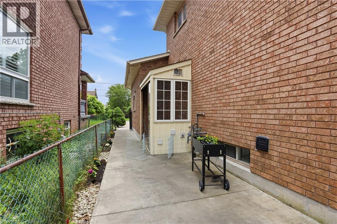
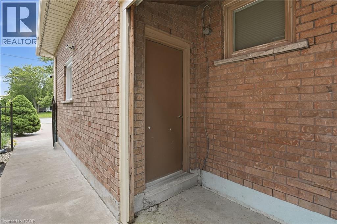
Located on the prestigious Stoney Creek Mountain in one of the area's most exclusive neighbourhoods, this exceptional property is surrounded by luxury custom homes and stunning tear-down rebuilds. Offering incredible versatility and space, the main level features an updated kitchen and a functional layout with three spacious bedrooms upstairs. Step outside to a beautifully upgraded backyard complete with stamped concrete, creating the perfect setting for entertaining or relaxing. The fully finished lower level offers an ideal in-law suite with a separate entrance, featuring its own full kitchen, living room, and two bedrooms—perfect for multigenerational living, extended family, or additional flexibility. Complete with a two-car garage and parking for two additional vehicles in the private driveway, this is a rare opportunity to own in one of Stoney Creek Mountain's most sought-after communities. (id:63476)
Property Details
| MLS® Number | 40840776 |
| Property Type | Single Family |
| Amenities Near By | Park, Place Of Worship, Playground, Schools, Shopping |
| Community Features | Community Centre, School Bus |
| Equipment Type | Water Heater |
| Parking Space Total | 4 |
| Rental Equipment Type | Water Heater |
Building
| Bathroom Total | 4 |
| Bedrooms Above Ground | 3 |
| Bedrooms Below Ground | 2 |
| Bedrooms Total | 5 |
| Appliances | Dishwasher, Dryer, Refrigerator, Stove, Washer, Hood Fan |
| Basement Development | Finished |
| Basement Type | Full (finished) |
| Constructed Date | 1990 |
| Construction Style Attachment | Detached |
| Cooling Type | Central Air Conditioning |
| Exterior Finish | Brick |
| Foundation Type | Poured Concrete |
| Half Bath Total | 1 |
| Heating Fuel | Natural Gas |
| Heating Type | Forced Air |
| Stories Total | 2 |
| Size Interior | 3,088 Sqft |
| Type | House |
| Utility Water | Municipal Water |
Parking
| Attached Garage |
Land
| Access Type | Road Access |
| Acreage | No |
| Land Amenities | Park, Place Of Worship, Playground, Schools, Shopping |
| Sewer | Municipal Sewage System |
| Size Depth | 100 Ft |
| Size Frontage | 50 Ft |
| Size Total Text | Under 1/2 Acre |
| Zoning Description | R2 |
Rooms
| Level | Type | Length | Width | Dimensions |
|---|---|---|---|---|
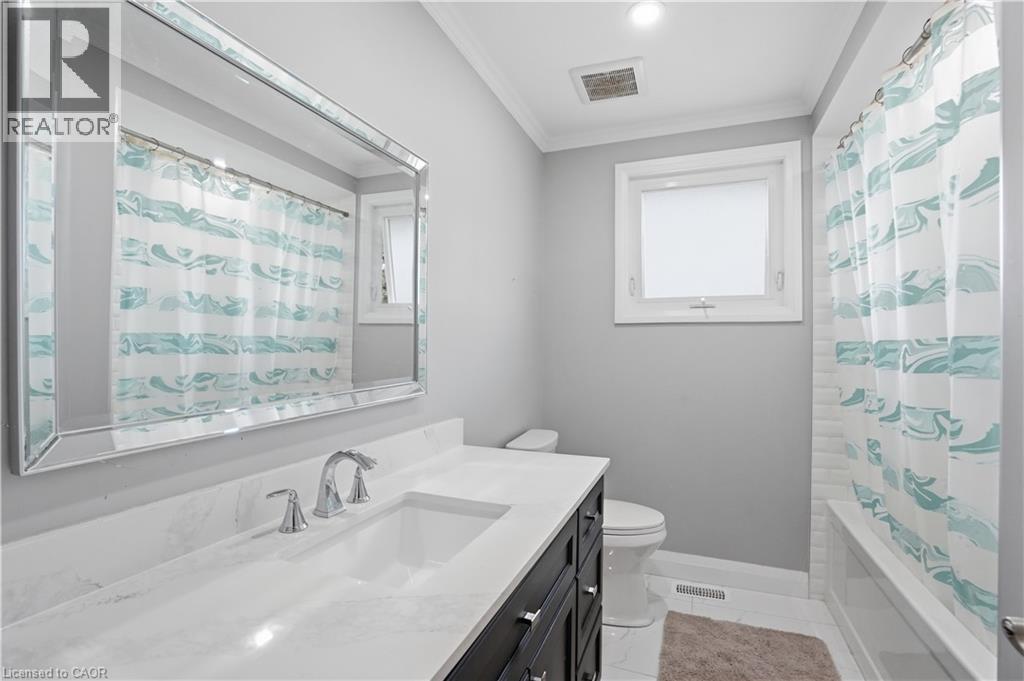
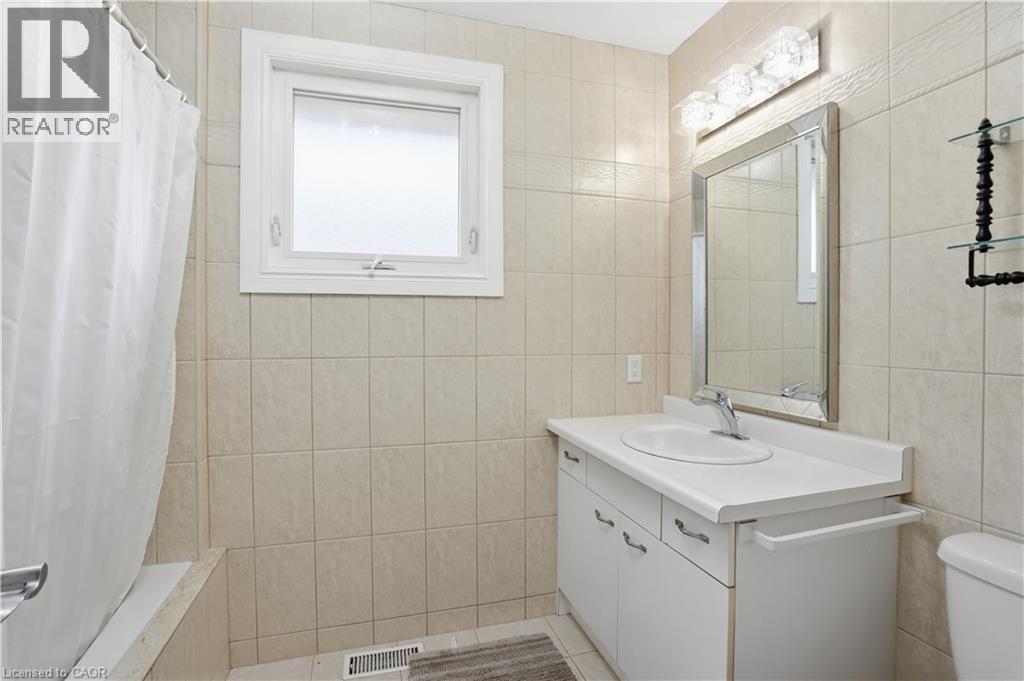
| Second Level | 4pc Bathroom | 7'11'' x 7'3'' | ||
| Second Level | Bedroom | 11'0'' x 8'9'' | ||
| Second Level | Bedroom | 11'11'' x 11'4'' | ||
| Second Level | Full Bathroom | 5'8'' x 9'1'' | ||
| Second Level | Primary Bedroom | 26'11'' x 11'7'' | ||
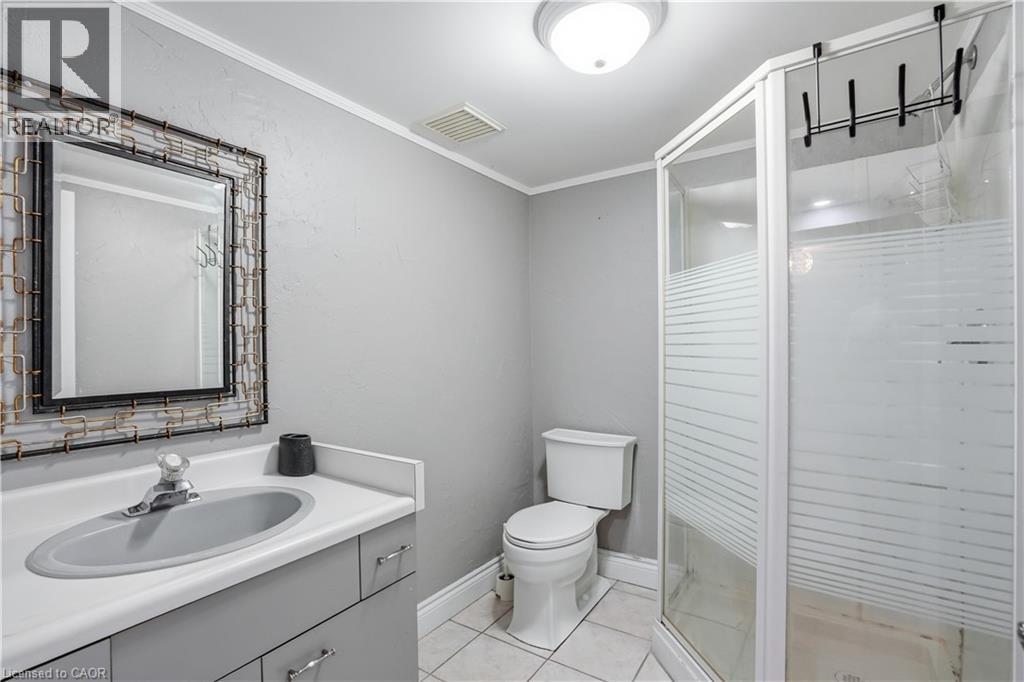
| Basement | 3pc Bathroom | 7'10'' x 6'6'' | ||
| Basement | Utility Room | 6'3'' x 8'2'' | ||
| Basement | Bedroom | 14'0'' x 14'4'' | ||
| Basement | Kitchen | 11'11'' x 19'0'' | ||
| Basement | Bedroom | 11'0'' x 13'11'' | ||
| Basement | Storage | 17'4'' x 4'2'' | ||
| Basement | Recreation Room | 17'4'' x 15'7'' | ||
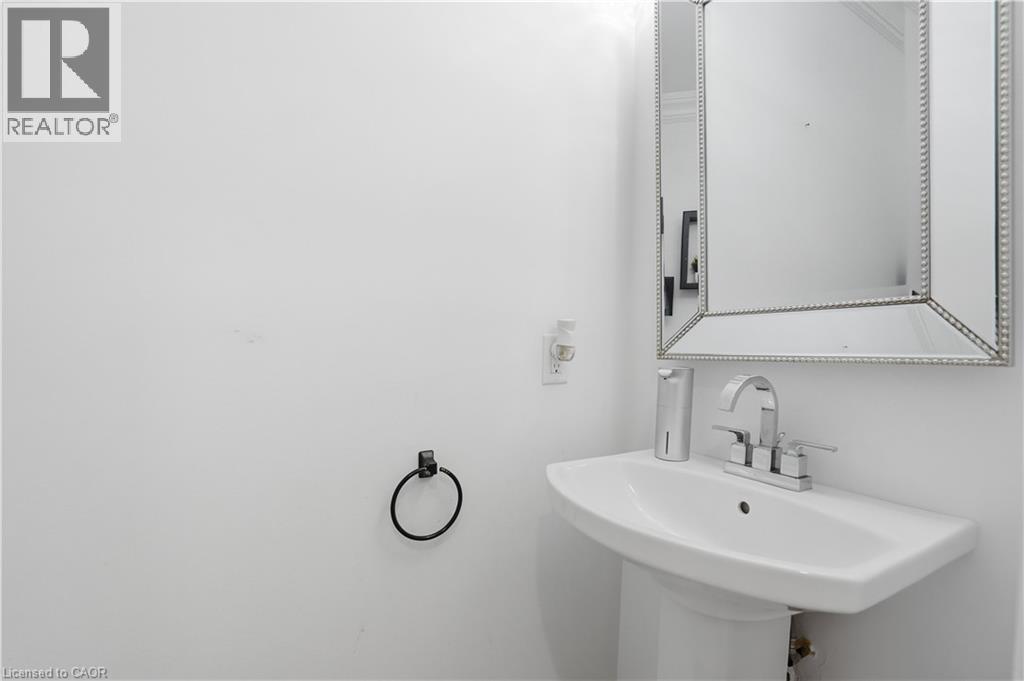
| Main Level | 2pc Bathroom | 6'6'' x 2'11'' | ||
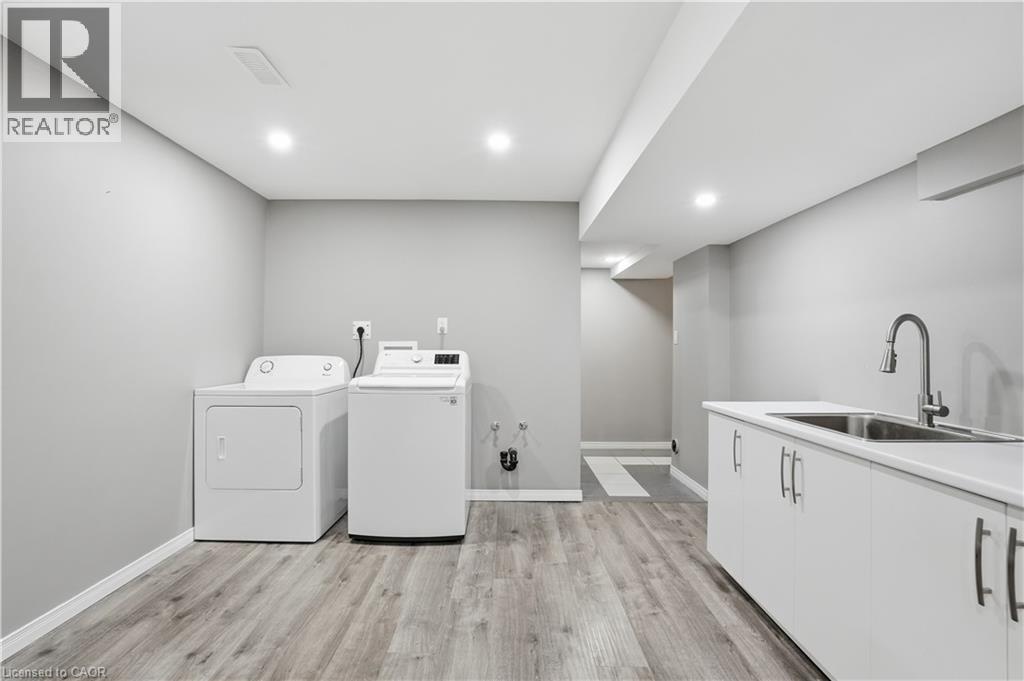
| Main Level | Laundry Room | 6'11'' x 6'6'' | ||
| Main Level | Family Room | 11'11'' x 18'10'' | ||
| Main Level | Breakfast | 10'6'' x 11'7'' | ||
| Main Level | Kitchen | 10'2'' x 11'7'' | ||
| Main Level | Dining Room | 11'0'' x 13'9'' | ||
| Main Level | Living Room | 11'0'' x 15'7'' | ||
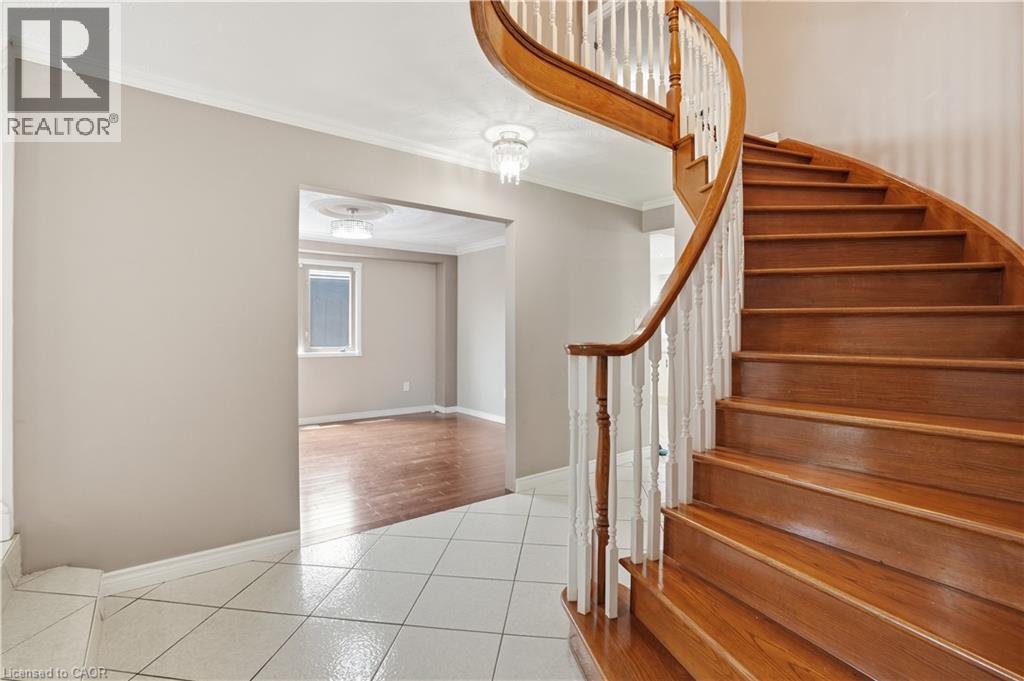
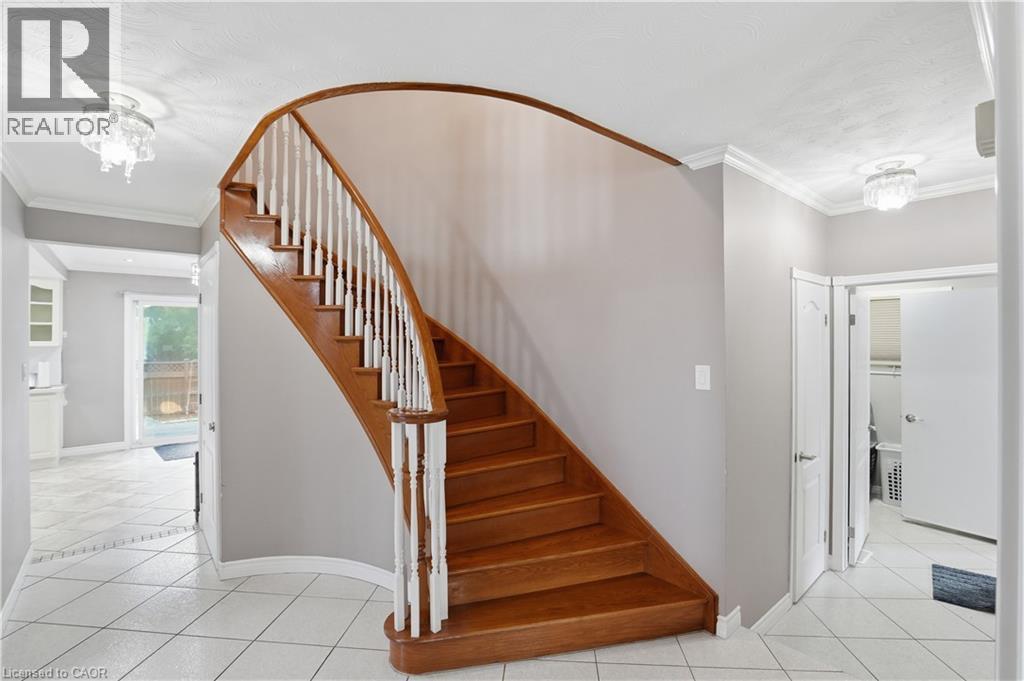
| Main Level | Foyer | 6'8'' x 15'7'' |
Contact Us
Contact us for more information

The trademarks REALTOR®, REALTORS®, and the REALTOR® logo are controlled by The Canadian Real Estate Association (CREA) and identify real estate professionals who are members of CREA. The trademarks MLS®, Multiple Listing Service® and the associated logos are owned by The Canadian Real Estate Association (CREA) and identify the quality of services provided by real estate professionals who are members of CREA. The trademark DDF® is owned by The Canadian Real Estate Association (CREA) and identifies CREA's Data Distribution Facility (DDF®)
August 02 2026 08:30:47
REALTORS® Association of Hamilton-Burlington
Michael St. Jean Realty Inc.