
7 Hillview Circle Champlain, Ontario K0B 1R0

$449,900
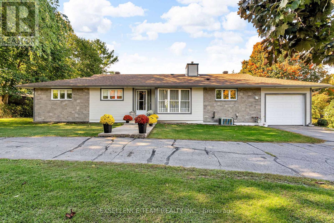
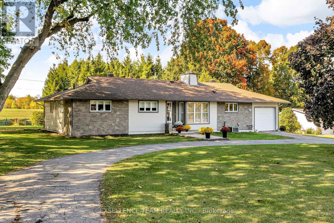
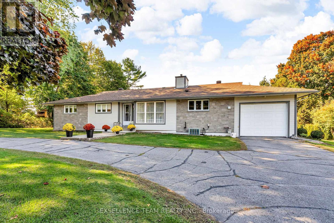
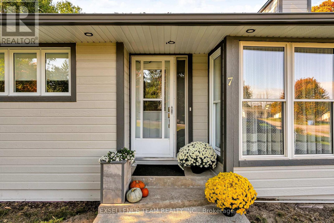
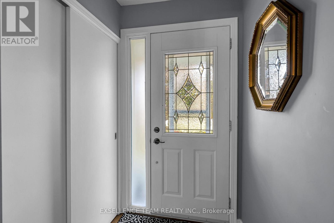
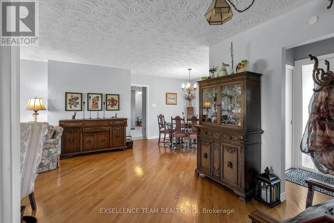
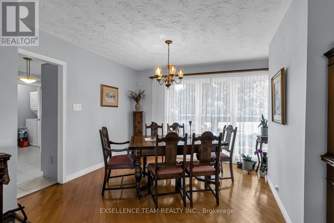
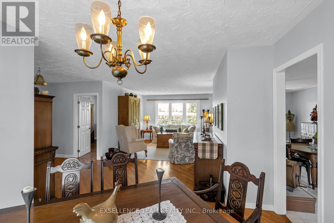
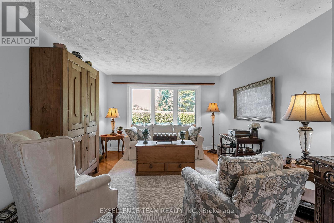
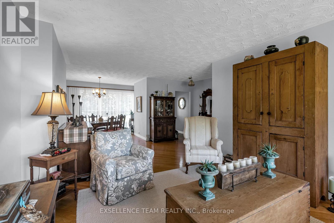
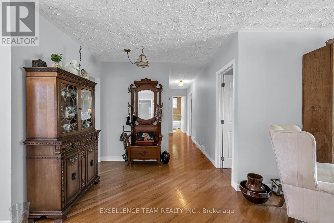
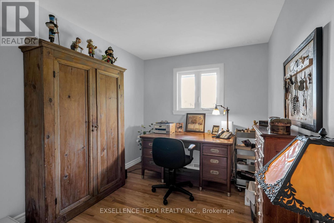
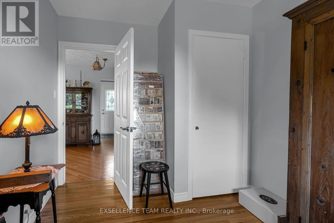
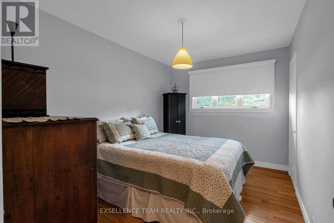
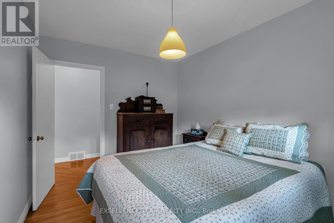
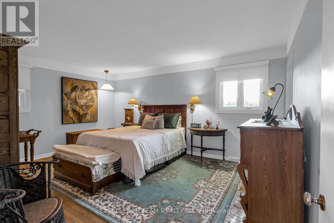
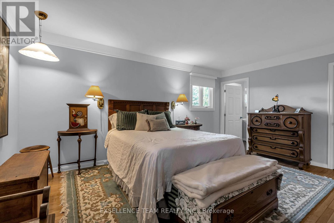
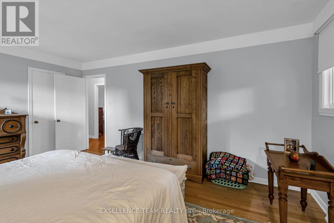
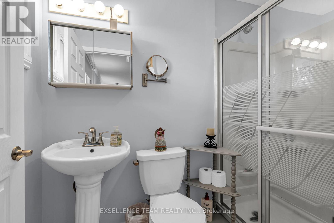
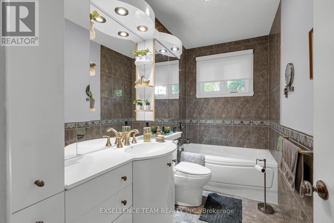
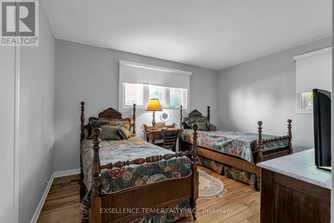
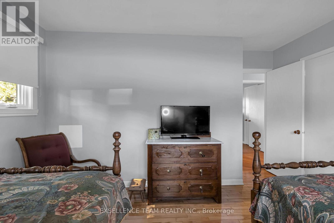
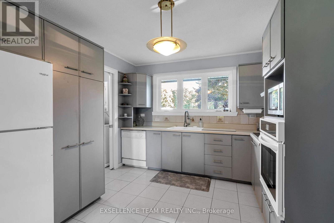
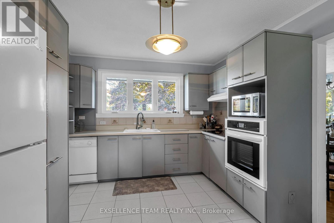
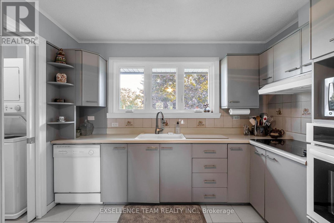
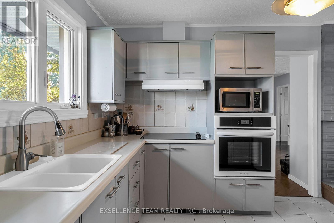
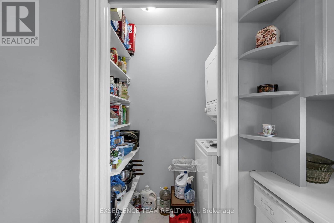
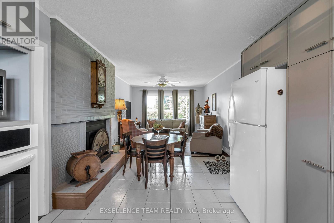
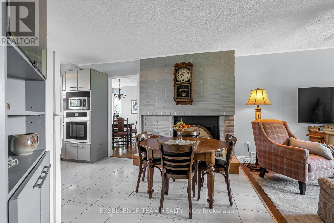
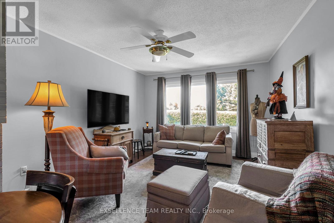
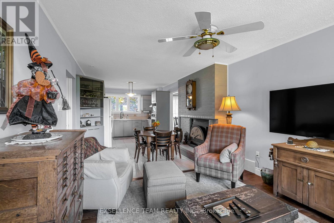
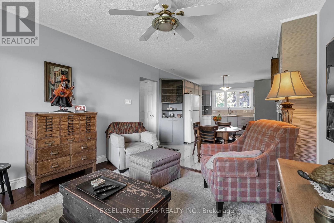
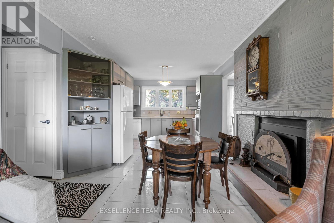
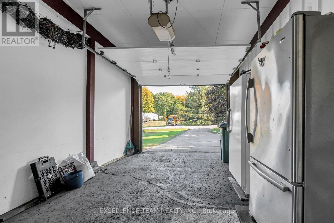
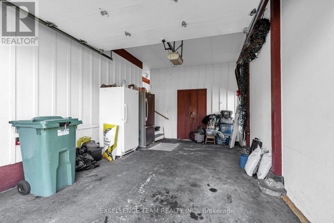
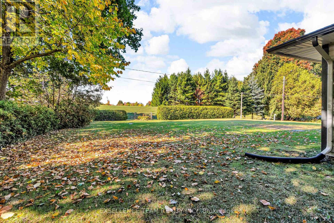
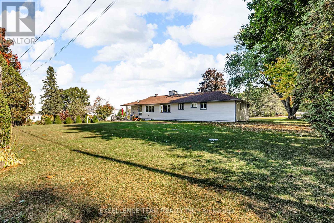
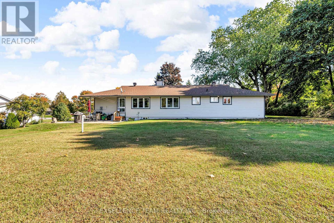
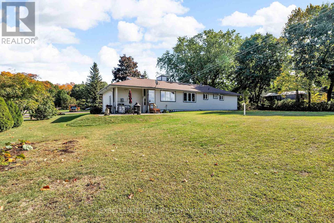
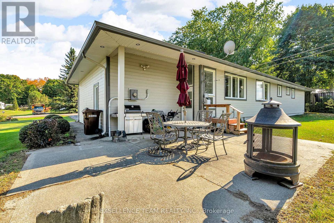
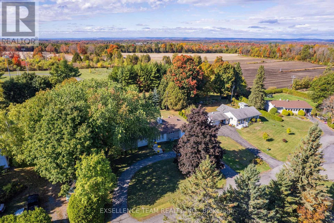
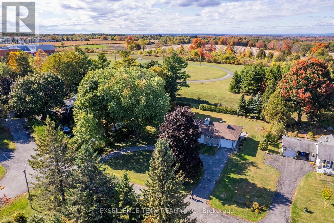
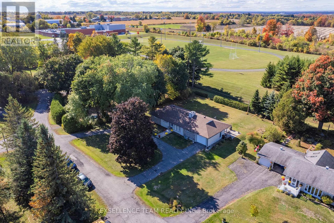
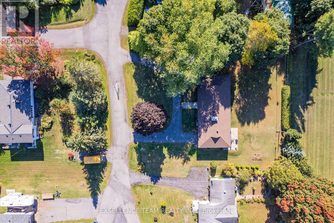
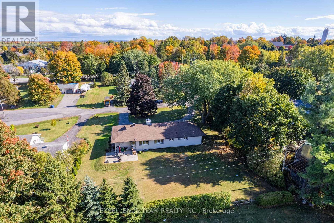
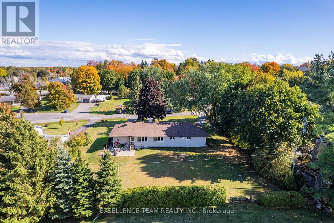
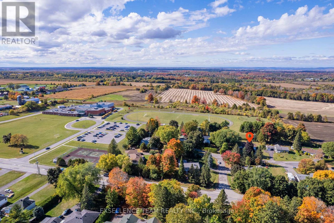
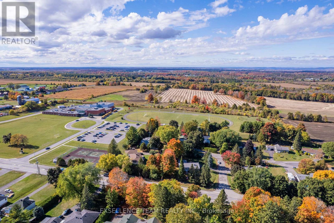
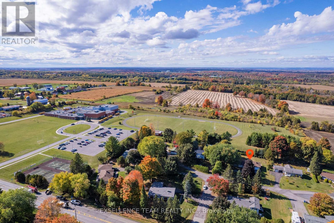
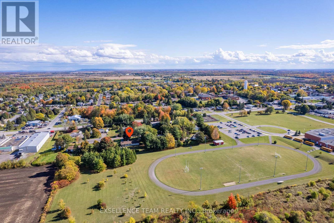
Welcome to this move in ready 3 bedroom bungalow located on a quiet cul-de-sac in Vankleek Hill. This family friendly area is close to schools and amenities. This property features a nice size lot, circular driveway and attached single car garage. On the main level of this inviting home you will find hardwood floors, 4 bedrooms, open kitchen/living room with a gas insert fireplace, open dining/family room and laundry/pantry and 3 pc bathroom. The large primary bedroom also has a 3pc ensuite. The unspoiled partial basement awaits your finishing touches. Major updates have been done including septic system, windows and siding. Great for commuting, only 10 minutes to Hawkesbury, 1 hr to Ottawa, 1 hr to Montreal. (id:63476)
Property Details
| MLS® Number | X13466270 |
| Property Type | Single Family |
| Community Name | 613 - Vankleek Hill |
| Amenities Near By | Schools |
| Equipment Type | None |
| Features | Cul-de-sac, Level Lot, Sump Pump |
| Parking Space Total | 7 |
| Rental Equipment Type | None |
Building
| Bathroom Total | 2 |
| Bedrooms Above Ground | 4 |
| Bedrooms Total | 4 |
| Amenities | Fireplace(s) |
| Appliances | Oven - Built-in, Central Vacuum, Range, Water Heater, Water Softener, Dishwasher, Dryer, Oven, Hood Fan, Stove, Washer, Refrigerator |
| Architectural Style | Bungalow |
| Basement Development | Unfinished |
| Basement Type | N/a (unfinished) |
| Construction Style Attachment | Detached |
| Cooling Type | Central Air Conditioning |
| Exterior Finish | Aluminum Siding, Stone |
| Fireplace Present | Yes |
| Fireplace Total | 1 |
| Foundation Type | Block |
| Heating Fuel | Natural Gas |
| Heating Type | Forced Air |
| Stories Total | 1 |
| Size Interior | 1,500 - 2,000 Sqft |
| Type | House |
| Utility Water | Drilled Well |
Parking
| Attached Garage | |
| Garage |
Land
| Acreage | No |
| Land Amenities | Schools |
| Sewer | Septic System |
| Size Irregular | 125 X 149.3 Acre |
| Size Total Text | 125 X 149.3 Acre |
Rooms
| Level | Type | Length | Width | Dimensions |
|---|---|---|---|---|
| Main Level | Kitchen | 3.32 m | 3.14 m | 3.32 m x 3.14 m |
| Main Level | Pantry | 1.74 m | 0.99 m | 1.74 m x 0.99 m |
| Main Level | Family Room | 5.44 m | 3.51 m | 5.44 m x 3.51 m |
| Main Level | Dining Room | 3.47 m | 2.23 m | 3.47 m x 2.23 m |
| Main Level | Living Room | 5.45 m | 3.65 m | 5.45 m x 3.65 m |
| Main Level | Foyer | 1.39 m | 1.37 m | 1.39 m x 1.37 m |
| Main Level | Primary Bedroom | 3.78 m | 4.97 m | 3.78 m x 4.97 m |
| Main Level | Bedroom 2 | 3.78 m | 2.53 m | 3.78 m x 2.53 m |
| Main Level | Bedroom 3 | 3.69 m | 2.71 m | 3.69 m x 2.71 m |
| Main Level | Bedroom 4 | 3.17 m | 4.08 m | 3.17 m x 4.08 m |
Utilities
| Electricity | Installed |
Contact Us
Contact us for more information

The trademarks REALTOR®, REALTORS®, and the REALTOR® logo are controlled by The Canadian Real Estate Association (CREA) and identify real estate professionals who are members of CREA. The trademarks MLS®, Multiple Listing Service® and the associated logos are owned by The Canadian Real Estate Association (CREA) and identify the quality of services provided by real estate professionals who are members of CREA. The trademark DDF® is owned by The Canadian Real Estate Association (CREA) and identifies CREA's Data Distribution Facility (DDF®)
June 22 2026 11:34:50
Cornwall & District Real Estate Board
Exsellence Team Realty Inc.