
304 Woodstock Road Fredericton, New Brunswick E3B 2J1

$449,900
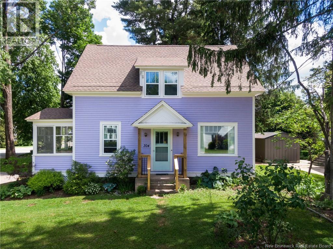
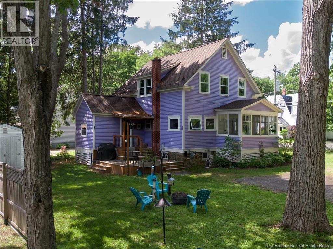
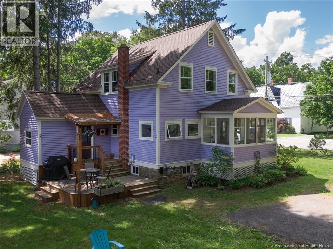
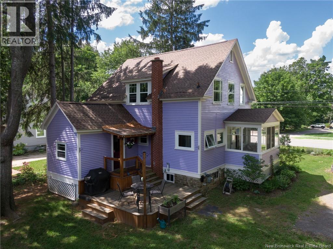
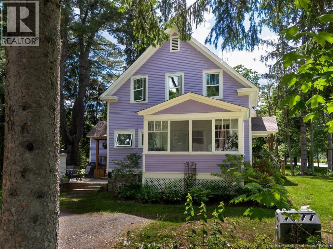
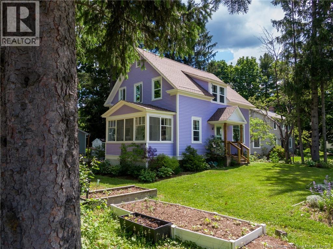
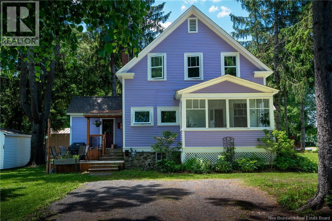
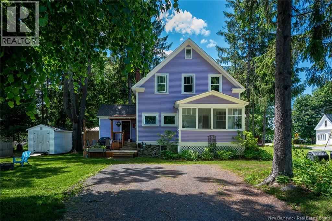
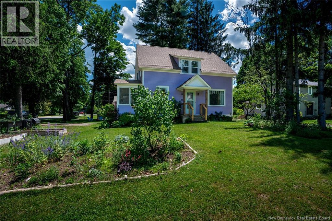
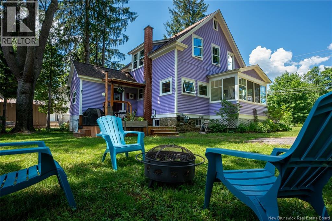
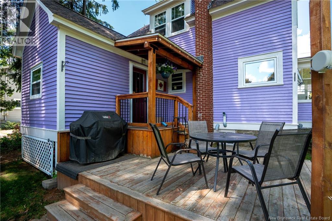
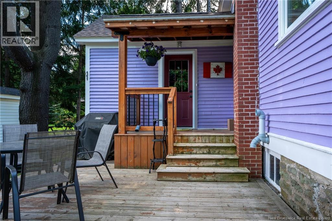
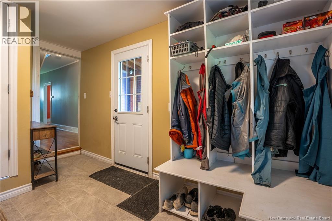
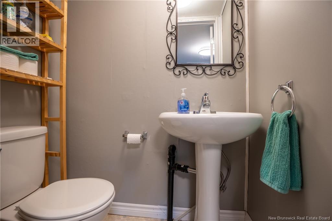
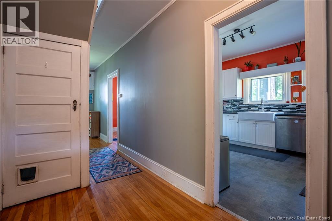
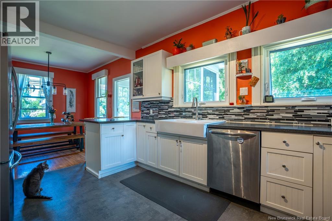
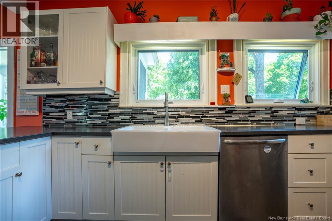
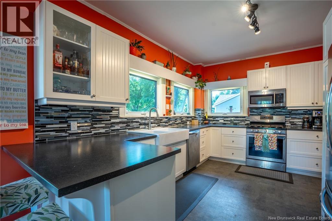
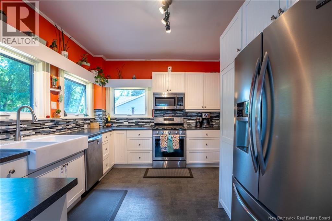
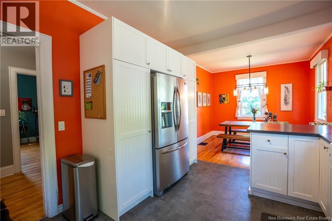
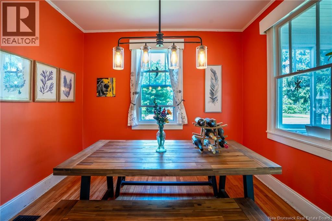
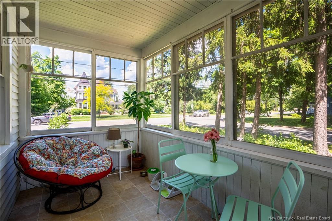
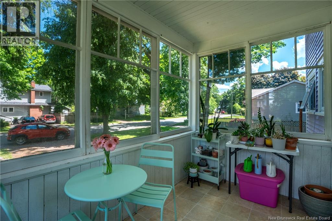
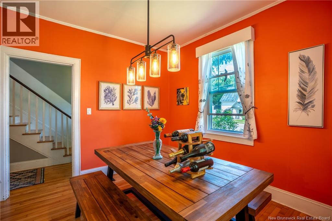
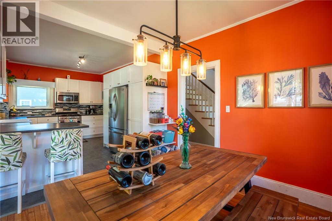
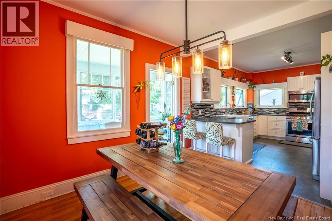
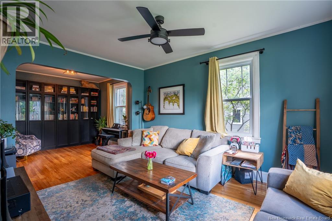
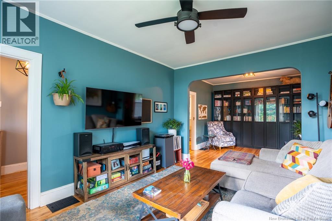
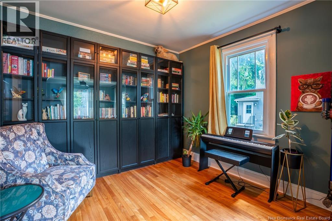
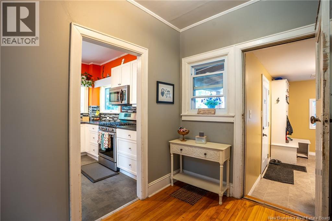
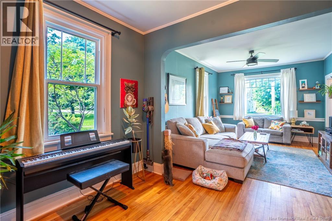
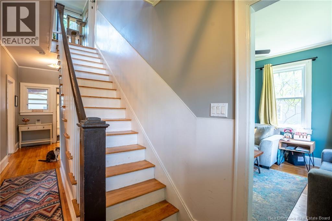
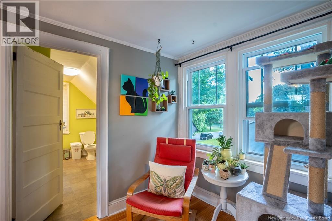
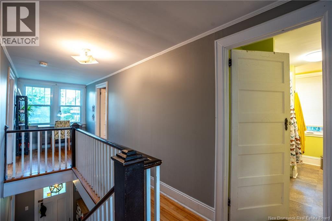
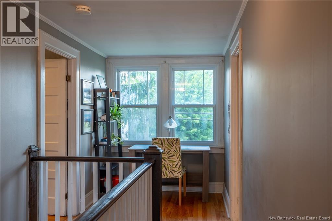
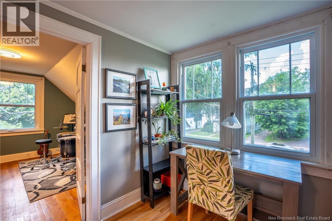
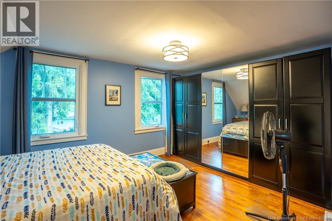
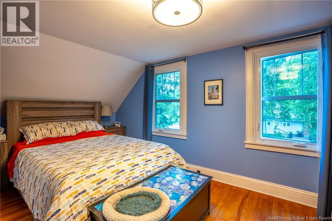
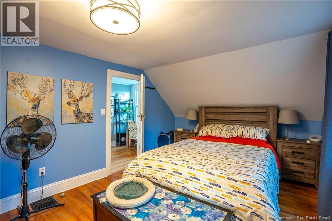
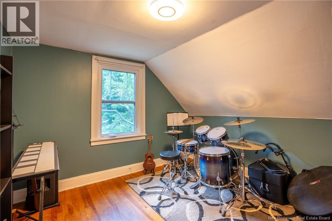
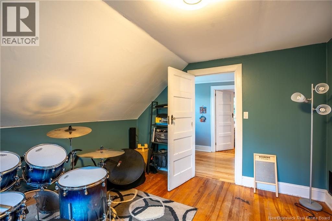
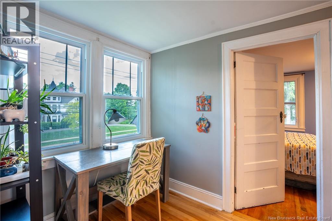
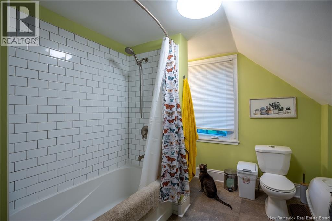
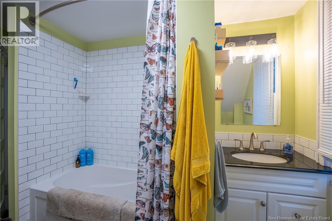
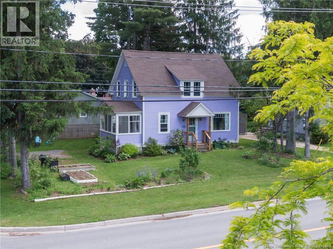
Picture yourself home in this Lilac coloured beauty at 304 Woodstock Road. Sharing a corner lot with Sunshine Gardensone of Frederictons most desired neighborhoodsthis character-filled 2-story home offers incredible space at an affordable price. Boasting exceptional curb appeal with a fresh coat of exterior paint, it offers total peace of mind with all-new windows and new roof shingles. Updates to both the side and front entries create a polished look from every angle. Inside, the main floor welcomes you through a large mudroom with built-in shelving and a convenient half bath. The layout flows into the heart of the home: a spacious, functional large kitchen with eat-in dining, which leads to a gorgeous, cozy sun porch perfect for morning coffee. A nice-sized living room and additional flexible dining area both feature gorgeous original wood floors. Upstairs holds an updated full bathroom and 3 light-filled bedrooms, while the bone-dry basement offers massive storage with shelving included and laundry. Steps from the Fredericton Trail and Saint John River walk or bike to all of your favorite spots. Turn-key and beautifully refreshed, this home is waiting for you. Come on over! (id:63476)
Property Details
| MLS® Number | NB141967 |
| Property Type | Single Family |
| Equipment Type | Water Heater |
| Rental Equipment Type | Water Heater |
| Structure | Shed |
Building
| Bathroom Total | 2 |
| Bedrooms Above Ground | 3 |
| Bedrooms Total | 3 |
| Constructed Date | 1948 |
| Exterior Finish | Wood |
| Flooring Type | Vinyl, Linoleum, Wood |
| Foundation Type | Stone |
| Half Bath Total | 1 |
| Heating Fuel | Natural Gas |
| Heating Type | Forced Air |
| Stories Total | 2 |
| Size Interior | 1,550 Sqft |
| Total Finished Area | 1550 Sqft |
| Type | House |
| Utility Water | Municipal Water |
Land
| Acreage | No |
| Sewer | Municipal Sewage System |
| Size Irregular | 637 |
| Size Total | 637 M2 |
| Size Total Text | 637 M2 |
Rooms
| Level | Type | Length | Width | Dimensions |
|---|---|---|---|---|
| Second Level | Other | X | ||
| Second Level | Bath (# Pieces 1-6) | 9'6'' x 10'11'' | ||
| Second Level | Bedroom | 15'6'' x 10'11'' | ||
| Second Level | Bedroom | 10'7'' x 11'9'' | ||
| Main Level | Bedroom | 11'3'' x 11'10'' | ||
| Main Level | Bath (# Pieces 1-6) | 2'10'' x 5'3'' | ||
| Main Level | Living Room | 25'5'' x 11'4'' | ||
| Main Level | Dining Room | 11'0'' x 10'11'' | ||
| Main Level | Kitchen | 14'4'' x 10'11'' | ||
| Main Level | Foyer | 13'4'' x 9'7'' |
Contact Us
Contact us for more information

The trademarks REALTOR®, REALTORS®, and the REALTOR® logo are controlled by The Canadian Real Estate Association (CREA) and identify real estate professionals who are members of CREA. The trademarks MLS®, Multiple Listing Service® and the associated logos are owned by The Canadian Real Estate Association (CREA) and identify the quality of services provided by real estate professionals who are members of CREA. The trademark DDF® is owned by The Canadian Real Estate Association (CREA) and identifies CREA's Data Distribution Facility (DDF®)
August 08 2026 06:10:47
New Brunswick Real Estate Board
Royal LePage Atlantic