
8710 Highway 4 River Bourgeois, Nova Scotia B0E 2X0

$359,000
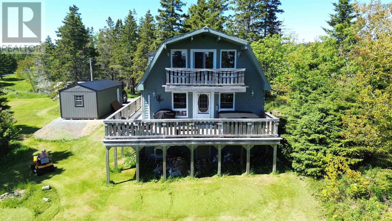
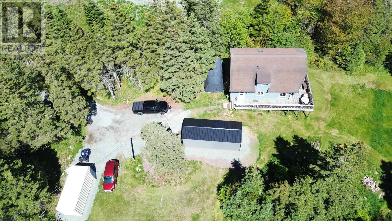
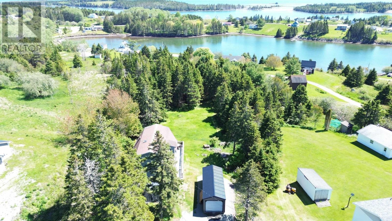
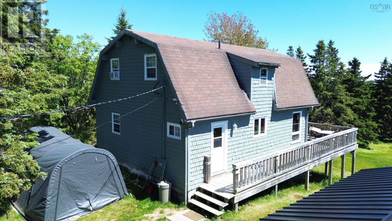
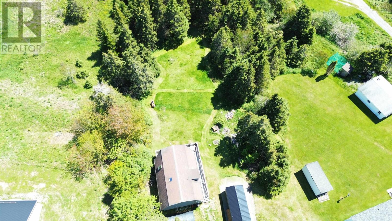
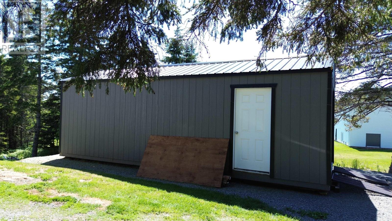
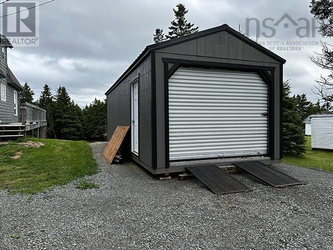
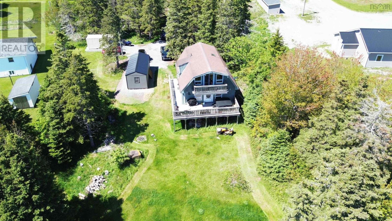
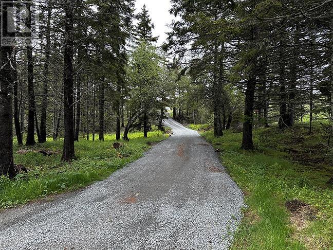
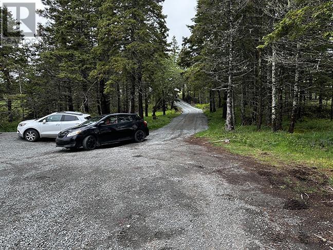
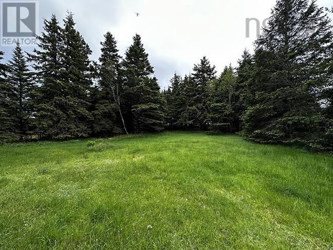
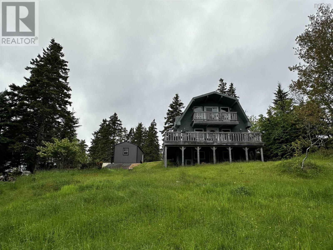
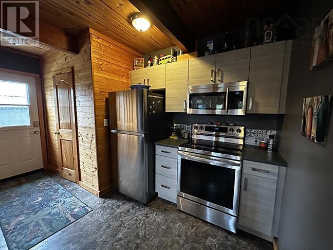
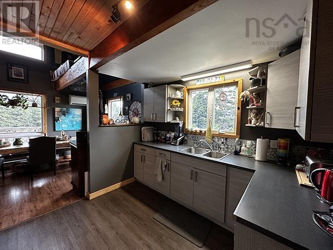
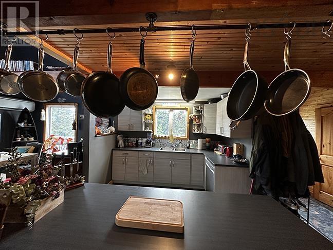
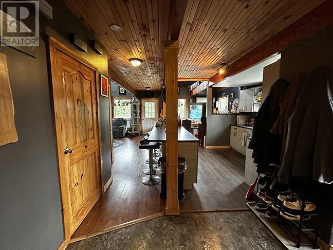
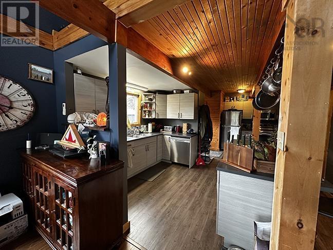
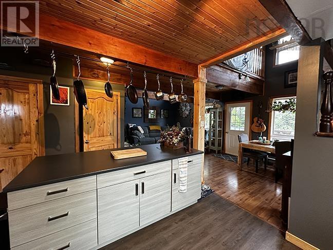
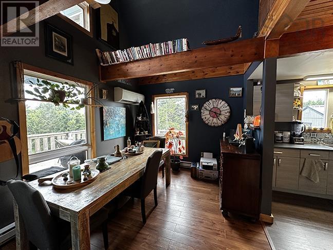
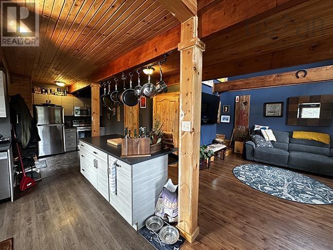
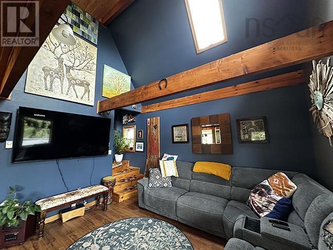
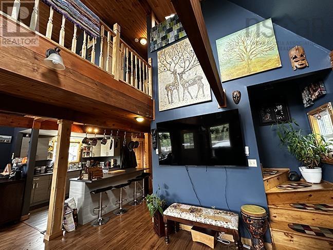
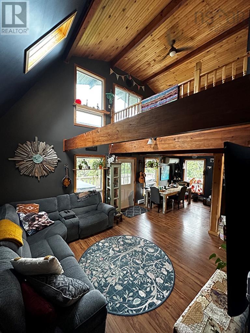
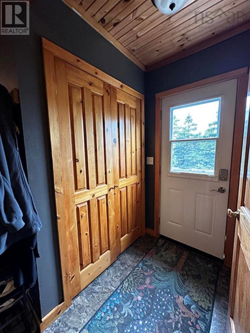
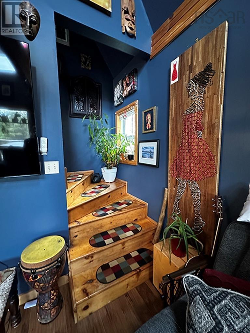
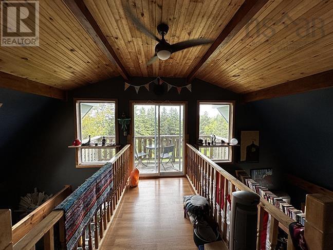
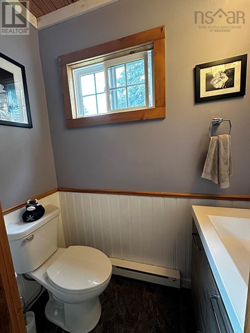
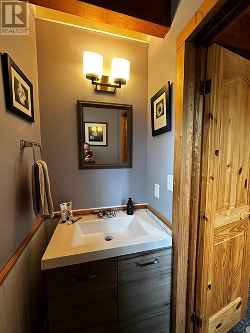
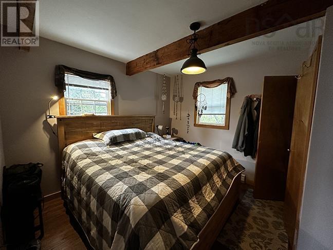
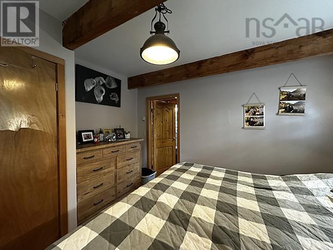
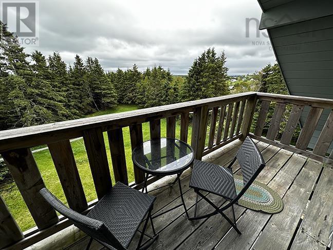
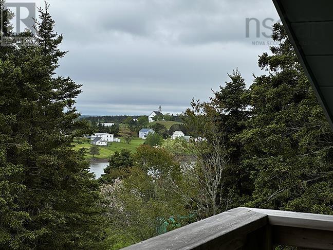
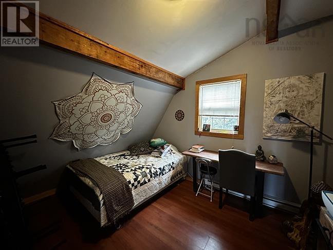
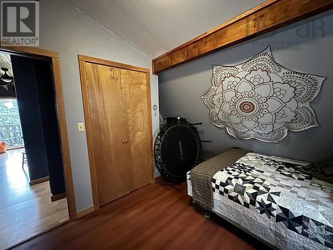
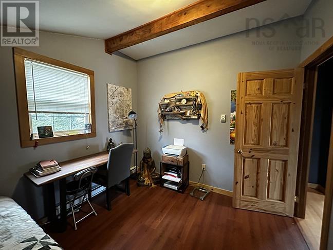
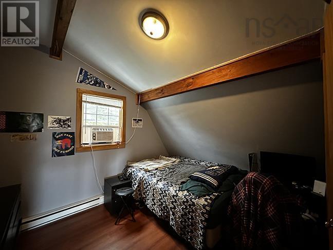
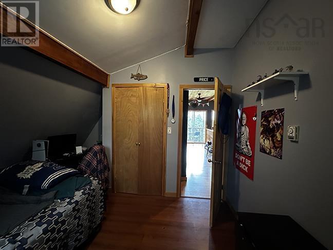
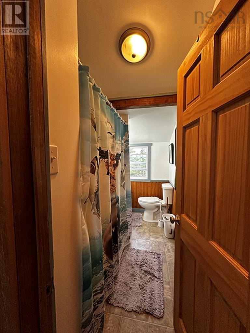
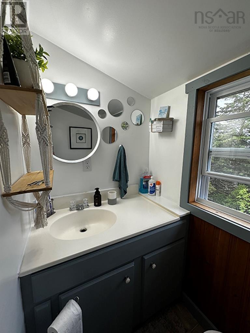
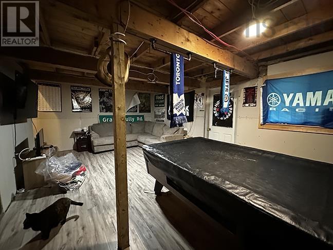
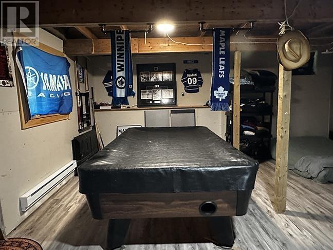
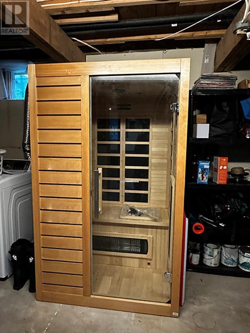
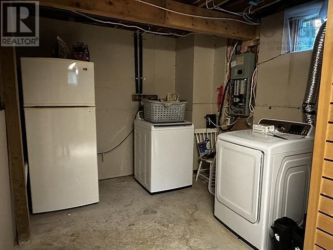
The only way to describe this property is exceptional. In the heart of one of the most sought after communities. This 2 storey home is made just for your family. Large wrap around deck with new hot-tub. New detached garage. The home has an open concept living room/kitchen and dining room with new custom kitchen cabinets and appliances. Living room and dining room areas have cathedral ceiling. The main floor also has a bedroom along with a 2 piece bath. The second floor has two more bedrooms and a 3 piece bath. There is a "window's walk" that leads to an upper deck on the second floor, with ocean views. The basement, which has a front door "walk-out", has a lot of the finish with just your finishing touches needed. Also the basement has a new sauna for your enjoyment. The driveway into the home has been rebuilt as it winds through the trees into the beautiful private location you can call home. (id:63476)
Property Details
| MLS® Number | 202614976 |
| Property Type | Single Family |
| Community Name | River Bourgeois |
| Amenities Near By | Playground, Place Of Worship |
| Community Features | Recreational Facilities, School Bus |
| Features | Treed, Sloping, Balcony |
| Structure | Shed |
| View Type | Harbour, View Of Water |
Building
| Bathroom Total | 2 |
| Bedrooms Above Ground | 3 |
| Bedrooms Total | 3 |
| Appliances | Range - Electric, Dishwasher, Dryer - Electric, Washer, Microwave, Refrigerator, Hot Tub |
| Basement Development | Partially Finished |
| Basement Features | Walk Out |
| Basement Type | Full (partially Finished) |
| Constructed Date | 1988 |
| Construction Style Attachment | Detached |
| Cooling Type | Air Conditioned |
| Exterior Finish | Wood Siding |
| Flooring Type | Laminate |
| Foundation Type | Poured Concrete |
| Half Bath Total | 1 |
| Heating Fuel | Electric |
| Heating Type | Baseboard Heaters, Heat Pump, Ductless |
| Stories Total | 2 |
| Size Interior | 980 Sqft |
| Total Finished Area | 980 Sqft |
| Type | House |
| Utility Water | Drilled Well |
Parking
| Garage | |
| Detached Garage | |
| Gravel |
Land
| Acreage | Yes |
| Land Amenities | Playground, Place Of Worship |
| Landscape Features | Landscaped |
| Sewer | Septic System |
| Size Irregular | 1.57 |
| Size Total | 1.57 Ac |
| Size Total Text | 1.57 Ac |
Rooms
| Level | Type | Length | Width | Dimensions |
|---|---|---|---|---|
| Second Level | Bedroom | 12x13. +- | ||
| Second Level | Bedroom | 12x12. +- | ||
| Second Level | 3pc Bathroom | 5x10. +- | ||
| Main Level | Kitchen | 10x20. +-& Dining | ||
| Main Level | Living Room | 13x15. +- | ||
| Main Level | 2pc Bathroom | 3x5. +- | ||
| Main Level | Bedroom | 11x12. +- |
Contact Us
Contact us for more information

The trademarks REALTOR®, REALTORS®, and the REALTOR® logo are controlled by The Canadian Real Estate Association (CREA) and identify real estate professionals who are members of CREA. The trademarks MLS®, Multiple Listing Service® and the associated logos are owned by The Canadian Real Estate Association (CREA) and identify the quality of services provided by real estate professionals who are members of CREA. The trademark DDF® is owned by The Canadian Real Estate Association (CREA) and identifies CREA's Data Distribution Facility (DDF®)
July 31 2026 03:45:31
Nova Scotia Association of REALTORS®
Harvey Realties Limited (St.peters)