
4112 8 Street SW Calgary, Alberta T2S 2N9

$1,799,900
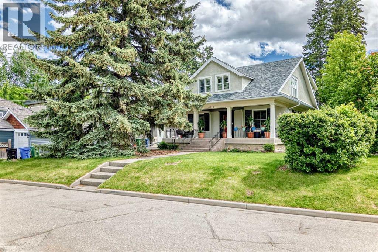
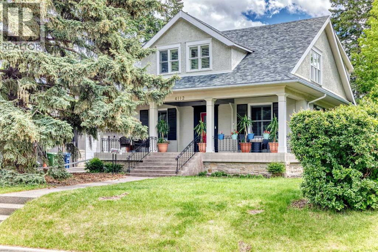
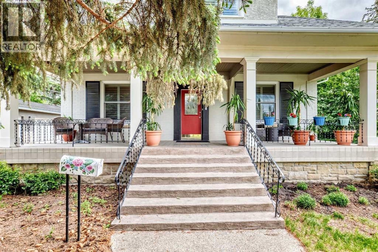
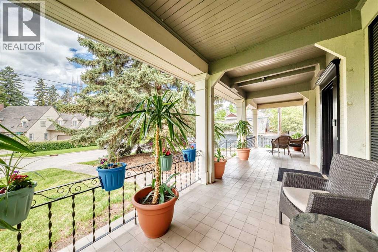
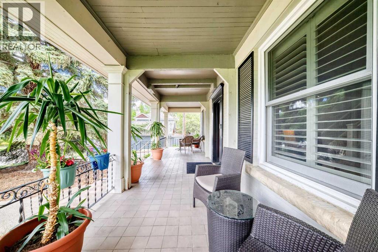
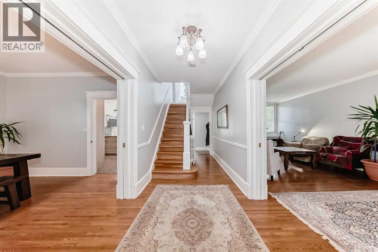
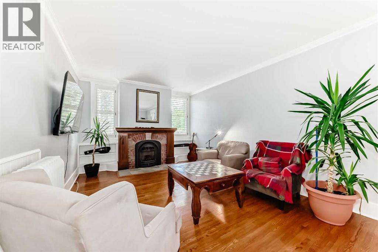
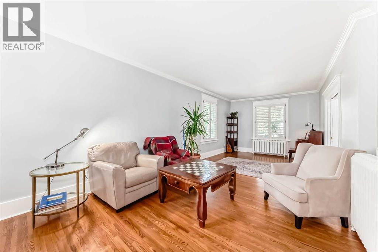
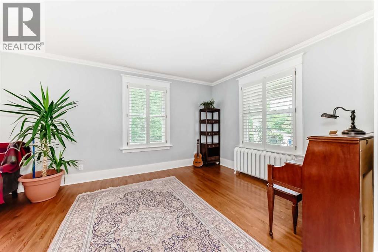
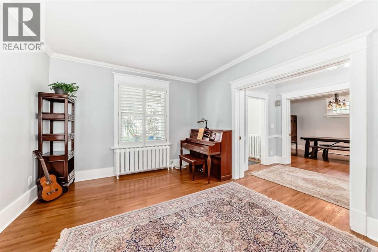

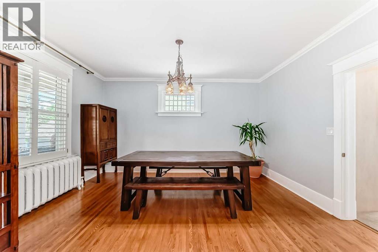
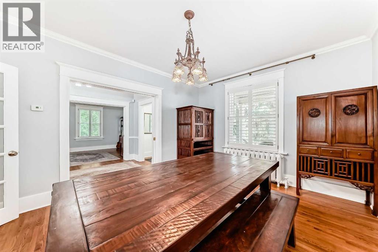
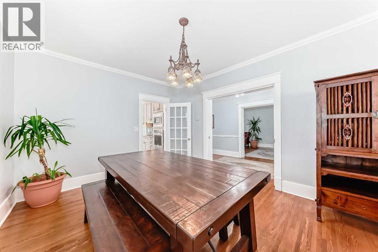
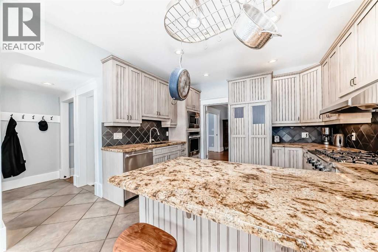
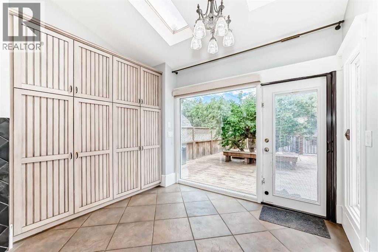
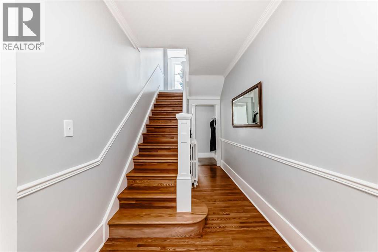
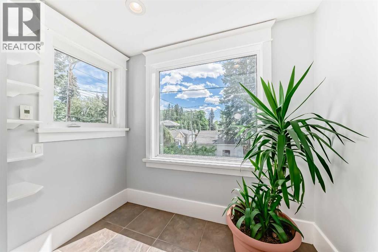
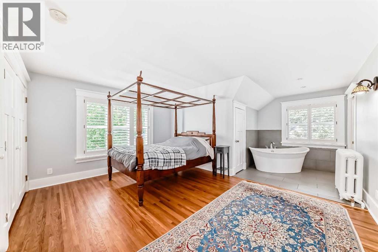
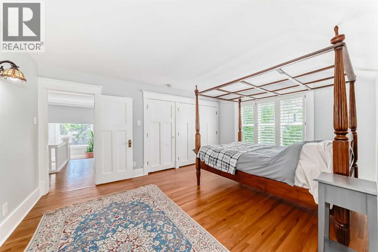
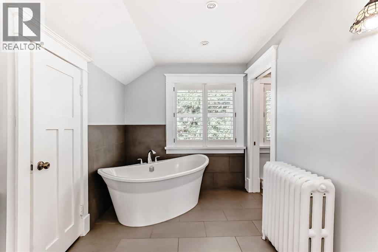
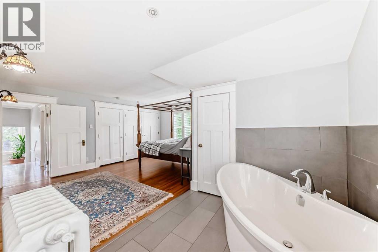
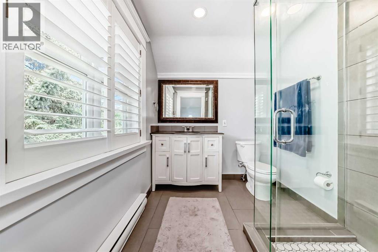
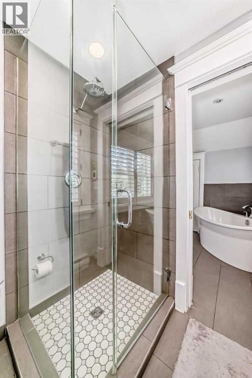
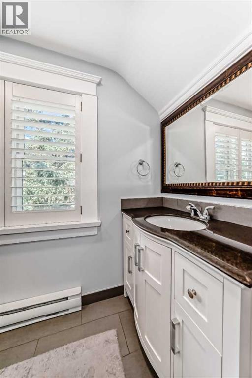
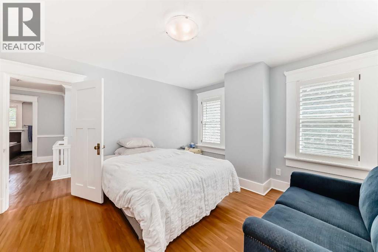
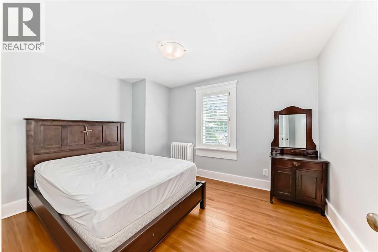
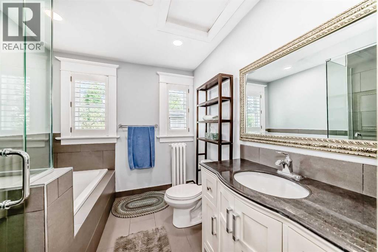
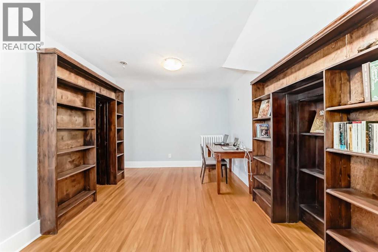
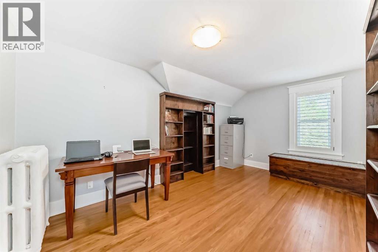
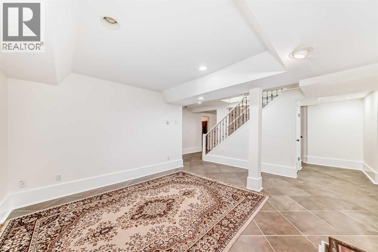
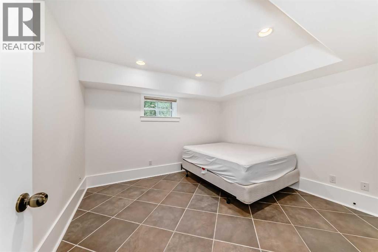
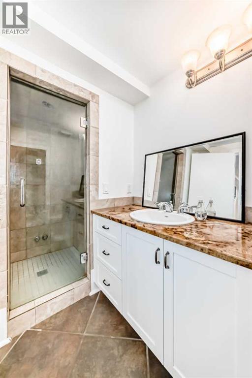
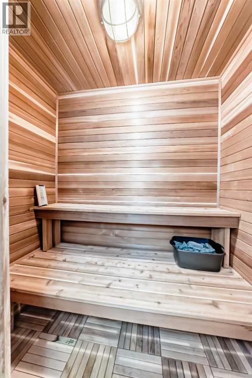
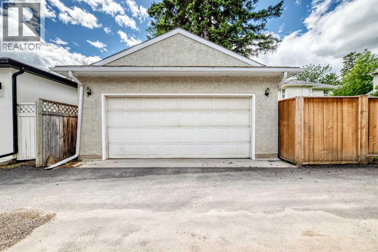
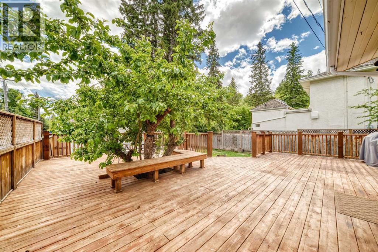
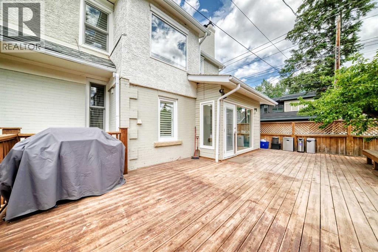
Located in one of Calgarys most sought -after inner-city neighbourhoods, this beautifully preserved character home combines early 20th-century charm with modern comfort. Seton a quiet corner lot one block from the Elbow River, it features a cut sandstone exterior, original radiators, alongside upgrades such as in-floor heating, a sauna, and steam room. Enjoy exceptional outdoor living with a large east-facing deck shaded by a mature apple tree and a spacious west facing veranda. Hardwood and tile flooring run throughout, while fireplaces on two levels add warmth and character. Just a few minutes from Sandy Beach, Stanley Park, Britannia Plaza, Mission , Marda Loop, Downtown Calgary, and top-rated schools, this is a rare opportunity to own a distinctive character home in an outstanding location. You will not be disappointed in this four bedroom up with a private backyard and a double garage (id:63476)
Property Details
| MLS® Number | A2319620 |
| Property Type | Single Family |
| Community Name | Elbow Park |
| Amenities Near By | Park, Playground, Schools, Shopping |
| Features | Treed, Back Lane, No Smoking Home, Level |
| Parking Space Total | 2 |
| Plan | 6153ac |
| Structure | Deck, Porch |
Building
| Bathroom Total | 4 |
| Bedrooms Above Ground | 4 |
| Bedrooms Total | 4 |
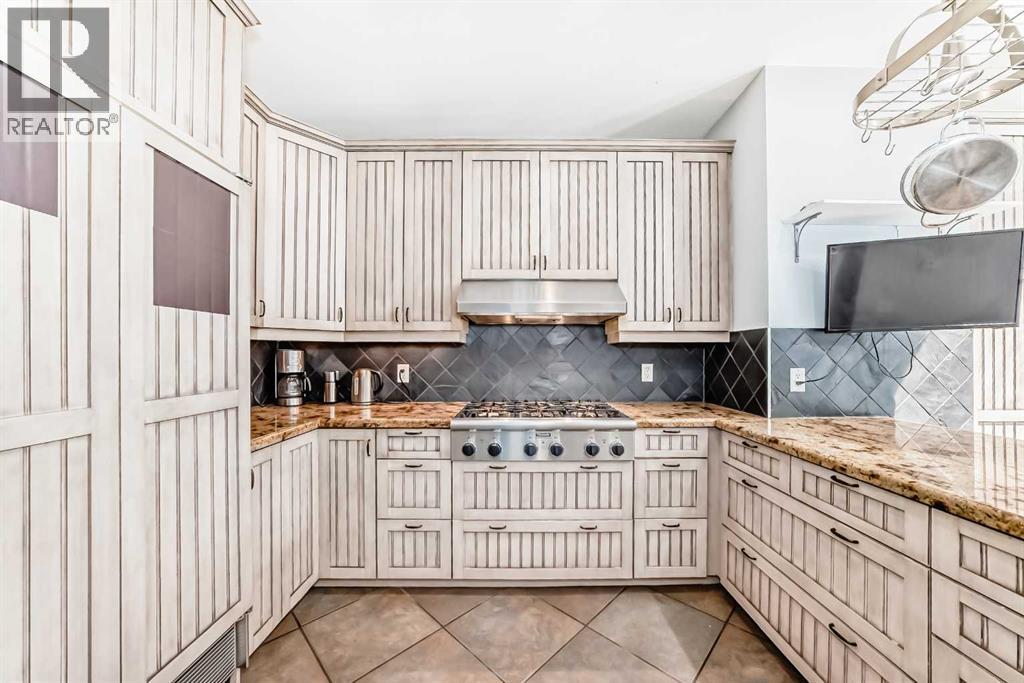
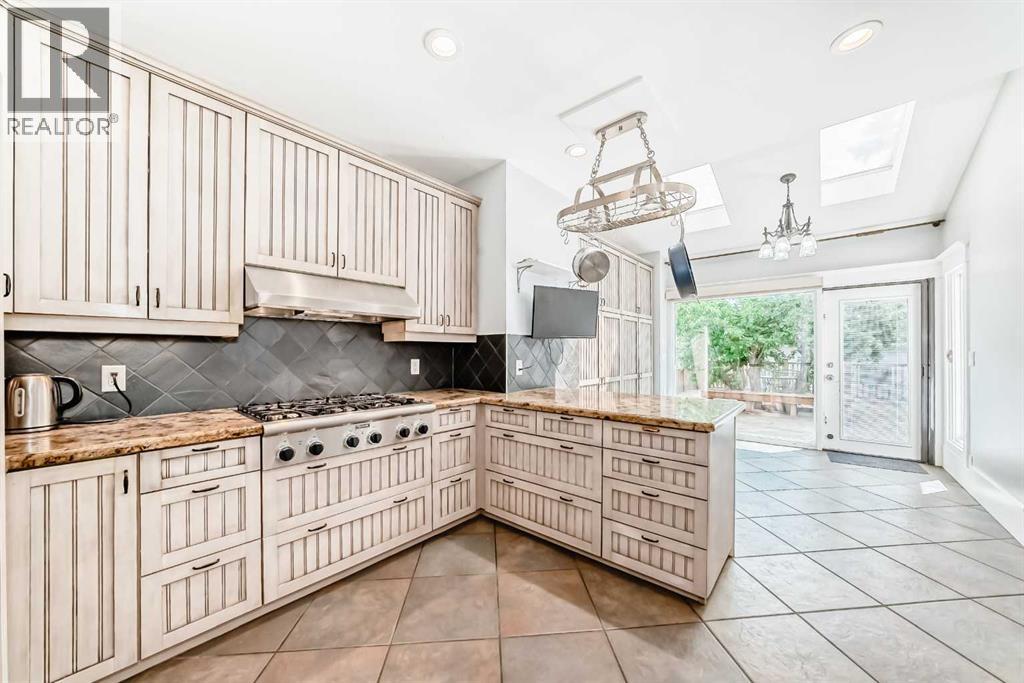
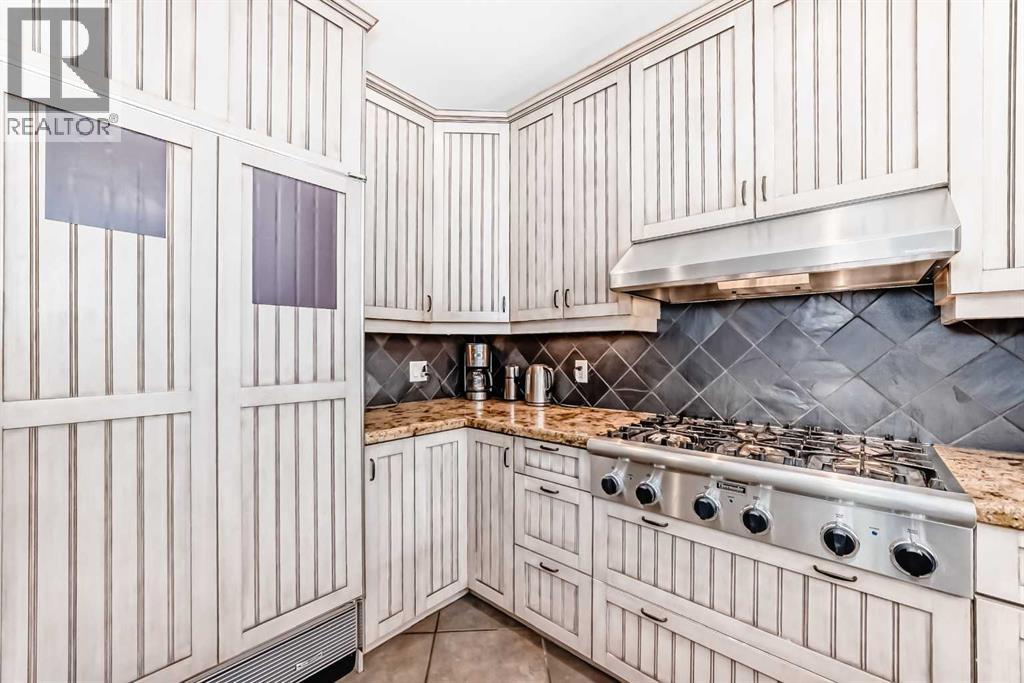
| Appliances | Refrigerator, Cooktop - Gas, Dishwasher, Microwave, Oven - Built-in, Hood Fan, Window Coverings, Garage Door Opener, Washer/dryer Stack-up |
| Basement Development | Finished |
| Basement Features | Separate Entrance |
| Basement Type | Full (finished) |
| Constructed Date | 1912 |
| Construction Style Attachment | Detached |
| Cooling Type | None |
| Exterior Finish | Brick, Stone, Stucco |
| Fireplace Present | Yes |
| Fireplace Total | 2 |
| Flooring Type | Hardwood, Tile |
| Foundation Type | See Remarks |
| Half Bath Total | 1 |
| Heating Fuel | Natural Gas |
| Heating Type | Hot Water, In Floor Heating |
| Stories Total | 2 |
| Size Interior | 2,337 Sqft |
| Total Finished Area | 2337 Sqft |
| Type | House |
Parking
| Detached Garage | 2 |
Land
| Acreage | No |
| Fence Type | Fence |
| Land Amenities | Park, Playground, Schools, Shopping |
| Landscape Features | Landscaped |
| Size Depth | 45.71 M |
| Size Frontage | 15.57 M |
| Size Irregular | 672.00 |
| Size Total | 672 M2|4,051 - 7,250 Sqft |
| Size Total Text | 672 M2|4,051 - 7,250 Sqft |
| Zoning Description | R-cg |
Rooms
| Level | Type | Length | Width | Dimensions |
|---|---|---|---|---|
| Second Level | Primary Bedroom | 15.83 Ft x 12.08 Ft | ||
| Second Level | Bedroom | 15.83 Ft x 9.83 Ft | ||
| Second Level | Bedroom | 12.58 Ft x 12.25 Ft | ||
| Second Level | Bedroom | 12.33 Ft x 9.75 Ft | ||
| Second Level | 4pc Bathroom | Measurements not available | ||
| Second Level | 4pc Bathroom | Measurements not available | ||
| Second Level | Other | 8.08 Ft x 4.33 Ft | ||
| Basement | 3pc Bathroom | Measurements not available | ||
| Basement | Family Room | 14.17 Ft x 12.08 Ft | ||
| Basement | Other | 10.92 Ft x 10.50 Ft | ||
| Basement | Sauna | 5.83 Ft x 3.83 Ft | ||
| Basement | Furnace | 8.67 Ft x 7.00 Ft | ||
| Main Level | Living Room | 28.25 Ft x 12.25 Ft | ||
| Main Level | Dining Room | 15.08 Ft x 11.83 Ft | ||
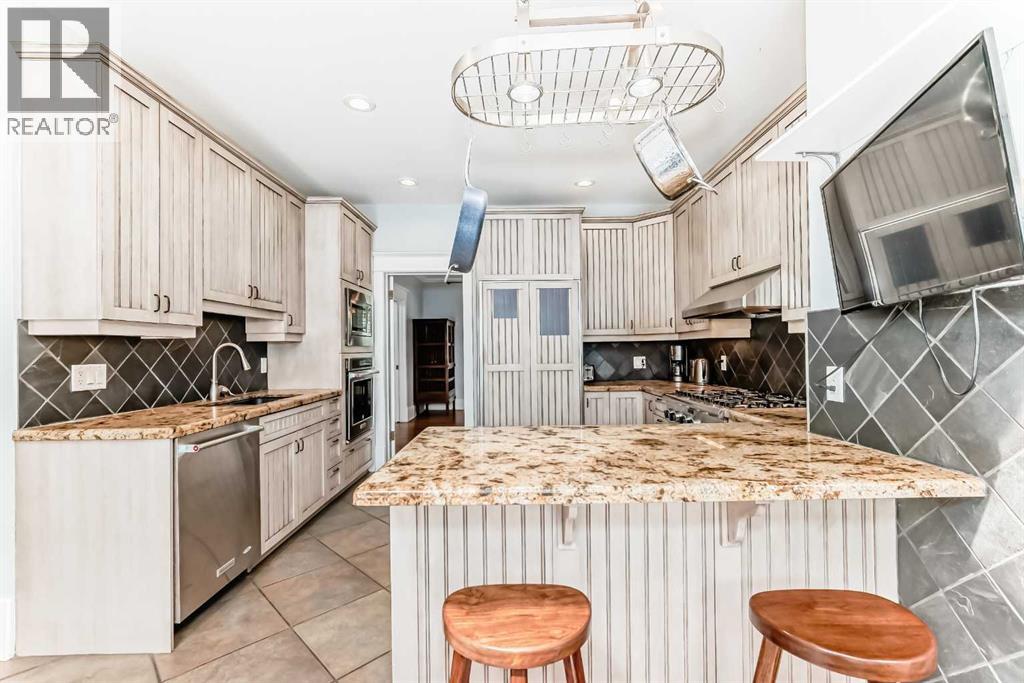
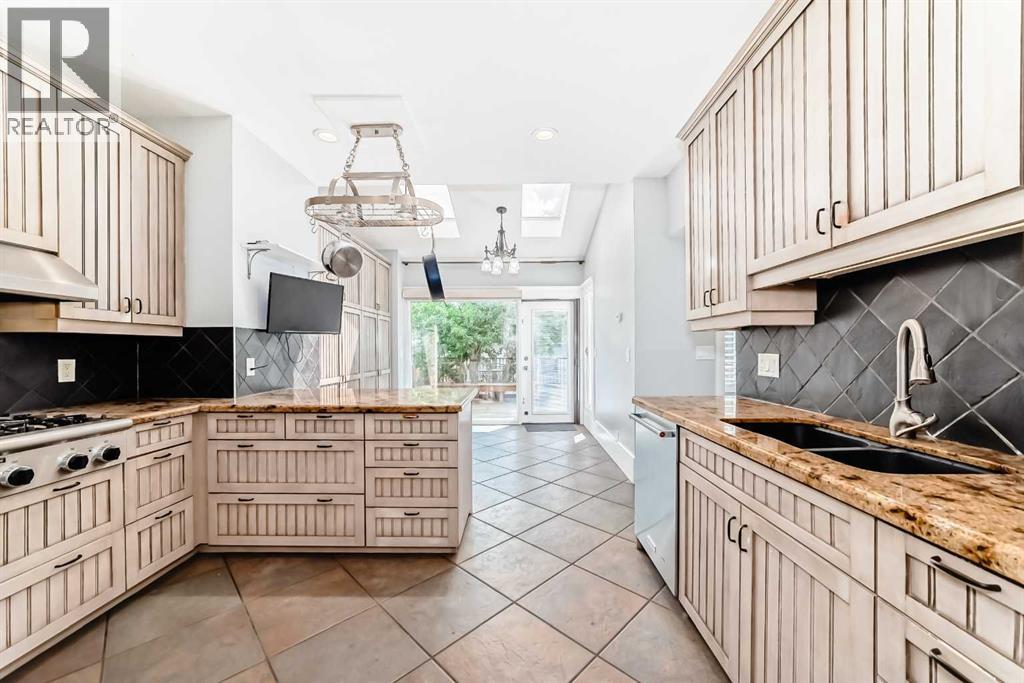
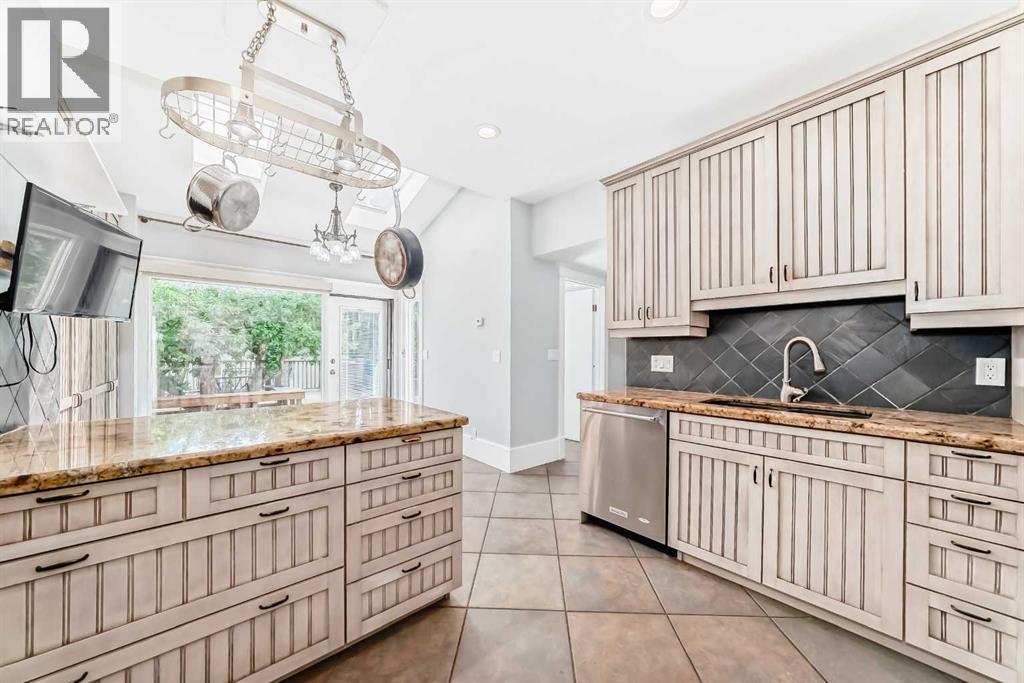
| Main Level | Kitchen | 12.33 Ft x 11.58 Ft | ||
| Main Level | Breakfast | 9.92 Ft x 9.58 Ft | ||
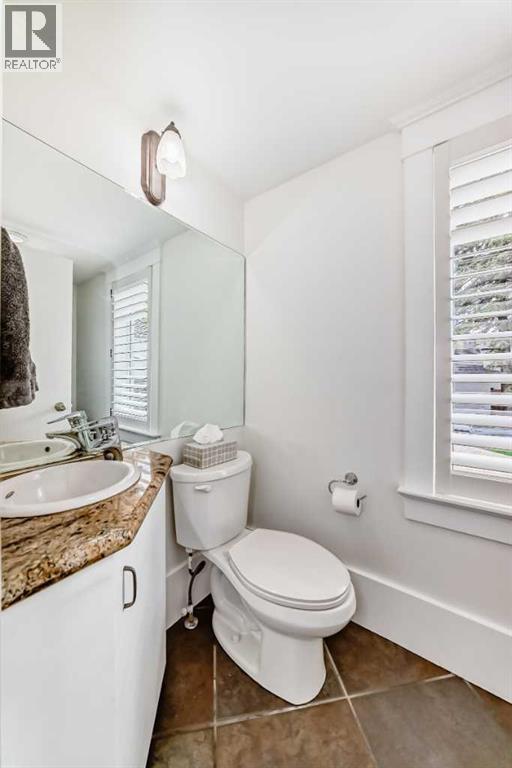
| Main Level | 2pc Bathroom | Measurements not available | ||
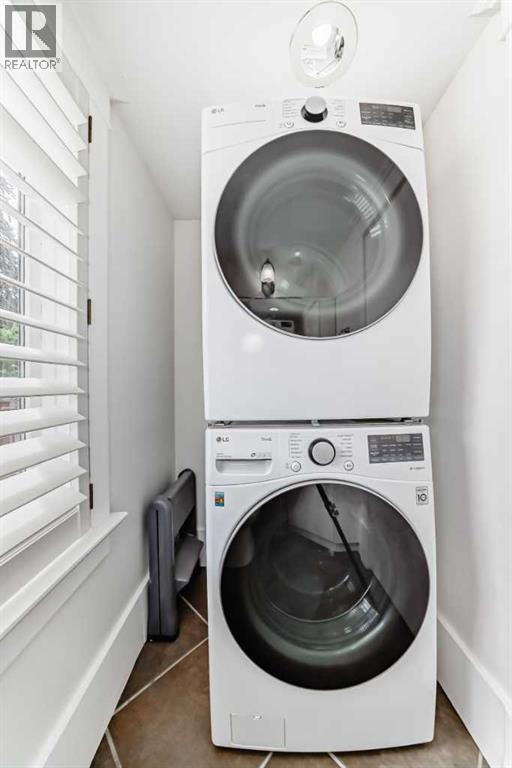
| Main Level | Laundry Room | 8.17 Ft x 4.00 Ft |
Contact Us
Contact us for more information

The trademarks REALTOR®, REALTORS®, and the REALTOR® logo are controlled by The Canadian Real Estate Association (CREA) and identify real estate professionals who are members of CREA. The trademarks MLS®, Multiple Listing Service® and the associated logos are owned by The Canadian Real Estate Association (CREA) and identify the quality of services provided by real estate professionals who are members of CREA. The trademark DDF® is owned by The Canadian Real Estate Association (CREA) and identifies CREA's Data Distribution Facility (DDF®)
August 17 2026 12:17:09
Calgary Real Estate Board
RE/MAX Real Estate (Mountain View)