
258 Lynden Road Hamilton, Ontario L0R 1T0

$1,150,000
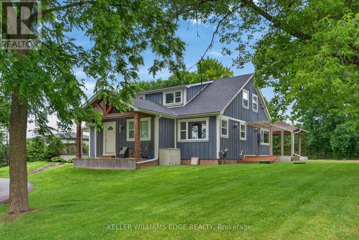
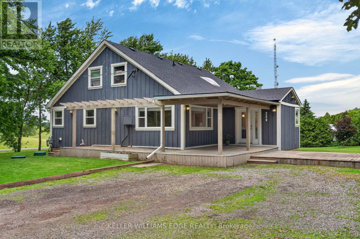
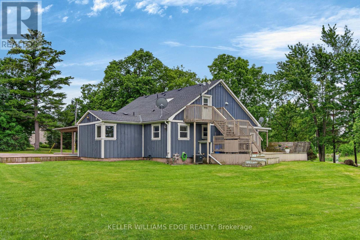
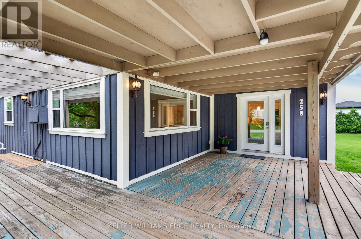
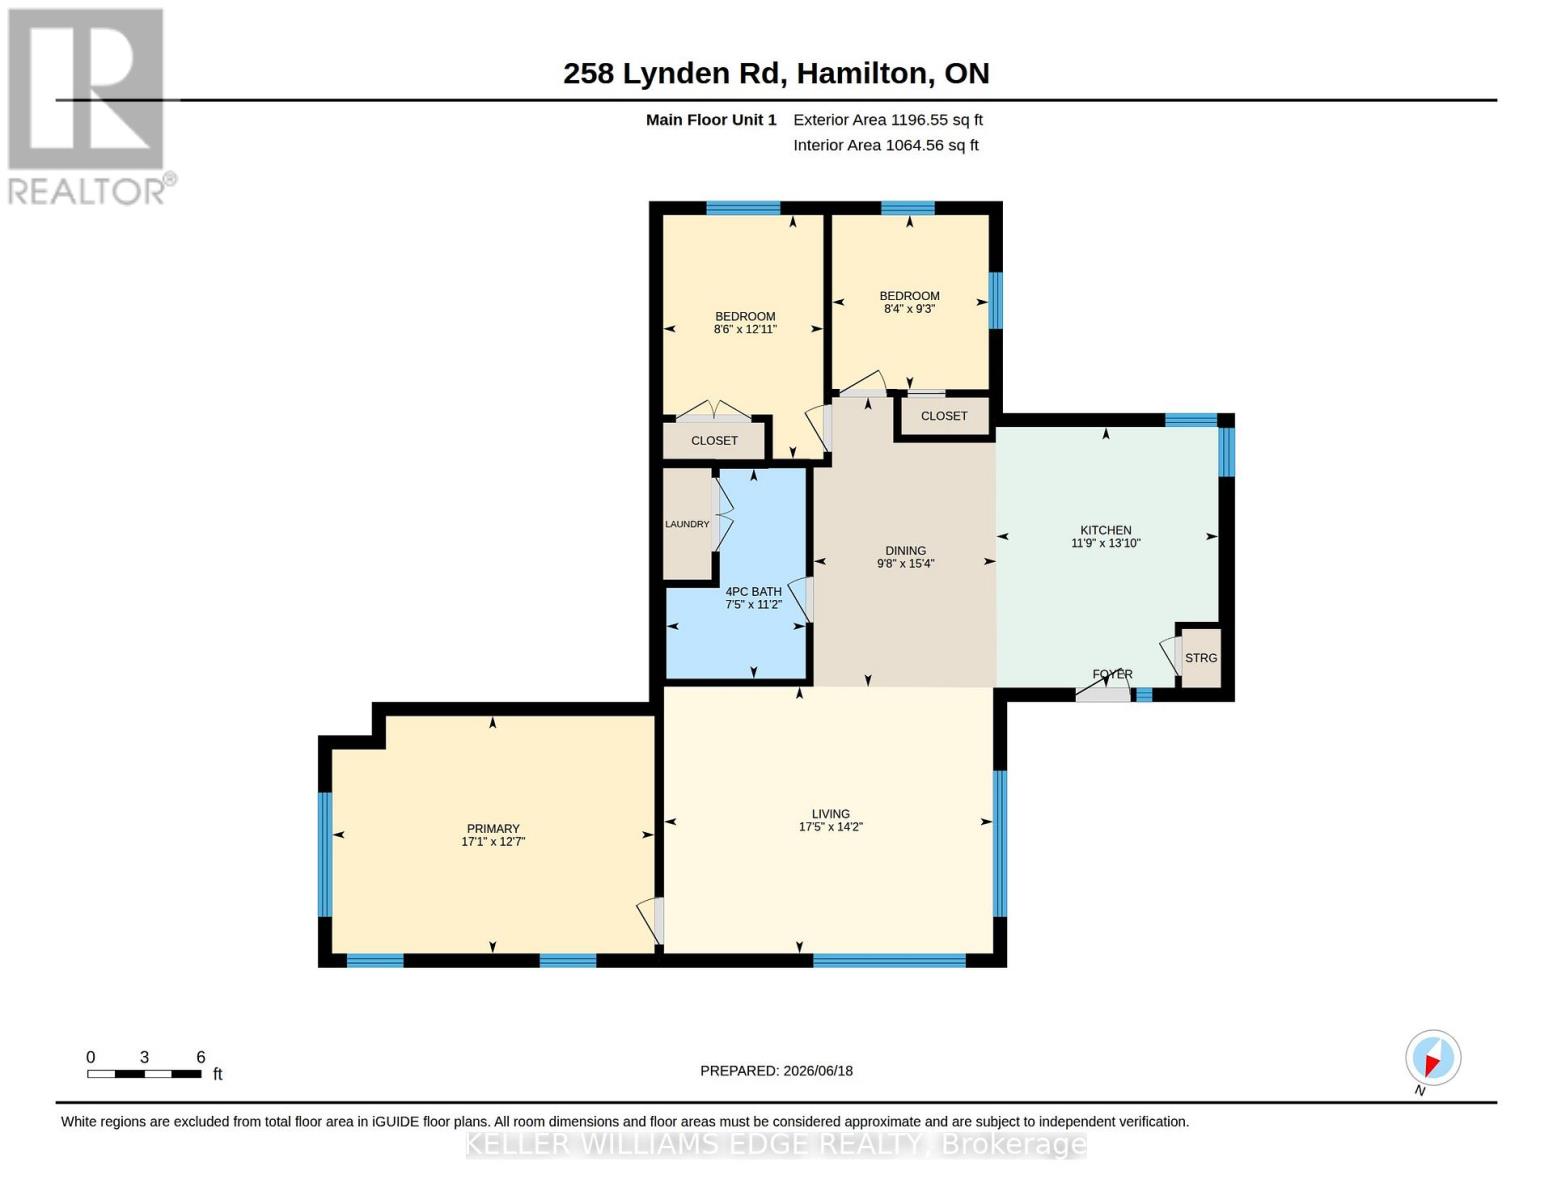
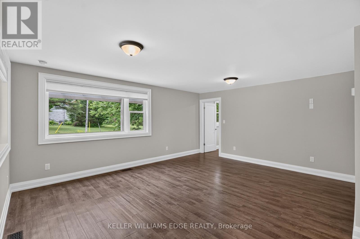
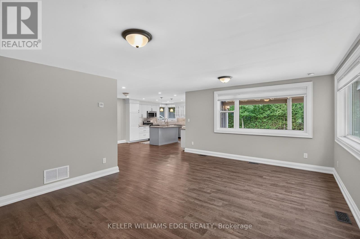
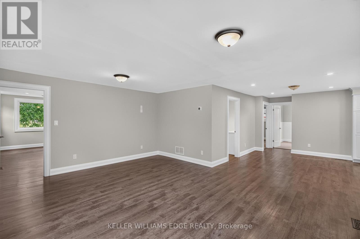
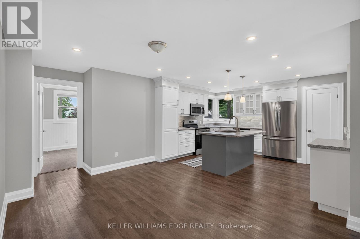
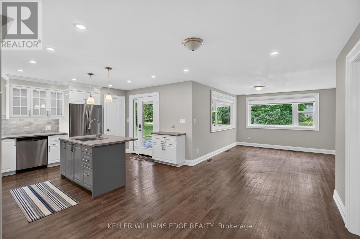
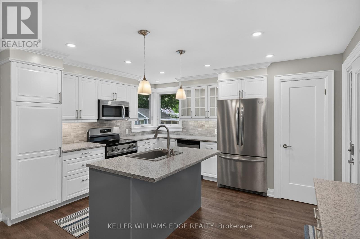
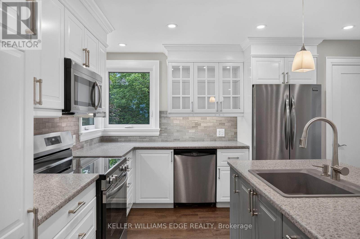
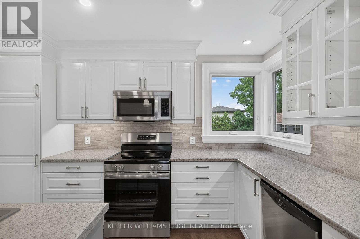
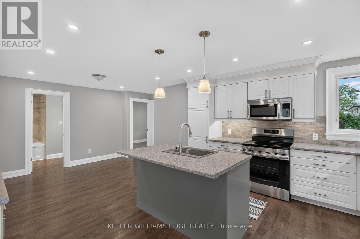
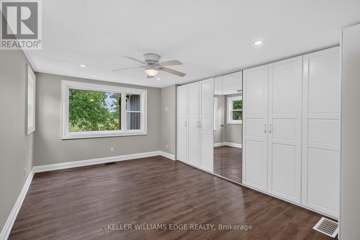
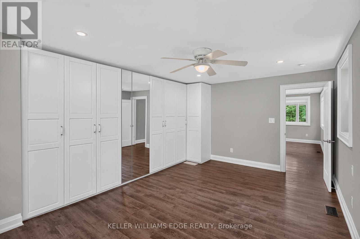
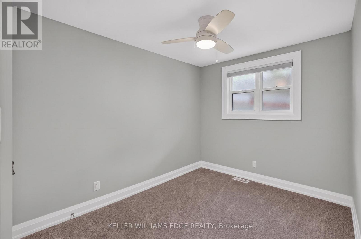
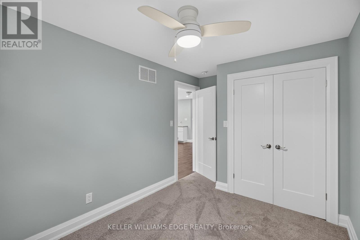
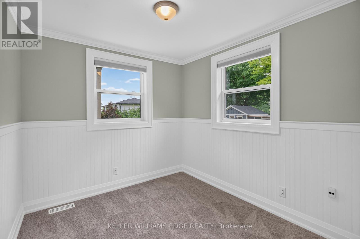
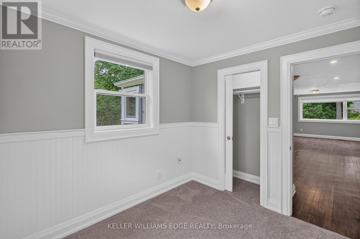
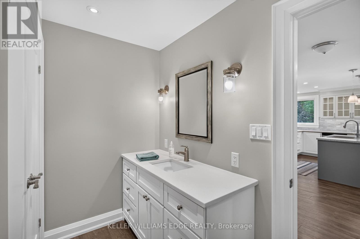
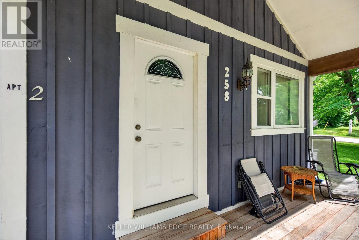
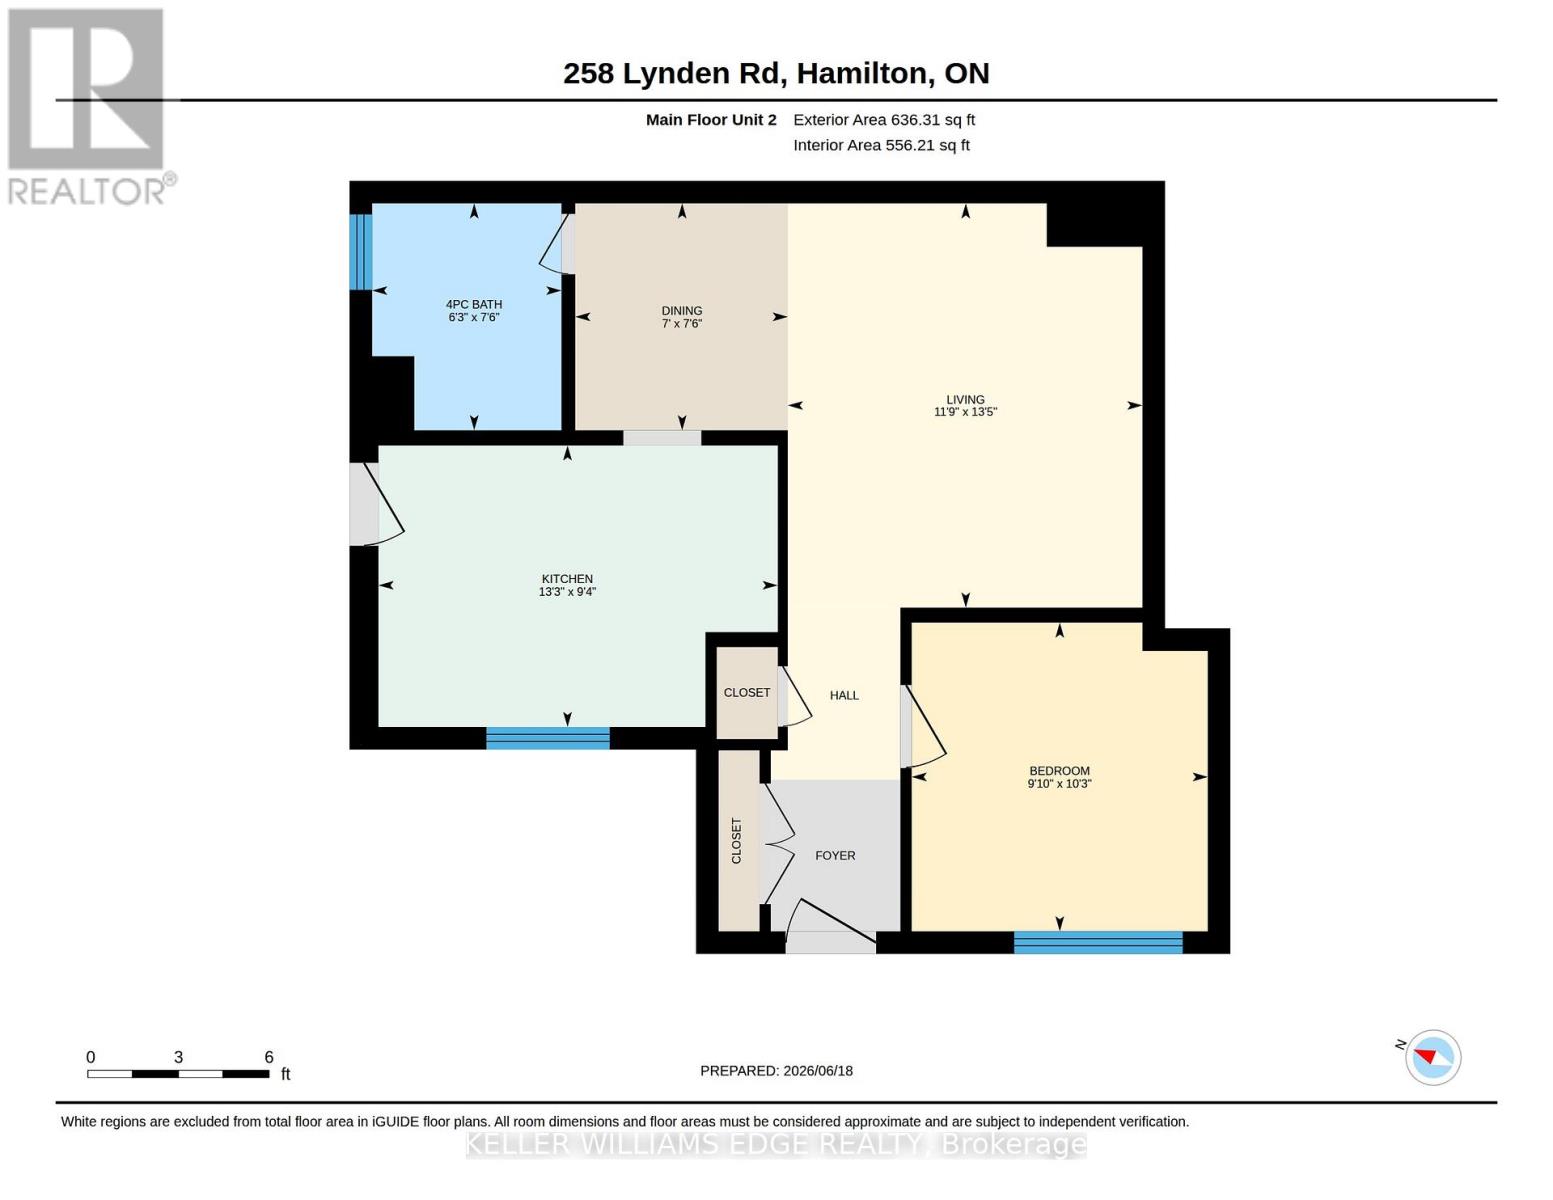
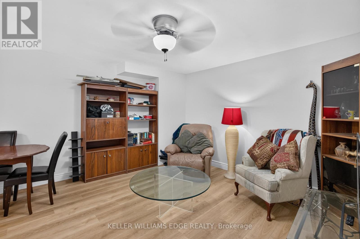
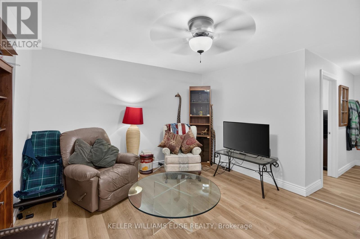
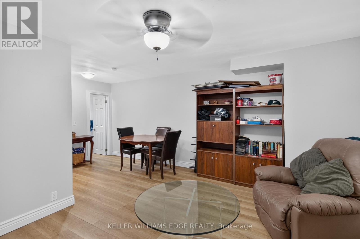
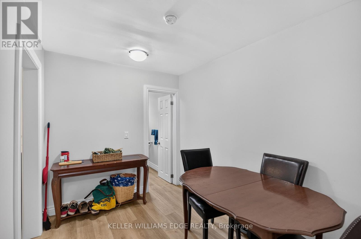
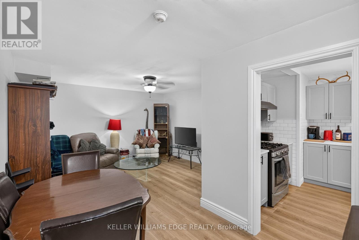
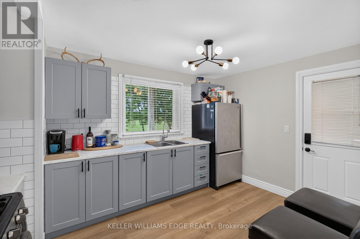
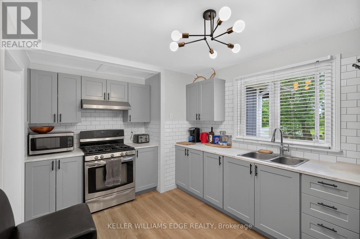
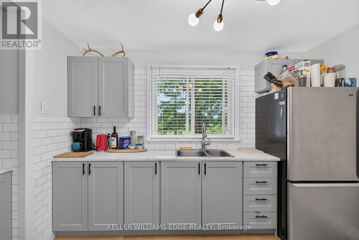
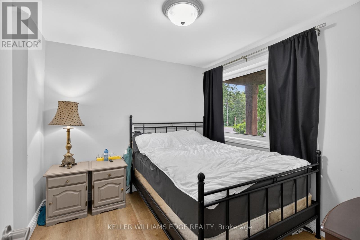
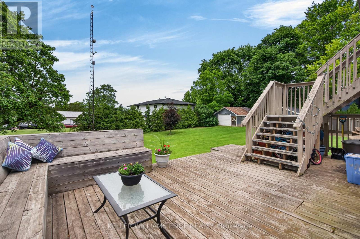
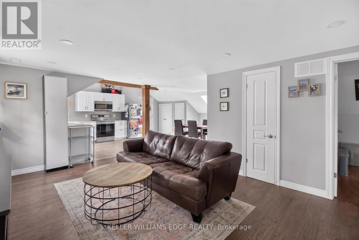
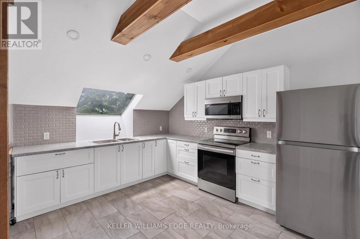
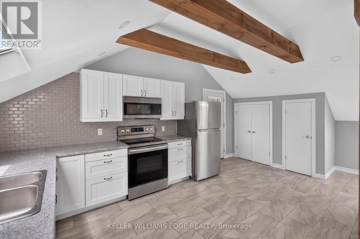
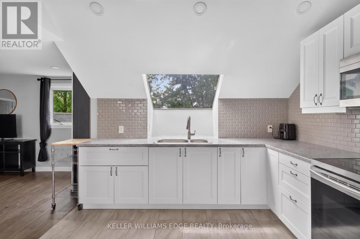
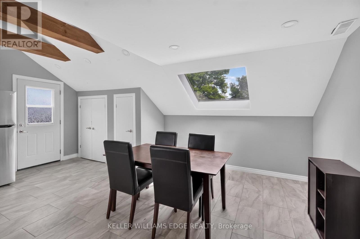
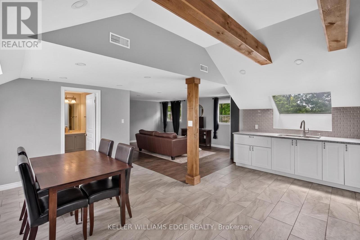
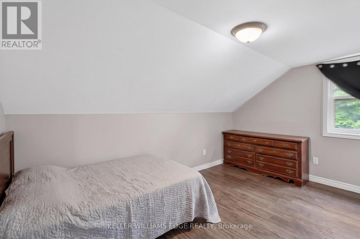
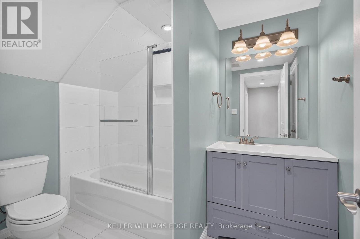
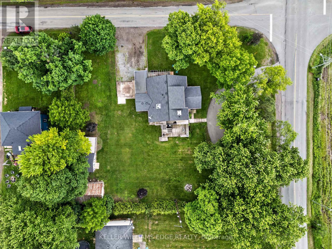
This Lynden triplex (single family home set up as 3 units) offers exceptional versatility for both BUYER'S & INVESTOR'S alike. Owner-occupiers can move into the vacant, ~1196 sq ft, 3-bedroom main-floor unit and enjoy rural living on 0.7 acres with an abundance of parking, and updated mechanicals-while over $3,400/month in existing rent significantly offsets carrying costs and leaves room for future upside. Investors will value the $6,100.00/month in income potential across a strong unit mix-renovated 2-bed ($1,979 + hydro), 1-bed ($1,429 inclusive), and a vacant 3-bed projected at $2,700 + hydro-supported by consistent rural tenant demand, low vacancy risk, and a turnkey, low-maintenance setup that delivers long-term stability. (id:63476)
Property Details
| MLS® Number | X13466666 |
| Property Type | Multi-family |
| Community Name | Lynden |
| Amenities Near By | Park, Place Of Worship |
| Community Features | School Bus |
| Equipment Type | Water Softener |
| Features | Level, Sump Pump, In-law Suite |
| Parking Space Total | 8 |
| Rental Equipment Type | Water Softener |
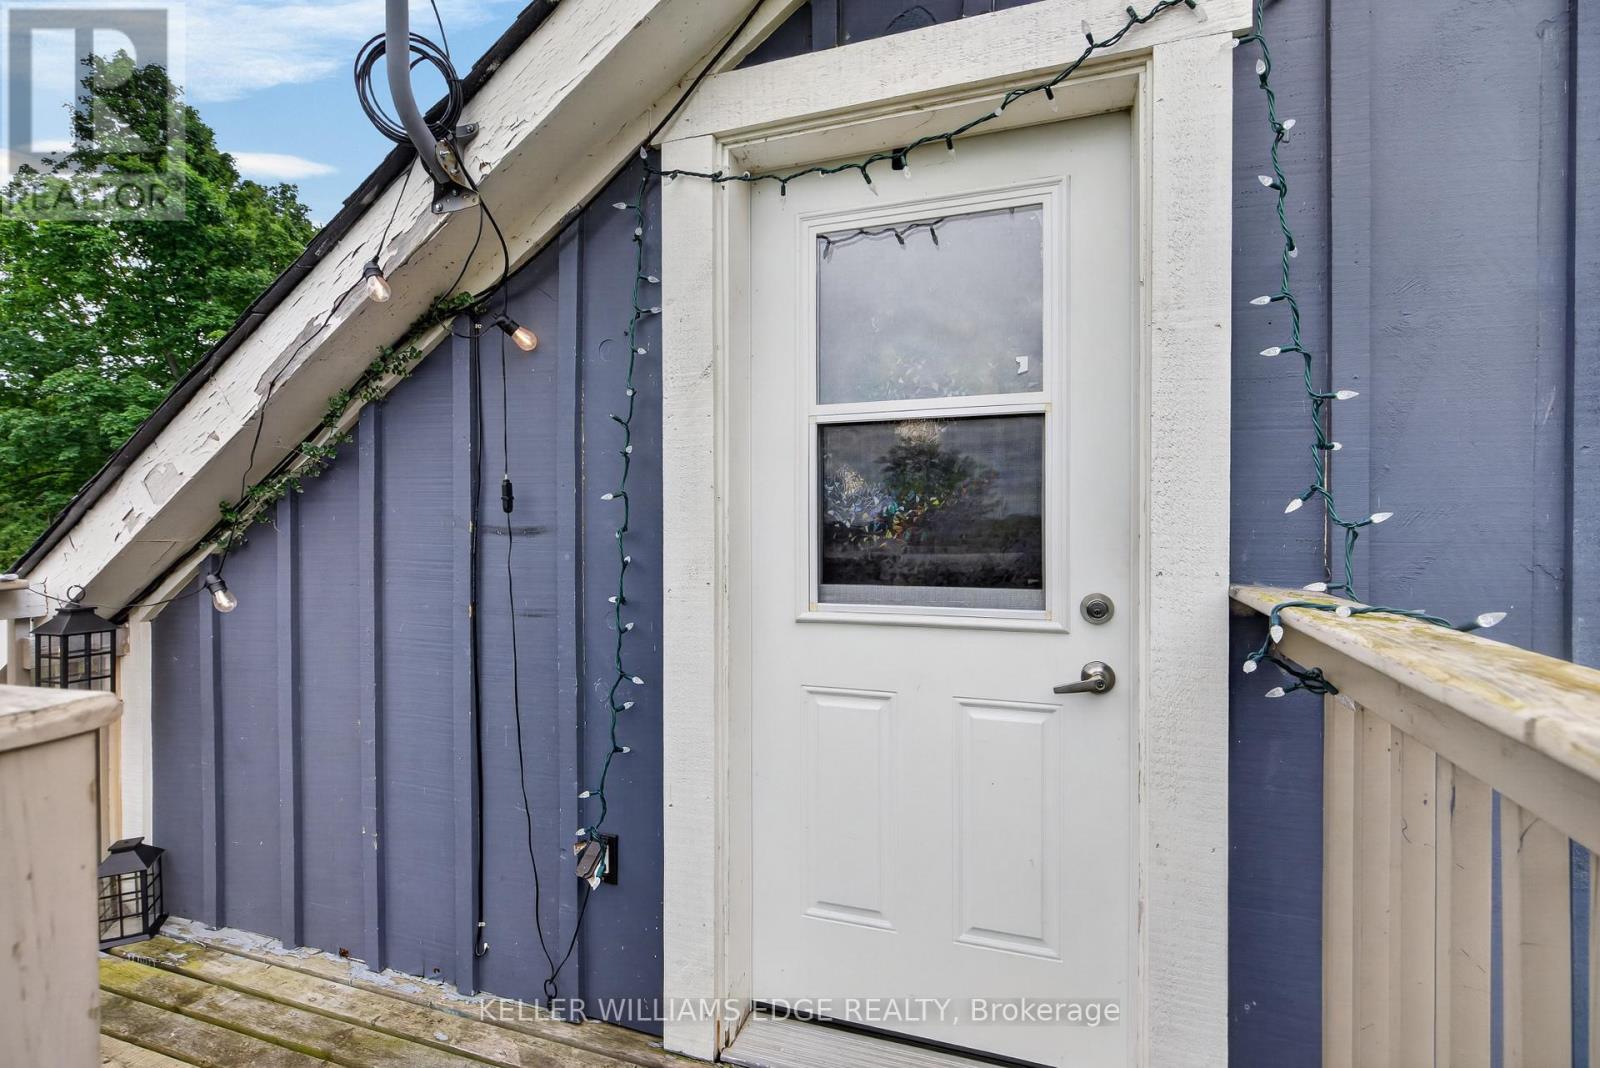
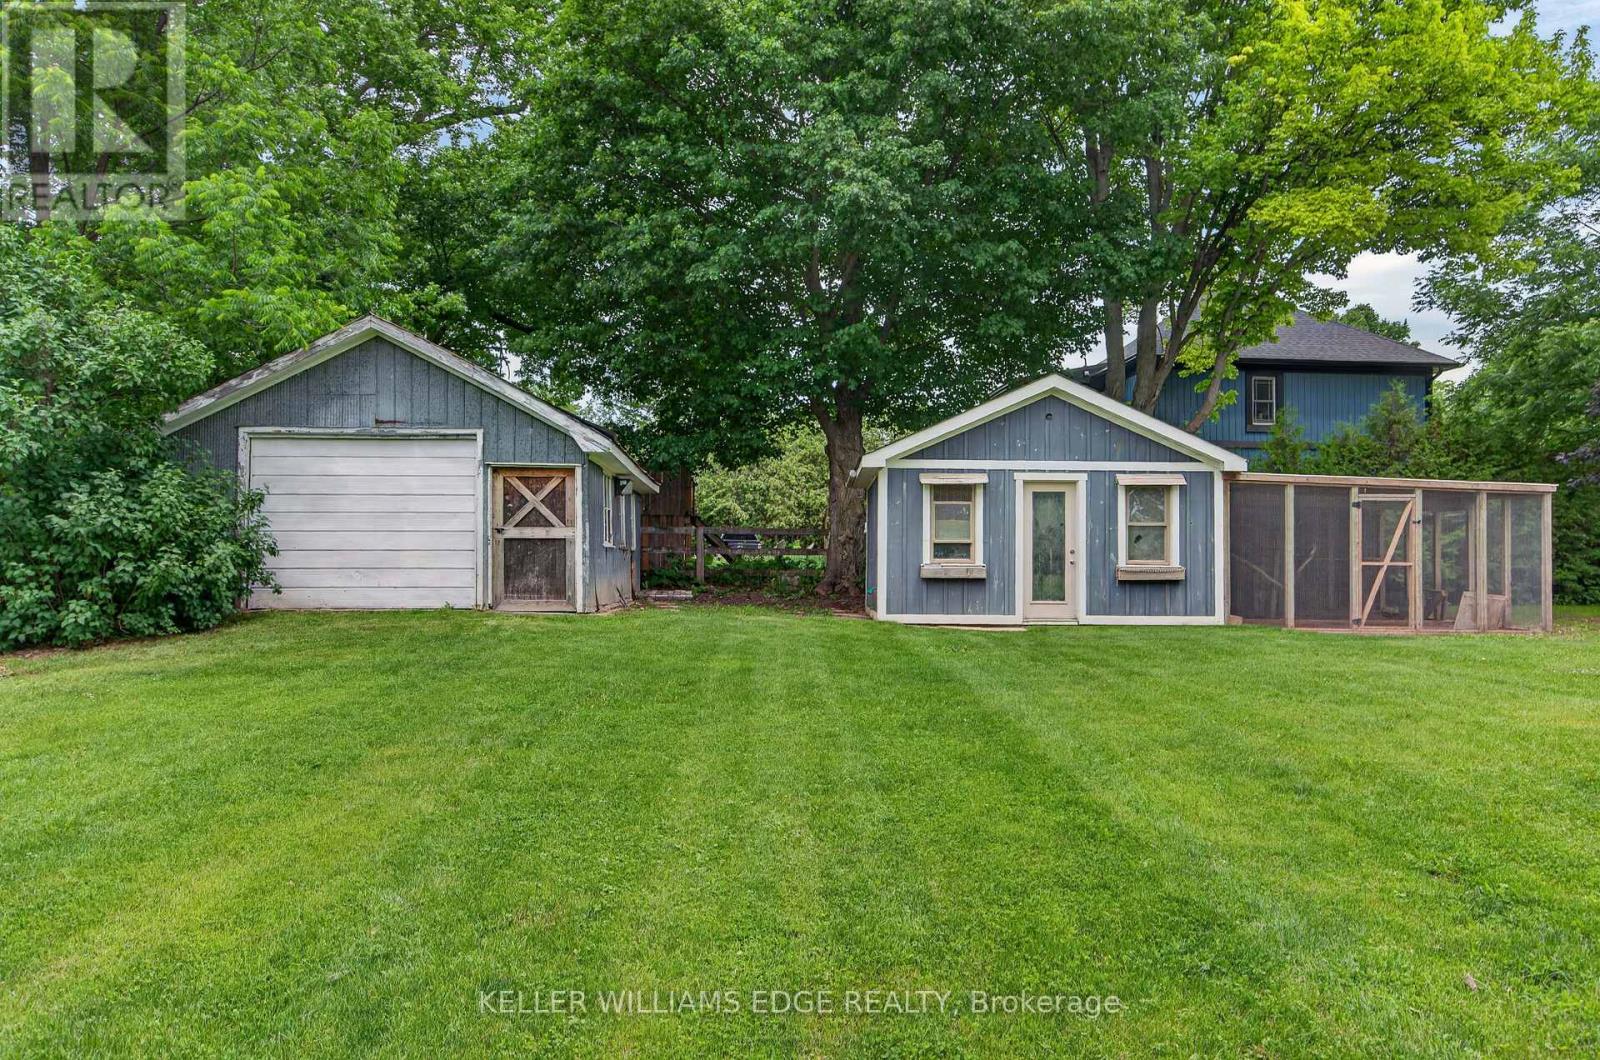
| Structure | Deck, Shed |
Building
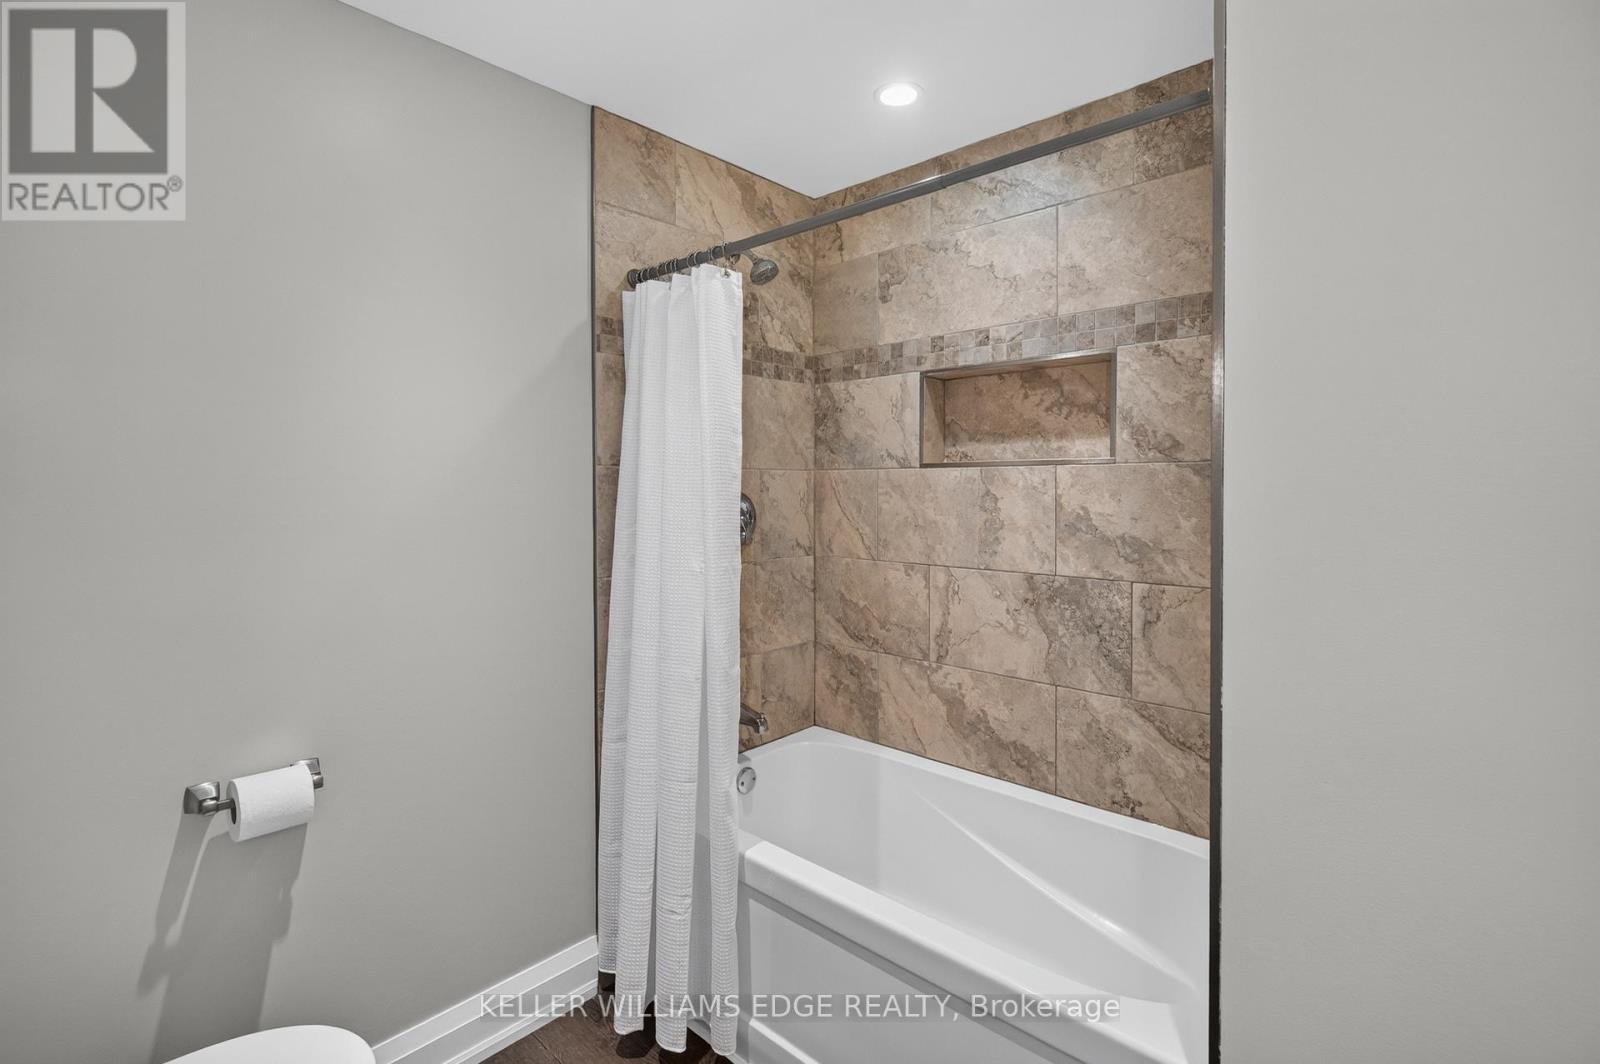
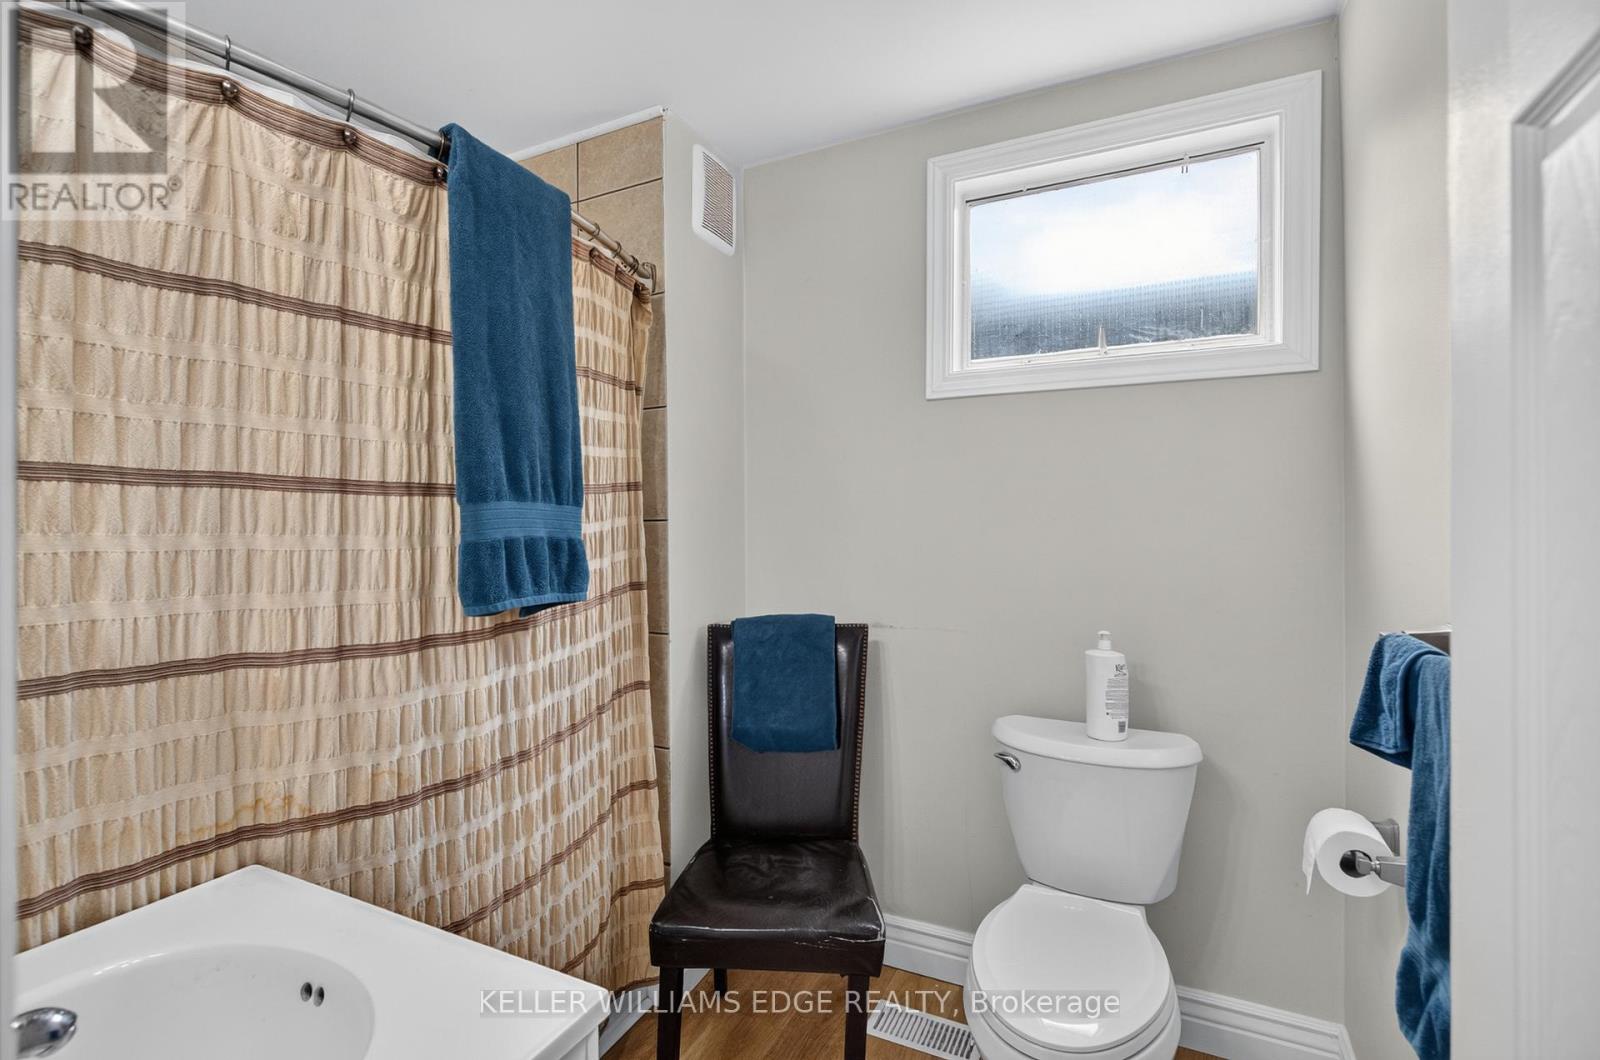
| Bathroom Total | 3 |
| Bedrooms Above Ground | 6 |
| Bedrooms Total | 6 |
| Age | 51 To 99 Years |
| Appliances | Water Softener, Dishwasher, Dryer, Stove, Washer, Refrigerator |
| Basement Type | Full |
| Cooling Type | Central Air Conditioning |
| Exterior Finish | Wood |
| Foundation Type | Block |
| Heating Fuel | Natural Gas |
| Heating Type | Forced Air |
| Stories Total | 2 |
| Size Interior | 2,000 - 2,500 Sqft |
| Type | Triplex |
Parking
| No Garage |
Land
| Acreage | No |
| Land Amenities | Park, Place Of Worship |
| Sewer | Septic System |
| Size Depth | 183 Ft |
| Size Frontage | 163 Ft ,3 In |
| Size Irregular | 163.3 X 183 Ft |
| Size Total Text | 163.3 X 183 Ft|1/2 - 1.99 Acres |
| Zoning Description | A1 |
Rooms
| Level | Type | Length | Width | Dimensions |
|---|---|---|---|---|
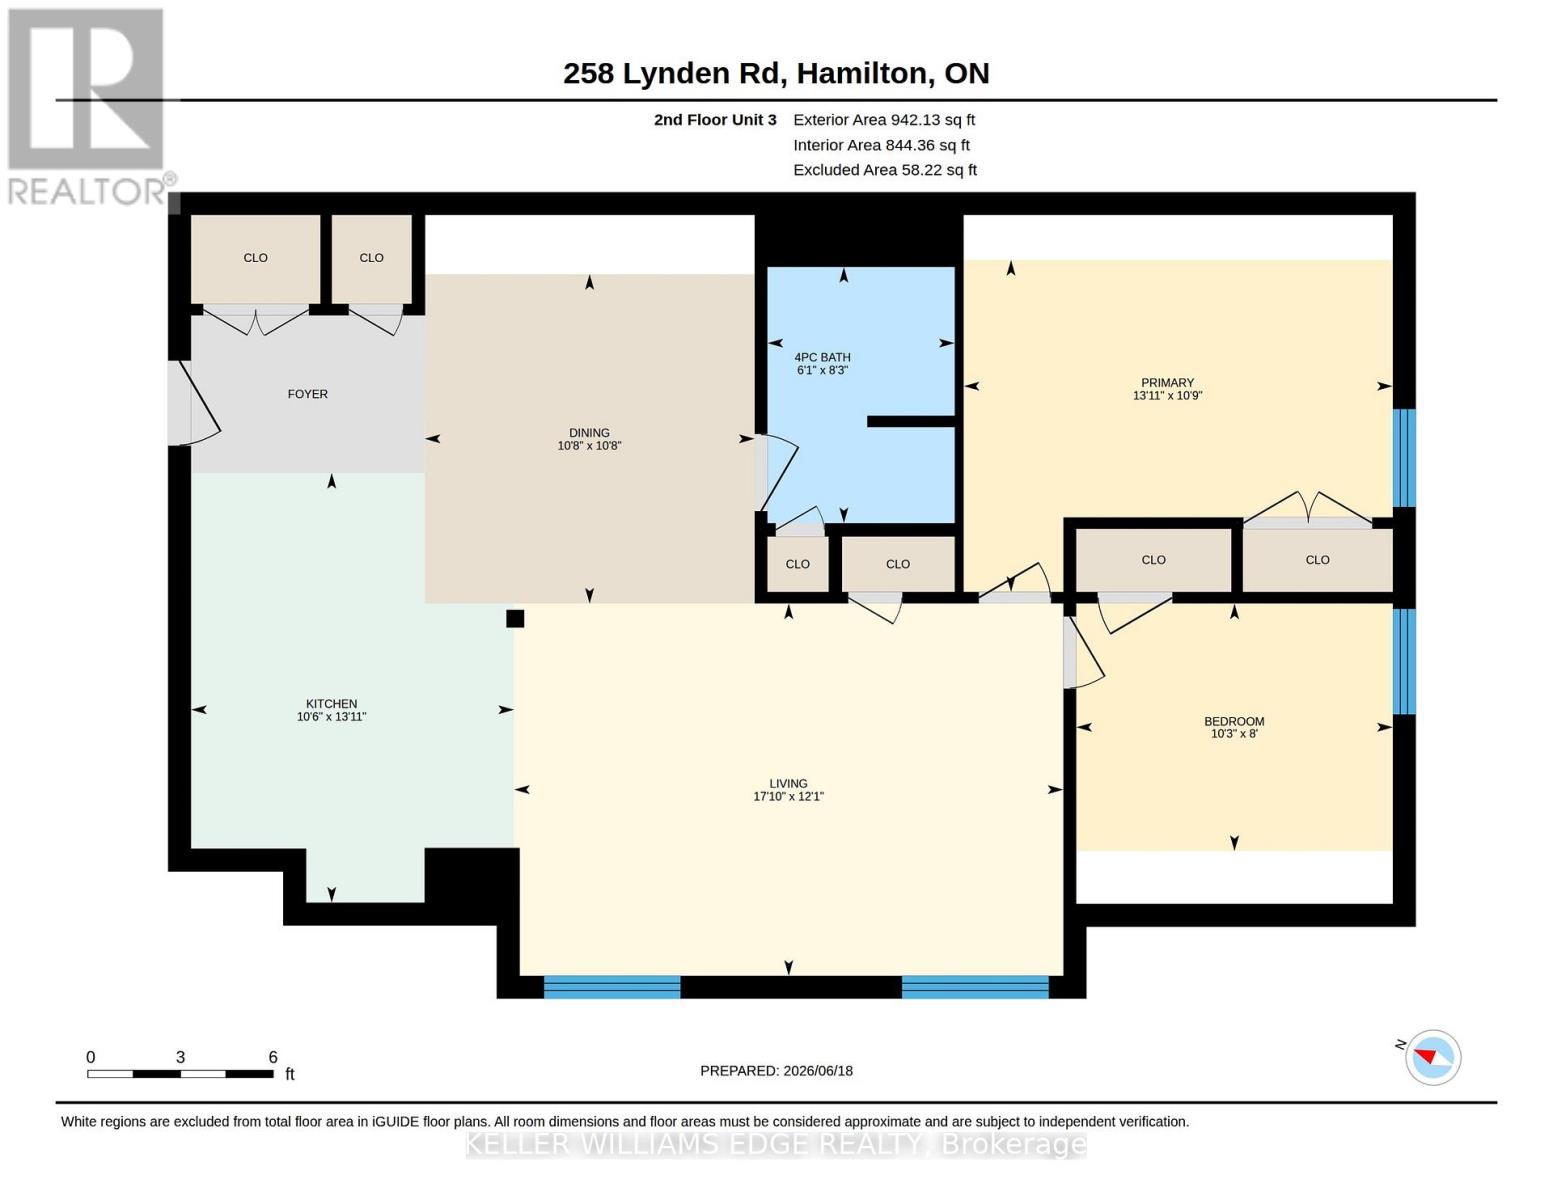
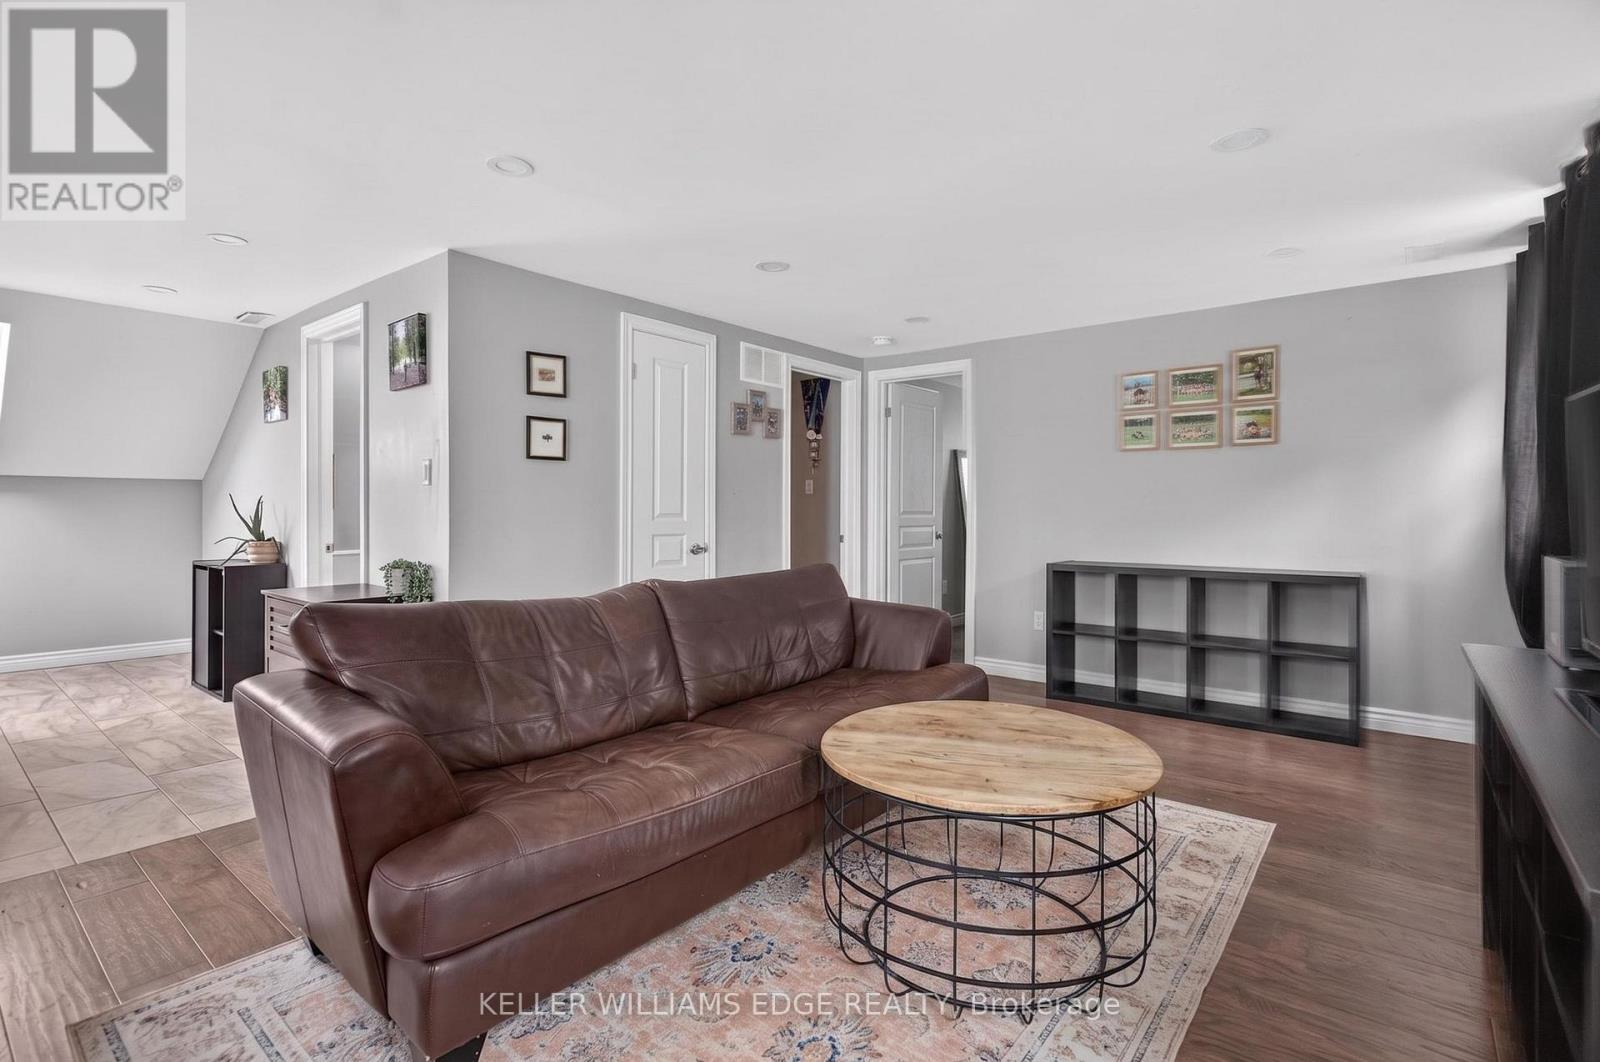
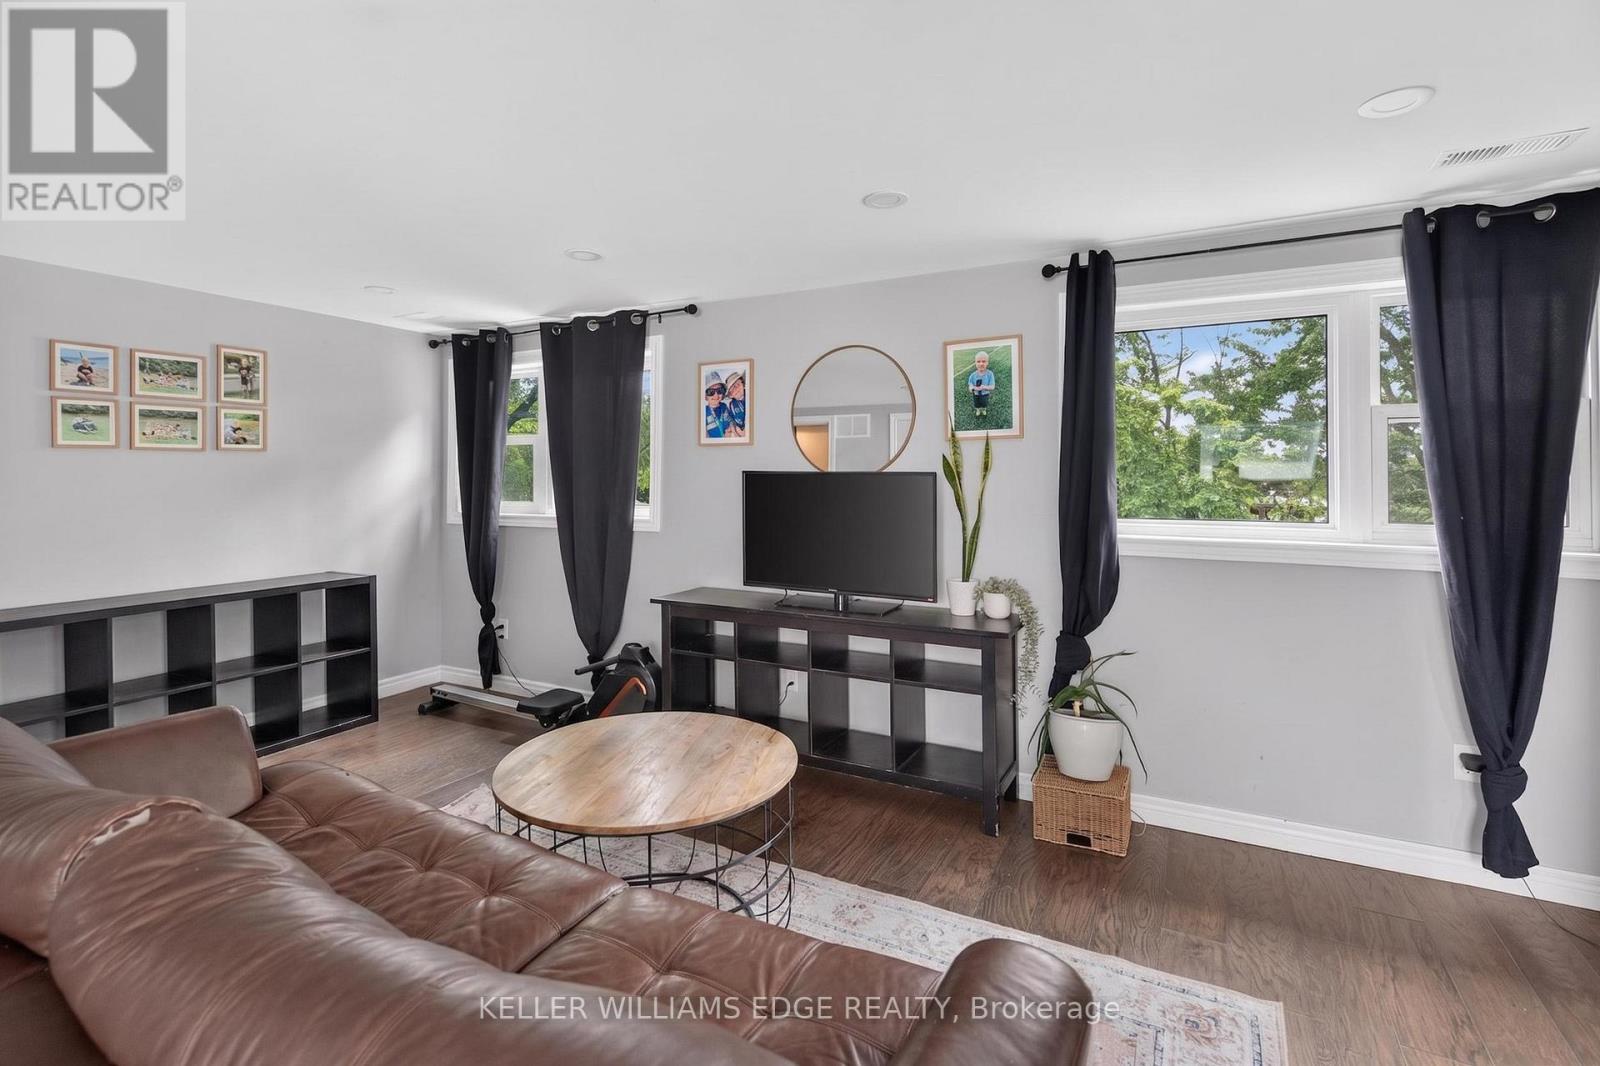
| Second Level | Living Room | 5.42 m | 3.68 m | 5.42 m x 3.68 m |
| Second Level | Kitchen | 4.24 m | 3.19 m | 4.24 m x 3.19 m |
| Second Level | Dining Room | 3.26 m | 3.25 m | 3.26 m x 3.25 m |
| Second Level | Primary Bedroom | 4.24 m | 3.28 m | 4.24 m x 3.28 m |
| Second Level | Bedroom 2 | 3.12 m | 2.45 m | 3.12 m x 2.45 m |
| Main Level | Living Room | 5.32 m | 4.32 m | 5.32 m x 4.32 m |
| Main Level | Bedroom | 3.12 m | 2.99 m | 3.12 m x 2.99 m |
| Main Level | Dining Room | 4.69 m | 2.96 m | 4.69 m x 2.96 m |
| Main Level | Kitchen | 4.22 m | 3.59 m | 4.22 m x 3.59 m |
| Main Level | Primary Bedroom | 5.21 m | 3.84 m | 5.21 m x 3.84 m |
| Main Level | Bedroom 2 | 3.94 m | 2.59 m | 3.94 m x 2.59 m |
| Main Level | Bedroom 3 | 2.82 m | 2.53 m | 2.82 m x 2.53 m |
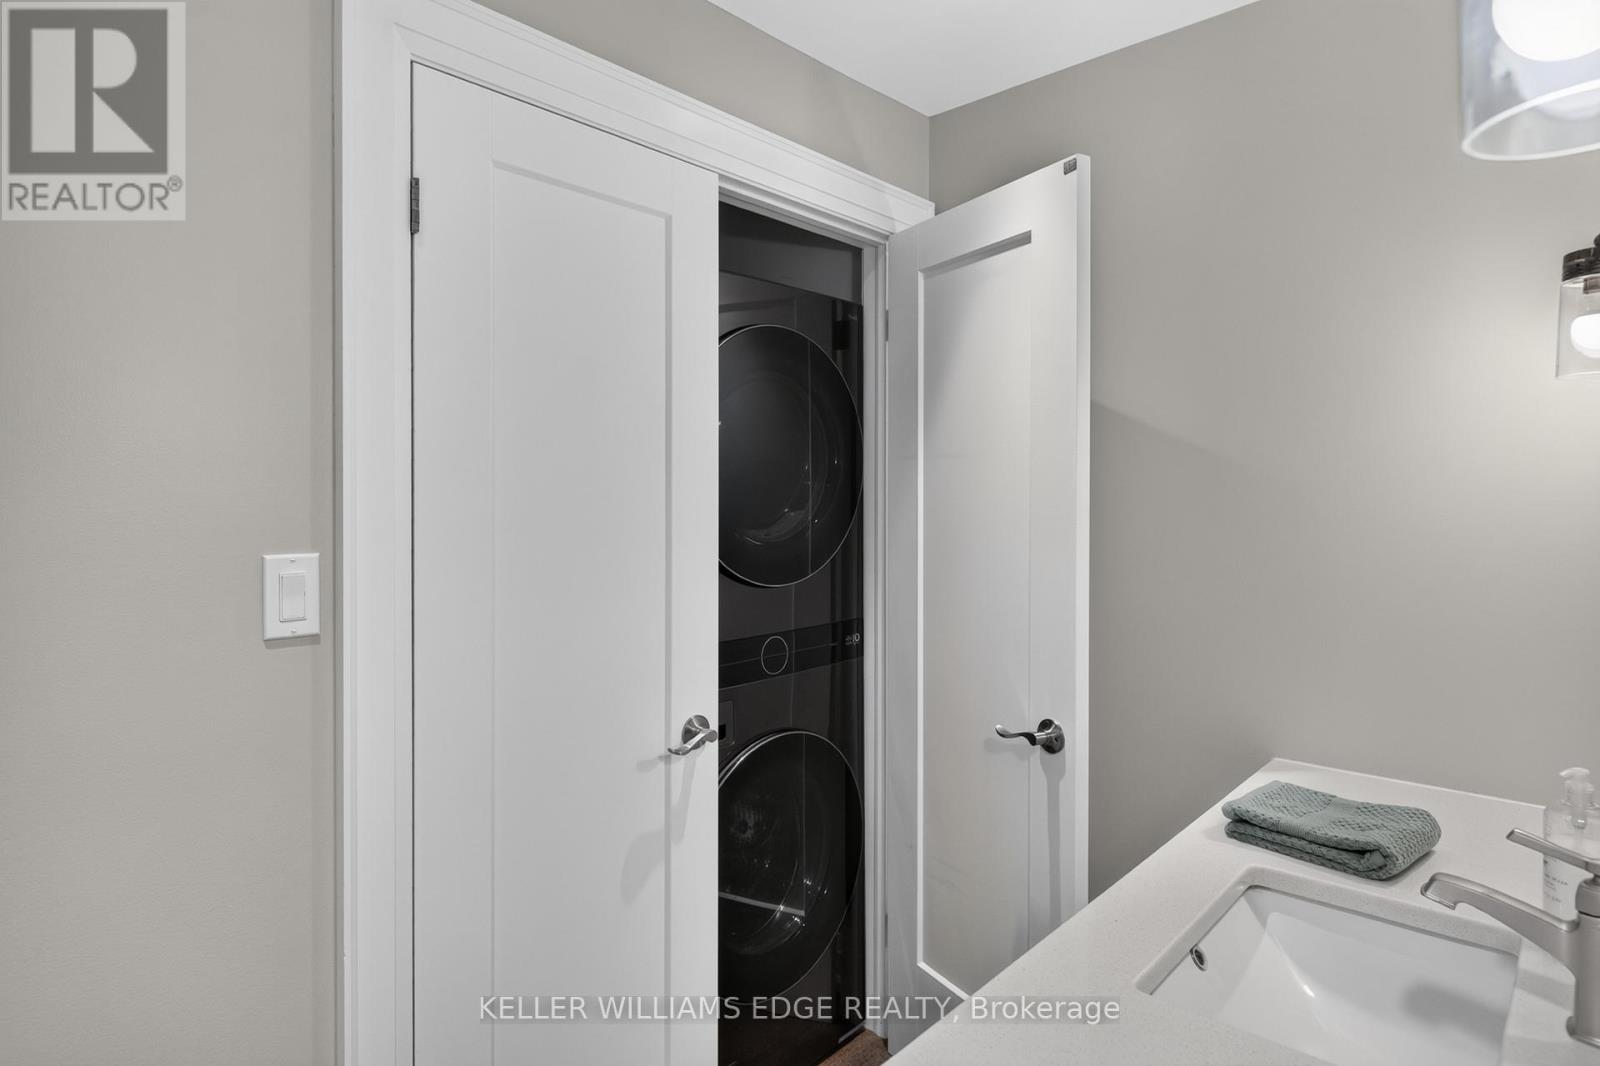
| Main Level | Laundry Room | Measurements not available | ||
| Main Level | Living Room | 4.08 m | 3.58 m | 4.08 m x 3.58 m |
| Main Level | Kitchen | 4.03 m | 2.85 m | 4.03 m x 2.85 m |
| Main Level | Dining Room | 2.29 m | 2.15 m | 2.29 m x 2.15 m |
Contact Us
Contact us for more information

The trademarks REALTOR®, REALTORS®, and the REALTOR® logo are controlled by The Canadian Real Estate Association (CREA) and identify real estate professionals who are members of CREA. The trademarks MLS®, Multiple Listing Service® and the associated logos are owned by The Canadian Real Estate Association (CREA) and identify the quality of services provided by real estate professionals who are members of CREA. The trademark DDF® is owned by The Canadian Real Estate Association (CREA) and identifies CREA's Data Distribution Facility (DDF®)
July 30 2026 05:08:01
Toronto Regional Real Estate Board
Keller Williams Edge Realty