
681 Conc 14 Townsend Road Norfolk, Ontario N3Y 4K3

$1,490,000
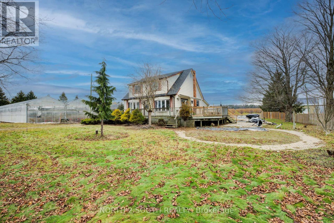
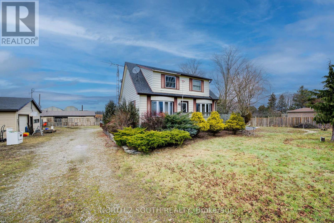
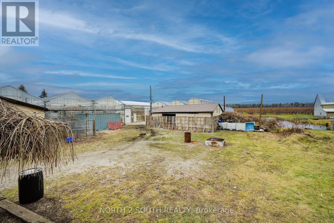
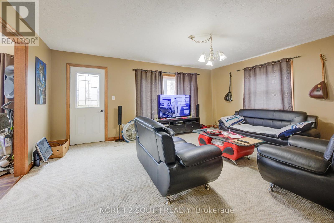
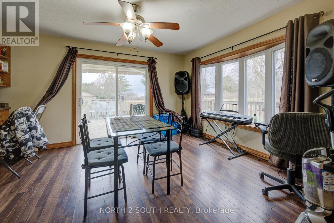
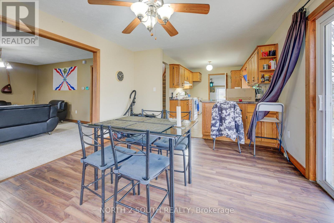
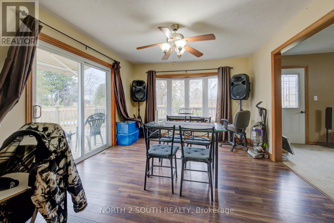
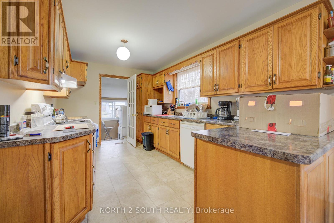
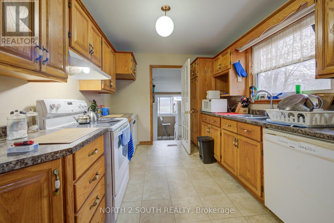
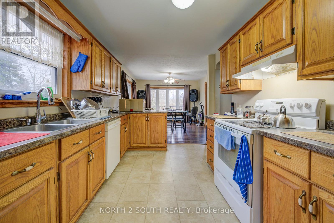
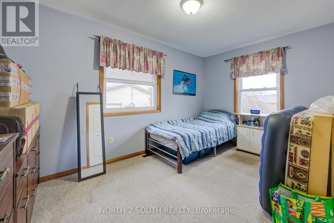
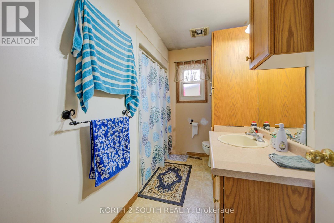
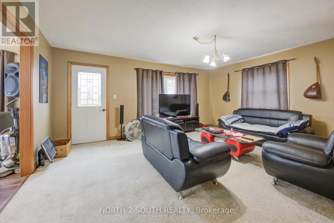
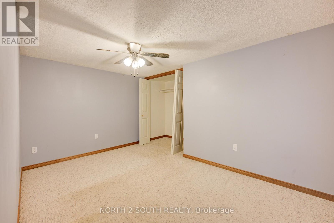
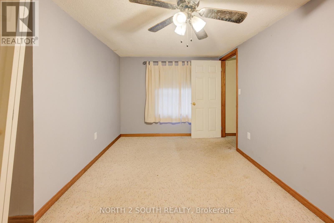
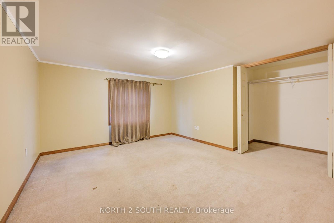
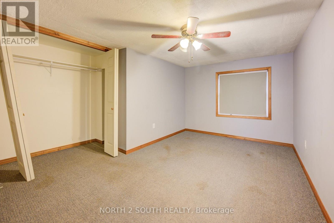
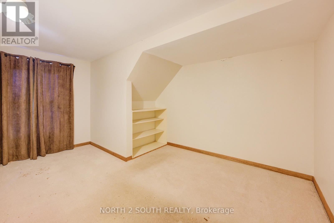
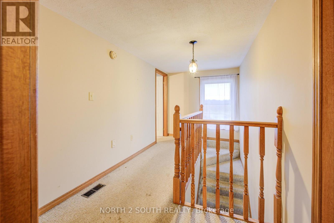
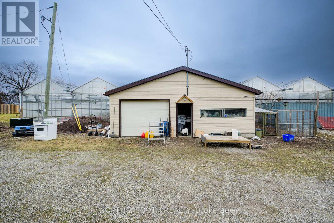
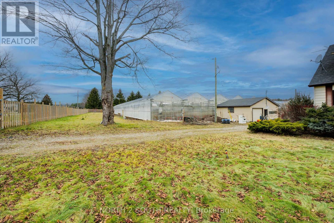
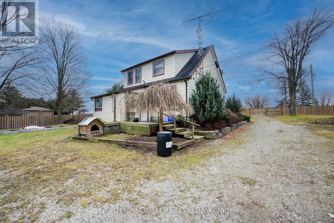
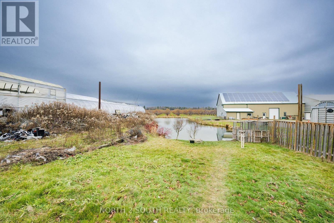
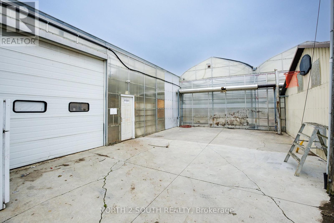
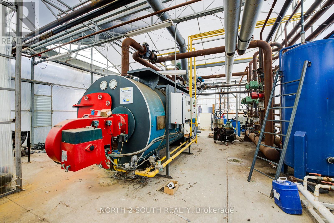
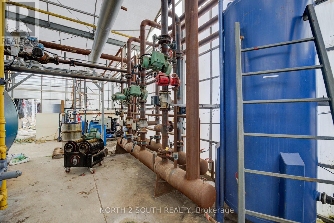
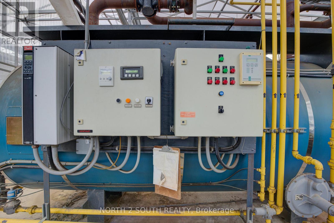
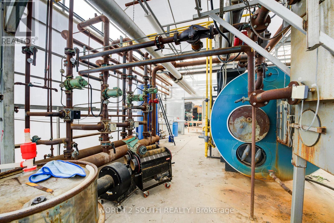
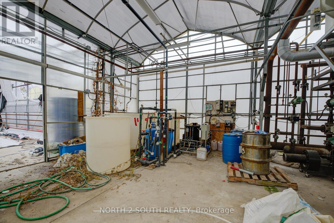
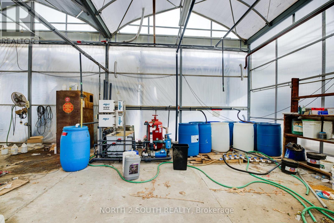
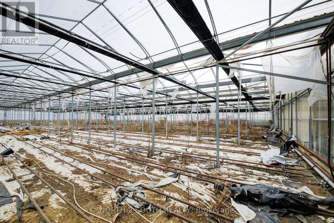
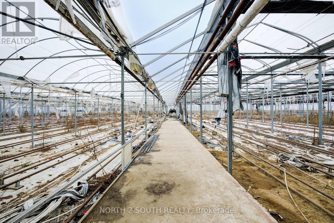
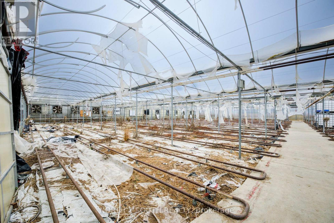
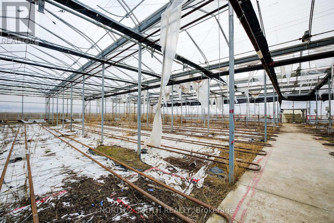
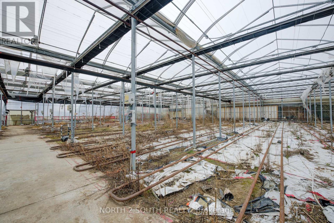
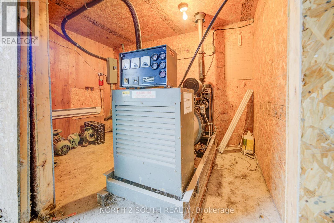
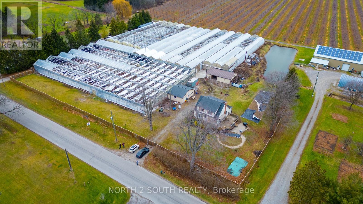
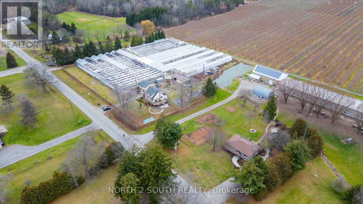
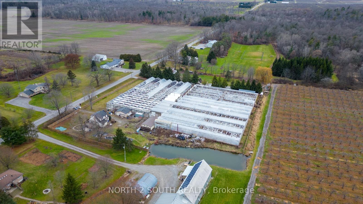
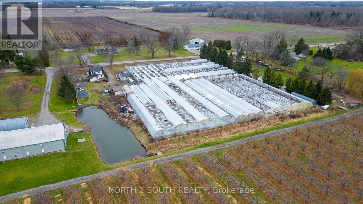
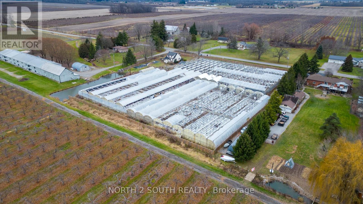
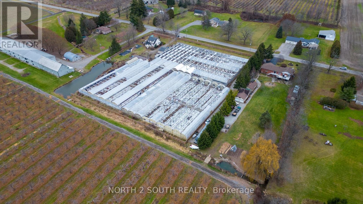
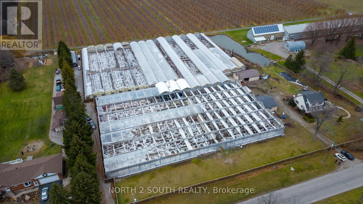
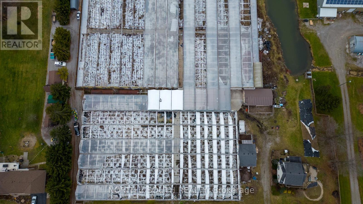
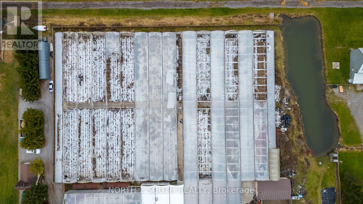
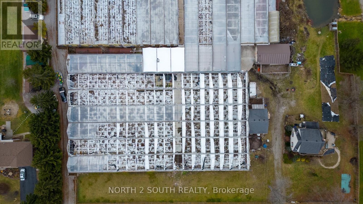
This 3.89-acre property in Norfolk offers 82,228 sq. ft. of poly-covered greenhouse space, along with a 2,600 sq. ft. packing area and a 1,620 sq. ft. boiler room. The property also includes a large 180 ft. x 50 ft. pond, a 1.5-storey home with 4+1 bedrooms, and a detached garage. The greenhouse operation is serviced by a 200 HP natural gas-fired TK boiler with a Weishaupt burner, condenser, and flue gas recovery system, as well as a free-flow aeration cloth filter water system. Two separate irrigation systems, each with its own 5 HP pump, provide water throughout the operation. The property is serviced by 800-amp single-phase power and was operated as a family-owned hydroponic cluster tomato greenhouse business from 1994 until its conversion to cannabis production. This property offers extensive greenhouse infrastructure on a well-improved rural property. (id:63476)
Property Details
| MLS® Number | X13466830 |
| Property Type | Agriculture |
| Community Name | Townsend |
| Farm Type | Farm |
| Parking Space Total | 6 |
Building
| Bathroom Total | 1 |
| Bedrooms Above Ground | 5 |
| Bedrooms Total | 5 |
| Appliances | Fixed Machinery & Equipment Incl, Mobile Machinery & Equipment Inc, Dryer, Stove, Washer, Refrigerator |
| Basement Development | Unfinished |
| Basement Type | Full (unfinished) |
| Exterior Finish | Aluminum Siding, Steel |
| Heating Fuel | Natural Gas |
| Heating Type | Forced Air |
| Stories Total | 2 |
| Size Interior | 1,500 - 2,000 Sqft |
| Utility Water | Drilled Well |
Parking
| Detached Garage | |
| Garage |
Land
| Acreage | Yes |
| Sewer | Septic System |
| Size Frontage | 400 Ft ,2 In |
| Size Irregular | 400.2 Ft |
| Size Total Text | 400.2 Ft|2 - 4.99 Acres |
| Zoning Description | A |
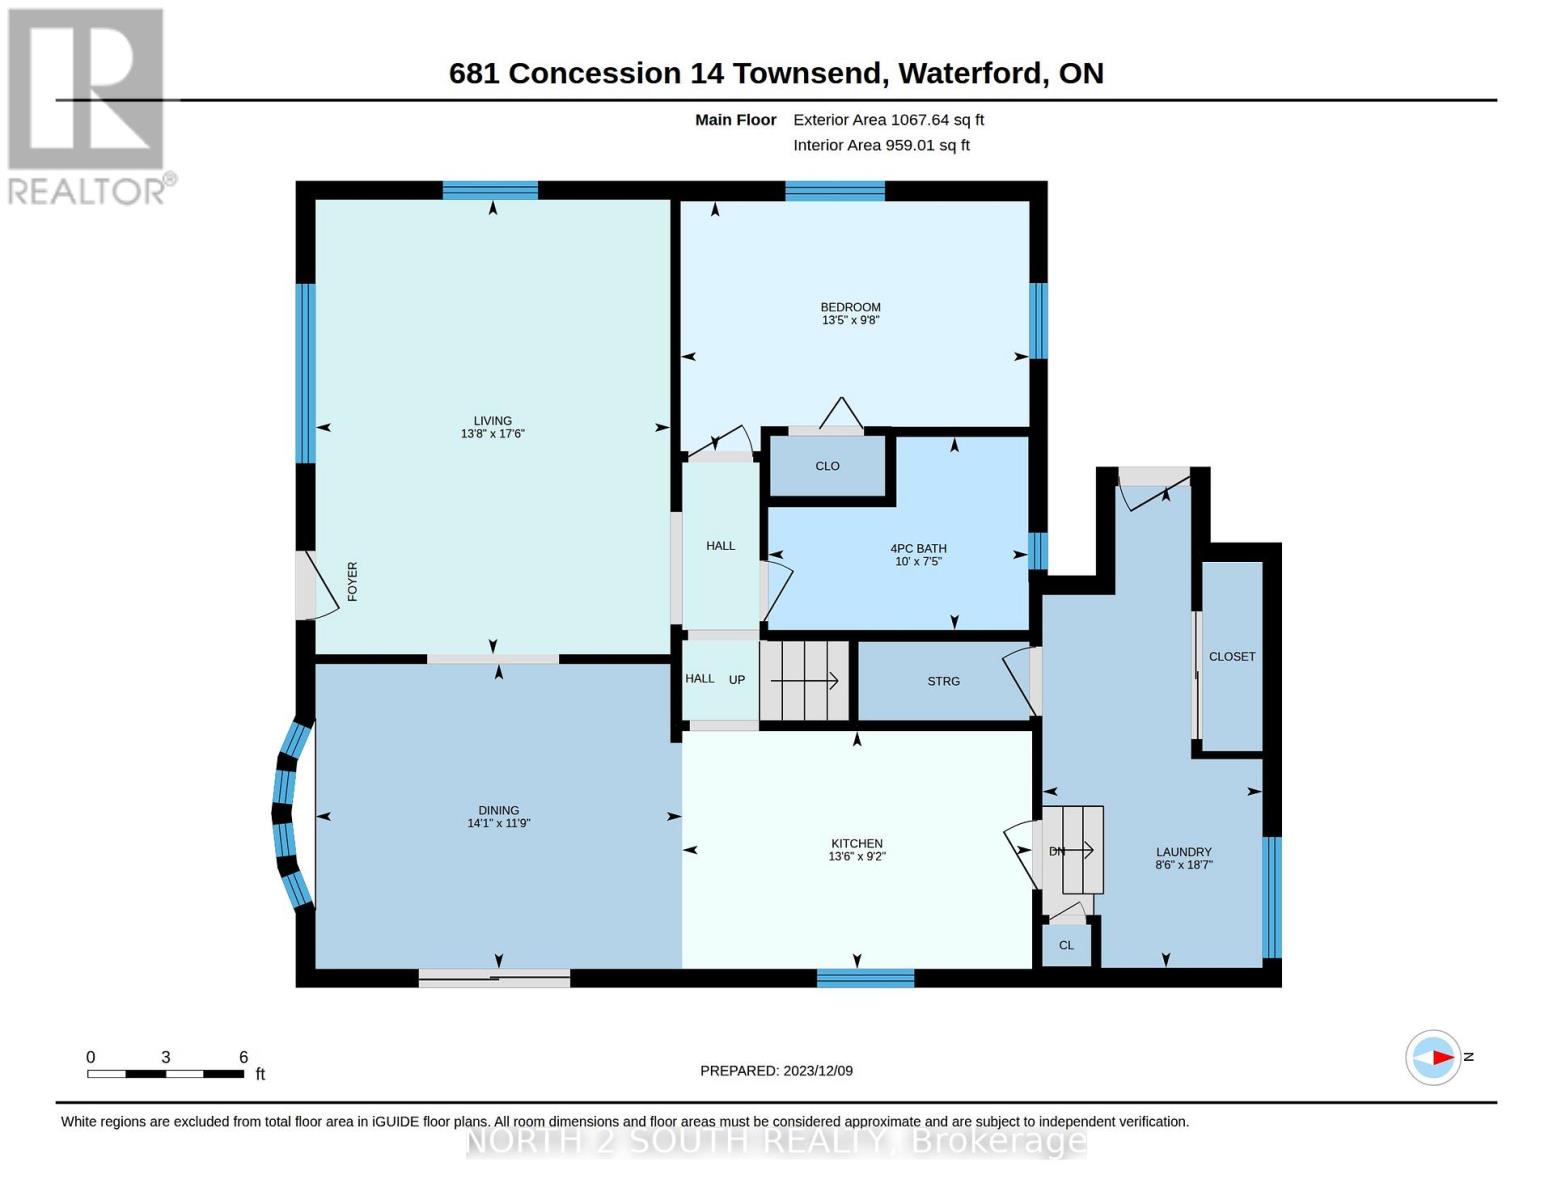
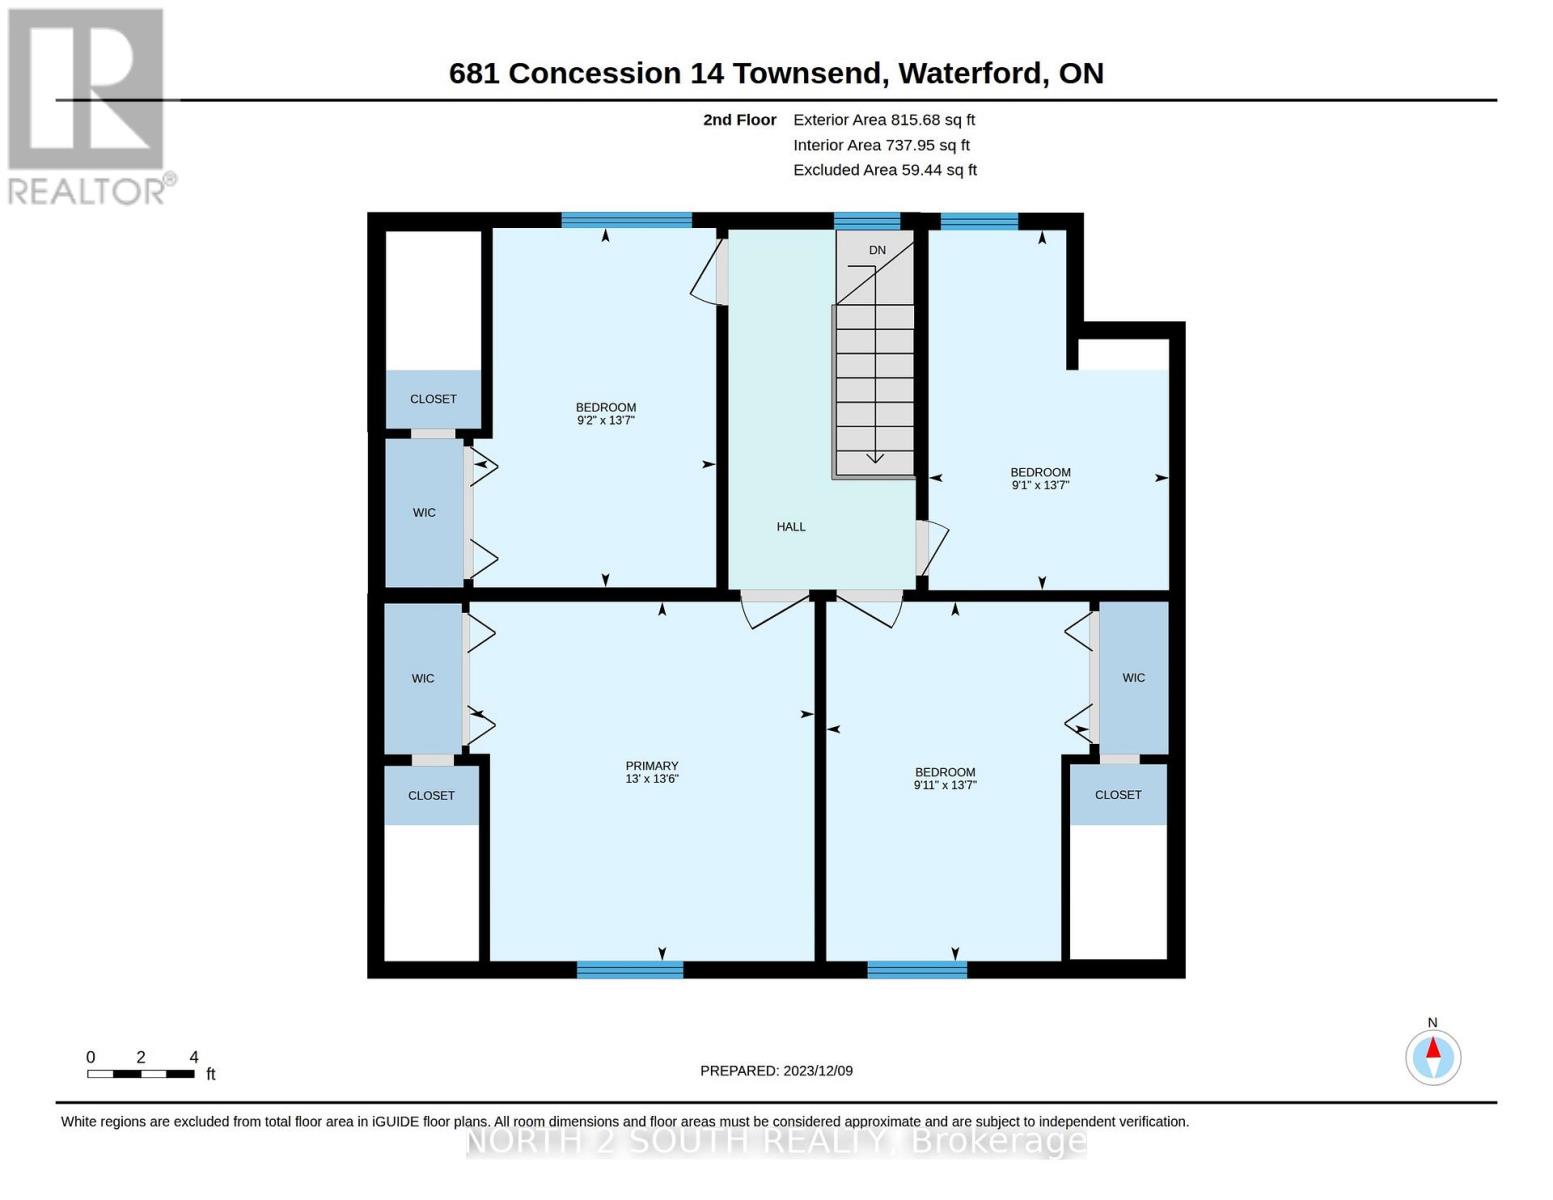
Rooms
| Level | Type | Length | Width | Dimensions |
|---|---|---|---|---|
| Second Level | Bedroom | 3.02 m | 4.13 m | 3.02 m x 4.13 m |
| Second Level | Bedroom | 2.79 m | 4.13 m | 2.79 m x 4.13 m |
| Second Level | Bedroom | 2.76 m | 4.13 m | 2.76 m x 4.13 m |
| Second Level | Primary Bedroom | 3.96 m | 4.13 m | 3.96 m x 4.13 m |
| Main Level | Bathroom | 2.27 m | 3.05 m | 2.27 m x 3.05 m |
| Main Level | Bedroom | 2.93 m | 4.1 m | 2.93 m x 4.1 m |
| Main Level | Dining Room | 3.58 m | 4.31 m | 3.58 m x 4.31 m |
| Main Level | Kitchen | 2.79 m | 4.11 m | 2.79 m x 4.11 m |
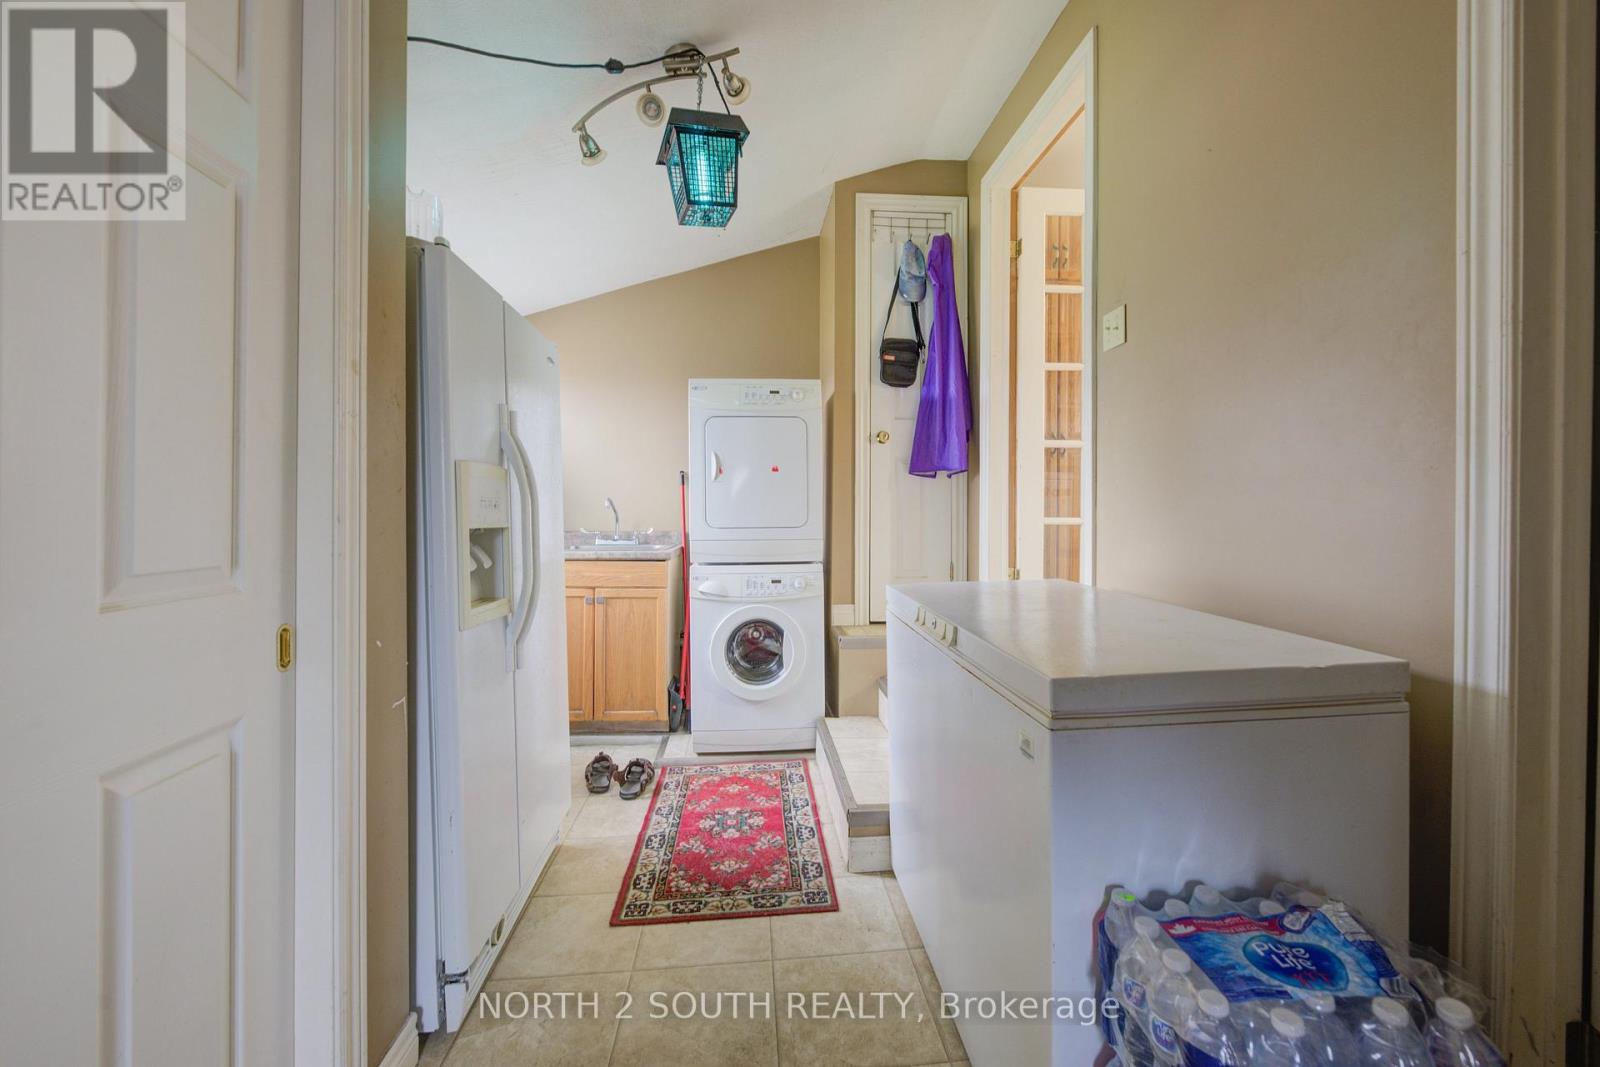
| Main Level | Laundry Room | 5.66 m | 2.58 m | 5.66 m x 2.58 m |
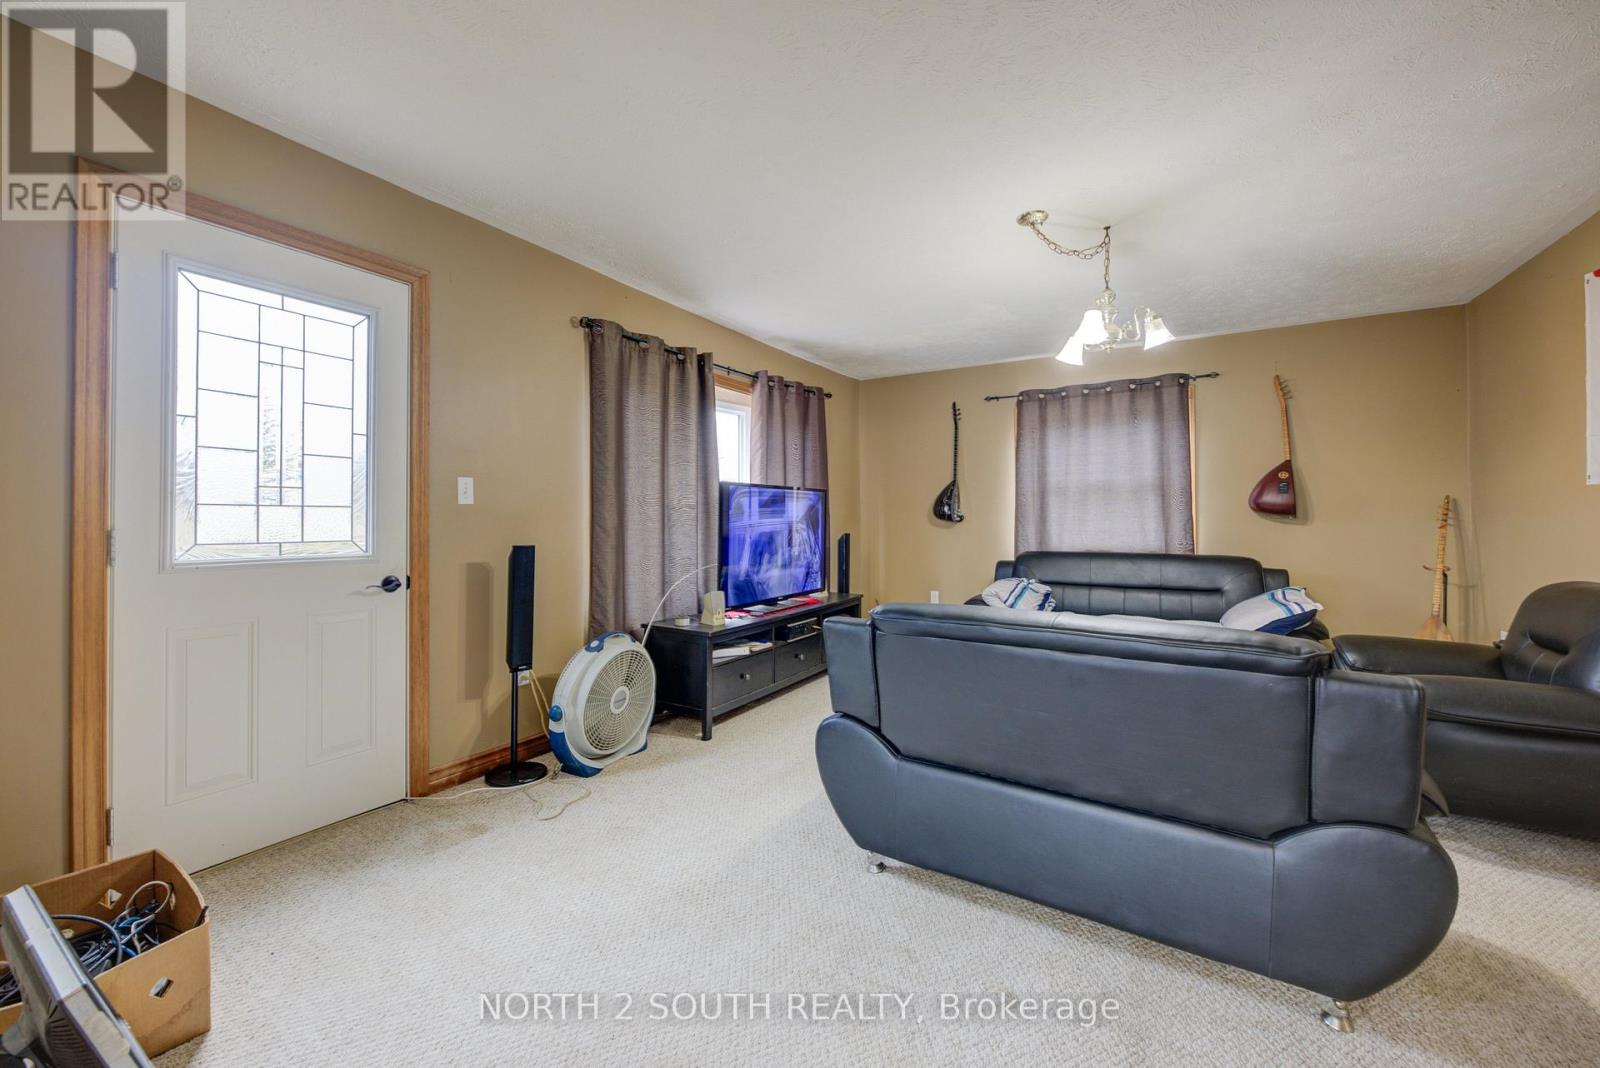
| Main Level | Living Room | 5.34 m | 4.17 m | 5.34 m x 4.17 m |
Utilities
| Electricity | Installed |
Contact Us
Contact us for more information

The trademarks REALTOR®, REALTORS®, and the REALTOR® logo are controlled by The Canadian Real Estate Association (CREA) and identify real estate professionals who are members of CREA. The trademarks MLS®, Multiple Listing Service® and the associated logos are owned by The Canadian Real Estate Association (CREA) and identify the quality of services provided by real estate professionals who are members of CREA. The trademark DDF® is owned by The Canadian Real Estate Association (CREA) and identifies CREA's Data Distribution Facility (DDF®)
June 19 2026 04:59:17
Toronto Regional Real Estate Board
North 2 South Realty