
1409 13 Street N Lethbridge, Alberta T1H 2T8

$325,000
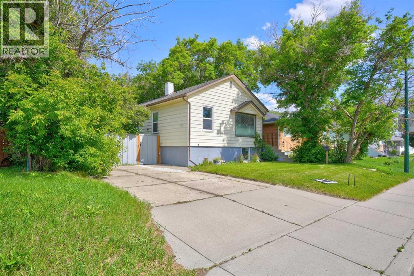
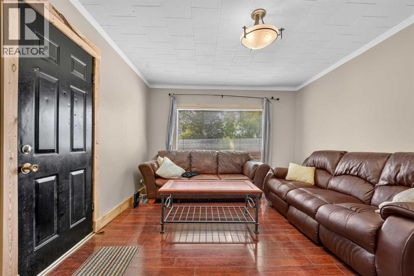
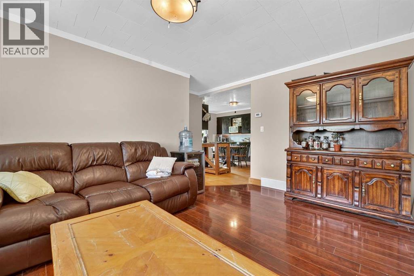
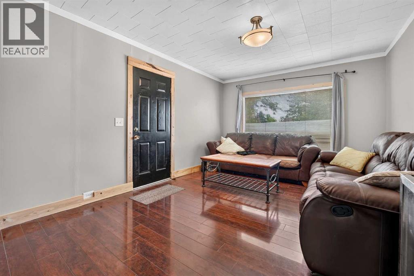
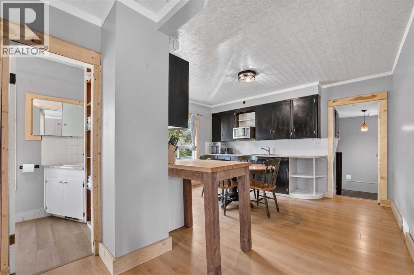
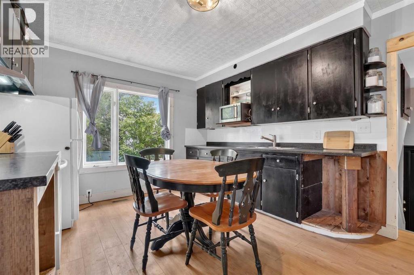
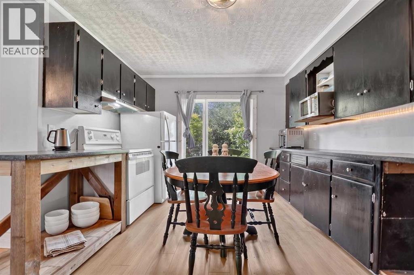
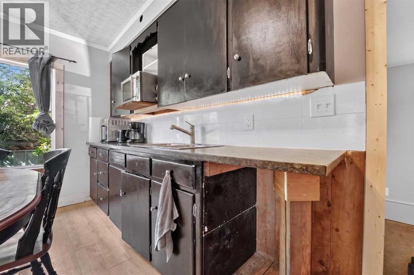
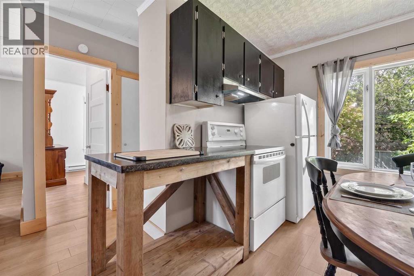
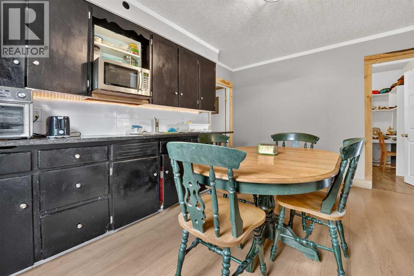
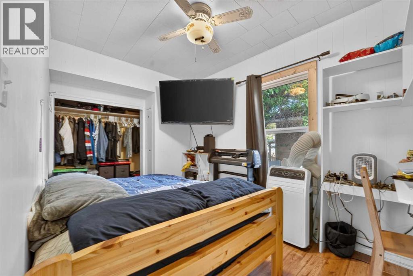
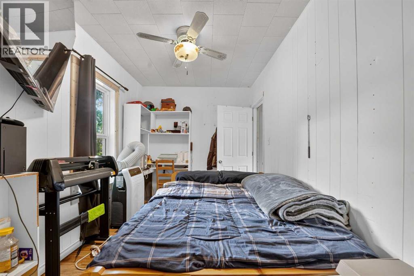
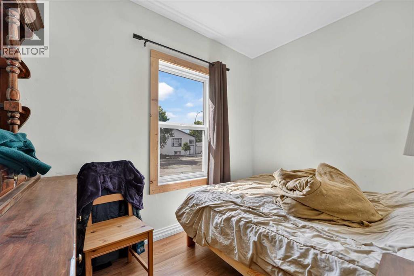
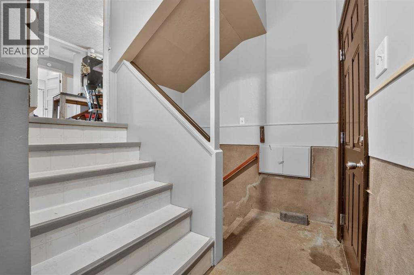
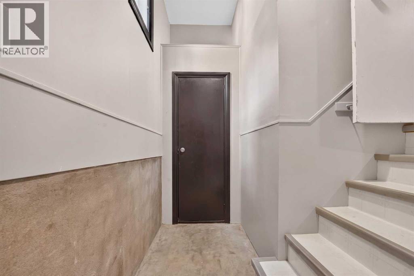
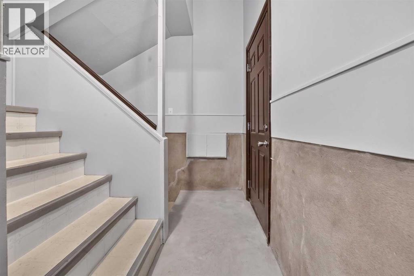
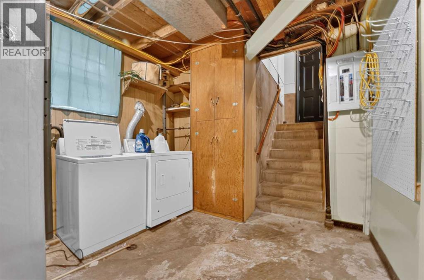
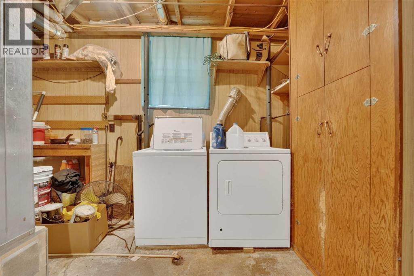
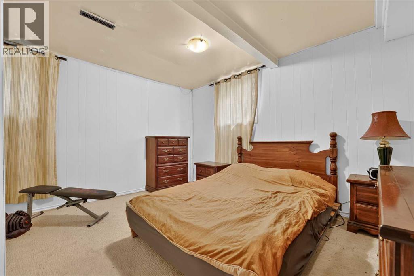
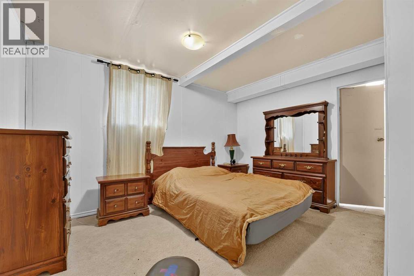
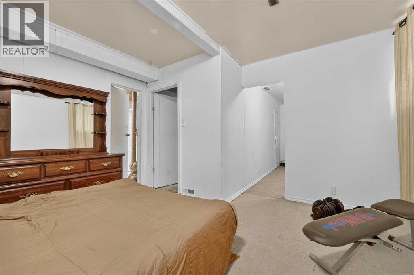
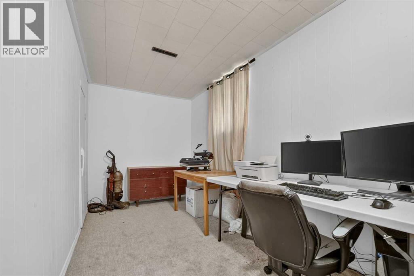
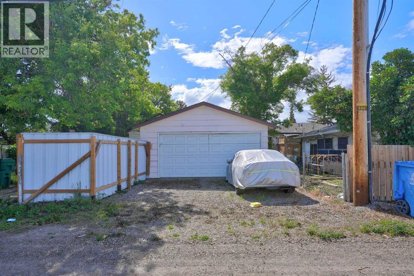
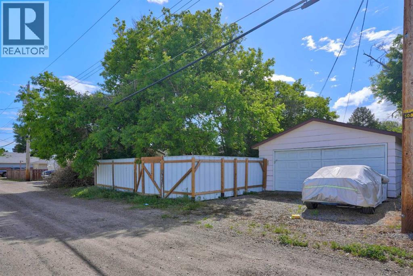
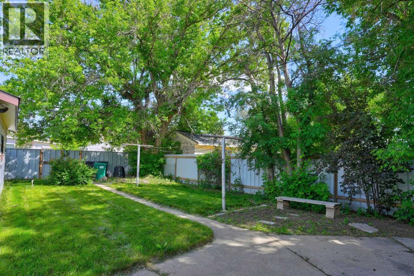
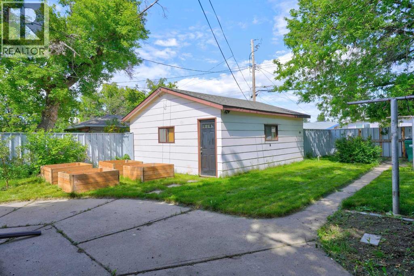
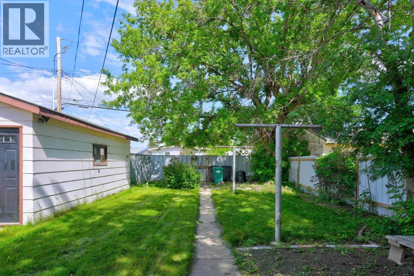
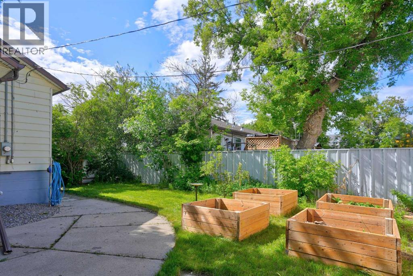
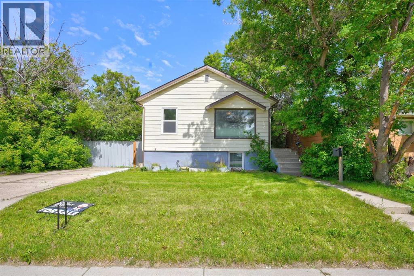
Charming 3-bed bungalow that's move-in ready and easy on the wallet. Big-ticket items are already done: newer furnace and hot water tank, and brand new fence, plus some updated windows.Main floor is bright and open, featuring spacious living room with great natural light, a kitchen with loads of storage and granite countertops, and two bedrooms down the hall.The finished basement that also has a separate entrance in the back. Two large windows already in place, (one in the current bedroom and another where a possible fourth bedroom could go. Out back: a fully fenced yard ready for the dog, the kids, or summer BBQs. Garage handles parking and storage.Close to amenities, restaurants, and shops. Great fit for a first-time buyer or an investor hunting a solid opportunity.Book a showing with your Favourite Realtor today. (id:63476)
Property Details
| MLS® Number | A2322294 |
| Property Type | Single Family |
| Community Name | Winston Churchill |
| Amenities Near By | Park, Playground, Schools, Shopping |
| Features | Back Lane |
| Parking Space Total | 2 |
| Plan | 581gm |
| Structure | None |
Building
| Bathroom Total | 2 |
| Bedrooms Above Ground | 2 |
| Bedrooms Below Ground | 1 |
| Bedrooms Total | 3 |
| Appliances | Refrigerator, Stove, Washer & Dryer |
| Architectural Style | Bungalow |
| Basement Development | Finished |
| Basement Type | Full (finished) |
| Constructed Date | 1953 |
| Construction Style Attachment | Detached |
| Cooling Type | None |
| Exterior Finish | Vinyl Siding |
| Flooring Type | Carpeted, Laminate, Vinyl |
| Foundation Type | Poured Concrete |
| Heating Fuel | Natural Gas |
| Heating Type | Forced Air |
| Stories Total | 1 |
| Size Interior | 747 Sqft |
| Total Finished Area | 747 Sqft |
| Type | House |
Parking
| Detached Garage | 2 |
Land
| Acreage | No |
| Fence Type | Fence |
| Land Amenities | Park, Playground, Schools, Shopping |
| Size Depth | 38.1 M |
| Size Frontage | 15.24 M |
| Size Irregular | 6236.00 |
| Size Total | 6236 Sqft|4,051 - 7,250 Sqft |
| Size Total Text | 6236 Sqft|4,051 - 7,250 Sqft |
| Zoning Description | R-l |
Rooms
| Level | Type | Length | Width | Dimensions |
|---|---|---|---|---|
| Basement | Primary Bedroom | 13.00 Ft x 12.67 Ft | ||
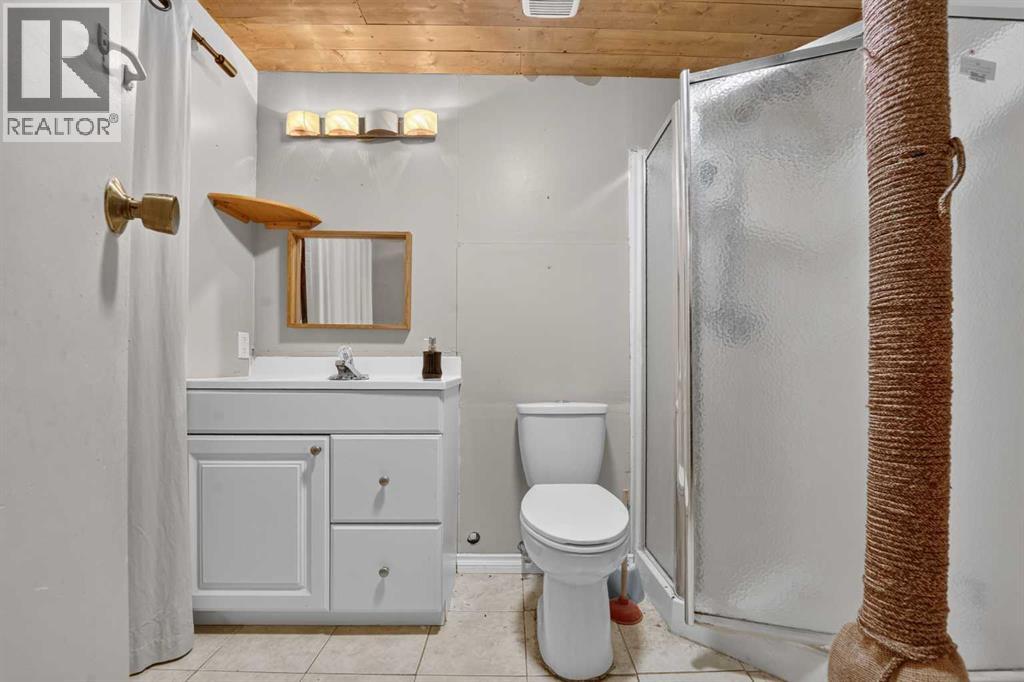
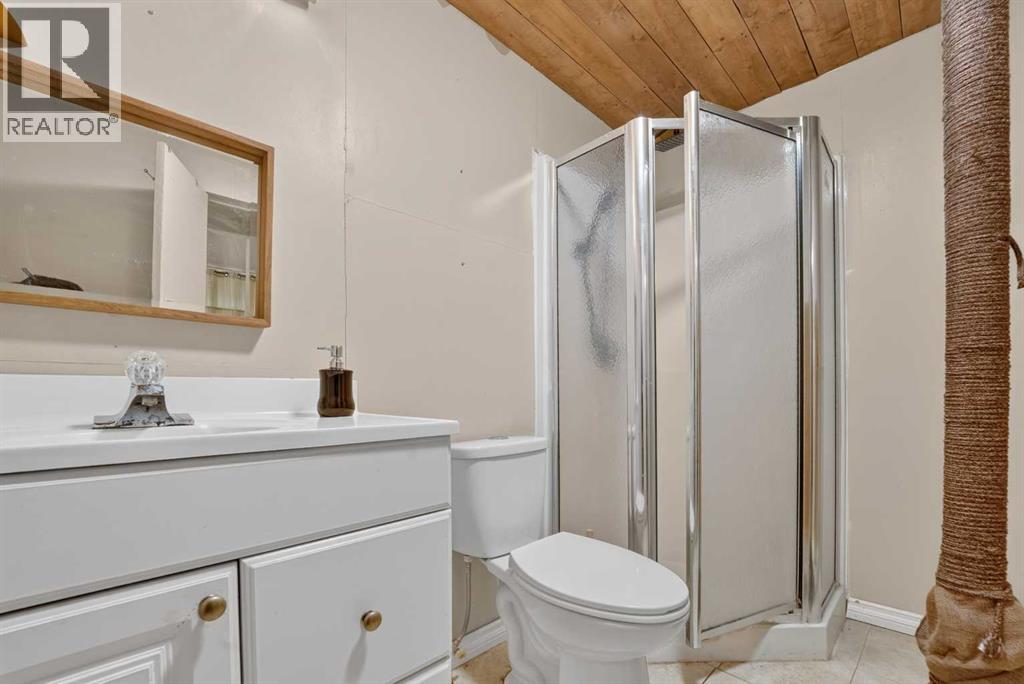
| Basement | 3pc Bathroom | 8.75 Ft x 6.17 Ft | ||
| Basement | Office | 7.17 Ft x 13.00 Ft | ||
| Main Level | Kitchen | 13.25 Ft x 11.25 Ft | ||
| Main Level | Living Room | 11.42 Ft x 15.83 Ft | ||
| Main Level | Bedroom | 7.75 Ft x 112.75 Ft | ||
| Main Level | Bedroom | 9.50 Ft x 7.33 Ft | ||
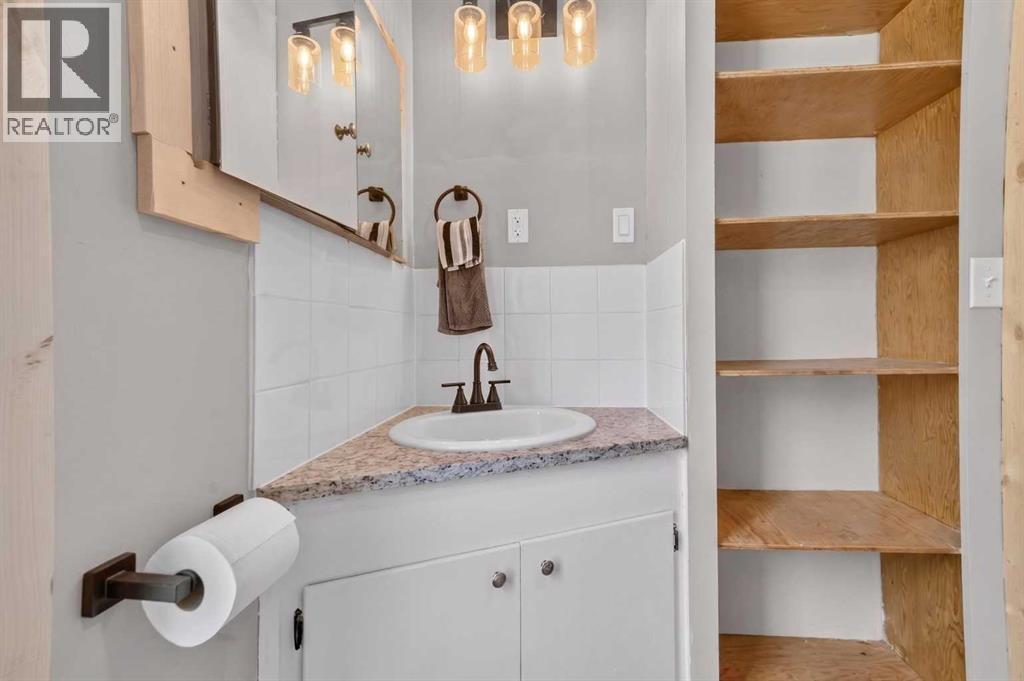
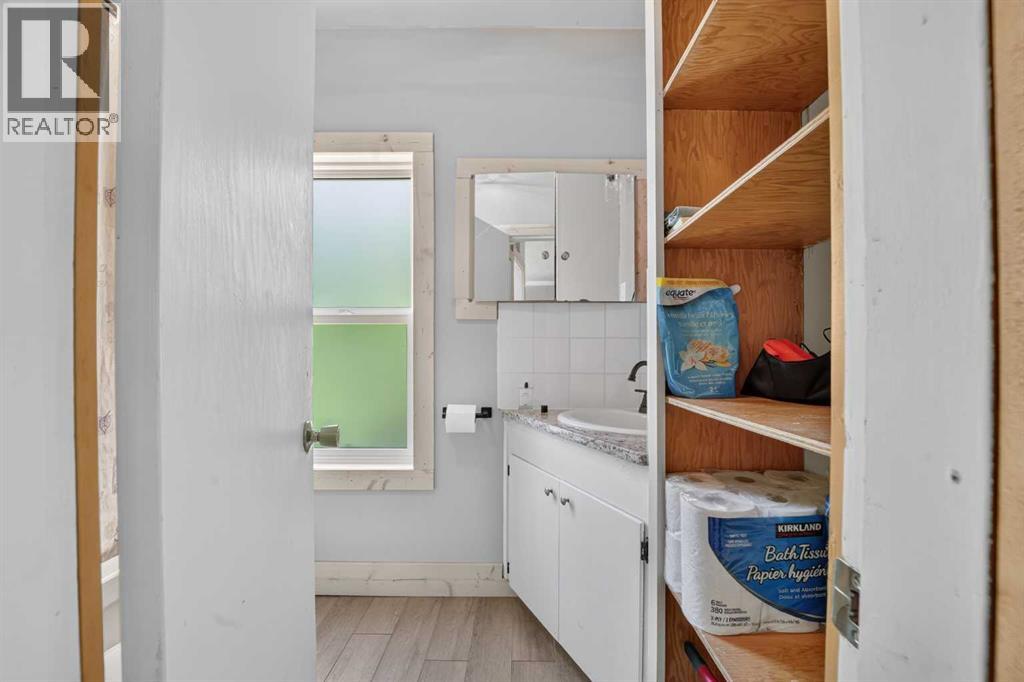
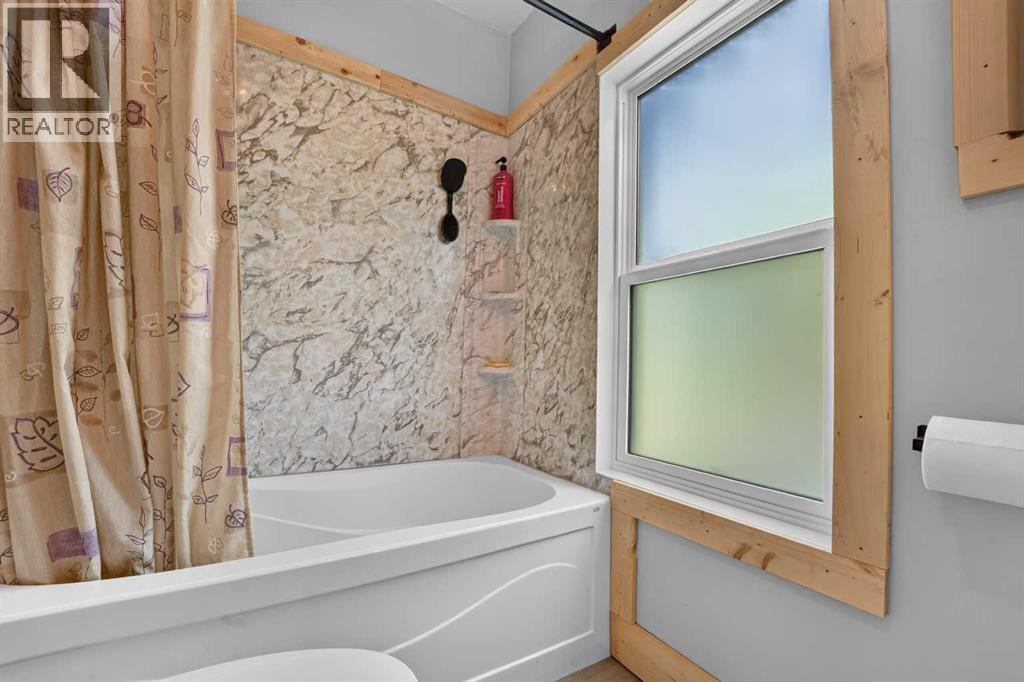
| Main Level | 4pc Bathroom | 8.08 Ft x 4.92 Ft |
Contact Us
Contact us for more information

The trademarks REALTOR®, REALTORS®, and the REALTOR® logo are controlled by The Canadian Real Estate Association (CREA) and identify real estate professionals who are members of CREA. The trademarks MLS®, Multiple Listing Service® and the associated logos are owned by The Canadian Real Estate Association (CREA) and identify the quality of services provided by real estate professionals who are members of CREA. The trademark DDF® is owned by The Canadian Real Estate Association (CREA) and identifies CREA's Data Distribution Facility (DDF®)
July 12 2026 01:28:56
Lethbridge & District Association of REALTORS®
Real Broker