
49-67 Adelaide Street Kingston, Ontario K7K 1Y3

$3,199,900
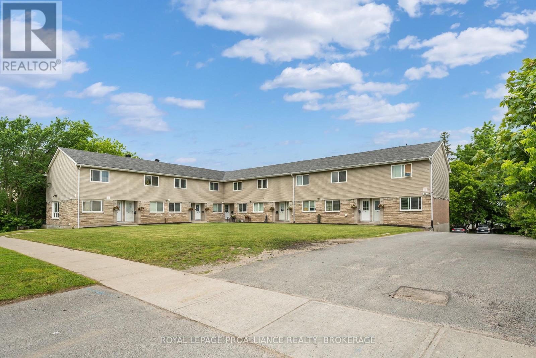
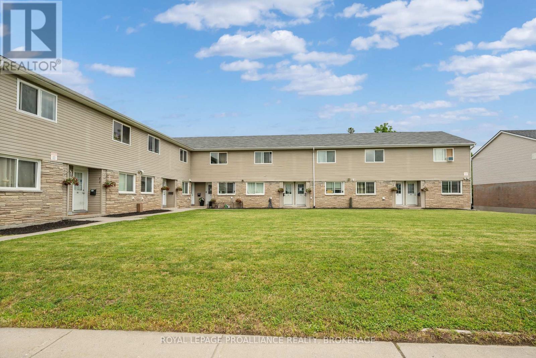
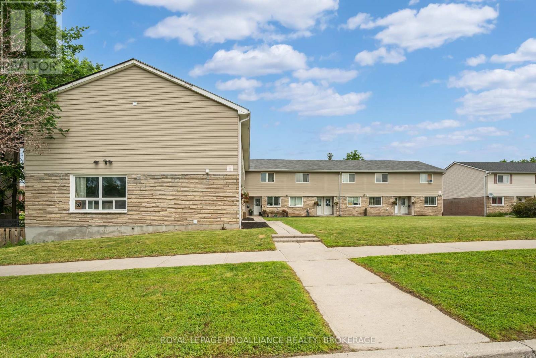
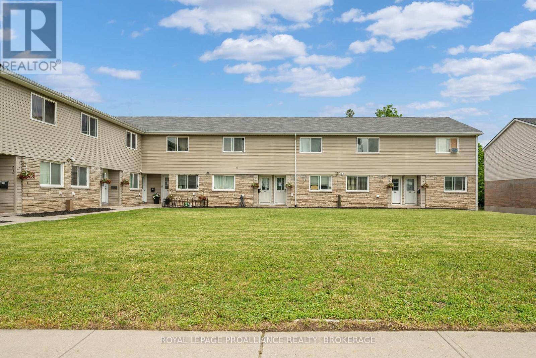
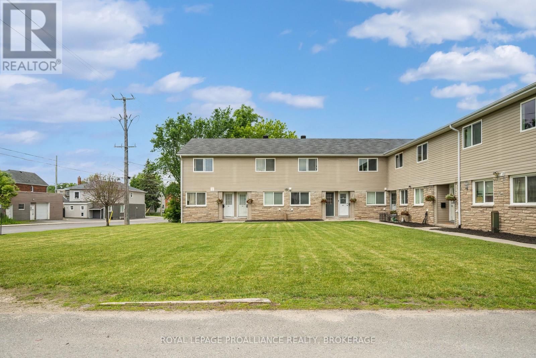
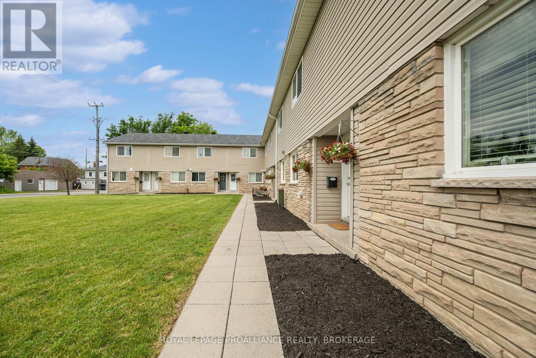
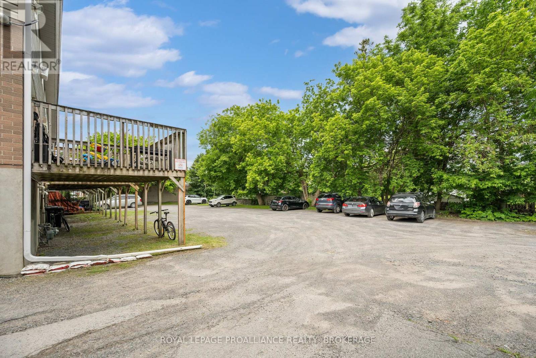
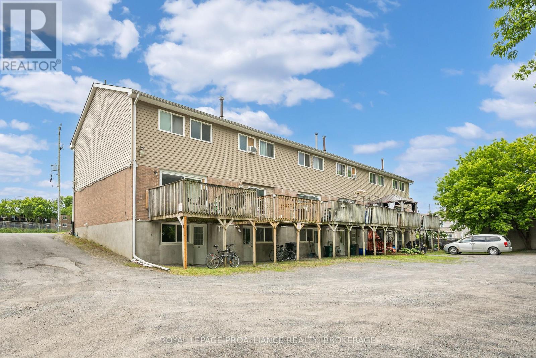
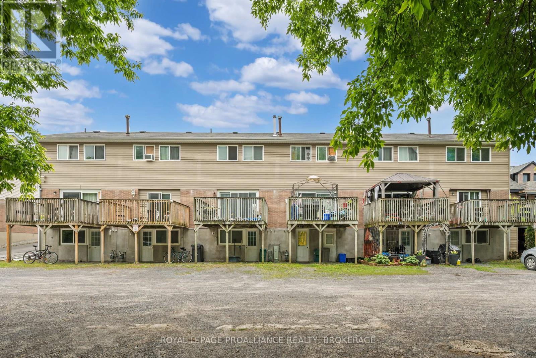
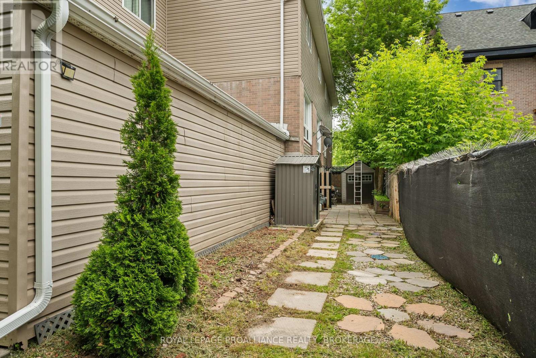
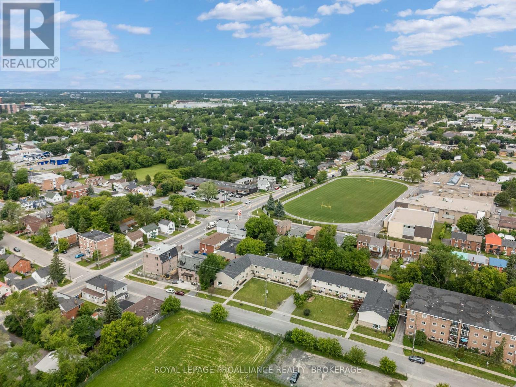
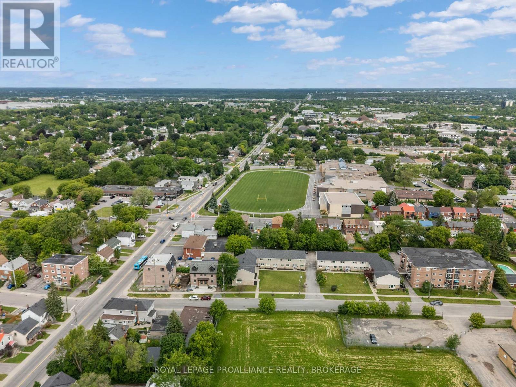
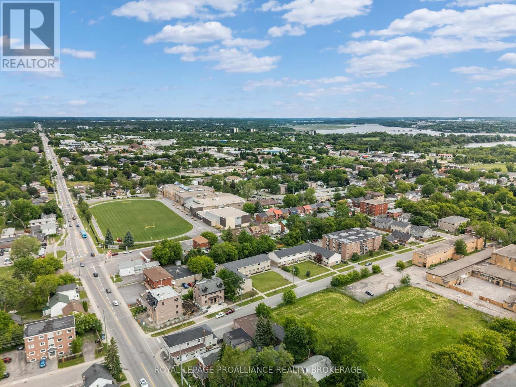
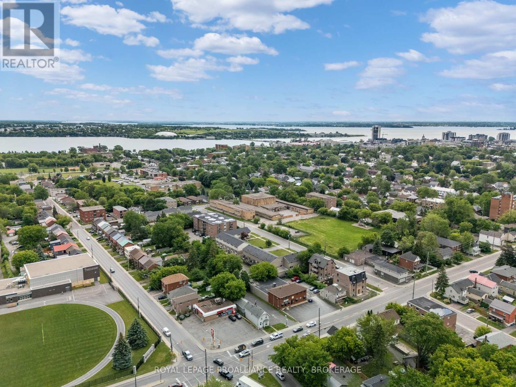
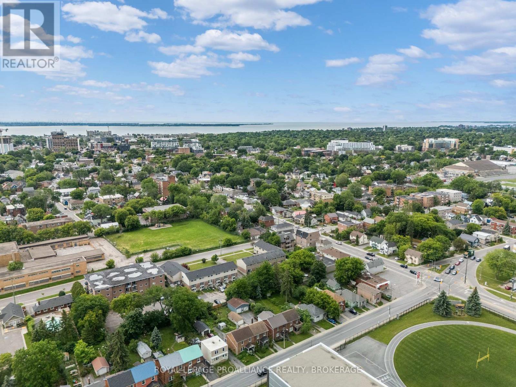
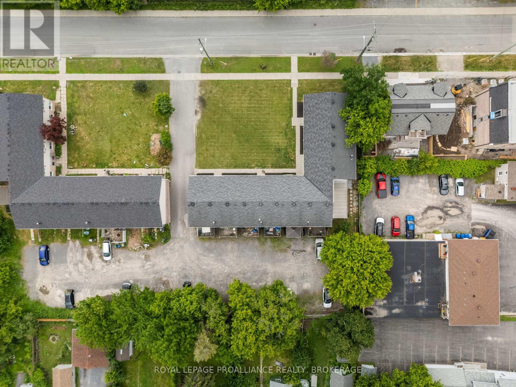
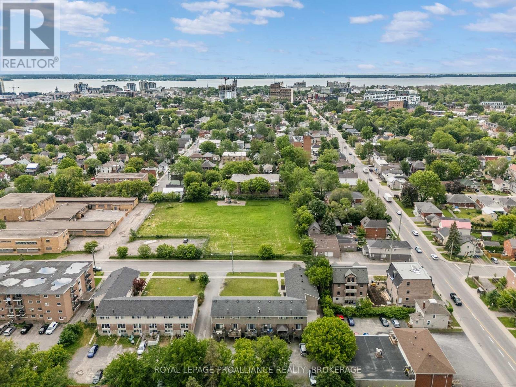
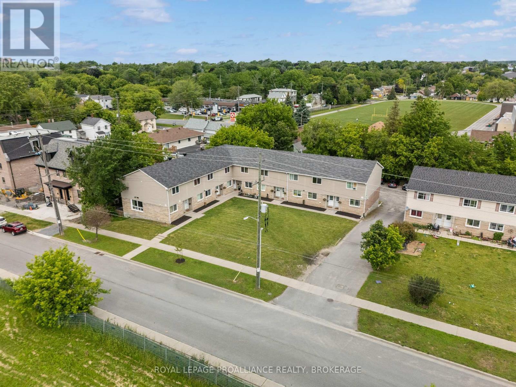
An excellent opportunity to acquire a 10 unit townhouse complex positioned on the outskirts of Downtown Kingston, offering strong income, functional layouts & long term investment appeal. The property is comprised of 10 attached townhouse units with a mix of 2 & 3 bedroom layouts, each featuring its own private walk-out basement, with 6 units also offering decks off the living room. Six of the ten units have been renovated, creating a strong blend of updated interiors with continued upside potential across the remaining units. The property is designed for efficient ownership, with all units separately metered, tenants paying their own utilities, & each unit equipped with its own forced air gas furnace & hot water tank. Additional highlights include a massive parking lot & a 12 ft x 27 ft storage shed. Based on the current rent roll & expenses, the property offers an approximate current Cap Rate of 5.24%, with a projected Cap Rate of approximately 5.37% based on scheduled 2026 rent increases. With townhouse-style units, tenant-paid utilities, individual mechanical systems, strong parking & close proximity to Downtown Kingston & public transit, this is a compelling income-producing property with excellent operational fundamentals. (id:63476)
Business
| Business Type | Residential |
| Business Sub Type | Apartments |
Property Details
| MLS® Number | X13467366 |
| Property Type | Multi-family |
| Community Name | 22 - East of Sir John A. Blvd |
| Features | Irregular Lot Size |
Building
| Bathroom Total | 12 |
| Appliances | Dryer, Washer |
| Cooling Type | None |
| Heating Fuel | Natural Gas |
| Heating Type | Forced Air |
| Size Interior | 8,280 Sqft |
| Type | Multi-family |
| Utility Water | Municipal Water |
Land
| Acreage | No |
| Size Depth | 165 Ft |
| Size Frontage | 132 Ft |
| Size Irregular | 132 X 165 Ft |
| Size Total Text | 132 X 165 Ft |
| Zoning Description | Ur5 |
Contact Us
Contact us for more information

The trademarks REALTOR®, REALTORS®, and the REALTOR® logo are controlled by The Canadian Real Estate Association (CREA) and identify real estate professionals who are members of CREA. The trademarks MLS®, Multiple Listing Service® and the associated logos are owned by The Canadian Real Estate Association (CREA) and identify the quality of services provided by real estate professionals who are members of CREA. The trademark DDF® is owned by The Canadian Real Estate Association (CREA) and identifies CREA's Data Distribution Facility (DDF®)
June 19 2026 06:10:58
Kingston & Area Real Estate Association
Royal LePage Proalliance Realty, Brokerage