
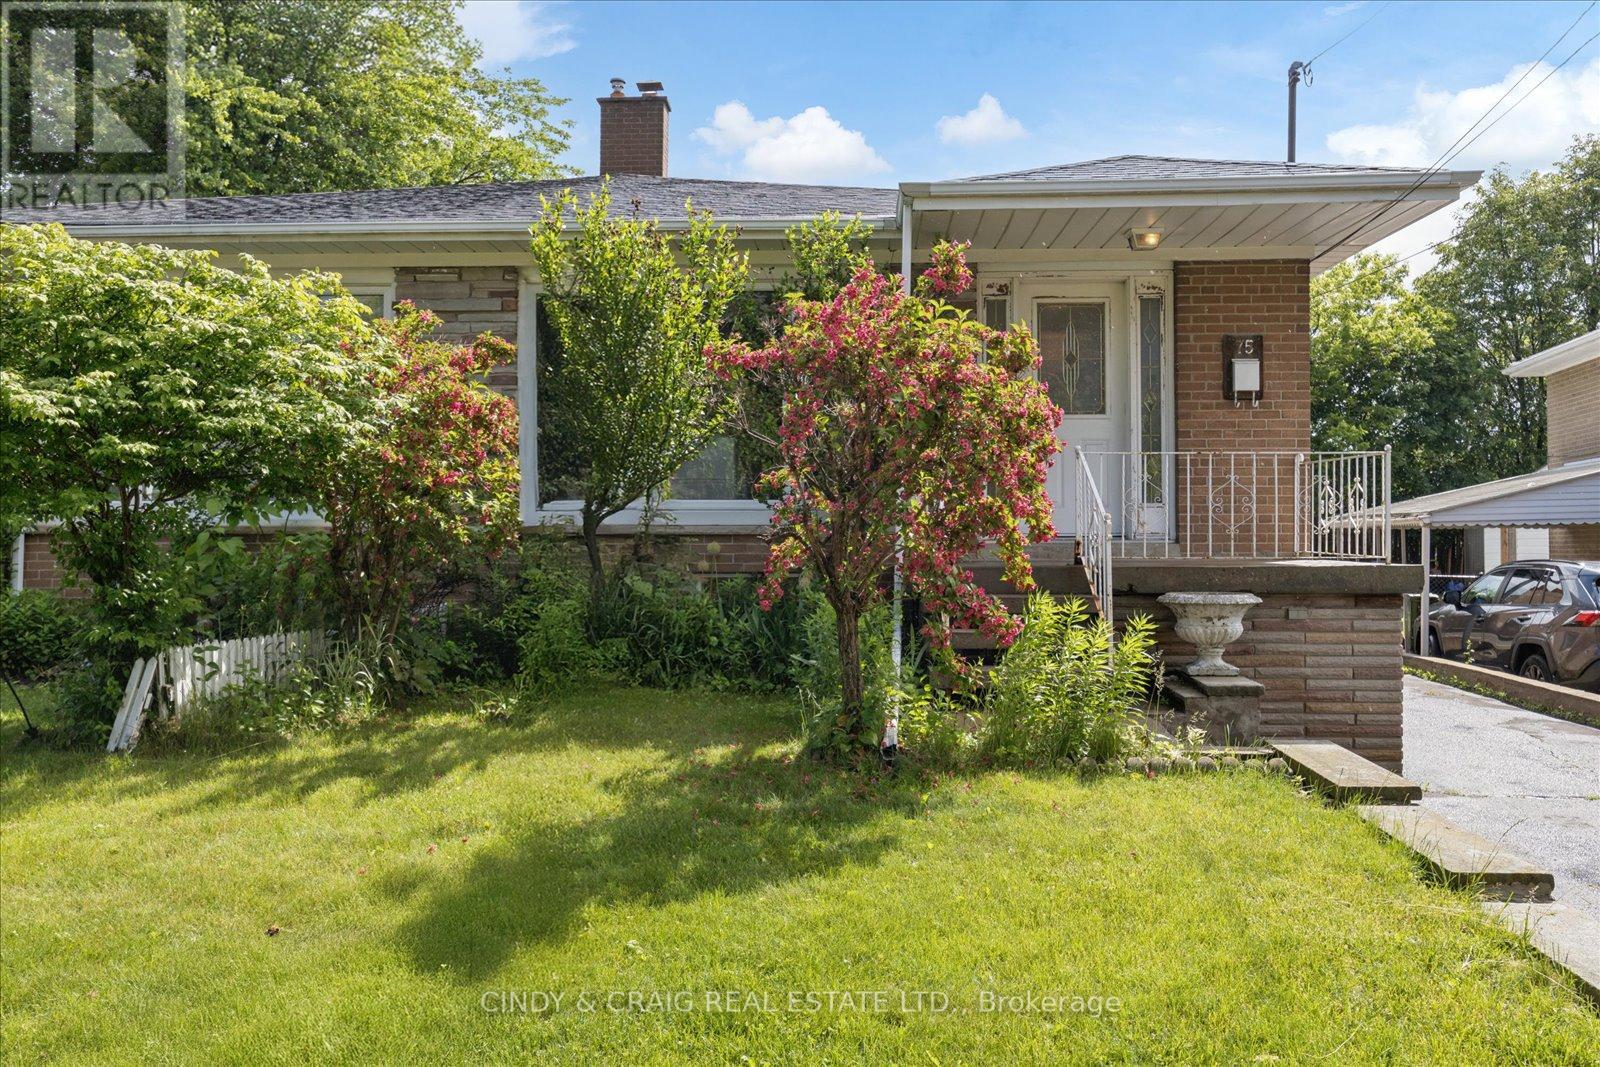
75 Lochleven Drive Toronto, Ontario M1M 2E9

$779,900
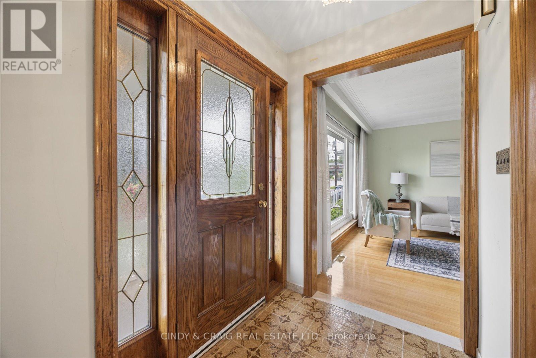
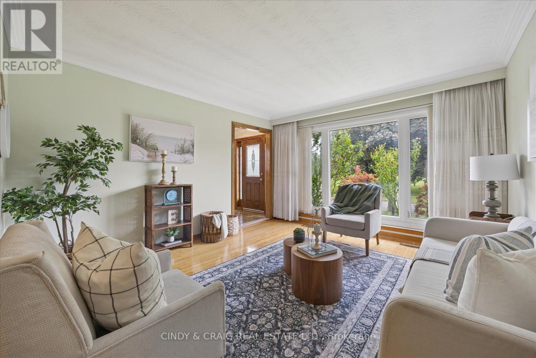
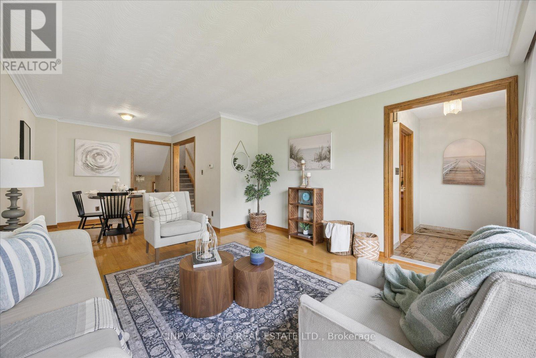
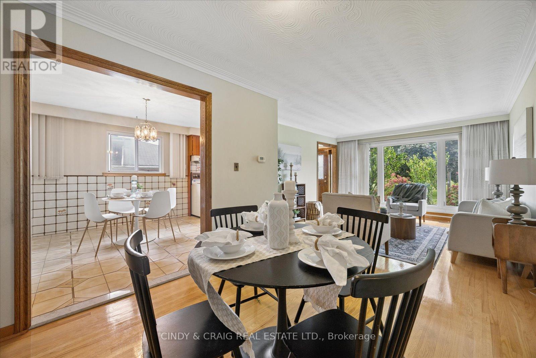
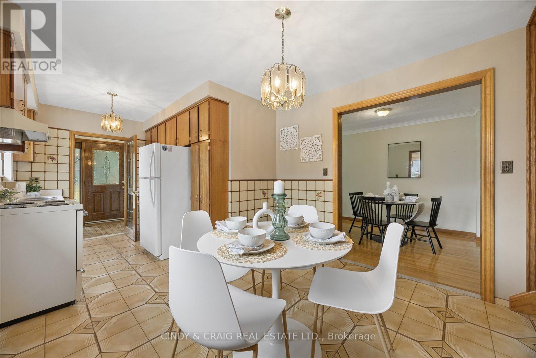
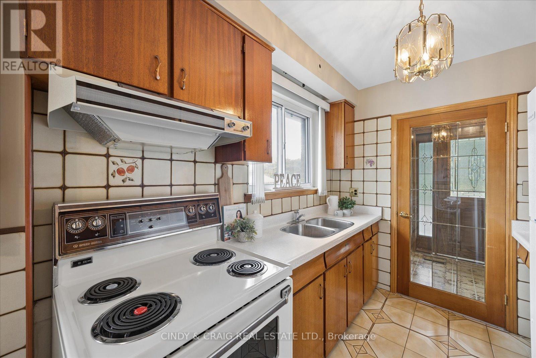
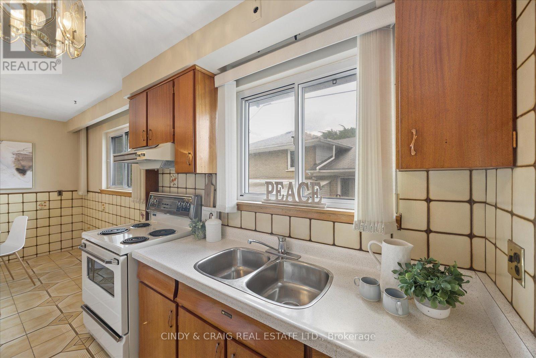
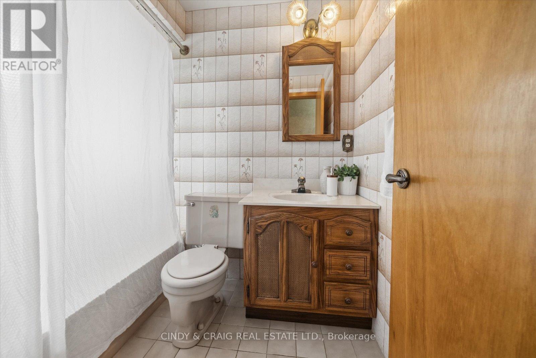
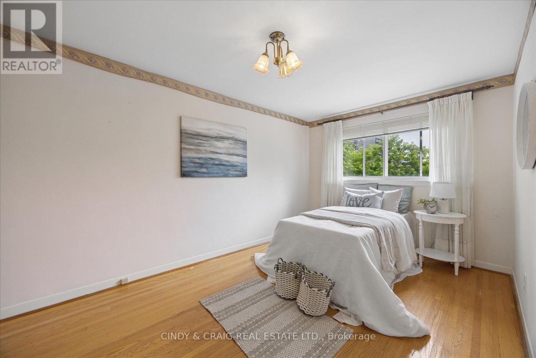
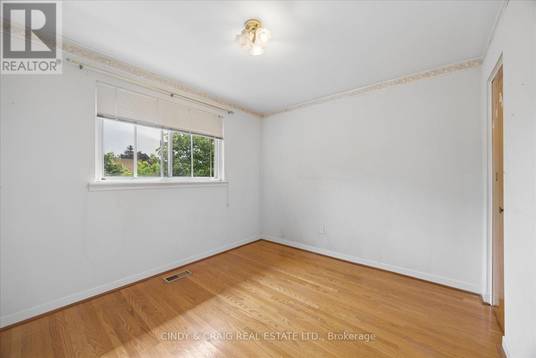
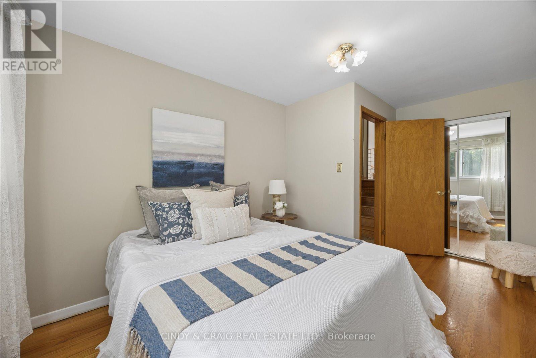
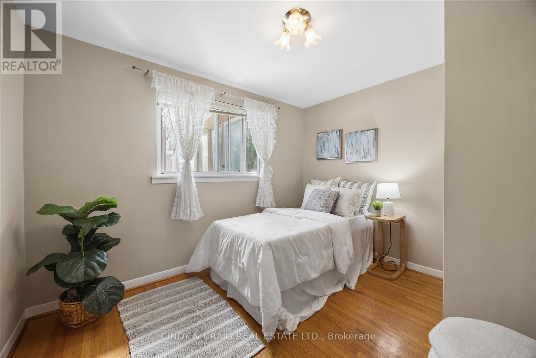
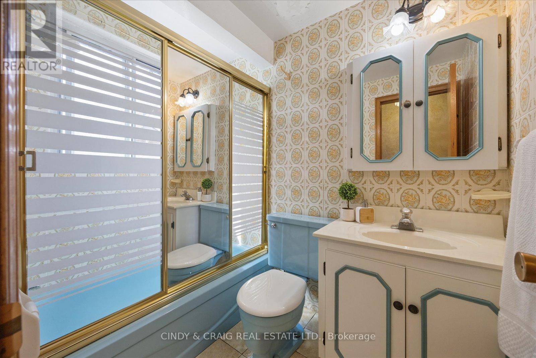
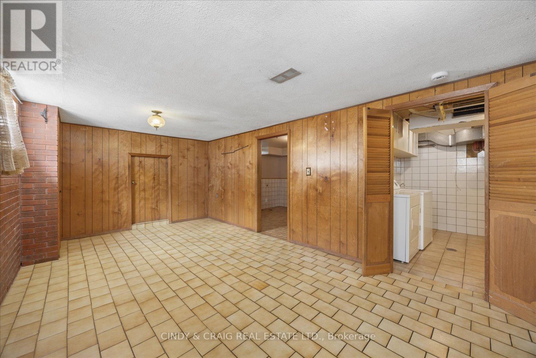
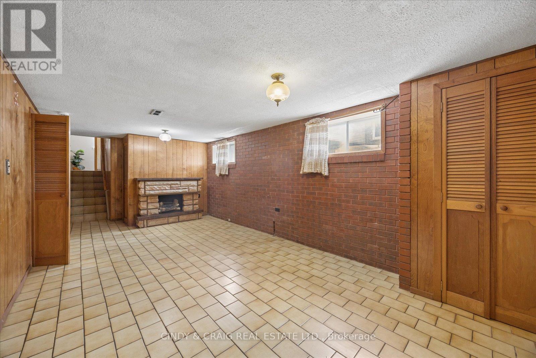
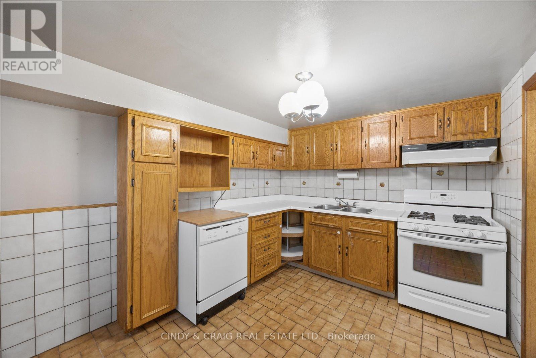
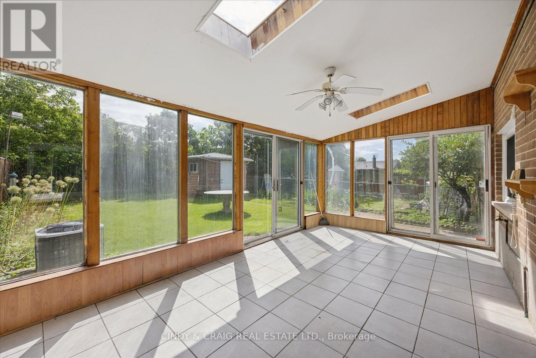
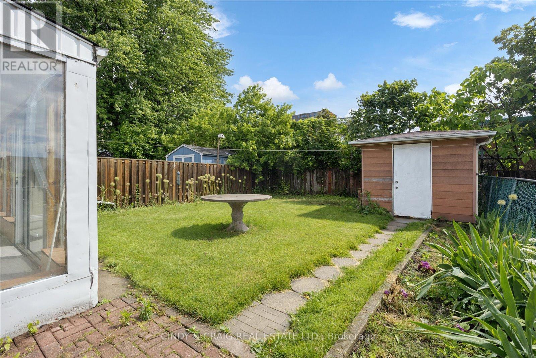
Located in a premium neighbourhood, this 4-level backsplit offers a versatile layout with endless potential. Filled with natural light, the home features spacious, open-concept living and dining areas, an eat-in kitchen, and 4 generously slized bedrooms. A separate entrance to the lower level, complete with a second kitchen, provides flexibility for multi-generational living, extended family, or future in-law suite possibilities. With plenty of room to grow and make it your own, this is an excellent opportunity for buyers looking for space and value in a sought-after location. Just steps to shopping, transit, schools, and parks, everyday convenience is right at your doorstep. Ready to make it yours? (id:63476)
Property Details
| MLS® Number | E13467304 |
| Property Type | Single Family |
| Community Name | Scarborough Village |
| Features | Carpet Free |
| Parking Space Total | 2 |
| Structure | Greenhouse |
Building
| Bathroom Total | 2 |
| Bedrooms Above Ground | 4 |
| Bedrooms Total | 4 |
| Basement Development | Finished |
| Basement Features | Separate Entrance |
| Basement Type | N/a (finished), N/a |
| Construction Style Attachment | Semi-detached |
| Construction Style Split Level | Backsplit |
| Cooling Type | Central Air Conditioning |
| Exterior Finish | Brick |
| Flooring Type | Hardwood, Tile |
| Foundation Type | Concrete |
| Heating Fuel | Natural Gas |
| Heating Type | Forced Air |
| Size Interior | 1,100 - 1,500 Sqft |
| Type | House |
| Utility Water | Municipal Water |
Parking
| No Garage |
Land
| Acreage | No |
| Sewer | Sanitary Sewer |
| Size Depth | 112 Ft |
| Size Frontage | 30 Ft |
| Size Irregular | 30 X 112 Ft |
| Size Total Text | 30 X 112 Ft |
Rooms
| Level | Type | Length | Width | Dimensions |
|---|---|---|---|---|
| Basement | Recreational, Games Room | 6.285 m | 3.208 m | 6.285 m x 3.208 m |
| Basement | Kitchen | 2.779 m | 3.777 m | 2.779 m x 3.777 m |
| Lower Level | Bedroom 3 | 4 m | 3.05 m | 4 m x 3.05 m |
| Lower Level | Bedroom 4 | 4 m | 3.05 m | 4 m x 3.05 m |
| Main Level | Living Room | 4.26 m | 3.84 m | 4.26 m x 3.84 m |
| Main Level | Dining Room | 3.1 m | 2.85 m | 3.1 m x 2.85 m |
| Main Level | Kitchen | 6.7 m | 3.3 m | 6.7 m x 3.3 m |
| Upper Level | Primary Bedroom | 4.7 m | 3.05 m | 4.7 m x 3.05 m |
| Upper Level | Bedroom 2 | 3.35 m | 3 m | 3.35 m x 3 m |
Contact Us
Contact us for more information

The trademarks REALTOR®, REALTORS®, and the REALTOR® logo are controlled by The Canadian Real Estate Association (CREA) and identify real estate professionals who are members of CREA. The trademarks MLS®, Multiple Listing Service® and the associated logos are owned by The Canadian Real Estate Association (CREA) and identify the quality of services provided by real estate professionals who are members of CREA. The trademark DDF® is owned by The Canadian Real Estate Association (CREA) and identifies CREA's Data Distribution Facility (DDF®)
June 20 2026 02:37:05
Toronto Regional Real Estate Board
Cindy & Craig Real Estate Ltd.