
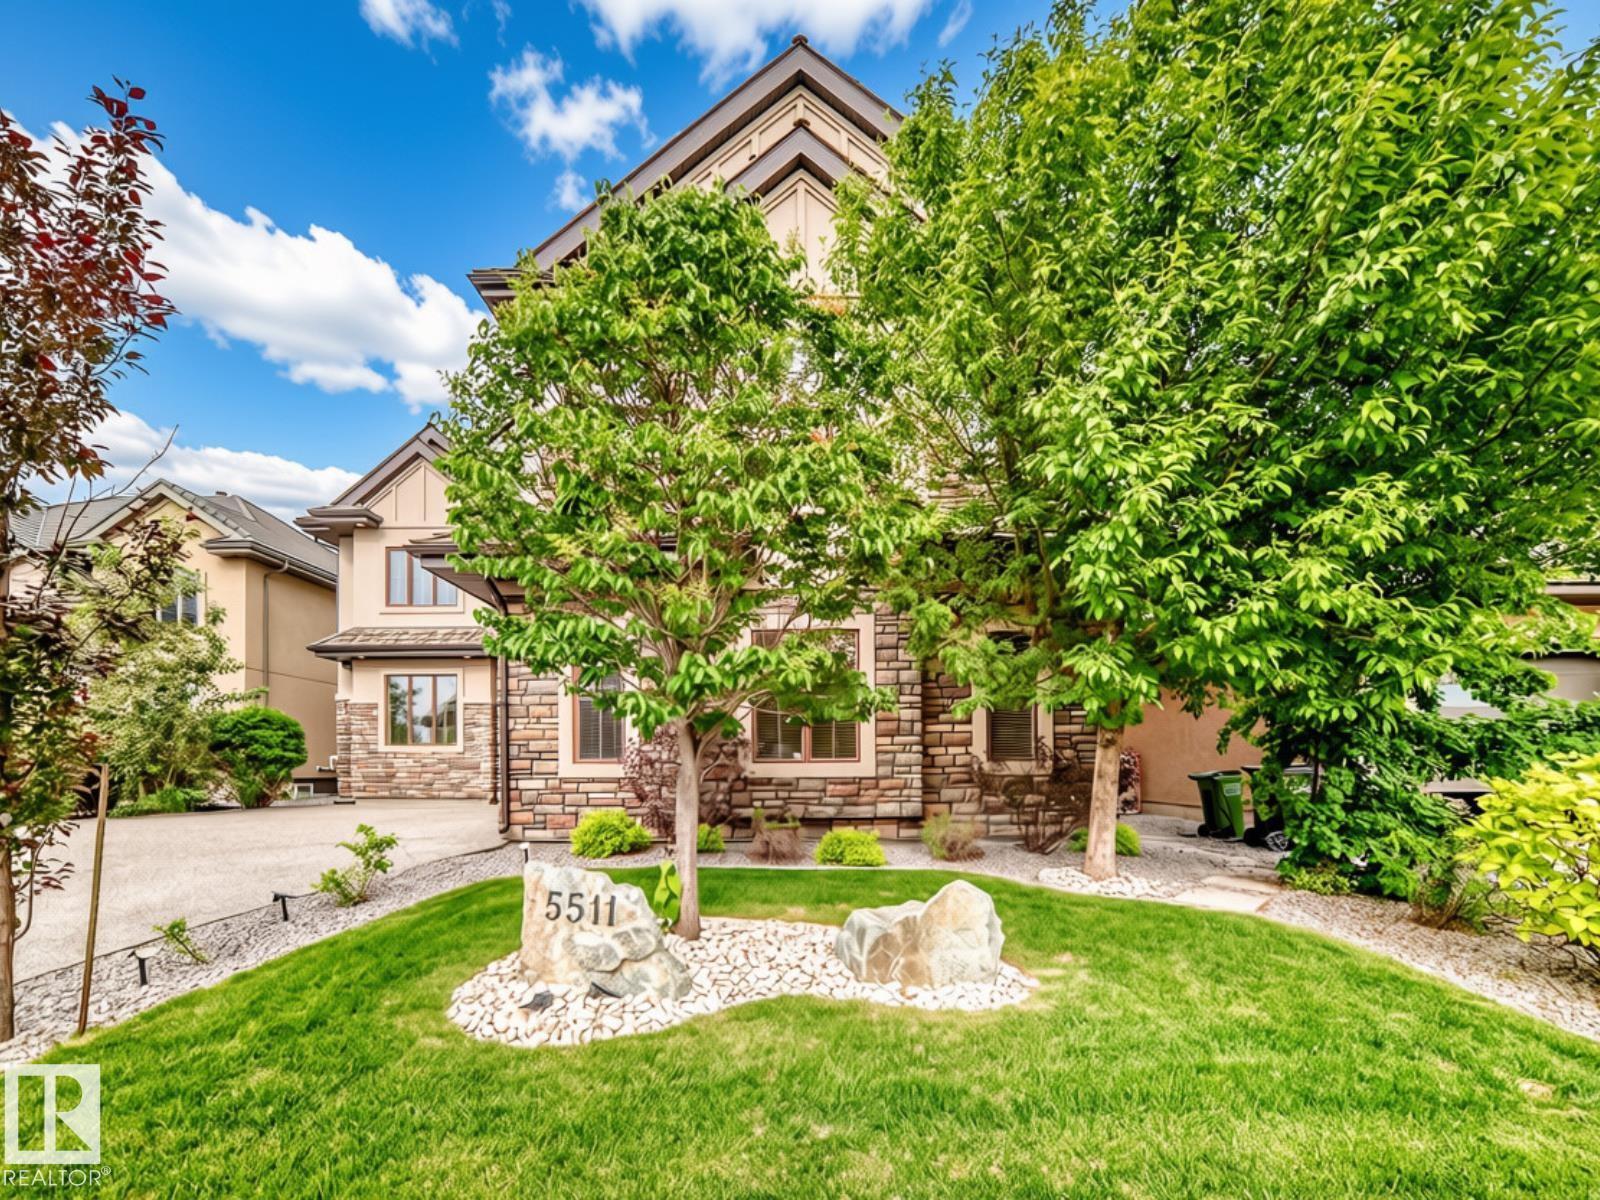
5511 Mcluhan Bluff Bl NW Edmonton, Alberta T6R 0J4

$1,648,800
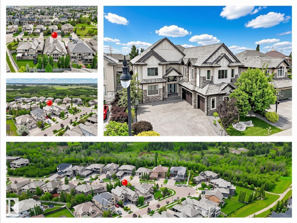
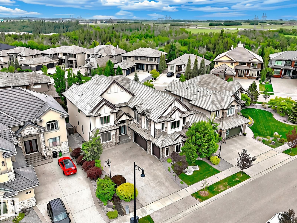
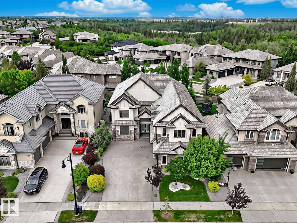
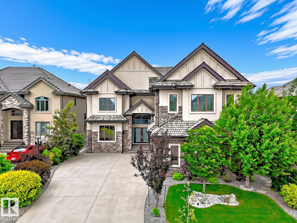
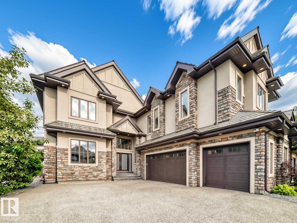
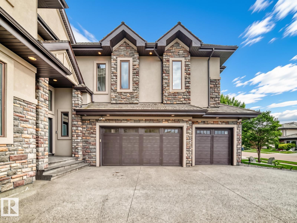
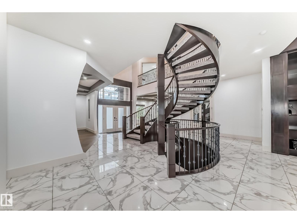
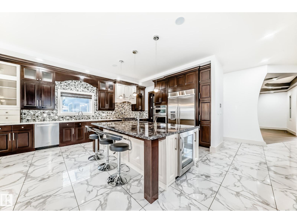
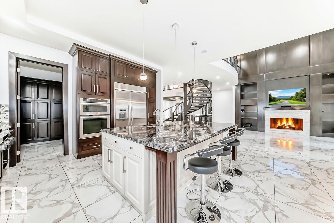
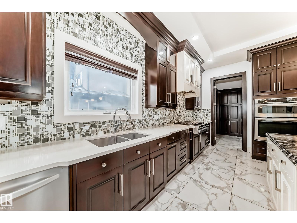
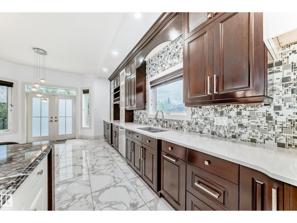
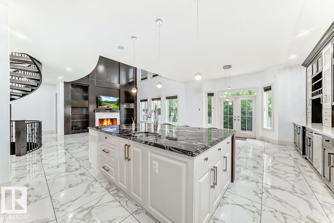
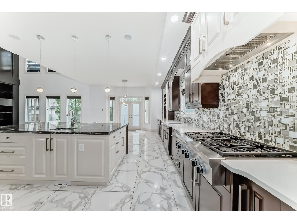
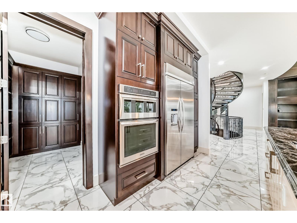
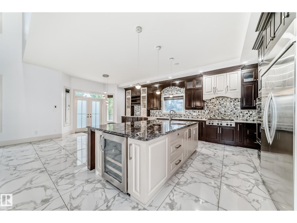
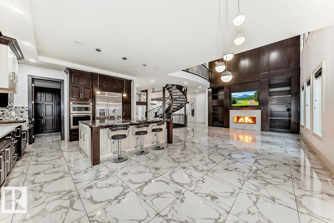
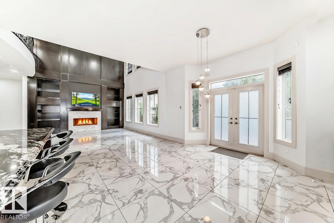
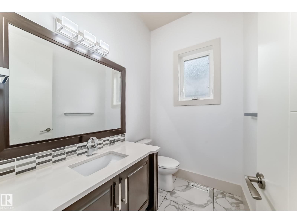
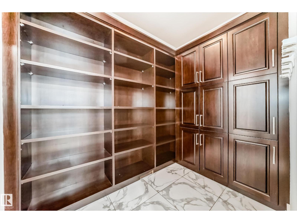
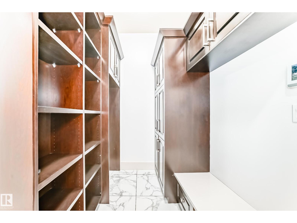
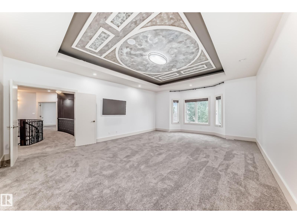
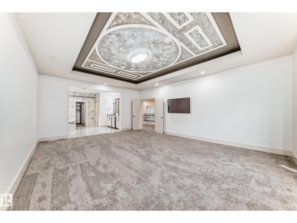
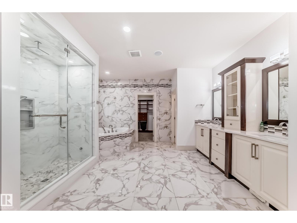
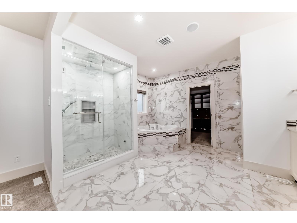
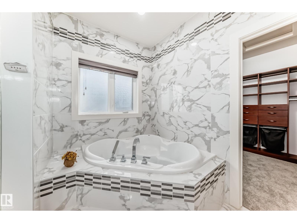
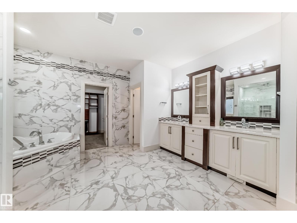
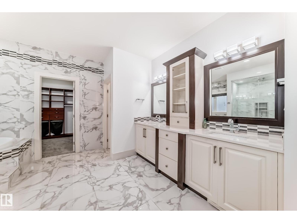
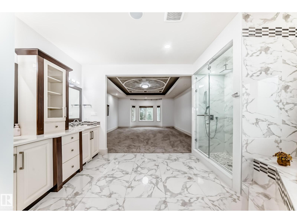
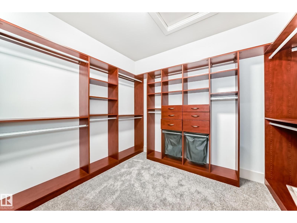
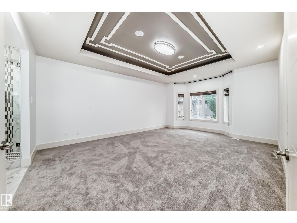
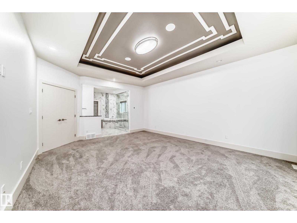
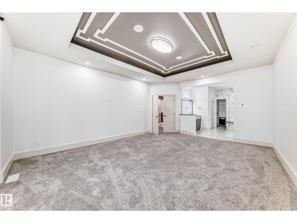
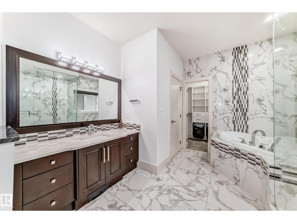
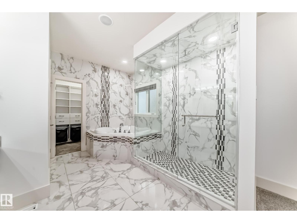
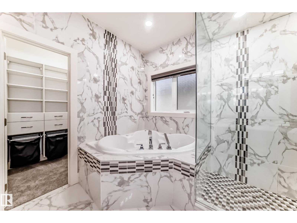
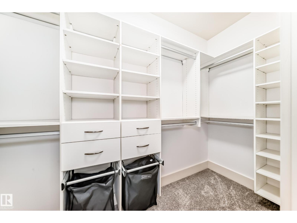
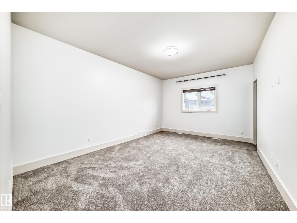
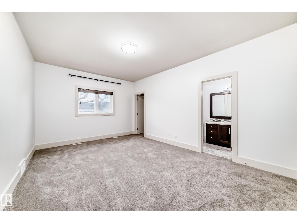
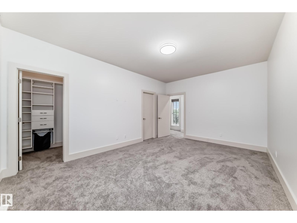
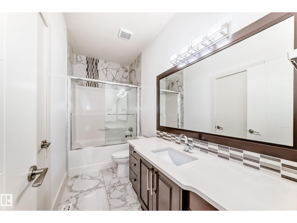
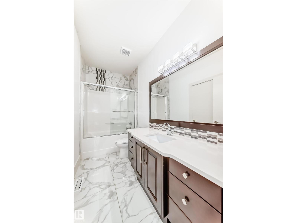
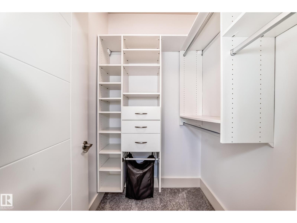
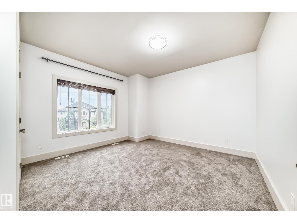
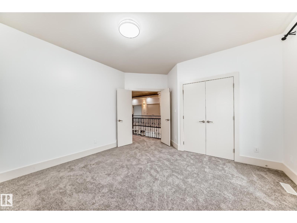
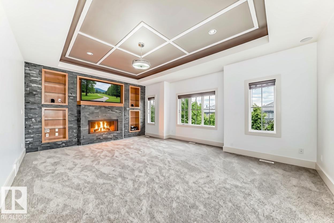
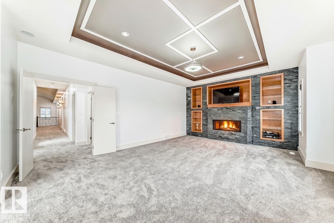
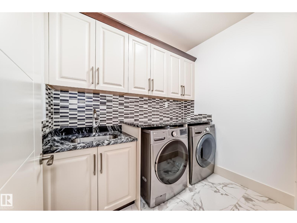
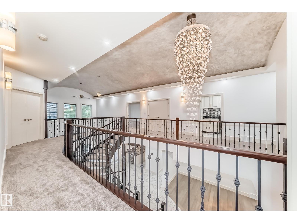
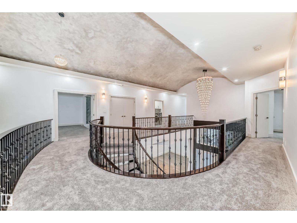
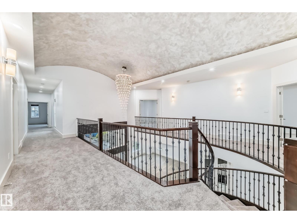
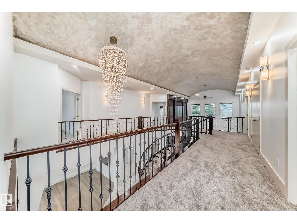
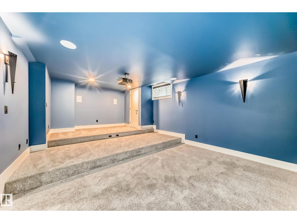
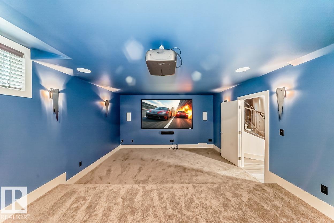
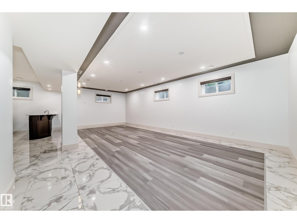
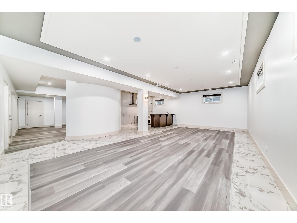
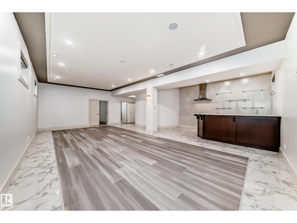
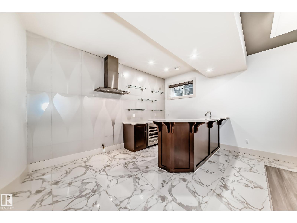
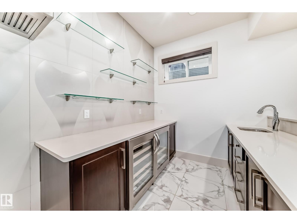
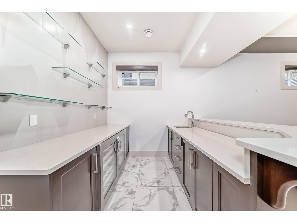
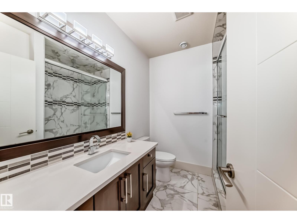
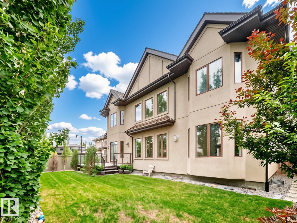
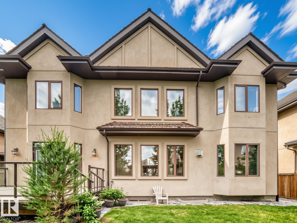
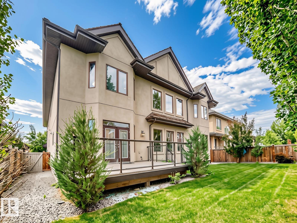
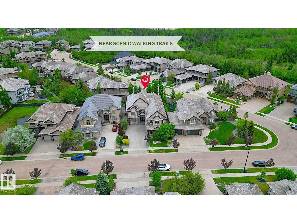
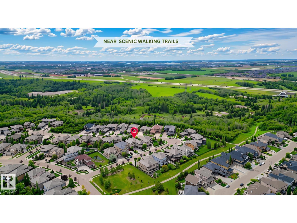
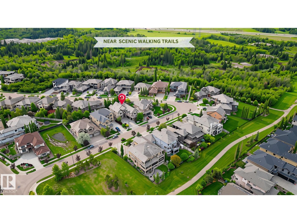
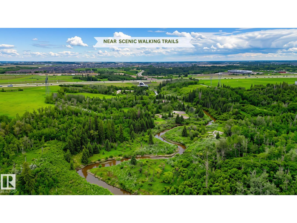
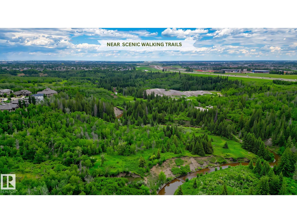
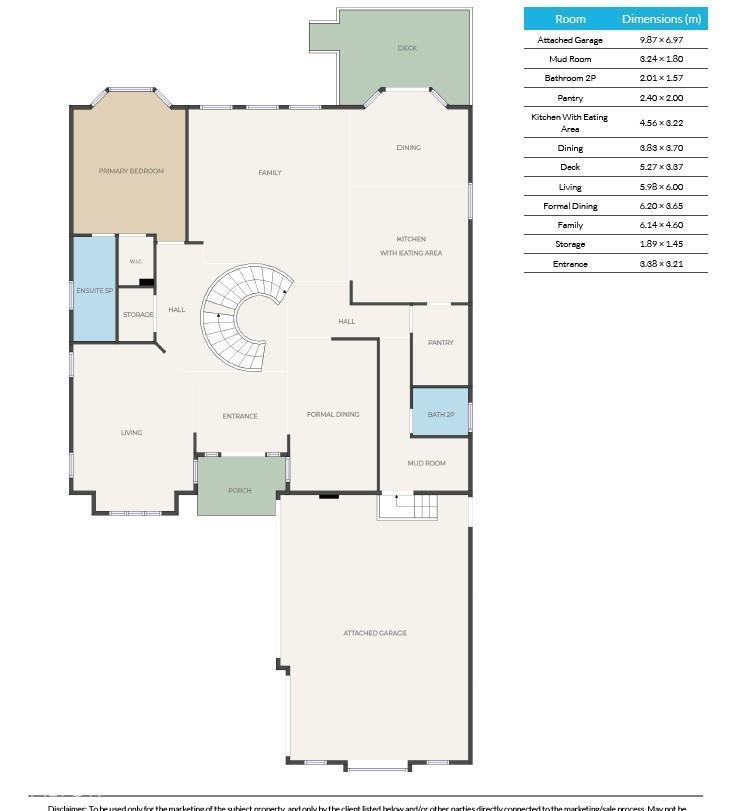
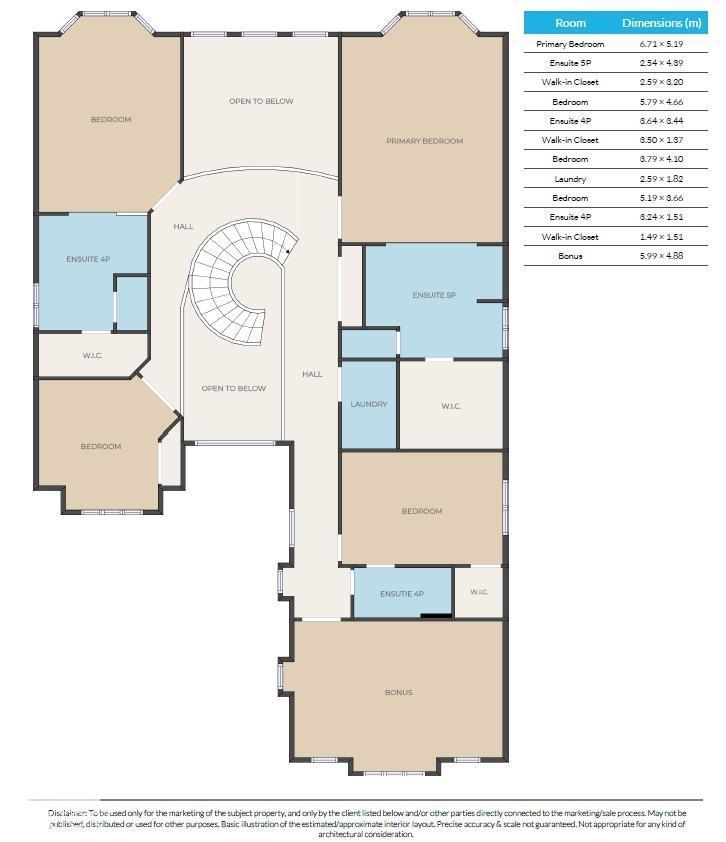
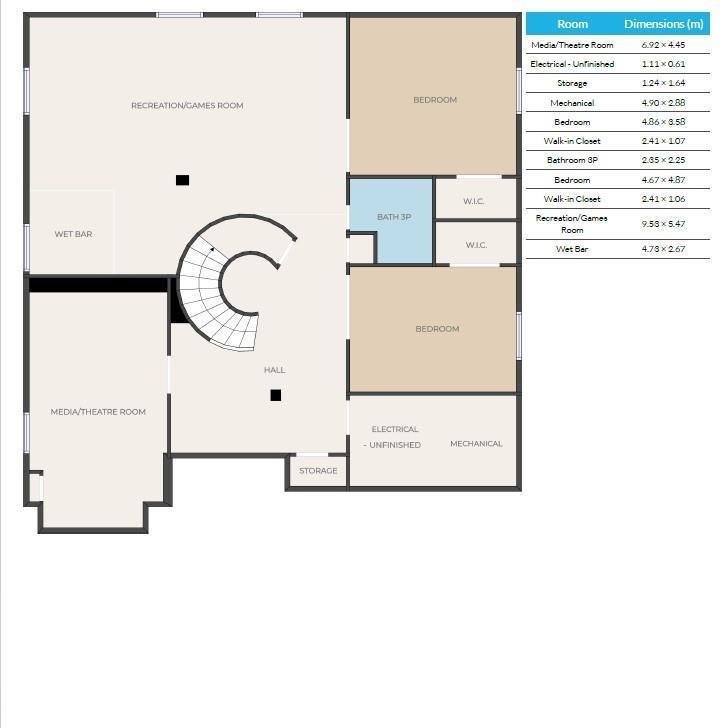
Welcome to the prestigious community of MacTaggart in Southwest Edmonton! This LUXURY mansion offers exceptional style, space & privacy with a grand foyer featuring a barrel ceiling, grand staircase, 7 bdrms, 5.5 baths, F/F bsmt & TRIPLE HTD garage w/car wash. The grand foyer leads to an elegant family rm w/soaring ceilings, triple-glazed TALL windows & built-in audio. Chef’s kitchen c/w large island, eating bar, sleek Euro cabinetry, SS appls & spacious butler’s W/I walkthrough pantry. Upper level boasts a HUGE bonus rm plus 4 master-style bdrms, each w/W/I closet & spa-inspired ensuite. KING-SIZED primary retreat features a 5pc SMART ensuite, custom steam shower & LRG W/I closet. Lower level c/w 9’ ceilings, MASSIVE rec rm, wet bar, 2 bdrms, flex rm & LUX 4pc bath. PRIME location close to top schools, shops, transit, walking trails & major routes. STOP waiting—START living! (id:63476)
Property Details
| MLS® Number | E4494570 |
| Property Type | Single Family |
| Neigbourhood | MacTaggart |
| Amenities Near By | Playground, Public Transit, Shopping |
| Features | Cul-de-sac, See Remarks, Flat Site, No Animal Home, No Smoking Home |
| Parking Space Total | 7 |
| Structure | Deck |
Building
| Bathroom Total | 6 |
| Bedrooms Total | 7 |
| Amenities | Ceiling - 9ft |
| Appliances | Dishwasher, Dryer, Garage Door Opener Remote(s), Garburator, Microwave, Refrigerator, Stove, Washer, Window Coverings |
| Basement Development | Finished |
| Basement Type | Full (finished) |
| Constructed Date | 2011 |
| Construction Style Attachment | Detached |
| Cooling Type | Central Air Conditioning |
| Fireplace Fuel | Gas |
| Fireplace Present | Yes |
| Fireplace Type | Unknown |
| Half Bath Total | 1 |
| Heating Type | Forced Air, In Floor Heating |
| Stories Total | 2 |
| Size Interior | 5,195 Sqft |
| Type | House |
Parking
| Attached Garage |
Land
| Acreage | No |
| Fence Type | Fence |
| Land Amenities | Playground, Public Transit, Shopping |
| Size Irregular | 754.63 |
| Size Total | 754.63 M2 |
| Size Total Text | 754.63 M2 |
Rooms
| Level | Type | Length | Width | Dimensions |
|---|---|---|---|---|
| Lower Level | Bedroom 6 | Measurements not available | ||
| Lower Level | Additional Bedroom | Measurements not available | ||
| Lower Level | Recreation Room | Measurements not available | ||
| Lower Level | Atrium | Measurements not available | ||
| Main Level | Living Room | Measurements not available | ||
| Main Level | Dining Room | Measurements not available | ||
| Main Level | Kitchen | Measurements not available | ||
| Main Level | Family Room | Measurements not available | ||
| Main Level | Den | Measurements not available | ||
| Main Level | Primary Bedroom | Measurements not available | ||
| Upper Level | Bedroom 2 | Measurements not available | ||
| Upper Level | Bedroom 3 | Measurements not available | ||
| Upper Level | Bedroom 4 | Measurements not available | ||
| Upper Level | Bonus Room | Measurements not available | ||
| Upper Level | Bedroom 5 | Measurements not available |
Contact Us
Contact us for more information

The trademarks REALTOR®, REALTORS®, and the REALTOR® logo are controlled by The Canadian Real Estate Association (CREA) and identify real estate professionals who are members of CREA. The trademarks MLS®, Multiple Listing Service® and the associated logos are owned by The Canadian Real Estate Association (CREA) and identify the quality of services provided by real estate professionals who are members of CREA. The trademark DDF® is owned by The Canadian Real Estate Association (CREA) and identifies CREA's Data Distribution Facility (DDF®)
August 13 2026 05:40:43
REALTORS® Association of Edmonton
RE/MAX Excellence