
112 Kathryn Crescent Stratford, Ontario N5A 2Y7

$489,900
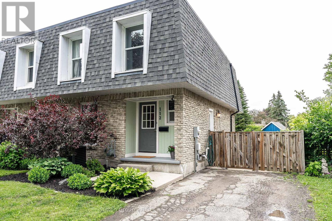
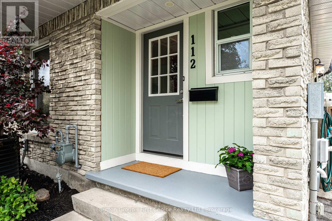
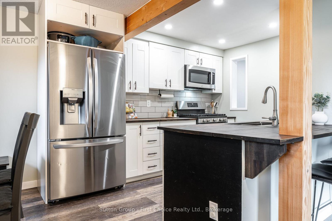
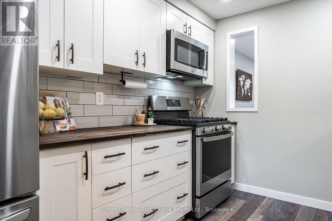
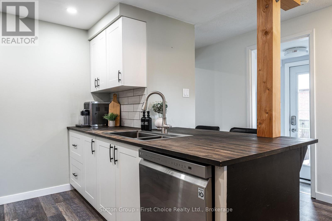
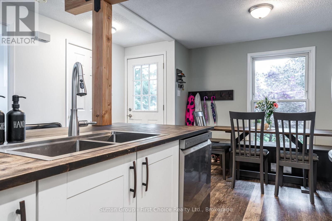
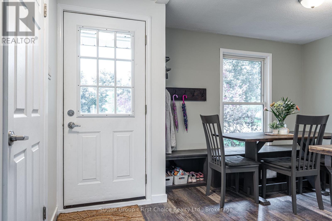
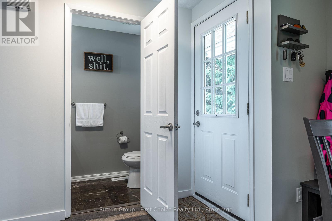
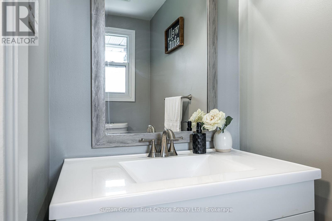
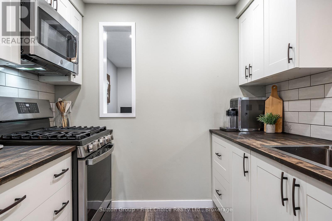
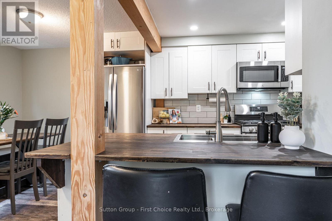
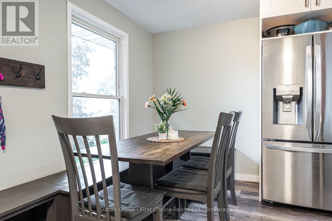
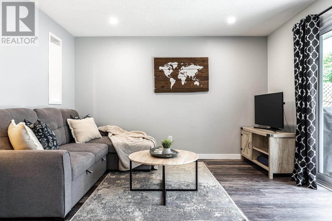
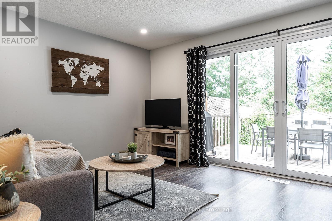
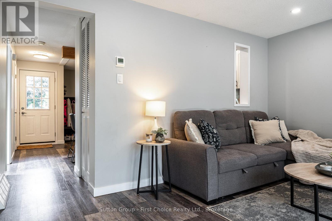
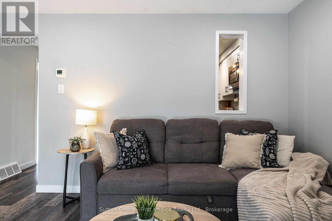
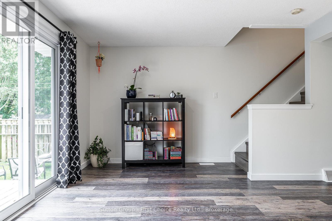
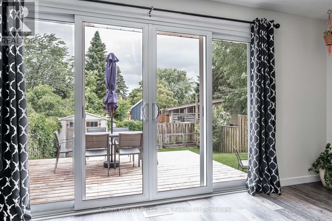
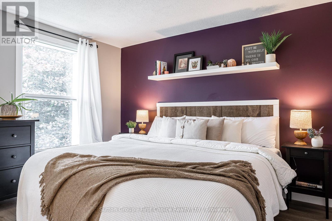
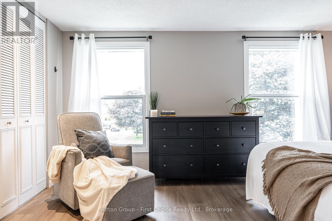
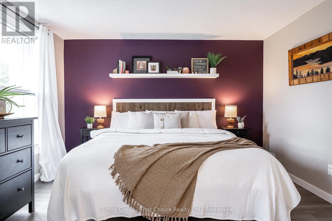
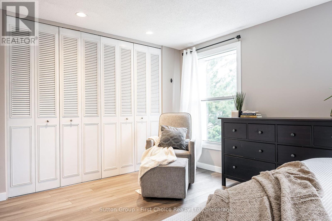
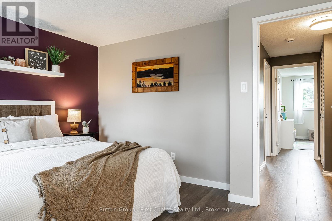
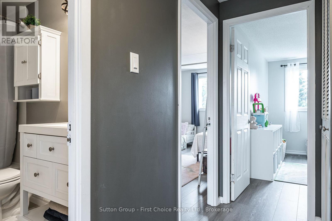
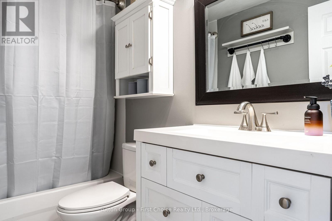
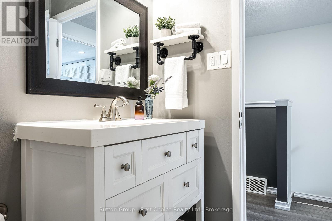
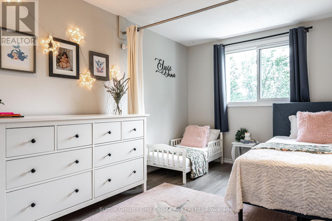
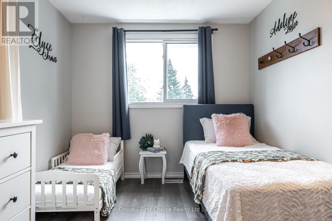
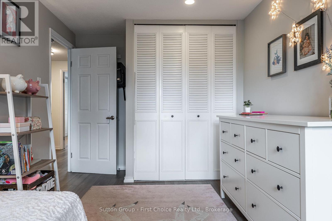
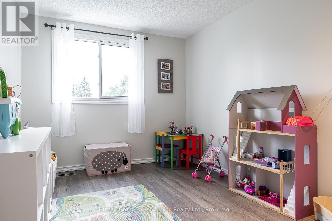
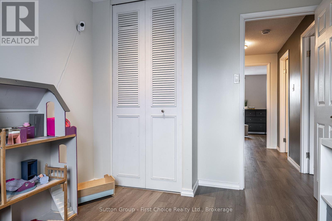
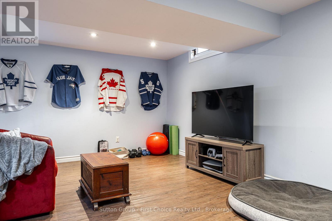
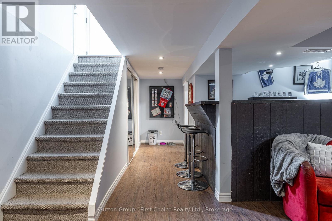
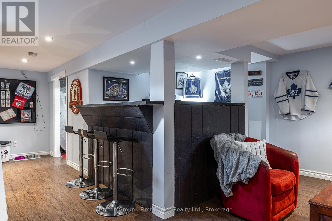
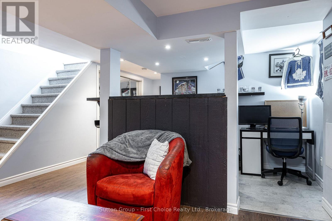
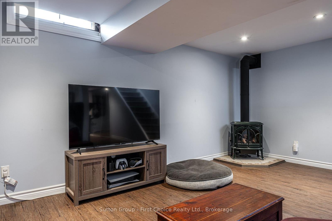
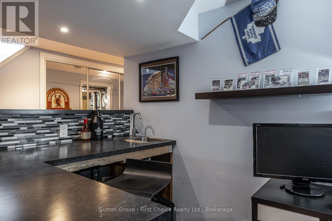
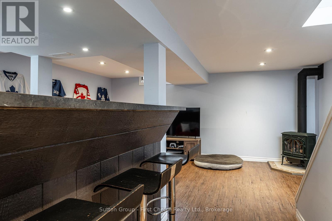
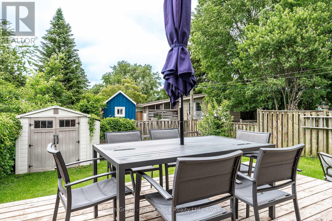
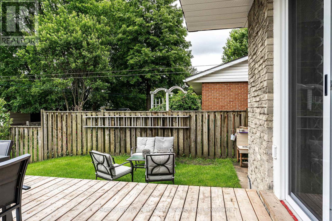
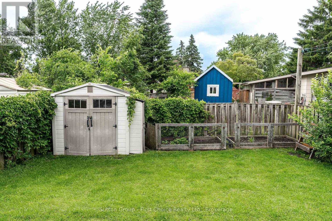
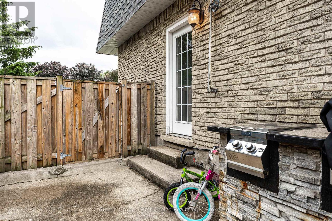
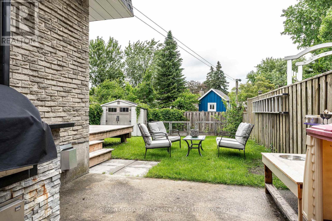
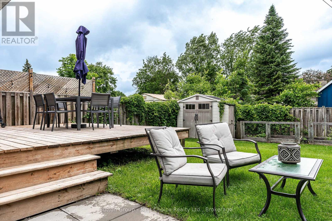
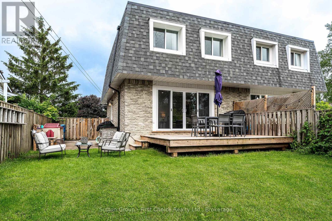
Looking for the perfect place to call home? Welcome to 112 Kathryn Crescent in Stratford-a move-in-ready semi-detached home that's ready for its next family to make lasting memories. Step inside to discover a beautifully updated kitchen, stylish flooring, and a bright, inviting living space with a large patio door leading to a spacious deck and fully fenced backyard-ideal for entertaining, relaxing, or letting the kids and pets play safely. The main floor also features a convenient 2-piece powder room, while upstairs you'll find three spacious bedrooms and a beautifully updated 4-piece bathroom. Downstairs, the finished lower level offers even more living space with a wet bar, gas fireplace and endless possibilities. Whether you envision the ultimate man cave, a cozy family room, a games room, or the perfect teenage retreat, this space is ready for it all. Located in one of Stratford's family-friendly neighborhoods, you'll be close to schools, parks, shopping, and everything this vibrant community has to offer. This is more than a house-it's a place to call home. (id:63476)
Open House
This property has open houses!
12:30 pm
Ends at:2:00 pm
Property Details
| MLS® Number | X13465694 |
| Property Type | Single Family |
| Community Name | Stratford |
| Amenities Near By | Hospital, Park |
| Equipment Type | Water Heater |
| Features | Carpet Free |
| Parking Space Total | 2 |
| Rental Equipment Type | Water Heater |
| Structure | Deck |
Building
| Bathroom Total | 2 |
| Bedrooms Above Ground | 3 |
| Bedrooms Total | 3 |
| Appliances | Dishwasher, Dryer, Gas Stove(s), Washer, Water Softener, Water Treatment, Refrigerator |
| Basement Development | Partially Finished |
| Basement Type | N/a (partially Finished) |
| Construction Style Attachment | Semi-detached |
| Cooling Type | Central Air Conditioning |
| Exterior Finish | Brick, Shingles |
| Fireplace Present | Yes |
| Foundation Type | Poured Concrete |
| Half Bath Total | 1 |
| Heating Fuel | Natural Gas |
| Heating Type | Forced Air |
| Stories Total | 2 |
| Size Interior | 1,100 - 1,500 Sqft |
| Type | House |
| Utility Water | Municipal Water |
Parking
| No Garage |
Land
| Acreage | No |
| Fence Type | Fenced Yard |
| Land Amenities | Hospital, Park |
| Landscape Features | Landscaped |
| Sewer | Sanitary Sewer |
| Size Depth | 104 Ft |
| Size Frontage | 30 Ft |
| Size Irregular | 30 X 104 Ft |
| Size Total Text | 30 X 104 Ft |
| Zoning Description | R2 |
Rooms
| Level | Type | Length | Width | Dimensions |
|---|---|---|---|---|
| Second Level | Bathroom | 2.64 m | 1.53 m | 2.64 m x 1.53 m |
| Second Level | Primary Bedroom | 4.76 m | 3.73 m | 4.76 m x 3.73 m |
| Second Level | Bedroom | 2.71 m | 3.59 m | 2.71 m x 3.59 m |
| Second Level | Bedroom | 2.64 m | 4.73 m | 2.64 m x 4.73 m |
| Basement | Utility Room | 2.65 m | 3.24 m | 2.65 m x 3.24 m |
| Basement | Recreational, Games Room | 5.1 m | 3.45 m | 5.1 m x 3.45 m |
| Basement | Other | 2.47 m | 1.92 m | 2.47 m x 1.92 m |
| Main Level | Bathroom | 2.01 m | 1.07 m | 2.01 m x 1.07 m |
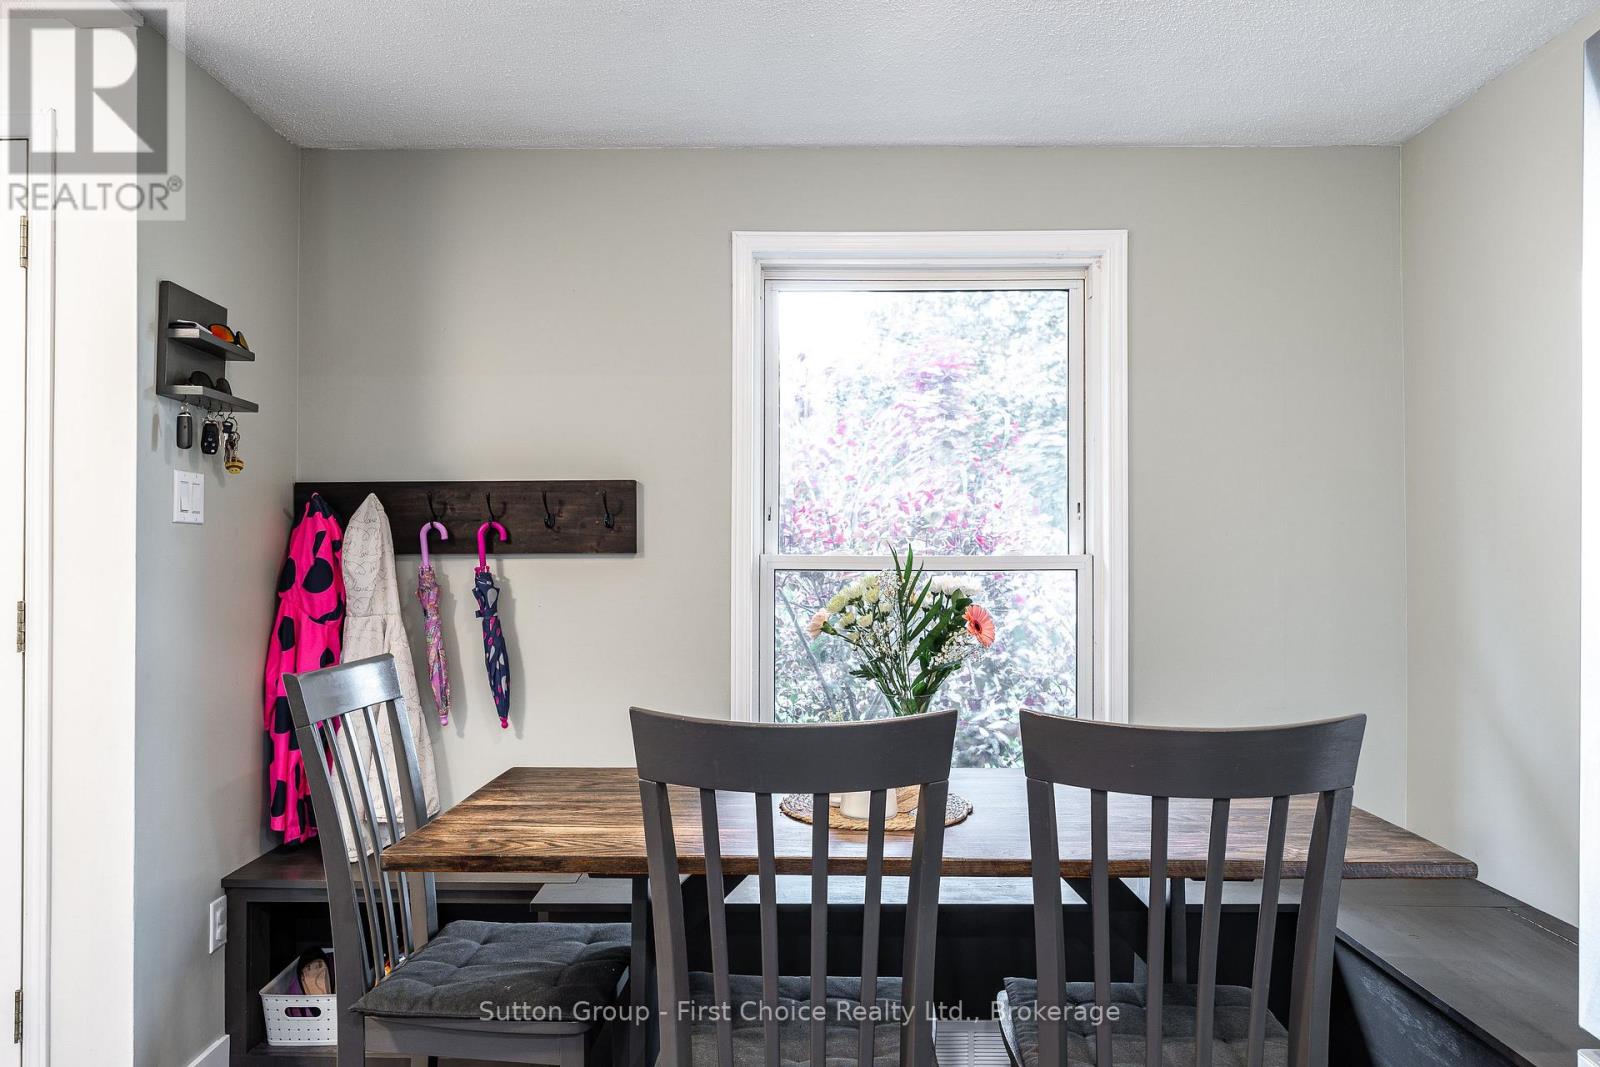
| Main Level | Dining Room | 3.19 m | 2.57 m | 3.19 m x 2.57 m |
| Main Level | Kitchen | 3.19 m | 2.58 m | 3.19 m x 2.58 m |
| Main Level | Living Room | 5.28 m | 3.65 m | 5.28 m x 3.65 m |
Contact Us
Contact us for more information

The trademarks REALTOR®, REALTORS®, and the REALTOR® logo are controlled by The Canadian Real Estate Association (CREA) and identify real estate professionals who are members of CREA. The trademarks MLS®, Multiple Listing Service® and the associated logos are owned by The Canadian Real Estate Association (CREA) and identify the quality of services provided by real estate professionals who are members of CREA. The trademark DDF® is owned by The Canadian Real Estate Association (CREA) and identifies CREA's Data Distribution Facility (DDF®)
July 23 2026 12:27:57
The Lakelands Association of REALTORS®
Sutton Group - First Choice Realty Ltd.