
613 Clarence-Cormier Street Dieppe, New Brunswick E1A 6X5

$599,900
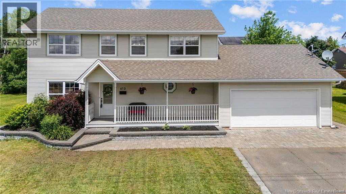
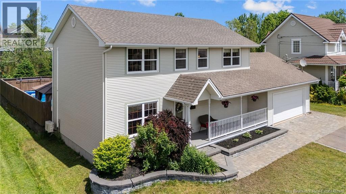
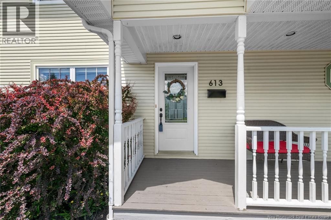
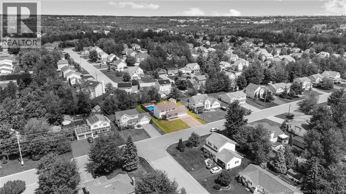
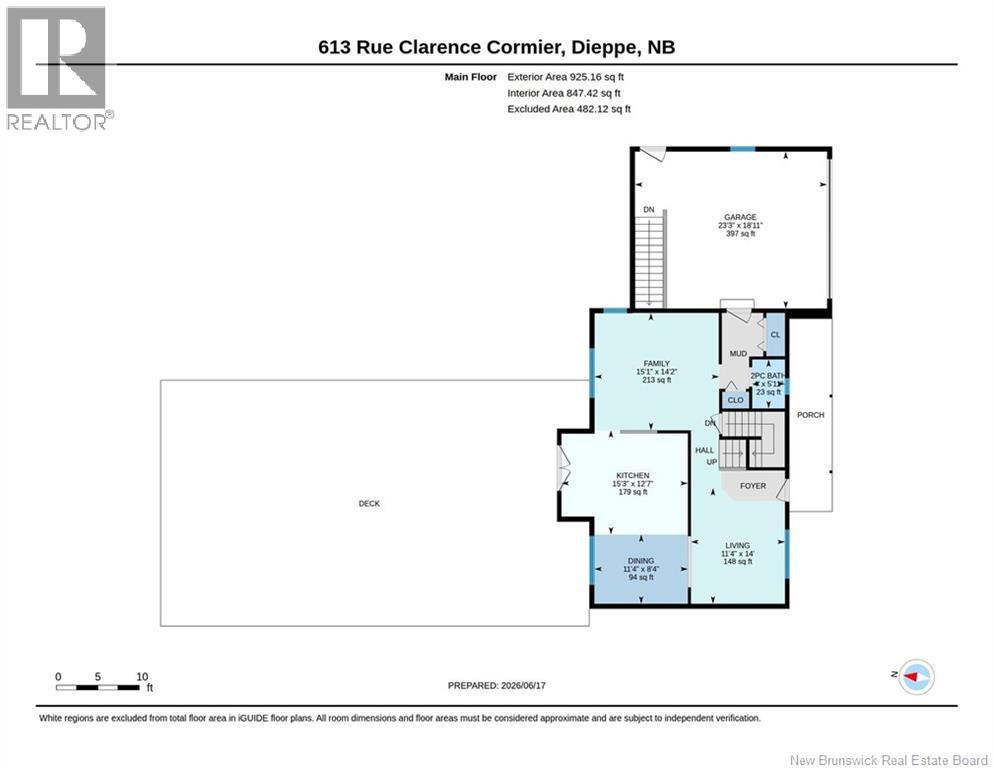
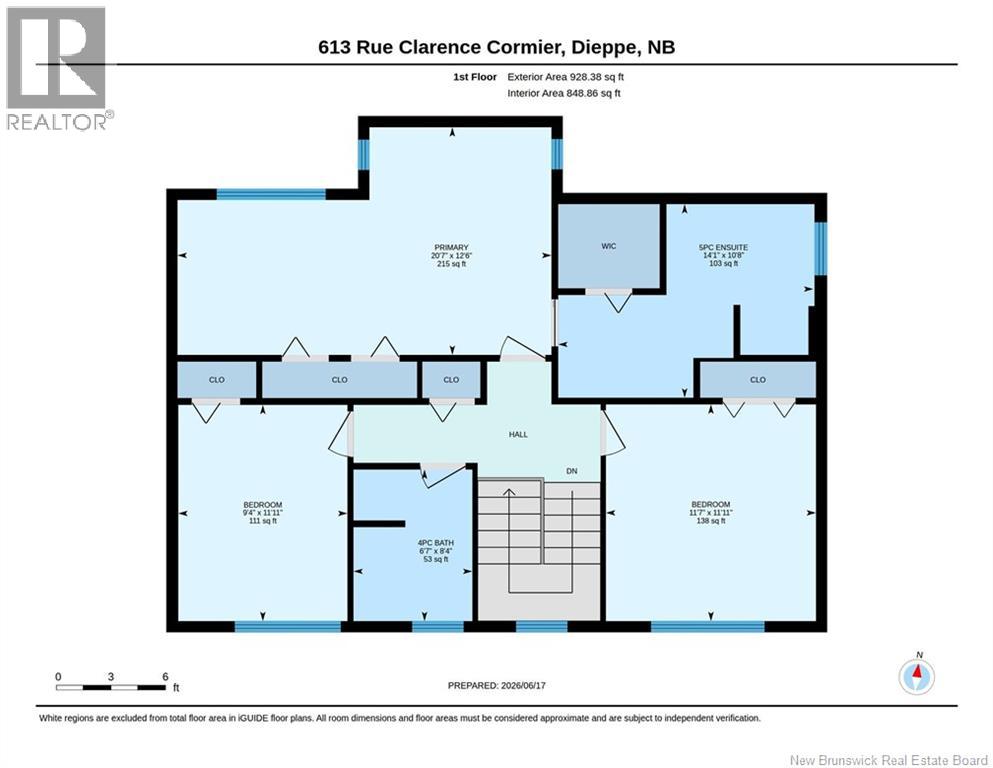
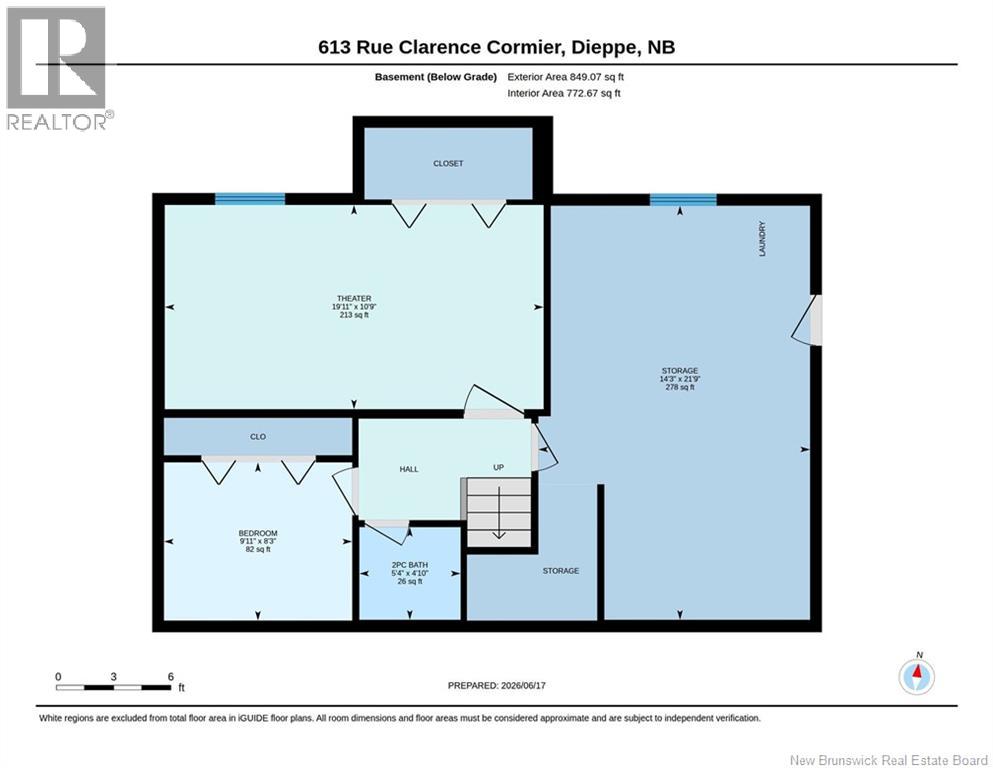
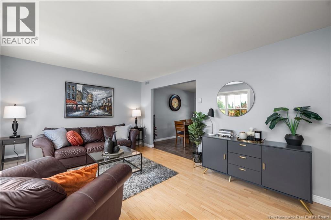
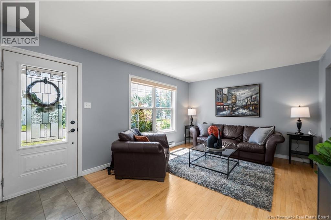
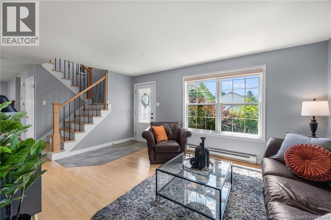
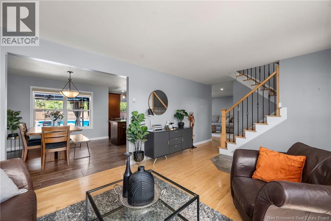
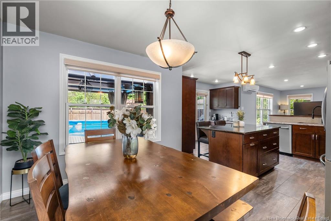
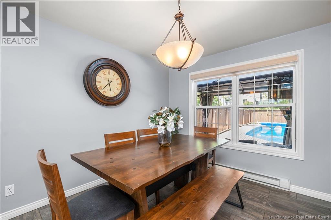
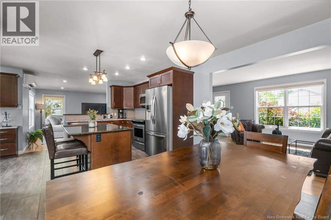
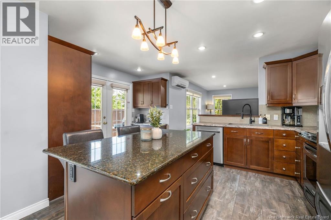
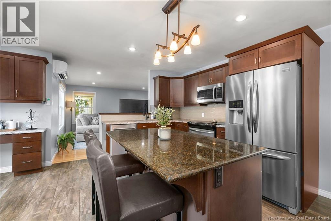
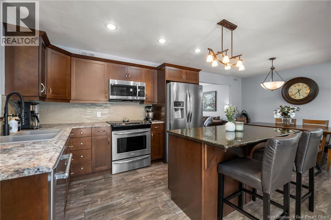
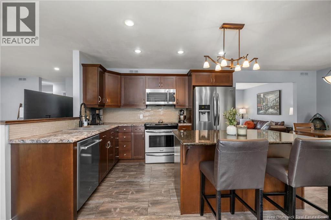
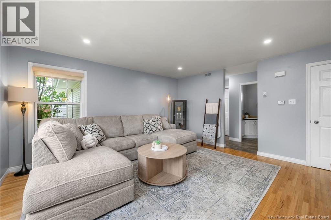
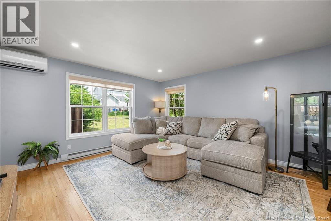
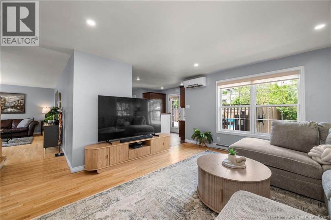
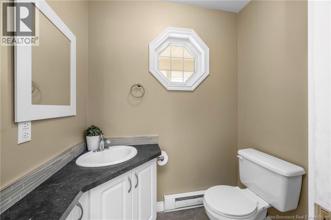
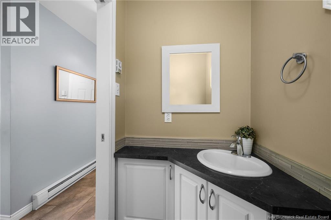
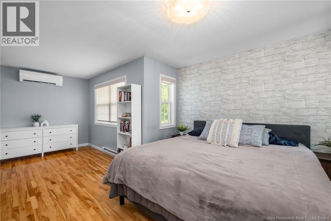
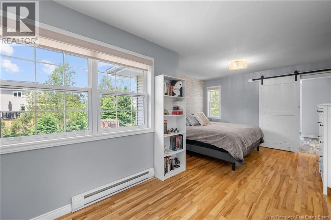
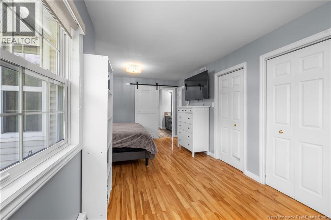
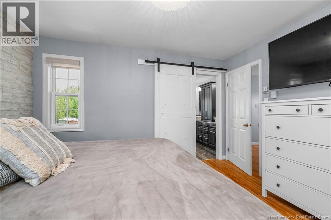
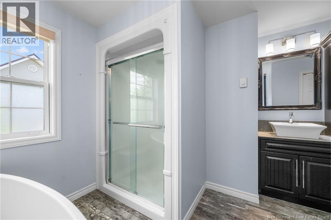
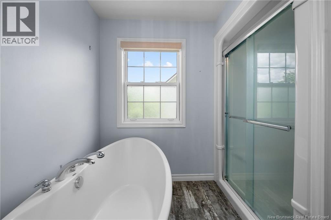
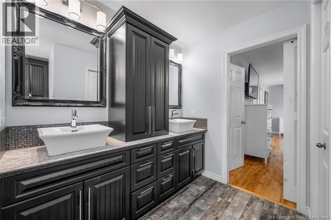
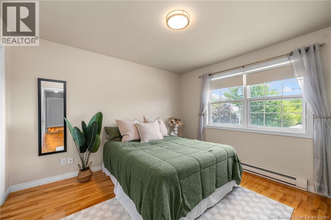
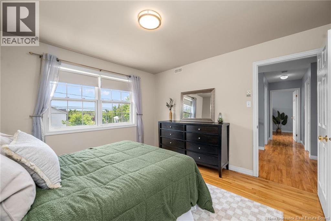
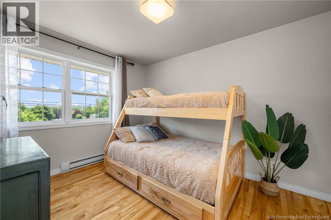
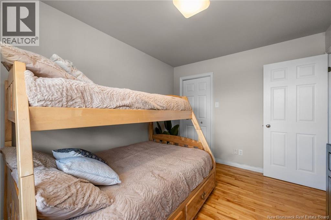
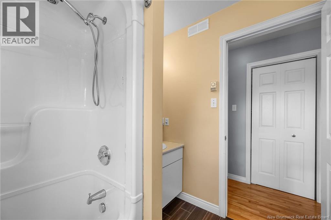
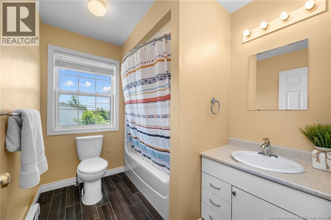
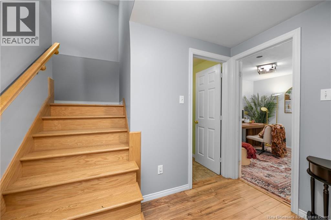
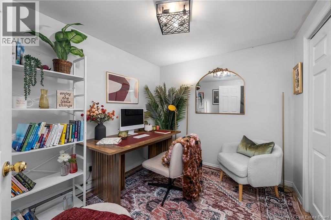
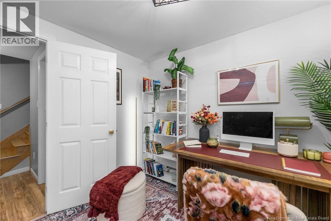
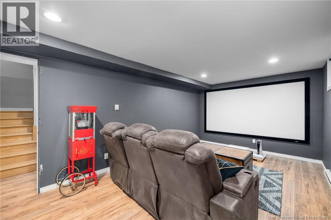
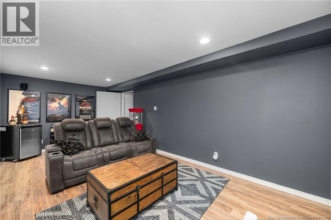
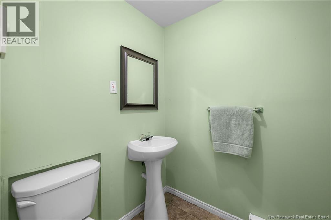
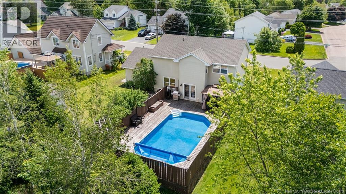
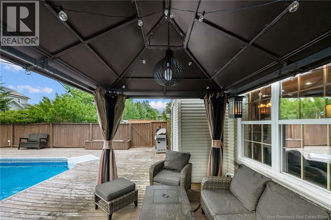
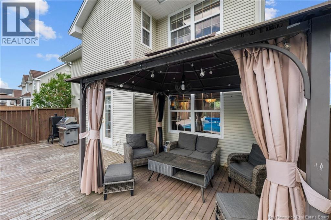
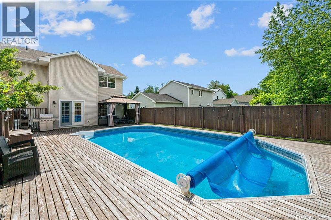
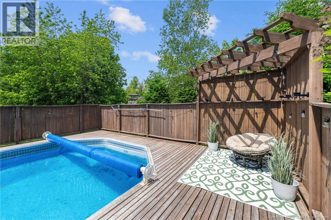
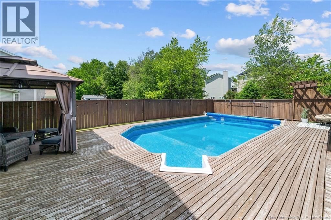
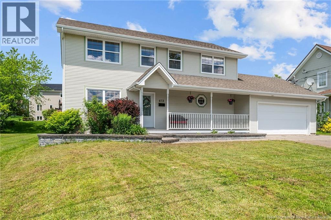
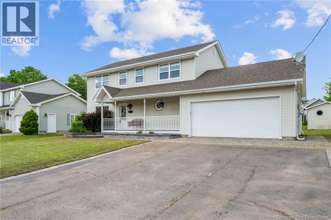
*OPEN HOUSE JUNE 28TH 2:00-4:00 PM *Click on link for 3D virtual tour of this property* Welcome to 613 Clarence-Cormier Street, a beautifully maintained two-storey home offering a vacation-at-home lifestyle in the heart of Dieppe. Exceptional curb appeal welcomes you with a triple paved driveway, double attached garage, landscaped grounds, and attractive stone walkways. Step inside to a bright and inviting layout designed for growing families. The main level features a welcoming living room, a spacious kitchen complete with a centre island with quartz countertops, ample cabinetry, and a dining area. Garden doors provide seamless access to the backyard, making indoor-outdoor entertaining effortless. The remainder of the main floor offers a spacious family room, powder room & mud room. Upstairs, you'll find three generously sized bedrooms and a full 4-pc bathroom. The impressive primary suite, measuring over 20 feet in length, offers multiple closets, and a 5-pc ensuite bath featuring a soaker tub and separate shower. The partially finished basement adds valuable living space with a dedicated theatre room, a versatile office or guest room, a 2-pc bathroom with laundry, and a massive storage area with direct access to the garage. The private backyard is truly the highlight of this property. A sprawling deck surrounds the pool, creating the perfect setting for summer gatherings, family fun, and relaxing weekends at home. A gazebo, mature landscaping, and baby barn complete this exceptional outdoor space. Additional features include hardwood flooring, mini-split heat pumps and a highly desirable central Dieppe location close to schools, parks, golf courses, walking trails and everyday amenities. This is the perfect opportunity for a growing family seeking space, comfort, and an incredible backyard designed to be enjoyed all summer long. Lot size: 23 x 35 (id:63476)
Property Details
| MLS® Number | NB141857 |
| Property Type | Single Family |
| Amenities Near By | Golf Course |
| Features | Level Lot, Golf Course/parkland, Balcony/deck/patio |
| Pool Type | Above Ground Pool |
Building
| Bathroom Total | 4 |
| Bedrooms Above Ground | 3 |
| Bedrooms Total | 3 |
| Constructed Date | 1996 |
| Cooling Type | Heat Pump |
| Exterior Finish | Vinyl |
| Flooring Type | Ceramic, Laminate, Hardwood |
| Foundation Type | Concrete |
| Half Bath Total | 2 |
| Heating Fuel | Electric |
| Heating Type | Baseboard Heaters, Heat Pump |
| Stories Total | 2 |
| Size Interior | 2,424 Sqft |
| Total Finished Area | 2424 Sqft |
| Type | House |
| Utility Water | Municipal Water |
Parking
| Attached Garage | |
| Garage |
Land
| Acreage | No |
| Land Amenities | Golf Course |
| Landscape Features | Landscaped |
| Sewer | Municipal Sewage System |
| Size Irregular | 805 |
| Size Total | 805 M2 |
| Size Total Text | 805 M2 |
Rooms
| Level | Type | Length | Width | Dimensions |
|---|---|---|---|---|
| Second Level | 4pc Bathroom | 6'7'' x 8'4'' | ||
| Second Level | Bedroom | 9'4'' x 11'11'' | ||
| Second Level | Bedroom | 11'7'' x 11'11'' | ||
| Second Level | 5pc Ensuite Bath | 14'1'' x 10'8'' | ||
| Second Level | Primary Bedroom | 20'7'' x 12'6'' | ||
| Basement | Storage | 14'3'' x 21'9'' | ||
| Basement | 2pc Bathroom | 5'4'' x 4'10'' | ||
| Basement | Office | 9'11'' x 8'3'' | ||
| Basement | Recreation Room | 19'11'' x 10'9'' | ||
| Main Level | 2pc Bathroom | 4'0'' x 5'11'' | ||
| Main Level | Dining Room | 11'4'' x 8'4'' | ||
| Main Level | Kitchen | 15'3'' x 12'7'' | ||
| Main Level | Family Room | 15'1'' x 14'2'' | ||
| Main Level | Living Room | 11'4'' x 14'0'' | ||
| Main Level | Foyer | X |
Contact Us
Contact us for more information

The trademarks REALTOR®, REALTORS®, and the REALTOR® logo are controlled by The Canadian Real Estate Association (CREA) and identify real estate professionals who are members of CREA. The trademarks MLS®, Multiple Listing Service® and the associated logos are owned by The Canadian Real Estate Association (CREA) and identify the quality of services provided by real estate professionals who are members of CREA. The trademark DDF® is owned by The Canadian Real Estate Association (CREA) and identifies CREA's Data Distribution Facility (DDF®)
July 21 2026 01:12:23
New Brunswick Real Estate Board
RE/MAX Avante