
21530 Wye Rd Rural Strathcona County, Alberta T8E 2J2

$1,100,000
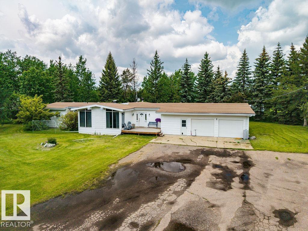
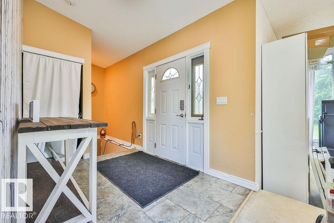
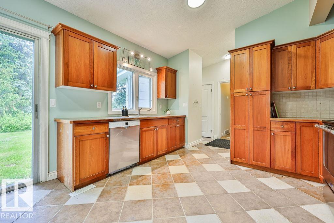
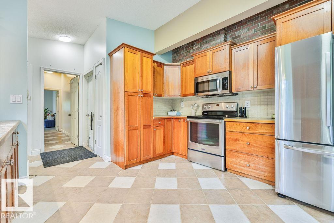
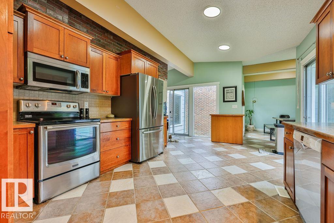
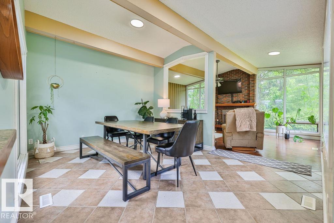
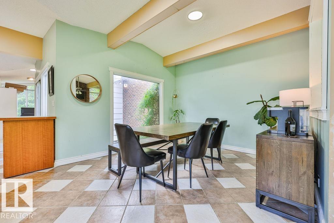
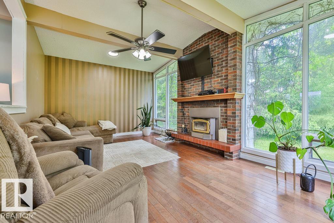
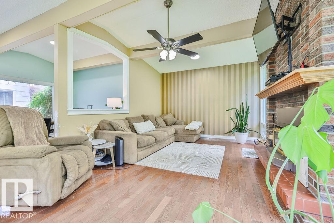
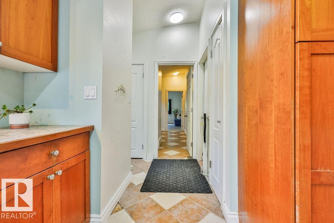
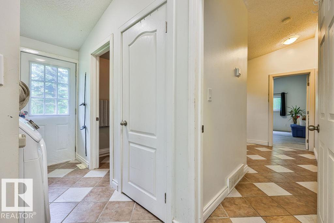
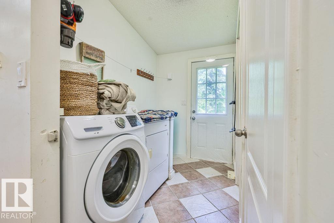
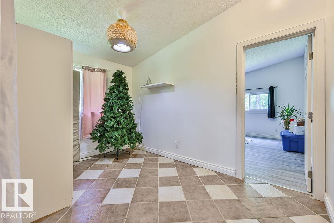
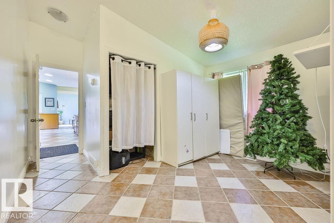
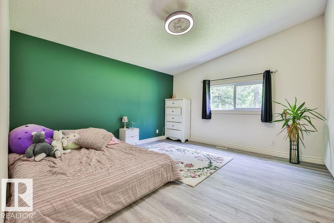
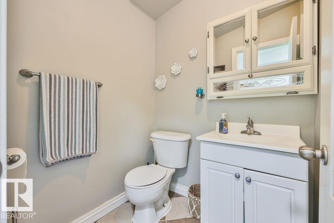
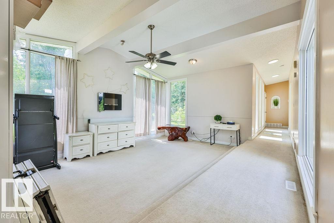
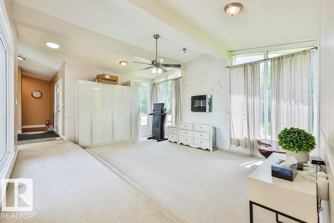
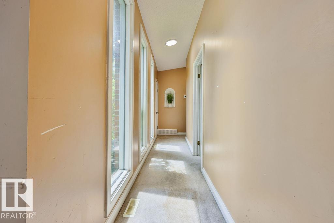
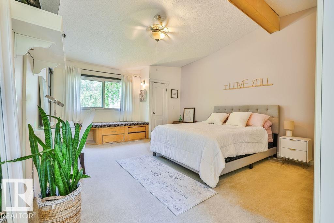
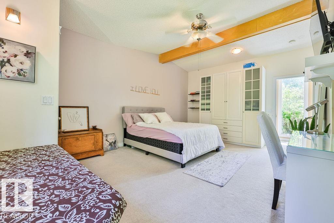
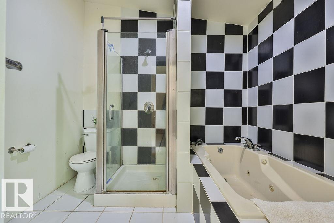
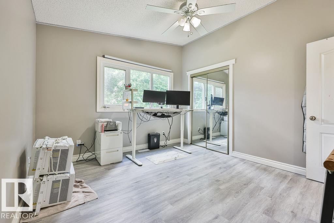
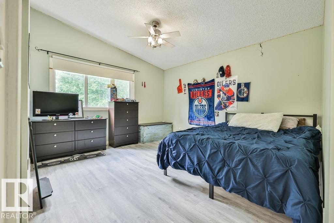
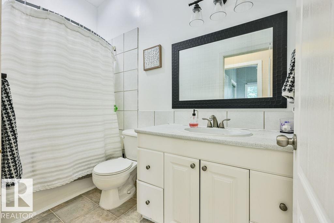
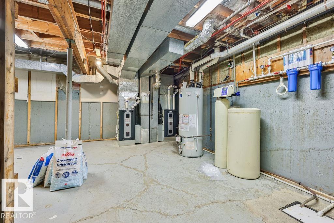
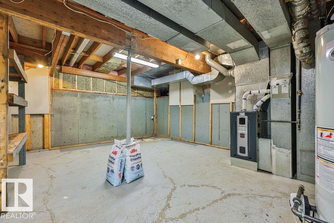
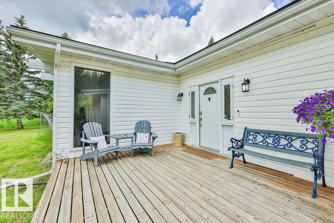
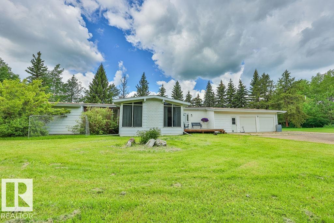
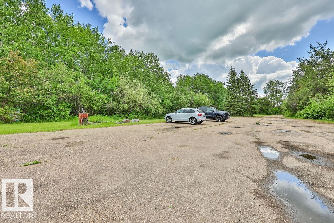
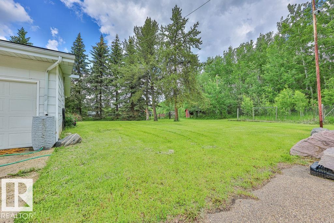
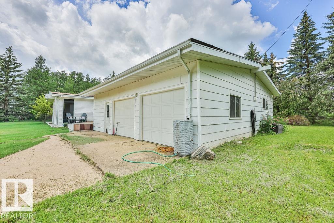
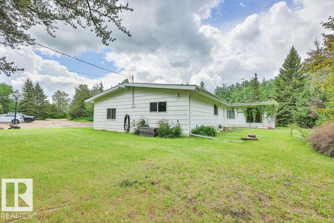
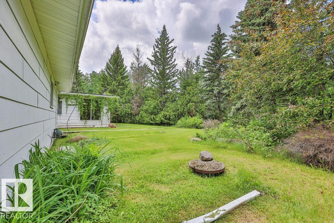
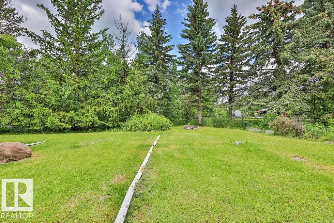
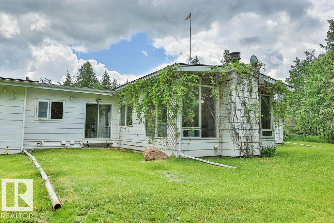
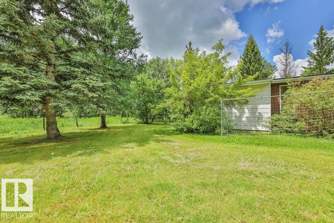
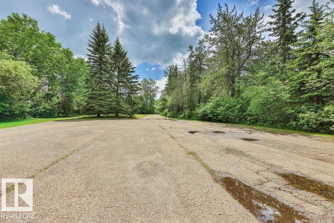
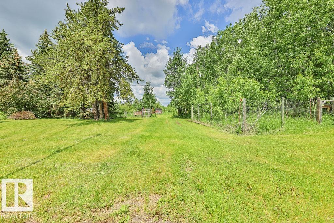
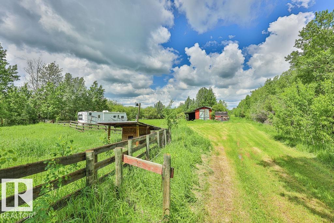
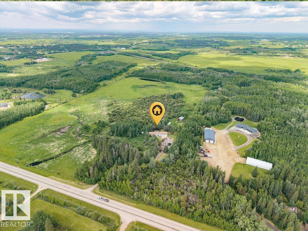
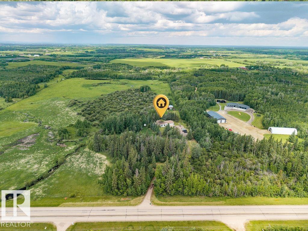
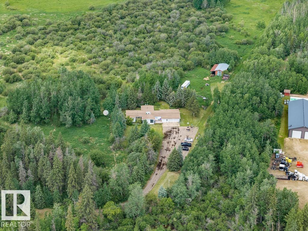
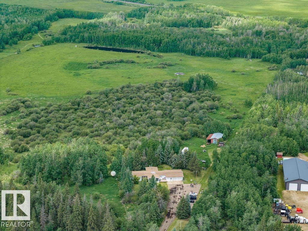
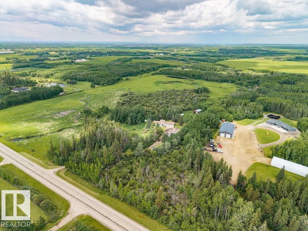
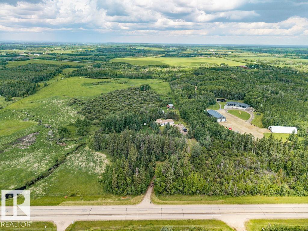
58.86 acres just 8 mins to Sherwood Park on paved Wye Rd — a rare amount of land this close to town. Flat, usable acreage w/ dugout, fenced, previously hayed/grazed. Endless possibilities: hobby farm, equestrian, storage, or hold for future use. 1975 bungalow, 2,443 sqft, 4 bdrms, 3.1 baths, oversized dbl attached garage. Brand new furnaces (x2), HWT & sump pumps (2026). Older outbuildings, including a barn, convey as-is, no value attributed. Subdivision history exists; buyers to independently verify current feasibility with the county. This is a land opportunity first — bring your vision for the acreage, with a comfortable home already on site. (id:63476)
Property Details
| MLS® Number | E4494586 |
| Property Type | Single Family |
| Amenities Near By | Park |
| Features | Private Setting, Agriculture |
| Parking Space Total | 8 |
Building
| Bathroom Total | 3 |
| Bedrooms Total | 4 |
| Appliances | Dishwasher, Dryer, Garage Door Opener, Microwave Range Hood Combo, Refrigerator, Stove, Washer, Window Coverings |
| Architectural Style | Bungalow |
| Basement Development | Unfinished |
| Basement Type | Partial (unfinished) |
| Constructed Date | 1975 |
| Construction Style Attachment | Detached |
| Fireplace Fuel | Wood |
| Fireplace Present | Yes |
| Fireplace Type | Insert |
| Half Bath Total | 1 |
| Heating Type | Forced Air |
| Stories Total | 1 |
| Size Interior | 2,558 Sqft |
| Type | House |
Parking
| Attached Garage |
Land
| Acreage | Yes |
| Land Amenities | Park |
| Size Irregular | 58.86 |
| Size Total | 58.86 Ac |
| Size Total Text | 58.86 Ac |
| Surface Water | Ponds |
Rooms
| Level | Type | Length | Width | Dimensions |
|---|---|---|---|---|
| Main Level | Living Room | 5.91 m | 3.84 m | 5.91 m x 3.84 m |
| Main Level | Dining Room | 4.47 m | 3.54 m | 4.47 m x 3.54 m |
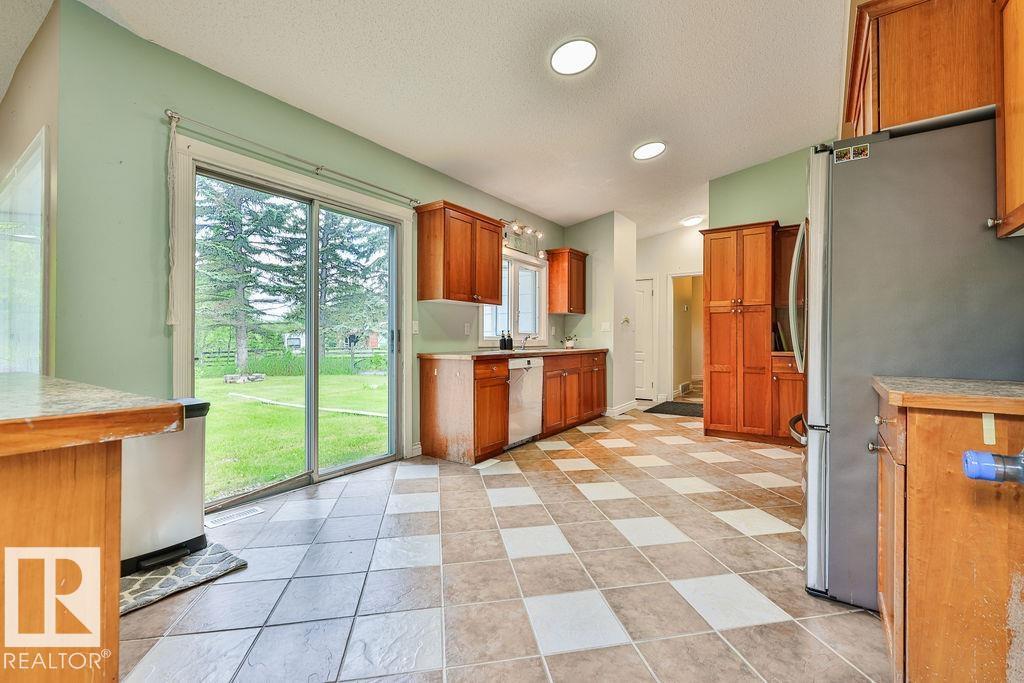
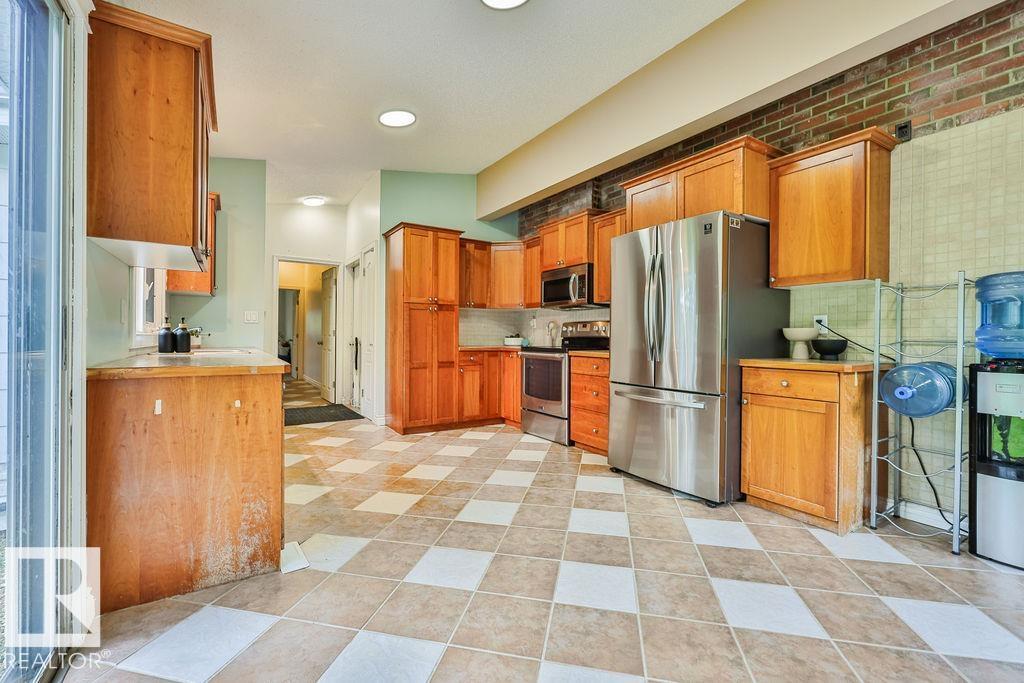
| Main Level | Kitchen | 5.99 m | 3.68 m | 5.99 m x 3.68 m |
| Main Level | Family Room | 5.93 m | 3.8 m | 5.93 m x 3.8 m |
| Main Level | Primary Bedroom | 4.11 m | 5.73 m | 4.11 m x 5.73 m |
| Main Level | Bedroom 2 | 4.74 m | 4.19 m | 4.74 m x 4.19 m |
| Main Level | Bedroom 3 | 3.74 m | 3.39 m | 3.74 m x 3.39 m |
| Main Level | Bedroom 4 | 4.03 m | 3.77 m | 4.03 m x 3.77 m |
Contact Us
Contact us for more information

The trademarks REALTOR®, REALTORS®, and the REALTOR® logo are controlled by The Canadian Real Estate Association (CREA) and identify real estate professionals who are members of CREA. The trademarks MLS®, Multiple Listing Service® and the associated logos are owned by The Canadian Real Estate Association (CREA) and identify the quality of services provided by real estate professionals who are members of CREA. The trademark DDF® is owned by The Canadian Real Estate Association (CREA) and identifies CREA's Data Distribution Facility (DDF®)
June 20 2026 04:34:14
REALTORS® Association of Edmonton
Maxwell Devonshire Realty