
487 Piusville Road Piusville, Prince Edward Island C0B 1E0

$305,000
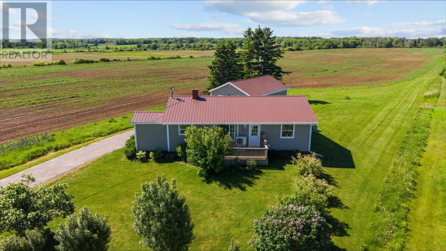
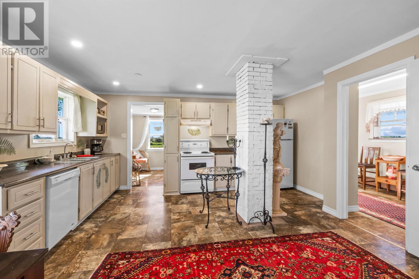
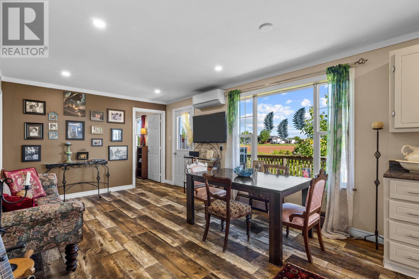
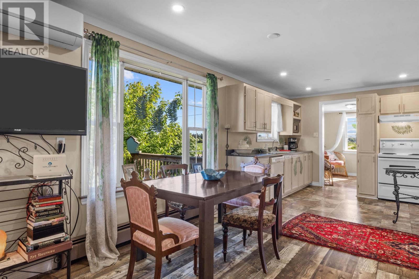
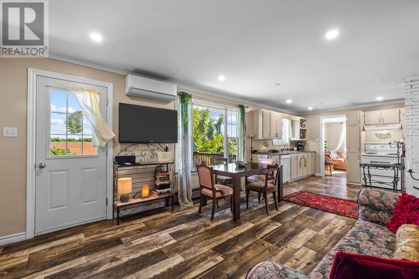
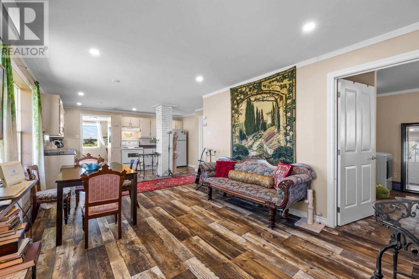
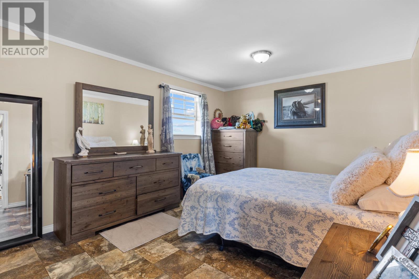
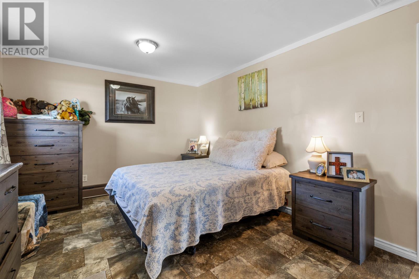
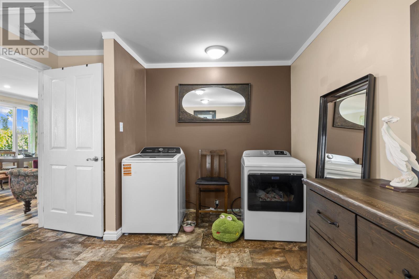
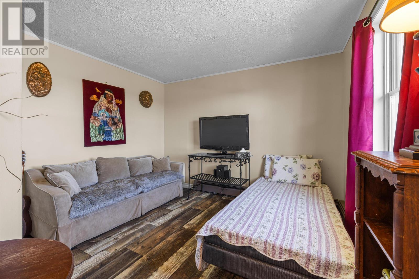
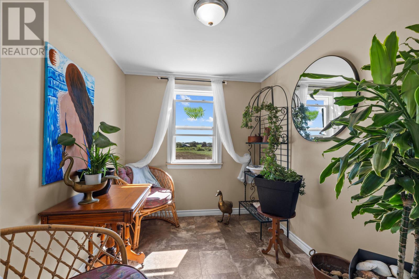
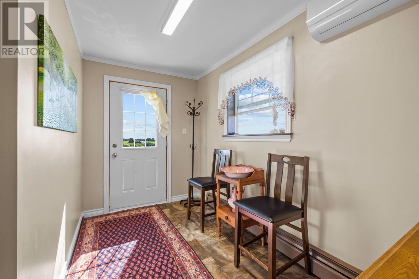
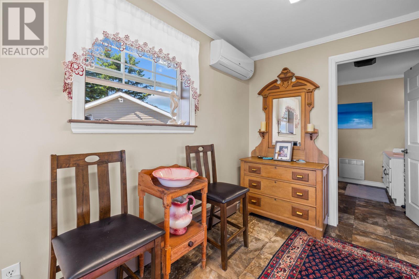
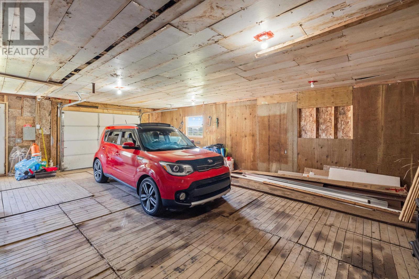
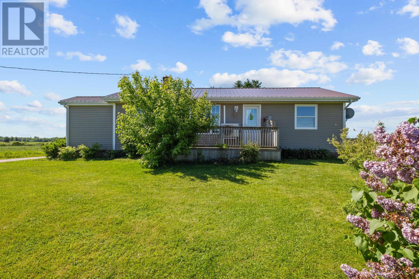
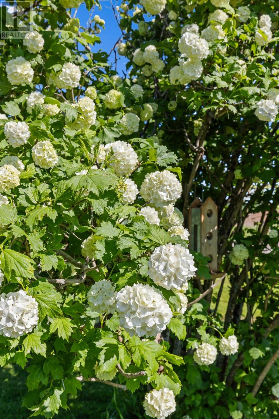
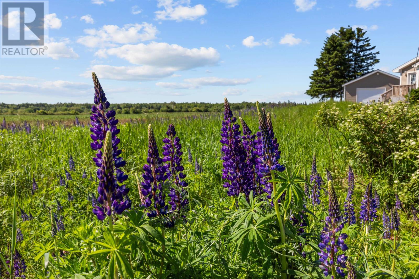
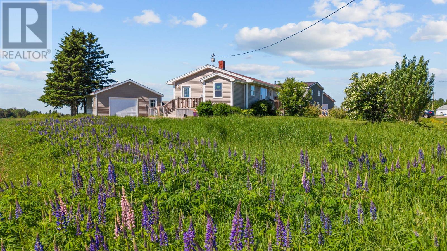
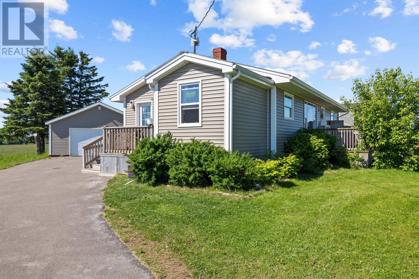
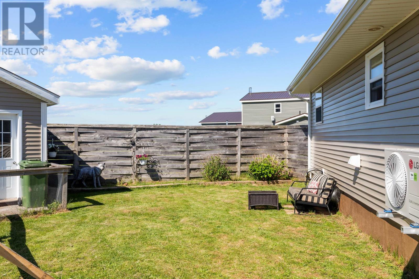
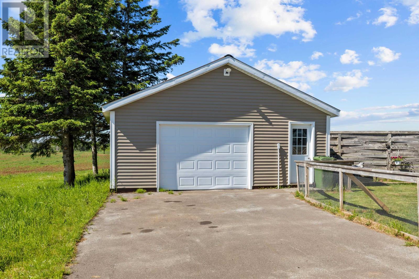
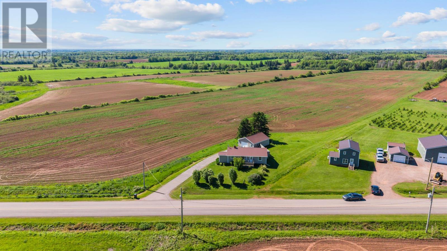
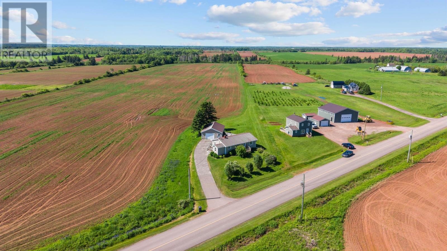
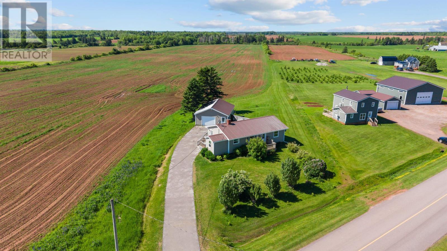
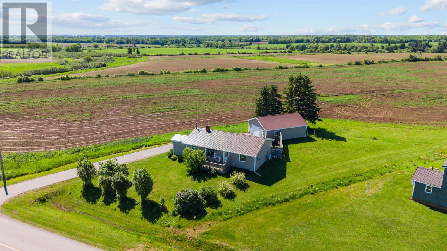
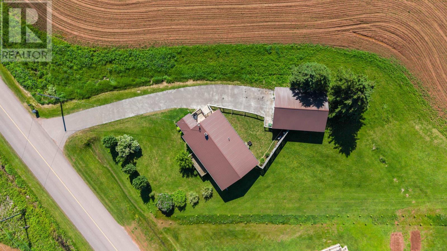
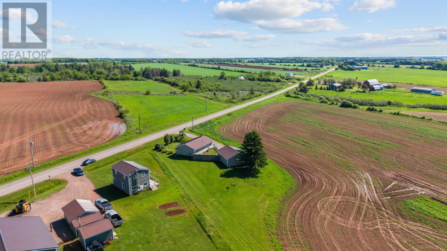
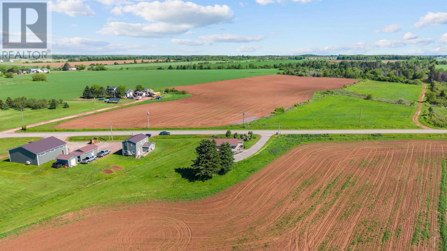
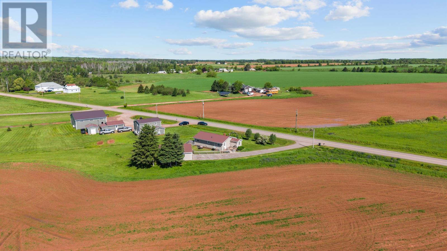
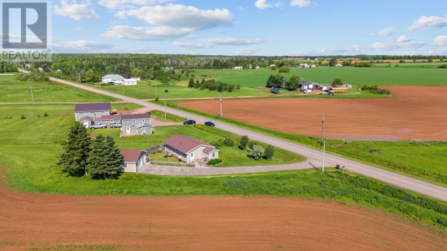
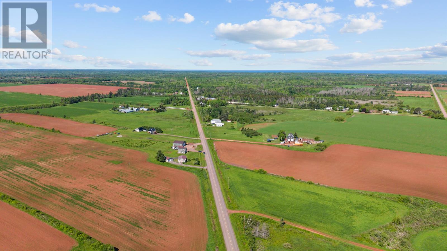
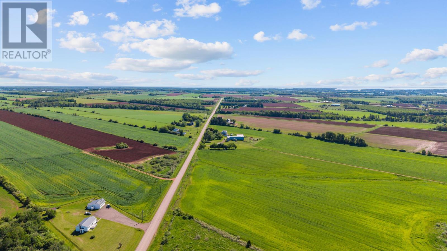
This well-kept 3 bedroom, 1 bathroom home has been lovingly maintained and is ready for its next owners. Set on a private, landscaped lot, the property offers a peaceful outdoor space to enjoy along with the convenience of a paved driveway and a wired detached garage. Numerous upgrades have been completed in recent years, adding to the home's appeal and overall value. With a practical layout, attractive curb appeal, and many important improvements already taken care of, this is a property that is easy to appreciate both inside and out. All measurements are approximate and should be verified by the purchaser if deemed necessary. (id:63476)
Property Details
| MLS® Number | 202614974 |
| Property Type | Single Family |
| Community Name | Piusville |
| Amenities Near By | Golf Course, Park, Playground, Shopping |
| Community Features | School Bus |
| Features | Paved Driveway |
| Structure | Deck |
Building
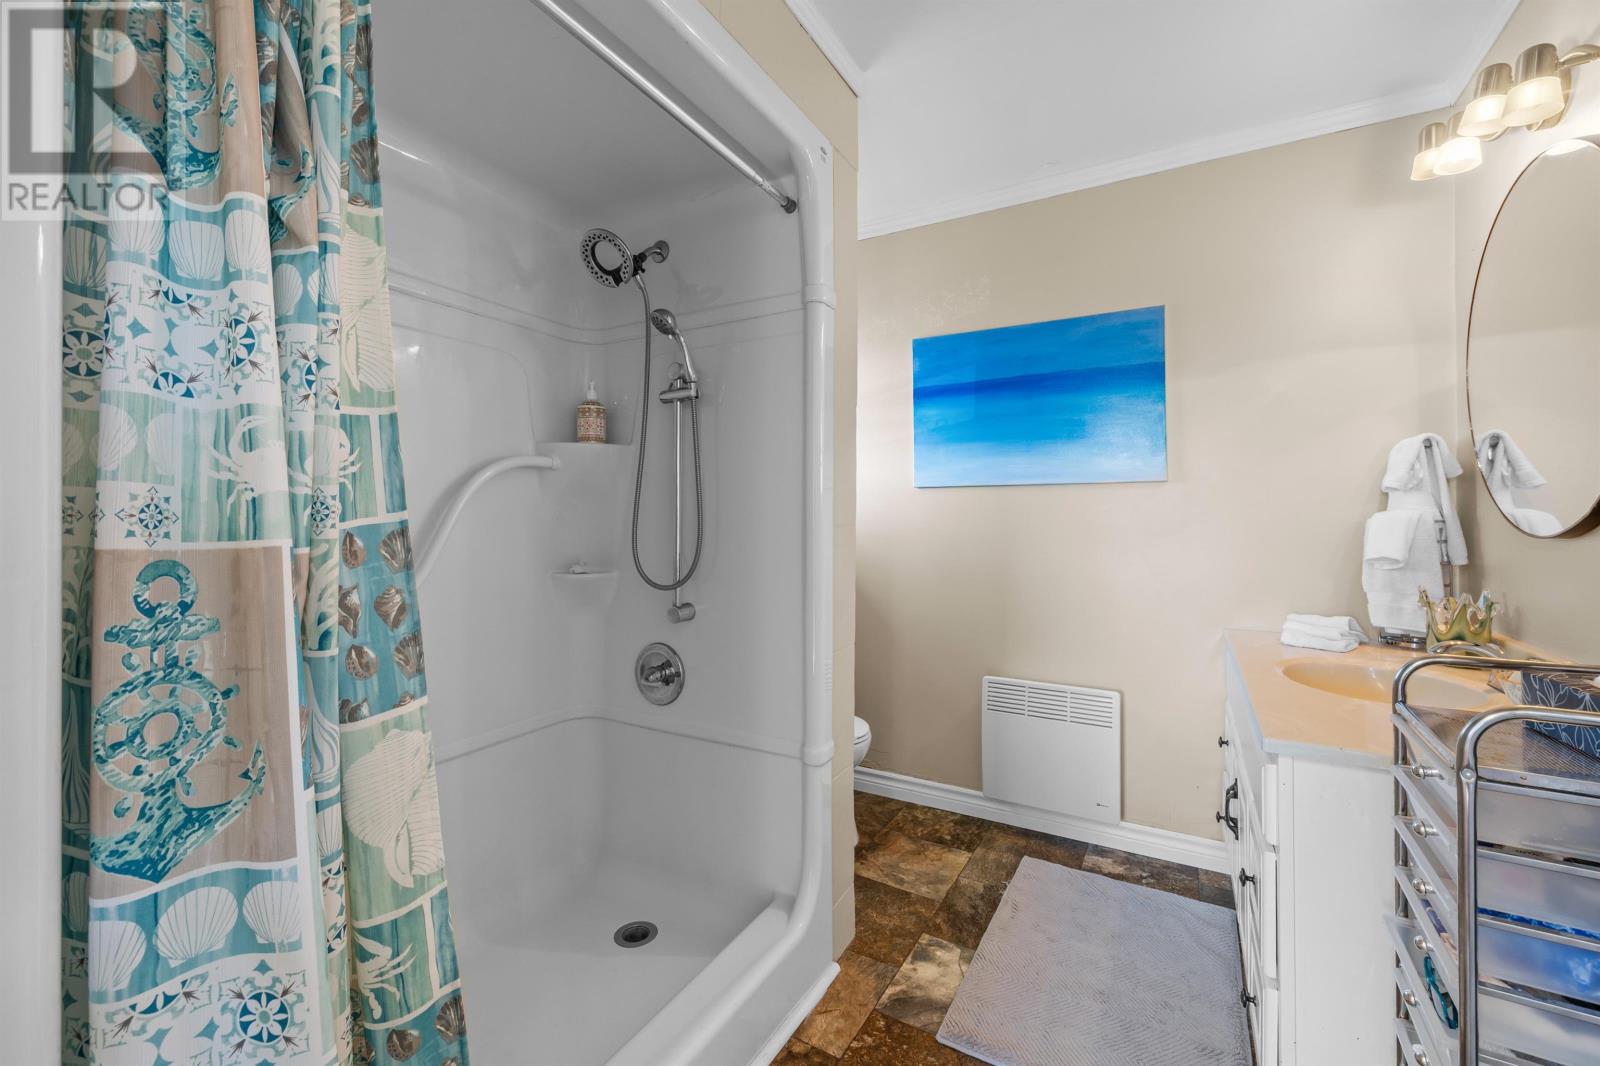
| Bathroom Total | 1 |
| Bedrooms Above Ground | 3 |
| Bedrooms Total | 3 |
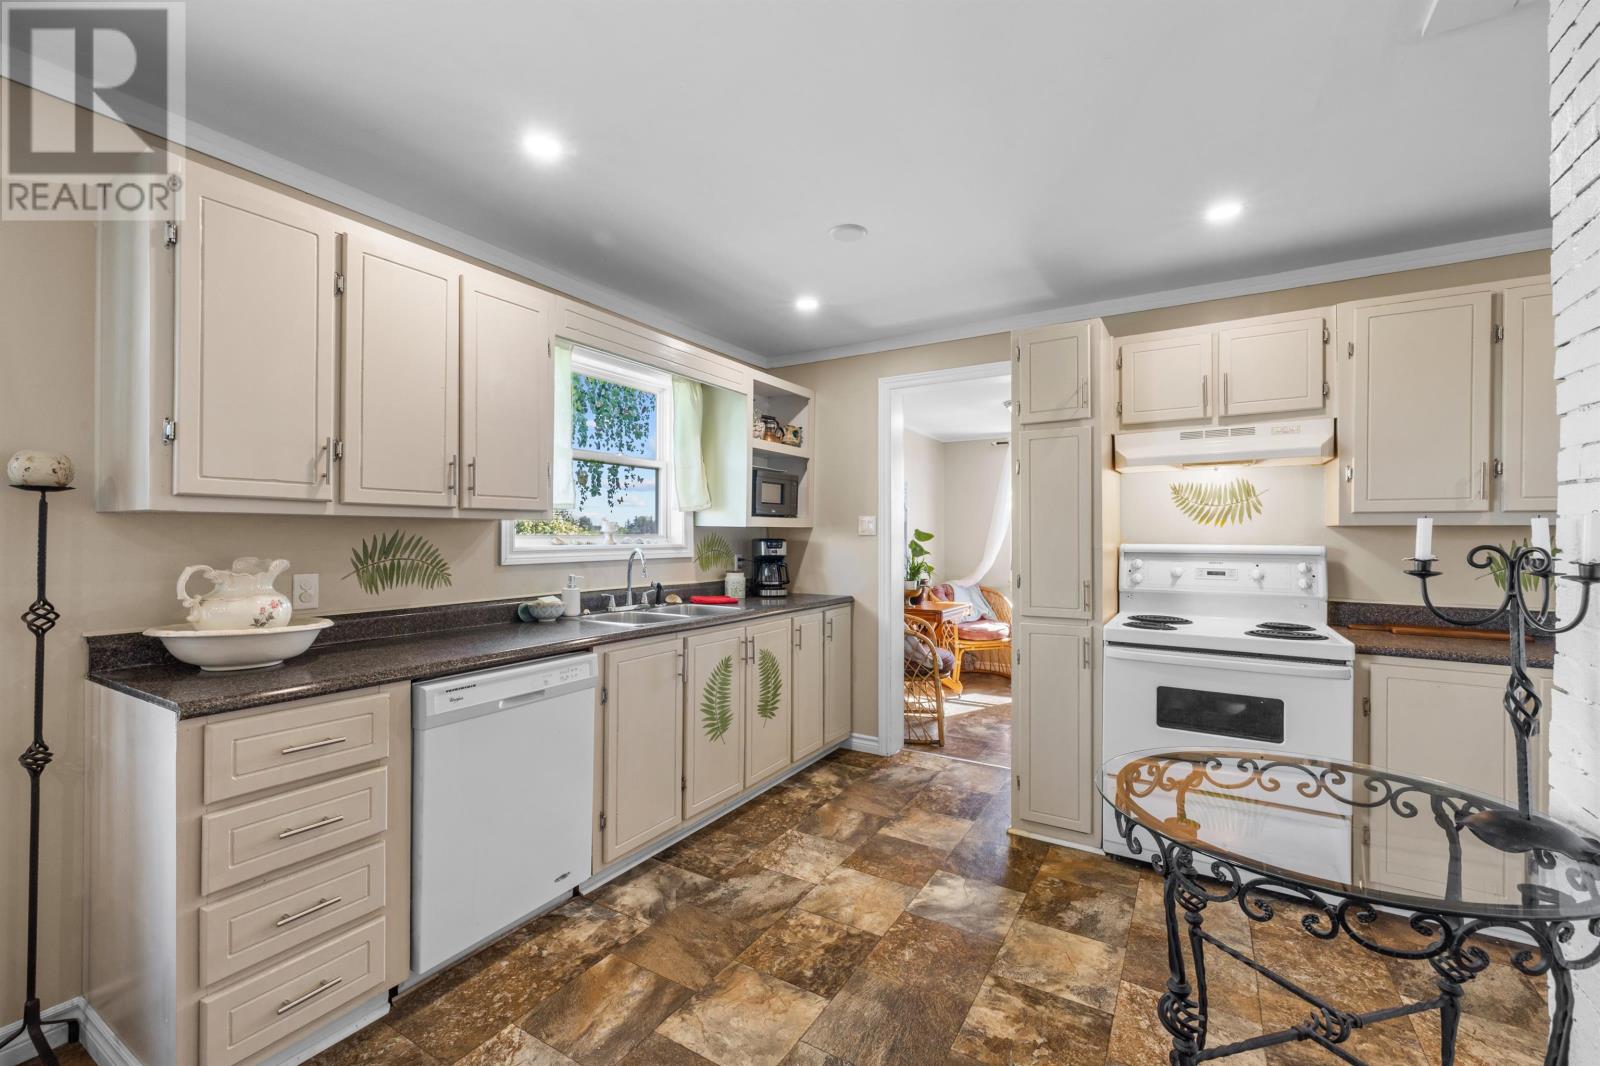
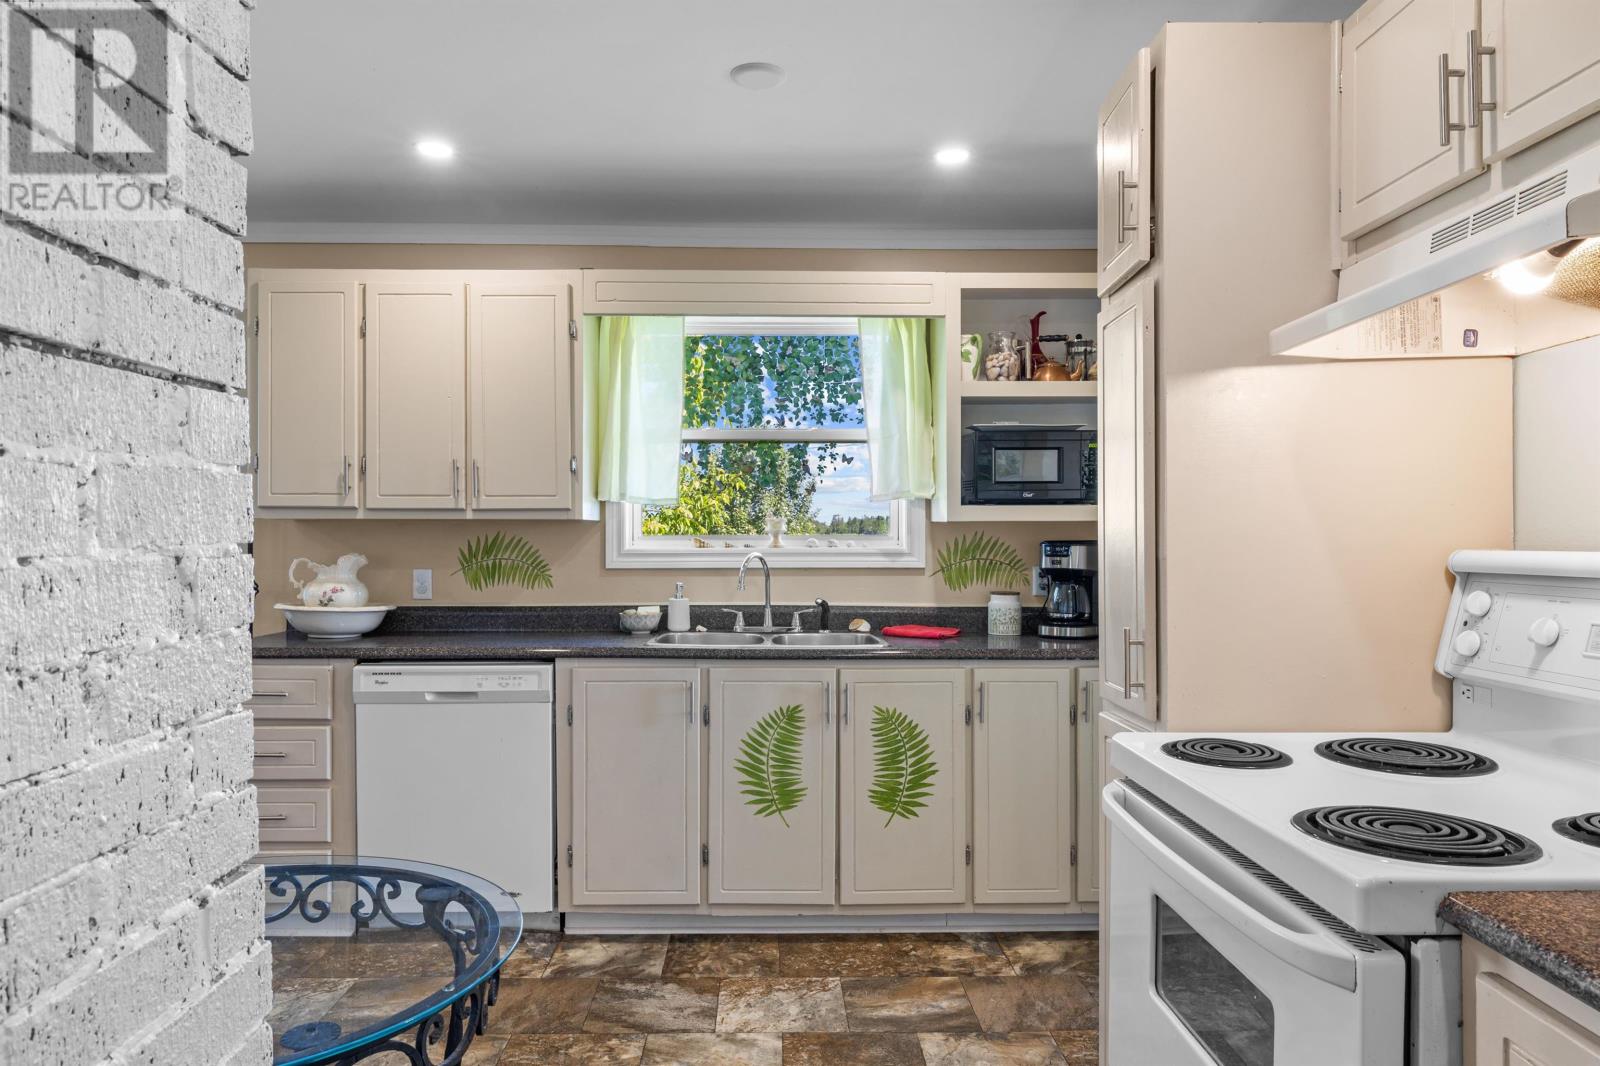
| Appliances | Stove, Dishwasher, Dryer, Washer, Refrigerator |
| Architectural Style | Character |
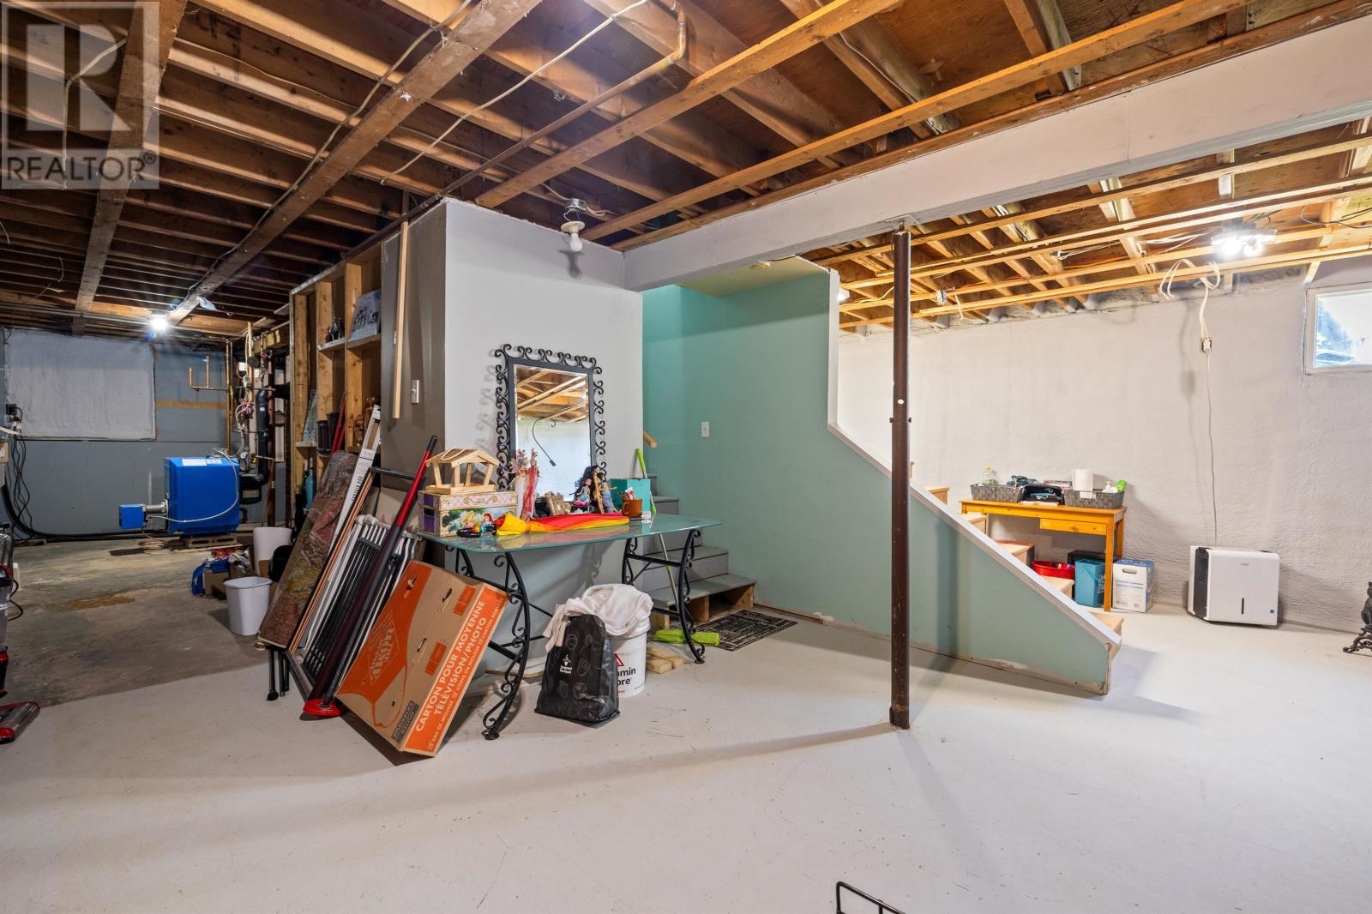
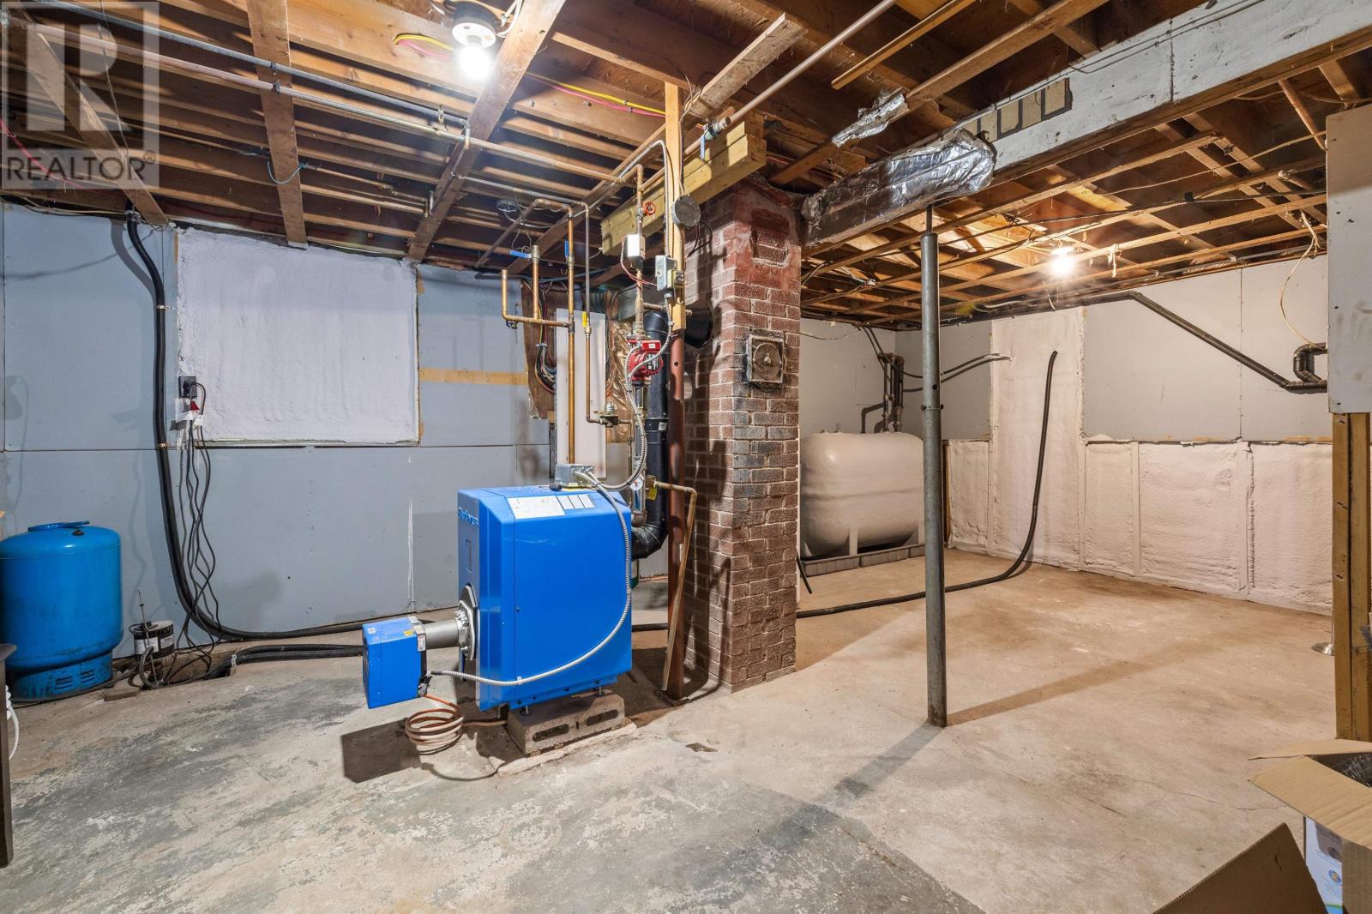
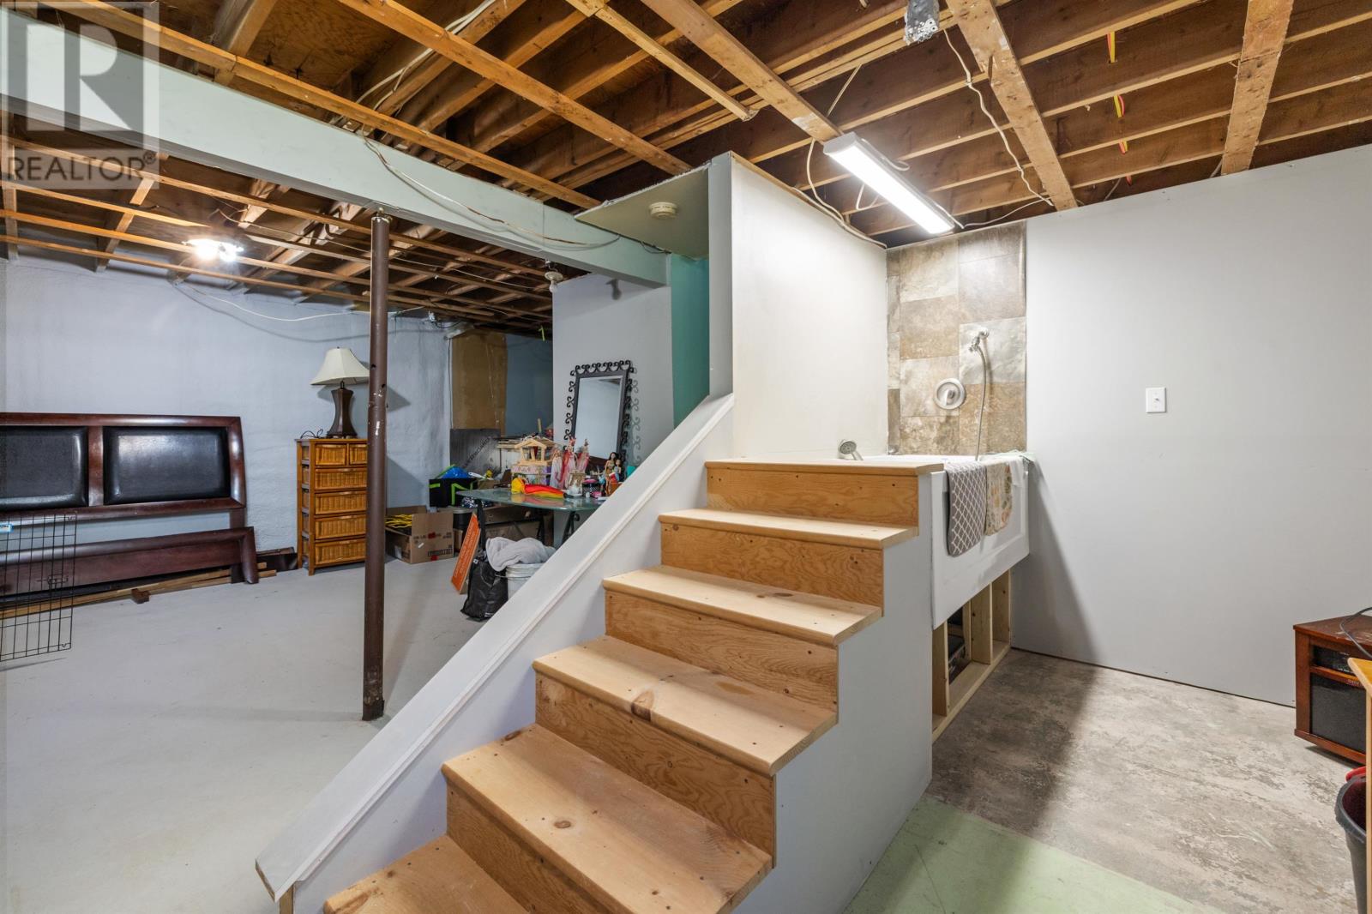
| Basement Development | Unfinished |
| Basement Type | Full (unfinished) |
| Construction Style Attachment | Detached |
| Exterior Finish | Vinyl |
| Flooring Type | Linoleum, Vinyl |
| Foundation Type | Poured Concrete |
| Heating Fuel | Electric, Oil |
| Heating Type | Baseboard Heaters, Furnace, Wall Mounted Heat Pump, Hot Water, Radiant Heat |
| Total Finished Area | 1036 Sqft |
| Type | House |
| Utility Water | Drilled Well |
Parking
| Detached Garage |
Land
| Access Type | Year-round Access |
| Acreage | No |
| Fence Type | Partially Fenced |
| Land Amenities | Golf Course, Park, Playground, Shopping |
| Land Disposition | Cleared |
| Landscape Features | Landscaped |
| Sewer | Septic System |
| Size Irregular | 0.4 |
| Size Total | 0.4 Ac|under 1/2 Acre |
| Size Total Text | 0.4 Ac|under 1/2 Acre |
Rooms
| Level | Type | Length | Width | Dimensions |
|---|---|---|---|---|
| Main Level | Foyer | 6 x 11 | ||
| Main Level | Living Room | 11 x 13 | ||
| Main Level | Dining Room | Combined | ||
| Main Level | Kitchen | 10 x 14 | ||
| Main Level | Bedroom | 11.9 x 11.2 | ||
| Main Level | Bedroom | 11 x 18 | ||
| Main Level | Bedroom | 7.2 x 8.6 | ||
| Main Level | Bath (# Pieces 1-6) | 7.8 x 8.6 |
Contact Us
Contact us for more information

The trademarks REALTOR®, REALTORS®, and the REALTOR® logo are controlled by The Canadian Real Estate Association (CREA) and identify real estate professionals who are members of CREA. The trademarks MLS®, Multiple Listing Service® and the associated logos are owned by The Canadian Real Estate Association (CREA) and identify the quality of services provided by real estate professionals who are members of CREA. The trademark DDF® is owned by The Canadian Real Estate Association (CREA) and identifies CREA's Data Distribution Facility (DDF®)
August 10 2026 03:19:07
Prince Edward Island Real Estate Association
Exit Realty Pei