
4036 Chappelle Gr SW SW Edmonton, Alberta T6W 4B3

$499,900
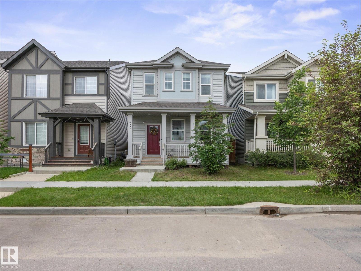
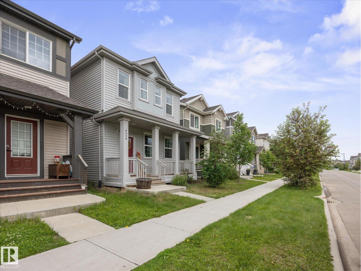
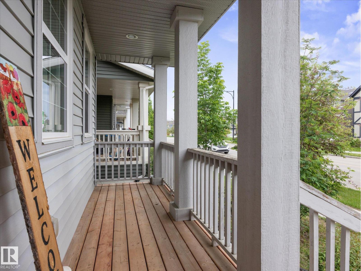
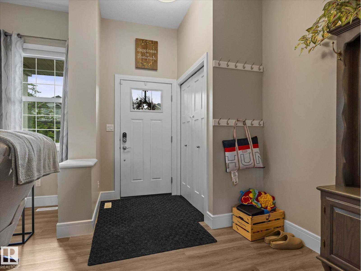
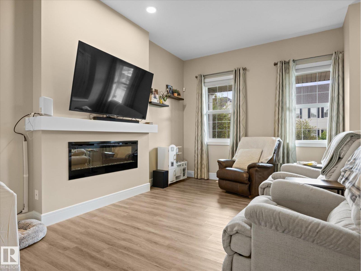
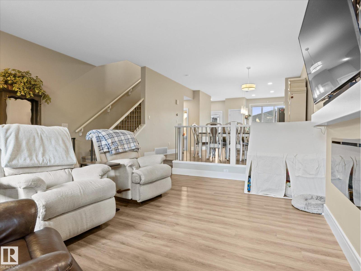
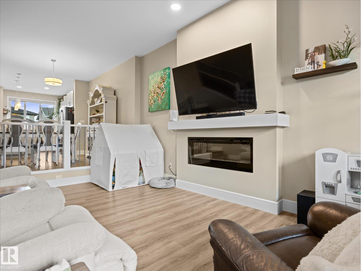
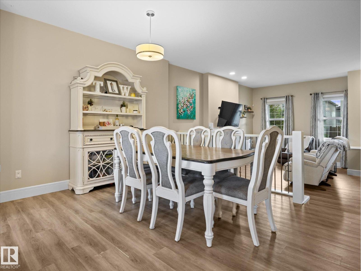
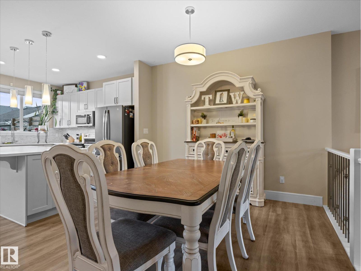
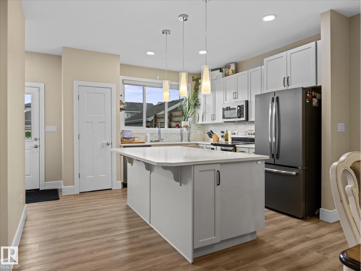
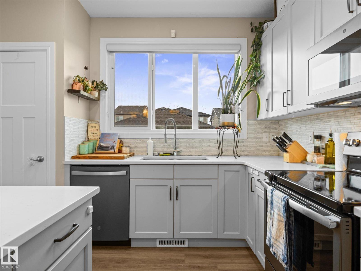
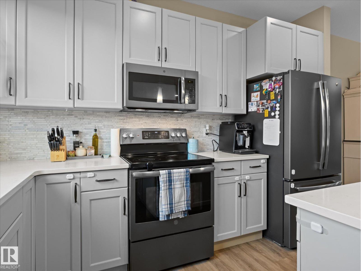
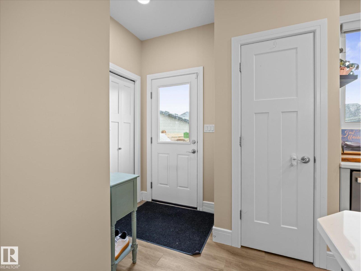
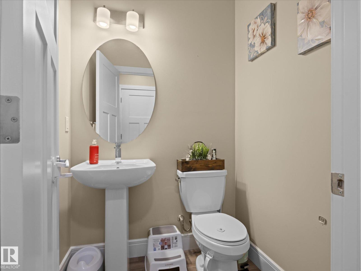
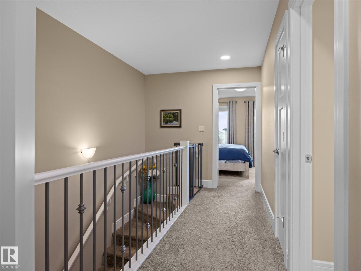
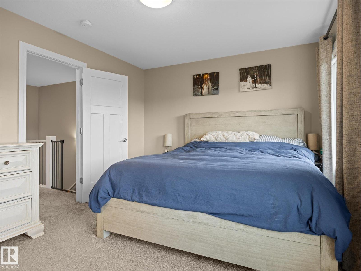
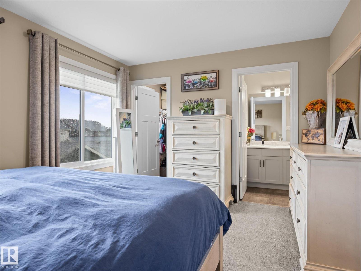
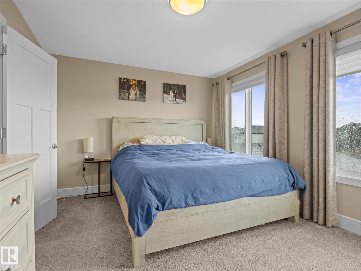
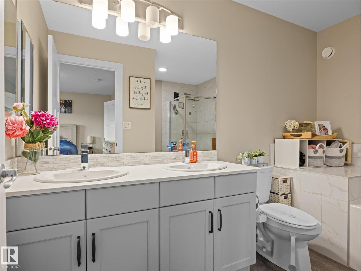
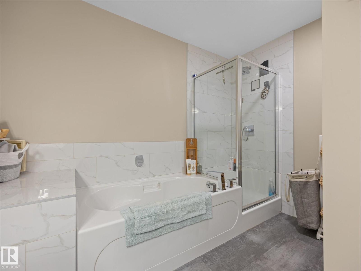
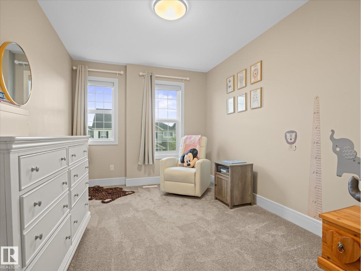
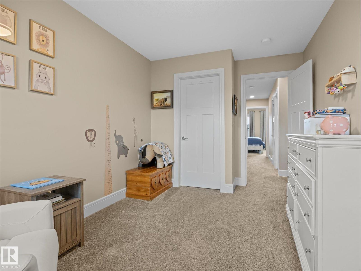
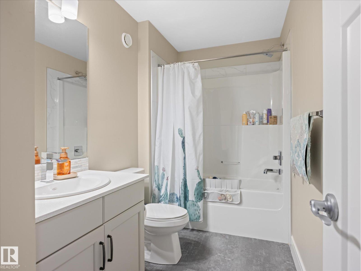
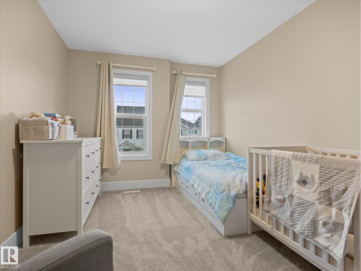
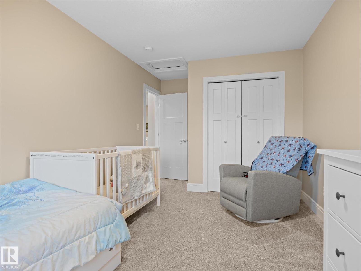
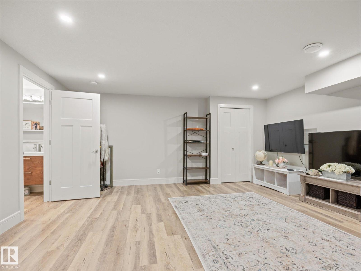
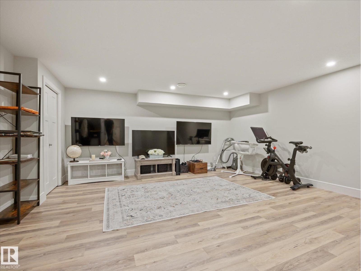
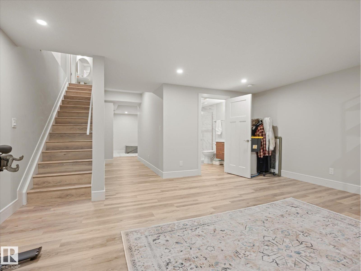
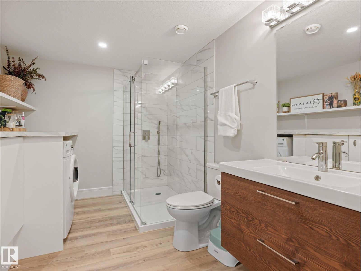
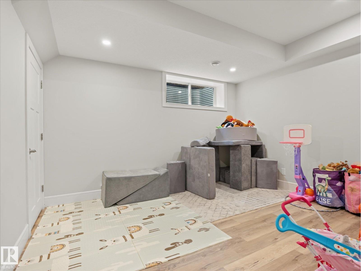
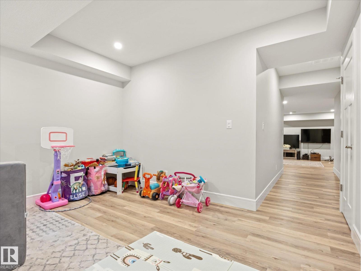
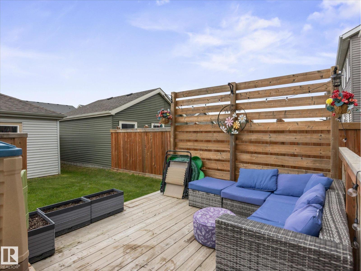
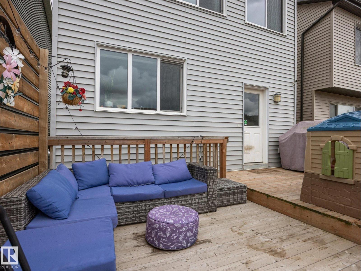
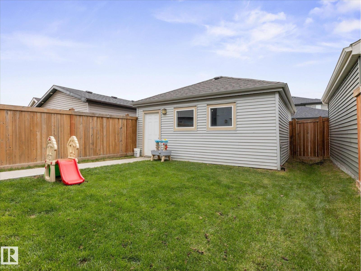
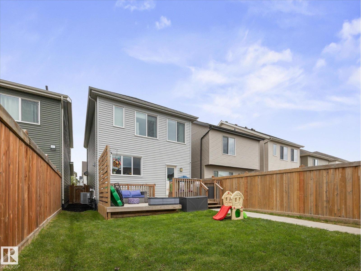
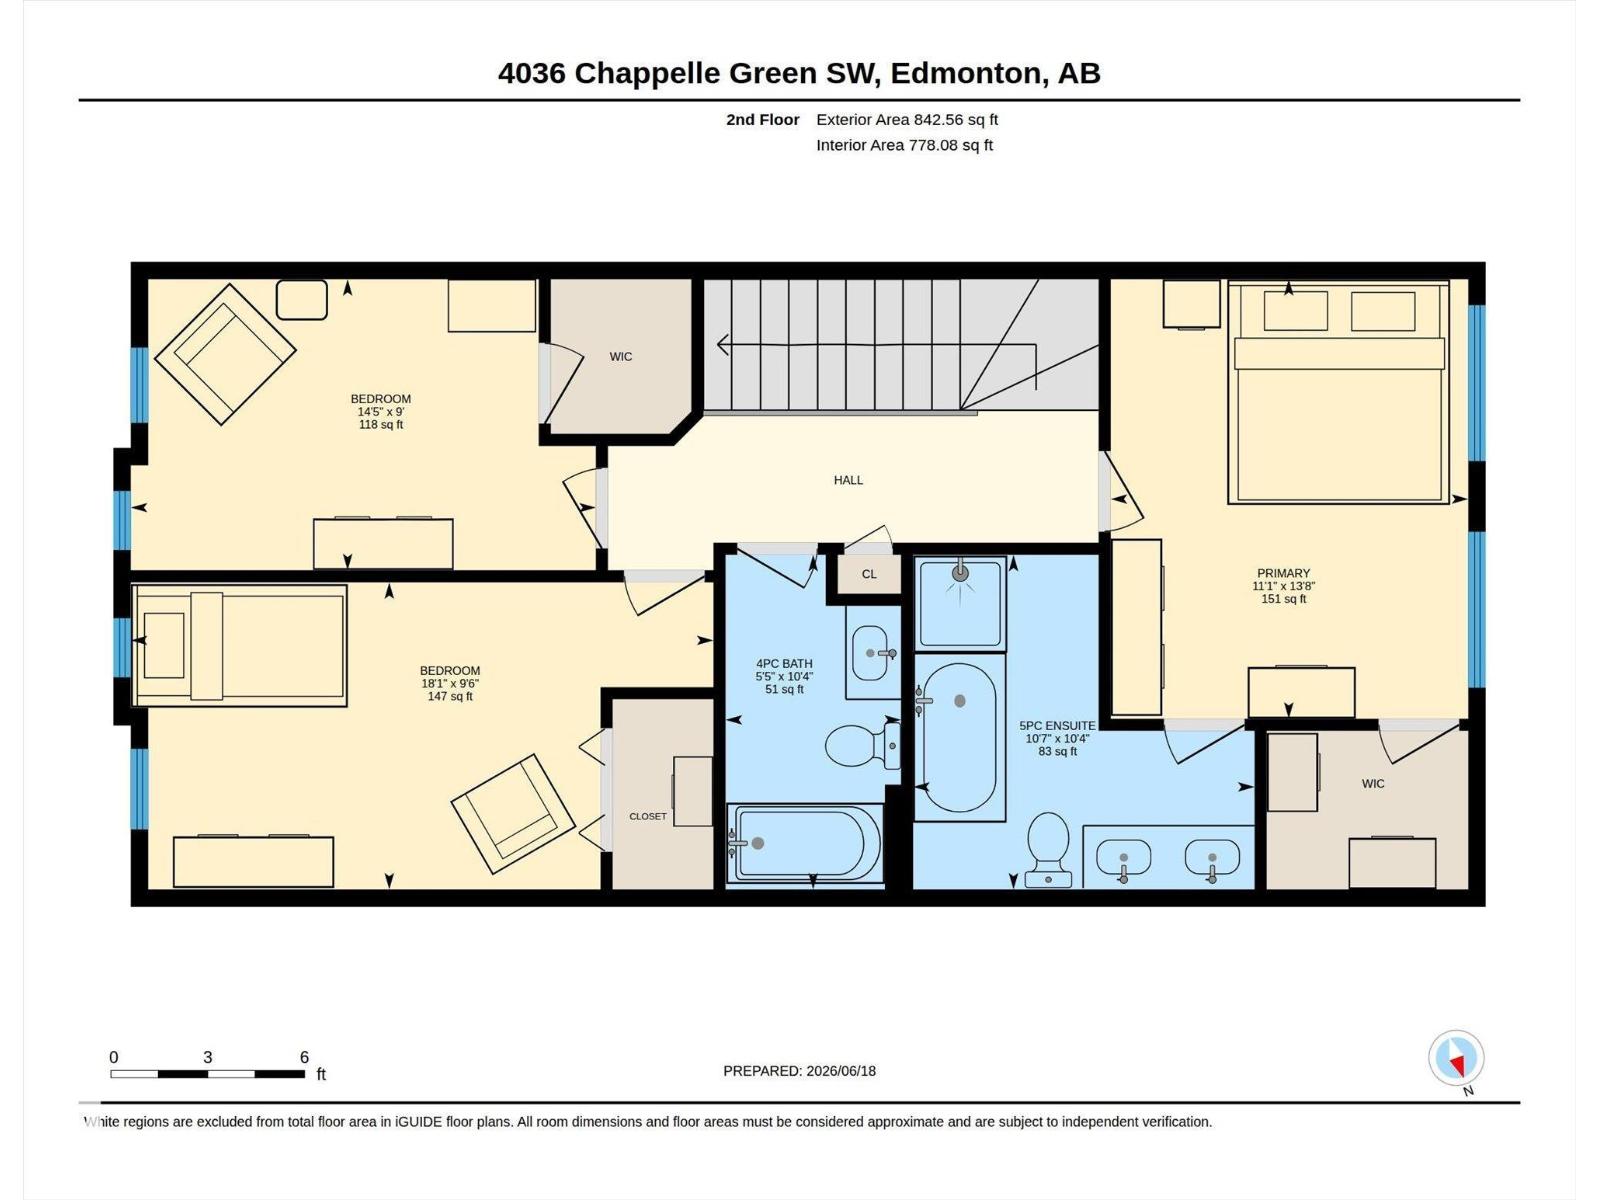
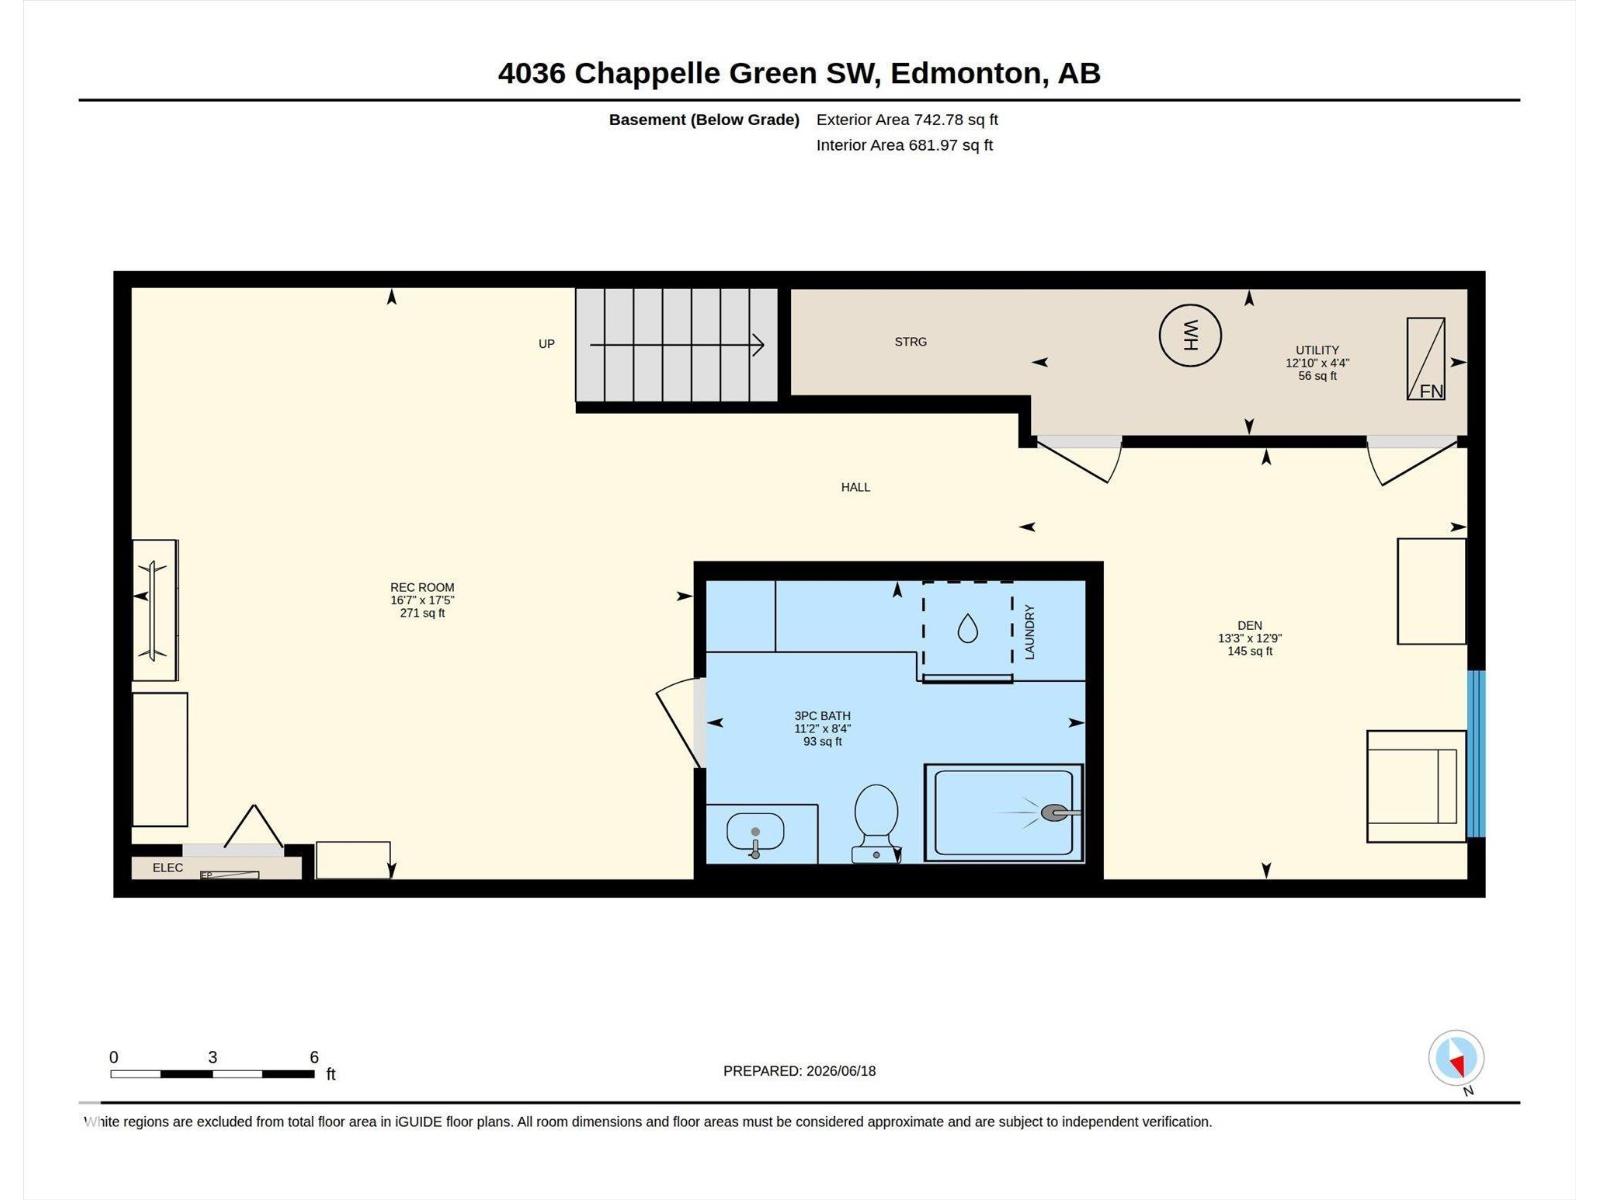
Welcome to your new home in the beautiful, family-oriented community of Chappelle Gardens. 3 bedrooms, 3.5 bathrooms and over 2,400 sq ft of well designed living space! Features a bright, open concept main with a stylish dining room, and kitchen with quartz countertops and slate appliances overlooking a cozy living room with an electric fireplace. 3 sizeable bedrooms upstairs, including the primary w/ 5-piece ensuite and additional 4-piece bath. FULLY FINISHED basement with den, rec room, and a fantastic combination 3-piece bathroom/laundry room with great storage space. Enjoy your landscaped backyard from an elevated deck complete with a privacy screen. Don't miss this move-in ready gem in a great neighbourhood! (id:63476)
Property Details
| MLS® Number | E4494560 |
| Property Type | Single Family |
| Neigbourhood | Chappelle Area |
| Amenities Near By | Golf Course, Playground, Schools, Shopping |
| Features | Lane, No Smoking Home |
| Structure | Deck, Porch |
Building
| Bathroom Total | 4 |
| Bedrooms Total | 3 |
| Appliances | Dishwasher, Dryer, Garage Door Opener, Microwave Range Hood Combo, Refrigerator, Stove, Washer, Window Coverings |
| Basement Development | Finished |
| Basement Type | Full (finished) |
| Constructed Date | 2019 |
| Construction Style Attachment | Detached |
| Cooling Type | Central Air Conditioning |
| Fire Protection | Smoke Detectors |
| Fireplace Fuel | Electric |
| Fireplace Present | Yes |
| Fireplace Type | Unknown |
| Half Bath Total | 1 |
| Heating Type | Forced Air |
| Stories Total | 2 |
| Size Interior | 1,672 Sqft |
| Type | House |
Parking
| Detached Garage |
Land
| Acreage | No |
| Fence Type | Fence |
| Land Amenities | Golf Course, Playground, Schools, Shopping |
| Size Irregular | 274.61 |
| Size Total | 274.61 M2 |
| Size Total Text | 274.61 M2 |
Rooms
| Level | Type | Length | Width | Dimensions |
|---|---|---|---|---|
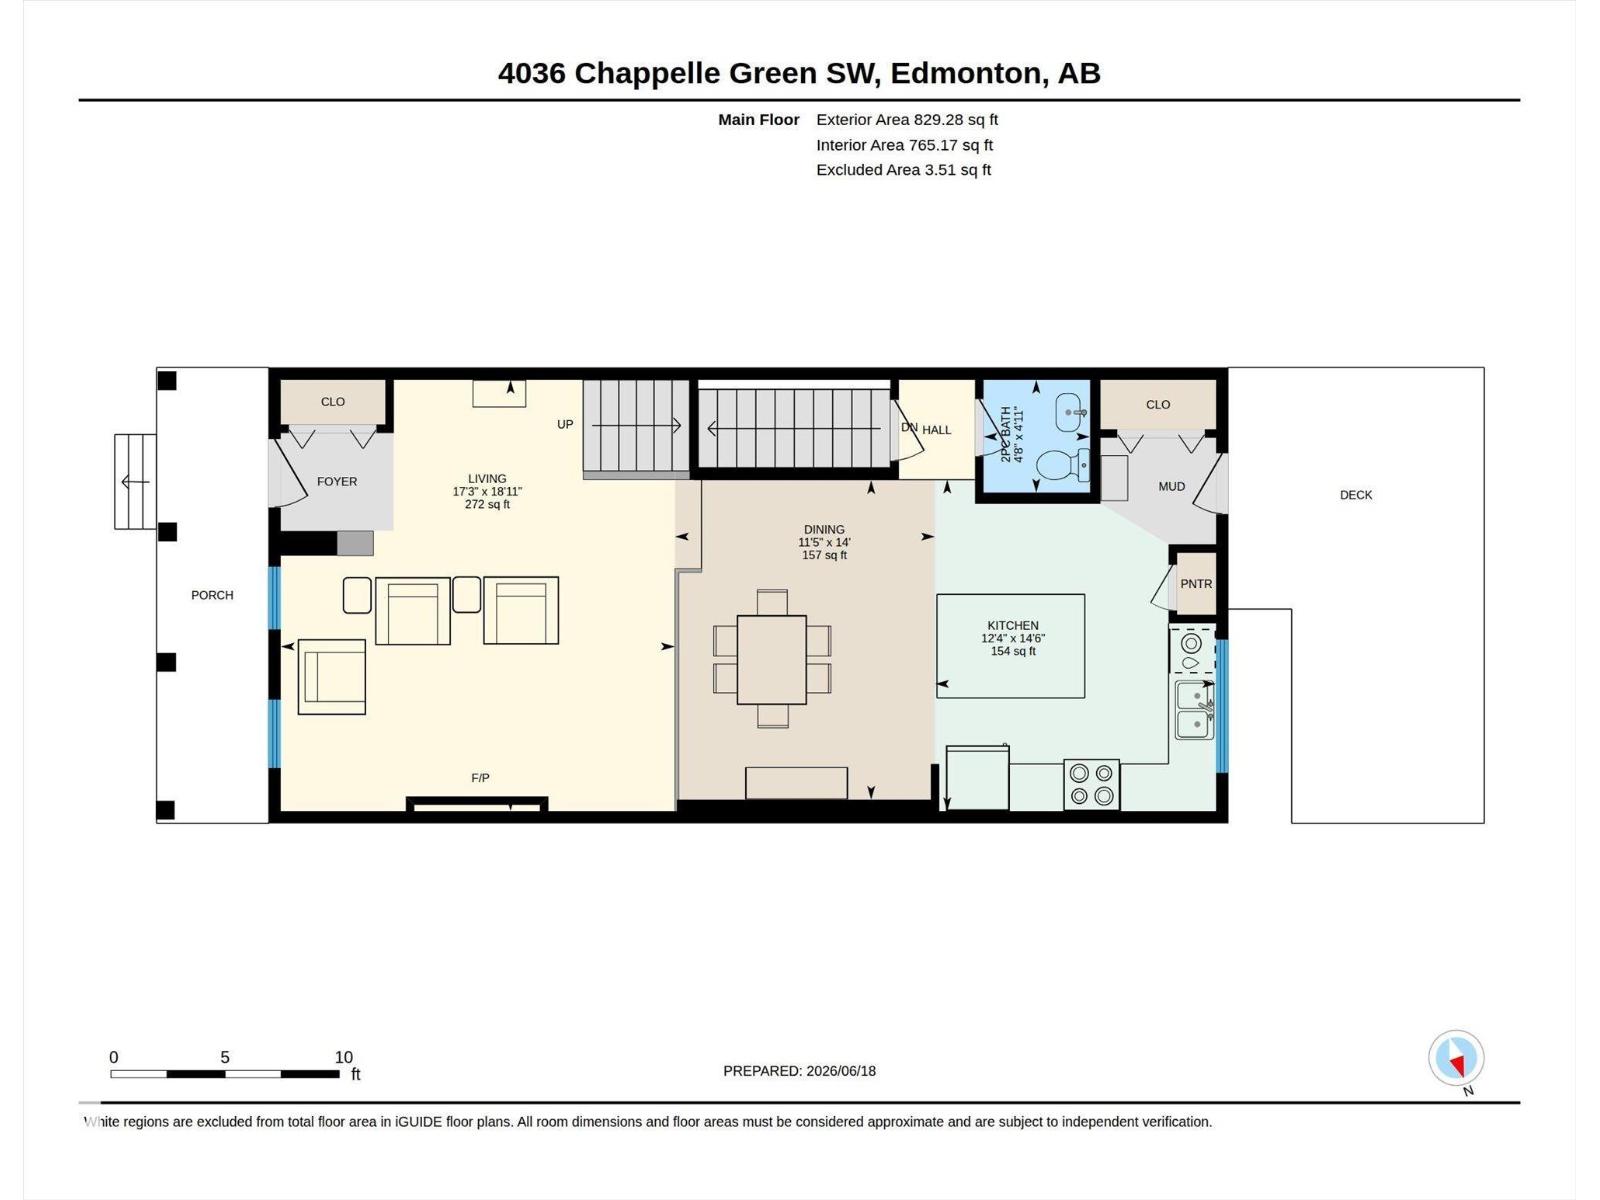
| Main Level | Living Room | 5.26 m | 5.26 m x Measurements not available | |
| Main Level | Dining Room | 3.47 m | 3.47 m x Measurements not available | |
| Main Level | Kitchen | 3.75 m | 3.75 m x Measurements not available | |
| Upper Level | Primary Bedroom | 3.38 m | 3.38 m x Measurements not available | |
| Upper Level | Bedroom 2 | 5.51 m | 5.51 m x Measurements not available | |
| Upper Level | Bedroom 3 | 4.39 m | 4.39 m x Measurements not available |
Contact Us
Contact us for more information

The trademarks REALTOR®, REALTORS®, and the REALTOR® logo are controlled by The Canadian Real Estate Association (CREA) and identify real estate professionals who are members of CREA. The trademarks MLS®, Multiple Listing Service® and the associated logos are owned by The Canadian Real Estate Association (CREA) and identify the quality of services provided by real estate professionals who are members of CREA. The trademark DDF® is owned by The Canadian Real Estate Association (CREA) and identifies CREA's Data Distribution Facility (DDF®)
August 15 2026 05:50:54
REALTORS® Association of Edmonton
Maxwell Progressive