
Lower - 87 Eugenia Street Barrie, Ontario L4M 1P9

$1,800 Monthly
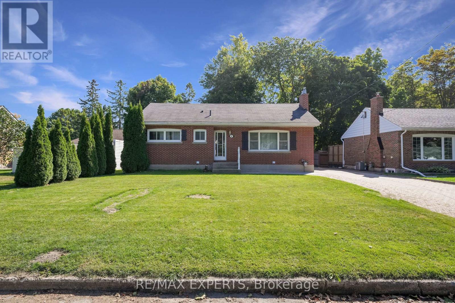
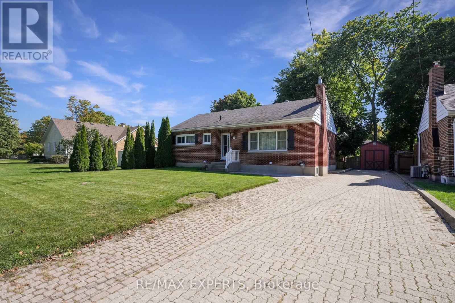
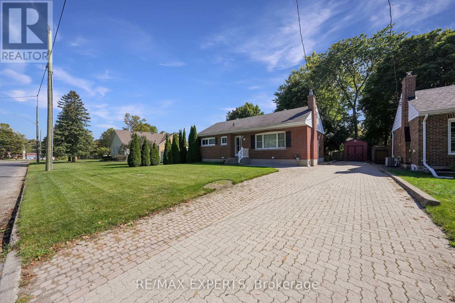
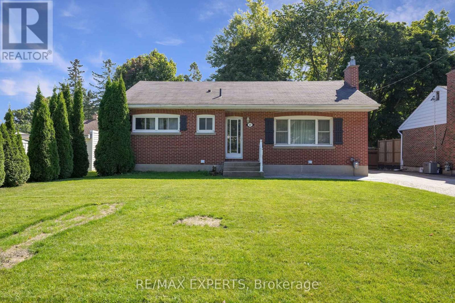
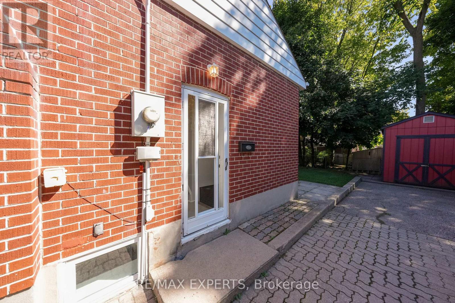
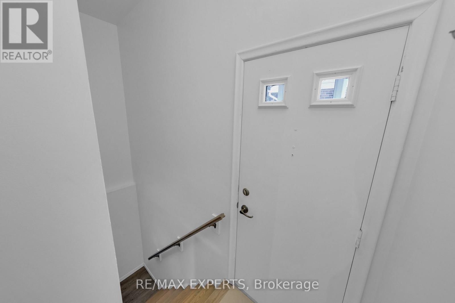
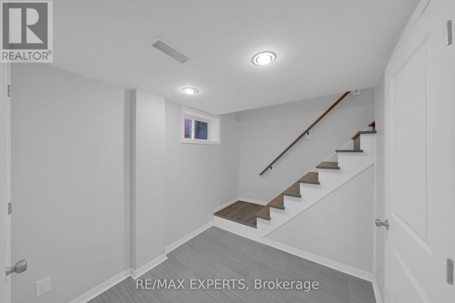
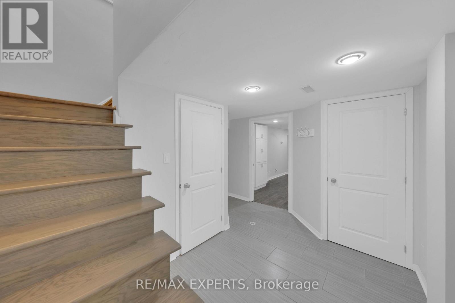
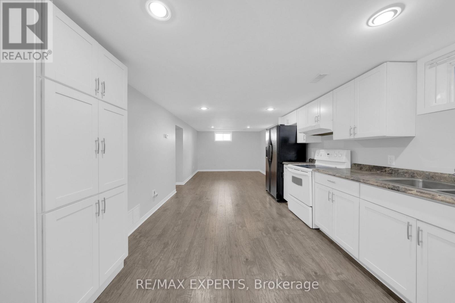
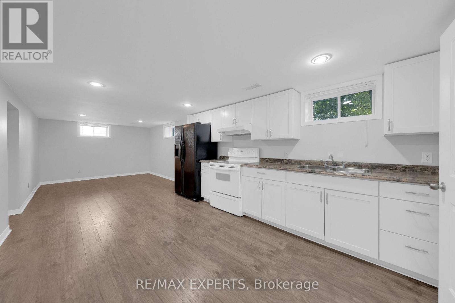
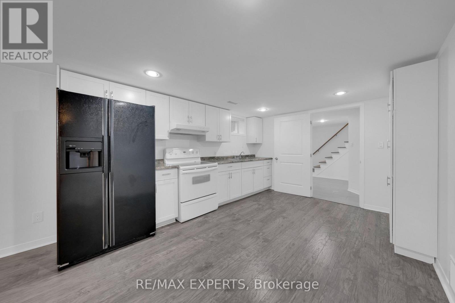
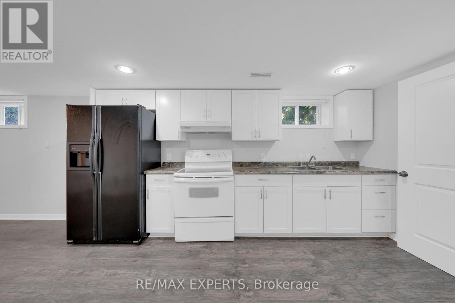
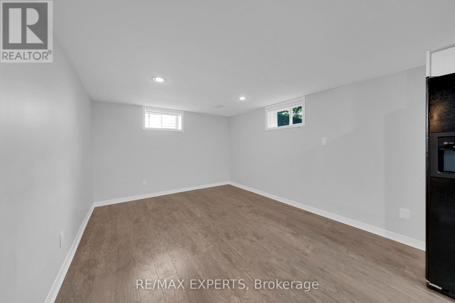
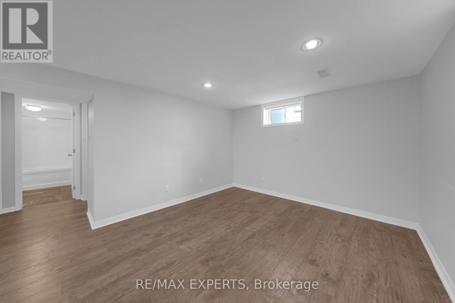
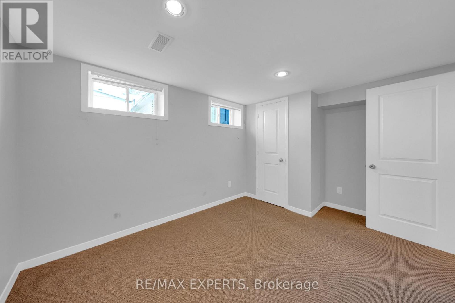
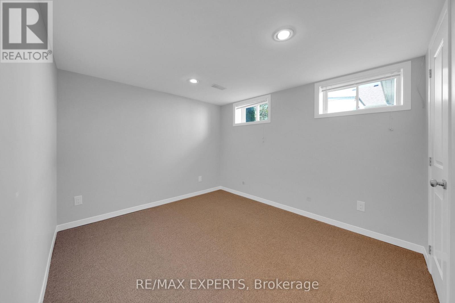
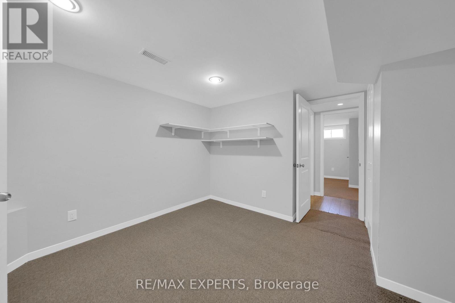
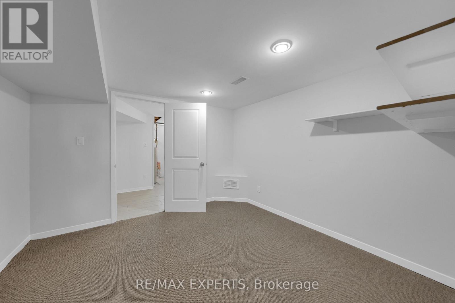
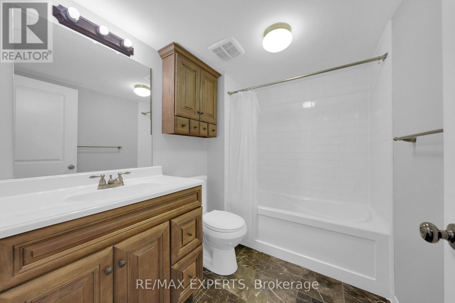
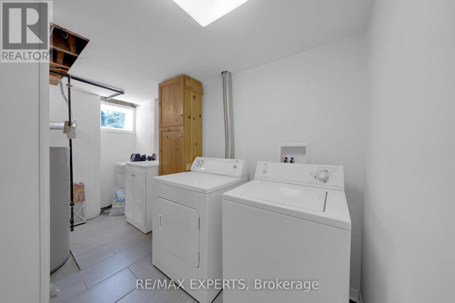
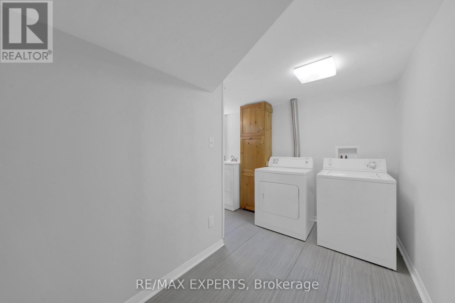
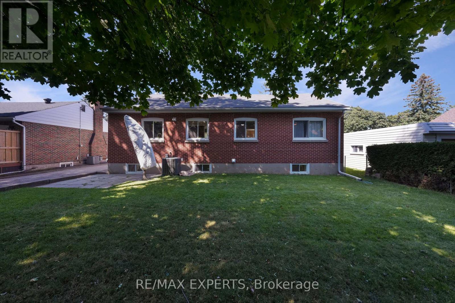
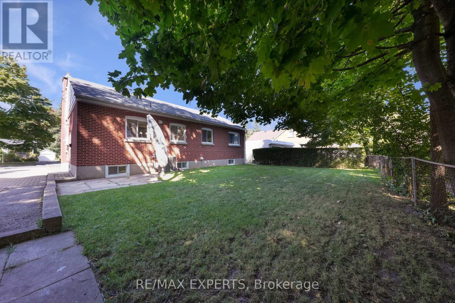
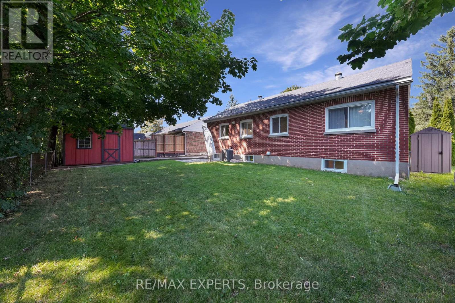
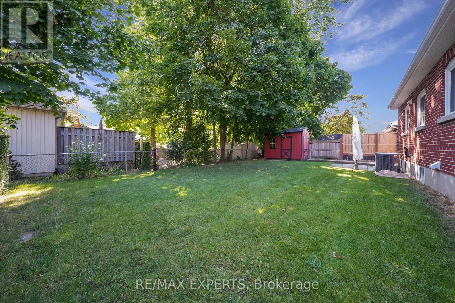
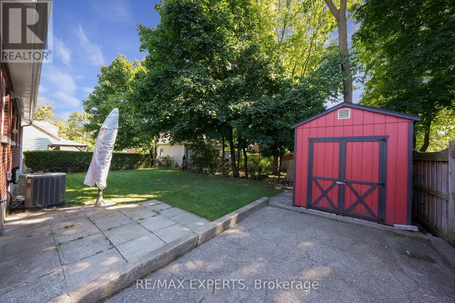
AVAILABLE FIRST WEEK OF AUGUST! ALL INCLUSIVE LEASE - ALL UTILITIES INCLUDED (Excluding Cable & Internet) - Meticulously Maintained Lower Level Of Bungalow For Lease! Approximately 1,077 Sq Ft, & Located Within A High-Demand Pocket Of Barrie! Open Concept Floor Plan Provides Combined Kitchen & Living Space! Two (2) Spacious Bedrooms! Updated 4-Piece Bath! Shared Laundry. Parking For Two (2) Vehicles On The Driveway! Plenty Of Natural Light, And Large Windows! Designated Outdoor Space On A Large Lot Provides An Amazing Space To Enjoy! Within Close Proximity Of Downtown Barrie, Schools, Parks, Lake Simcoe, Hospital, Georgian College, Public Transit, & So Much More! (id:63476)
Property Details
| MLS® Number | S13465046 |
| Property Type | Single Family |
| Community Name | Codrington |
| Amenities Near By | Hospital, Place Of Worship, Public Transit, Schools |
| Community Features | Community Centre |
| Parking Space Total | 2 |
Building
| Bathroom Total | 1 |
| Bedrooms Above Ground | 2 |
| Bedrooms Total | 2 |
| Age | 51 To 99 Years |
| Appliances | Dryer, Hood Fan, Stove, Washer, Window Coverings, Refrigerator |
| Architectural Style | Bungalow |
| Basement Features | Apartment In Basement, Separate Entrance |
| Basement Type | N/a, N/a |
| Construction Style Attachment | Detached |
| Cooling Type | Central Air Conditioning |
| Exterior Finish | Brick |
| Flooring Type | Laminate, Carpeted |
| Foundation Type | Concrete |
| Heating Fuel | Natural Gas |
| Heating Type | Forced Air |
| Stories Total | 1 |
| Size Interior | 700 - 1,100 Sqft |
| Type | House |
| Utility Water | Municipal Water |
Parking
| No Garage |
Land
| Acreage | No |
| Land Amenities | Hospital, Place Of Worship, Public Transit, Schools |
| Sewer | Sanitary Sewer |
| Size Depth | 84 Ft |
| Size Frontage | 60 Ft |
| Size Irregular | 60 X 84 Ft |
| Size Total Text | 60 X 84 Ft |
| Surface Water | Lake/pond |
Rooms
| Level | Type | Length | Width | Dimensions |
|---|---|---|---|---|
| Main Level | Kitchen | Measurements not available | ||
| Main Level | Living Room | Measurements not available | ||
| Main Level | Bedroom | Measurements not available | ||
| Main Level | Bedroom 2 | Measurements not available |
Contact Us
Contact us for more information

The trademarks REALTOR®, REALTORS®, and the REALTOR® logo are controlled by The Canadian Real Estate Association (CREA) and identify real estate professionals who are members of CREA. The trademarks MLS®, Multiple Listing Service® and the associated logos are owned by The Canadian Real Estate Association (CREA) and identify the quality of services provided by real estate professionals who are members of CREA. The trademark DDF® is owned by The Canadian Real Estate Association (CREA) and identifies CREA's Data Distribution Facility (DDF®)
June 19 2026 01:40:01
Toronto Regional Real Estate Board
RE/MAX Experts