
6419 18 Av SW Edmonton, Alberta T6X 0M9

$440,000
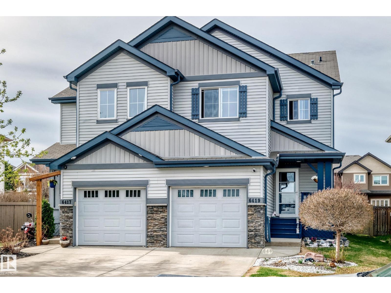
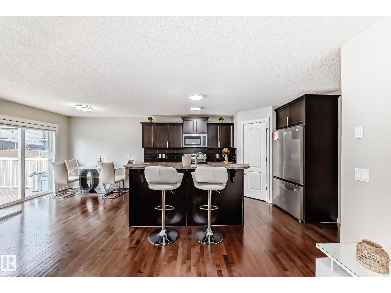
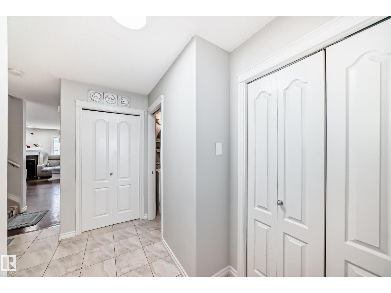
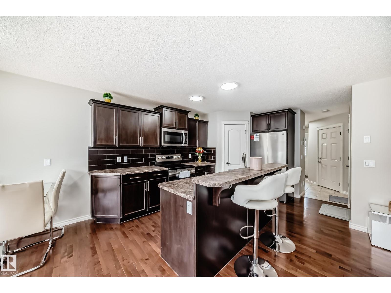
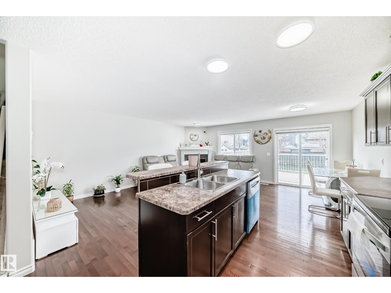
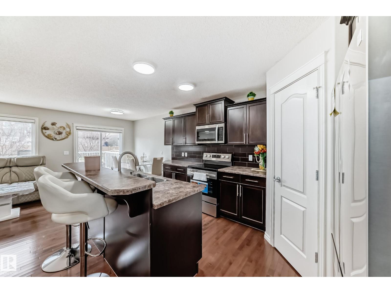
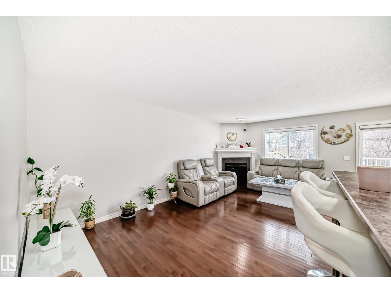
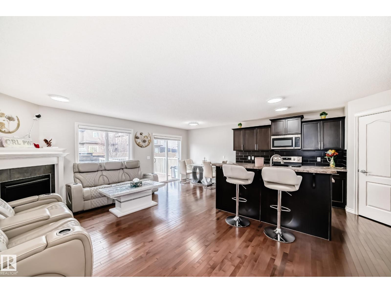
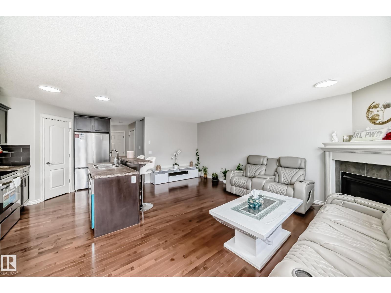
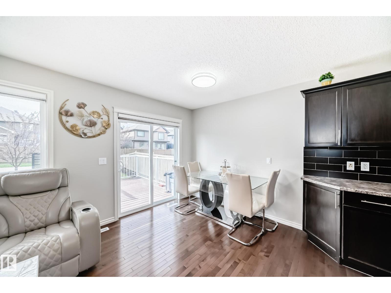
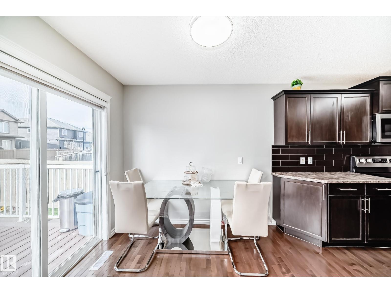
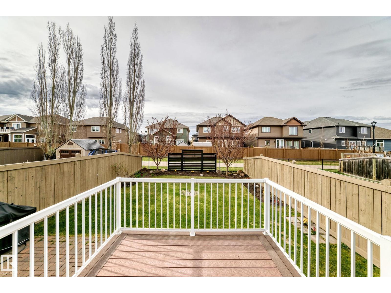
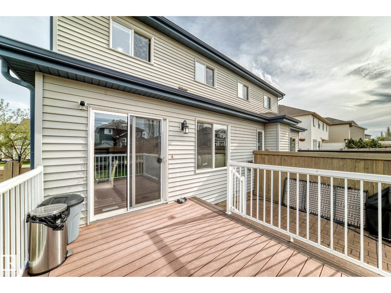
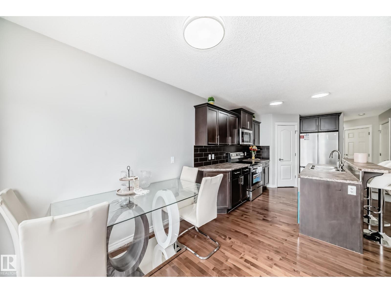
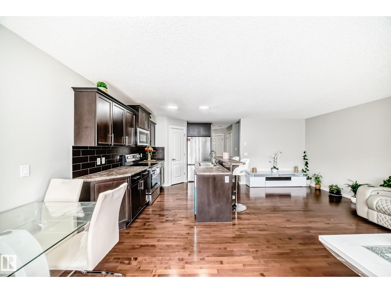
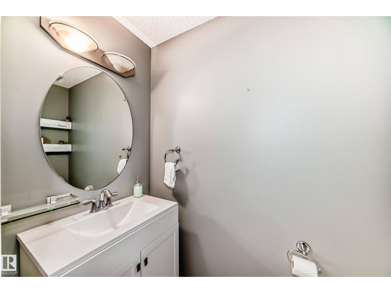
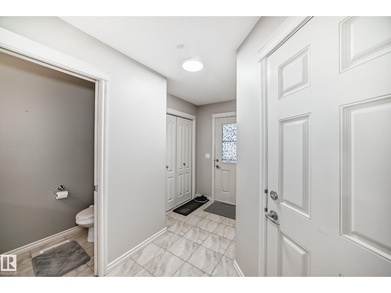
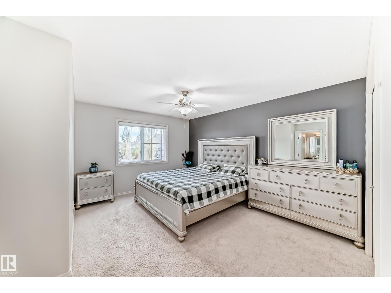
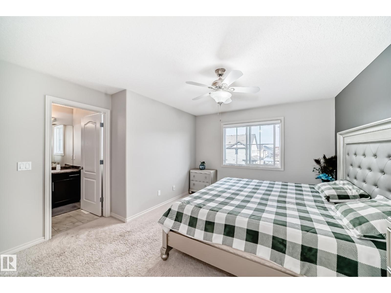
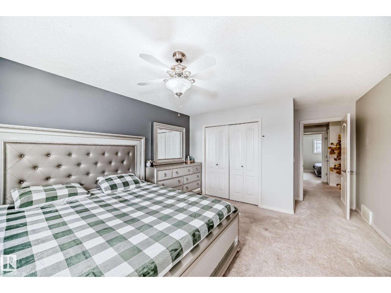
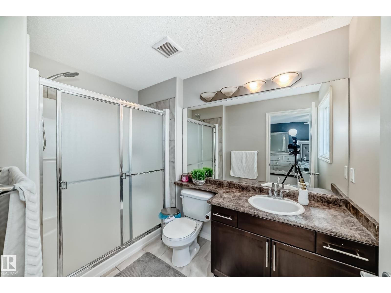
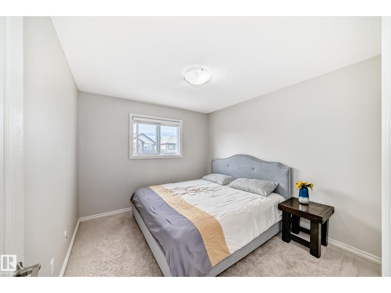
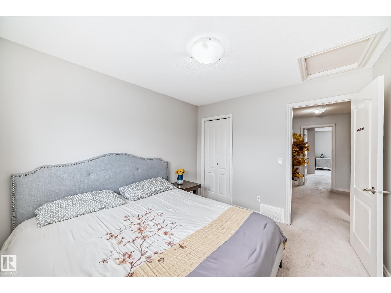
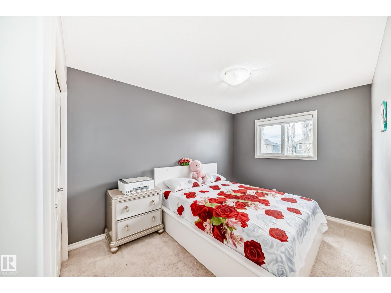
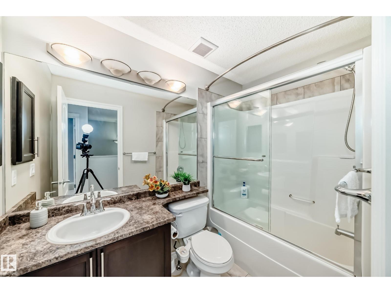
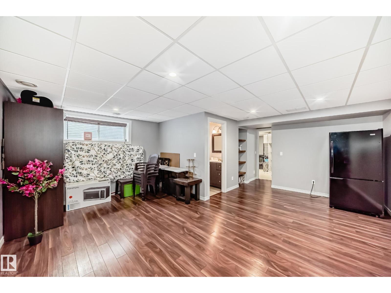
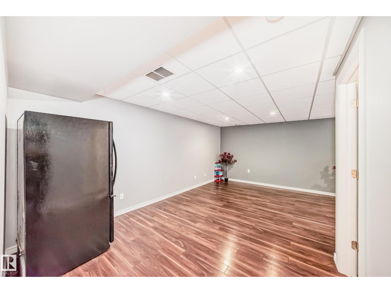
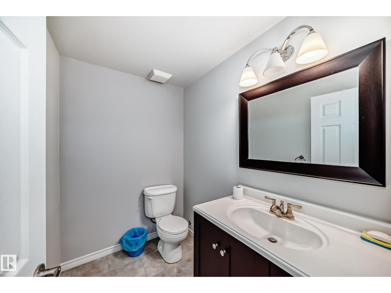
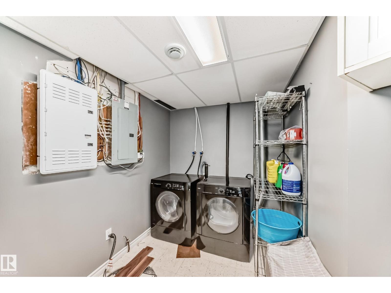
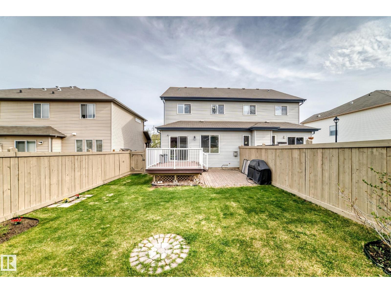
Welcome to this beautiful home, a completely turnkey, fully finished 1,430 sq. ft. 2-story duplex in the highly desirable South Edmonton community of Walker Lakes. The main floor boasts a bright, welcoming open-concept layout that seamlessly connects a spacious living area and dining room to a modern kitchen with a convenient walk-in pantry. Upstairs features a private primary retreat with its own dedicated ensuite, alongside two additional well-sized bedrooms and a full bath. The fully developed basement adds massive versatility to the property, offering a large recreation room perfect for a home theatre, a dedicated laundry room, an additional half bath, and ample storage space. What sets this home apart is its pristine, brand-new premium appliance package and the option to purchase the property fully furnished with brand-new furniture. Step outside to a beautifully landscaped, oversized backyard that backs directly onto a peaceful walking trail, creating your own private outdoor oasis. Positioned in an (id:63476)
Property Details
| MLS® Number | E4494529 |
| Property Type | Single Family |
| Neigbourhood | Walker |
| Amenities Near By | Airport, Golf Course, Playground, Schools, Shopping |
| Parking Space Total | 2 |
| Structure | Patio(s) |
Building
| Bathroom Total | 4 |
| Bedrooms Total | 3 |
| Appliances | Dryer, Garage Door Opener Remote(s), Garage Door Opener, Microwave Range Hood Combo, Refrigerator, Stove, Washer, Two Refrigerators |
| Basement Development | Finished |
| Basement Type | Full (finished) |
| Constructed Date | 2009 |
| Construction Style Attachment | Semi-detached |
| Half Bath Total | 2 |
| Heating Type | Forced Air |
| Stories Total | 2 |
| Size Interior | 1,425 Sqft |
| Type | Duplex |
Parking
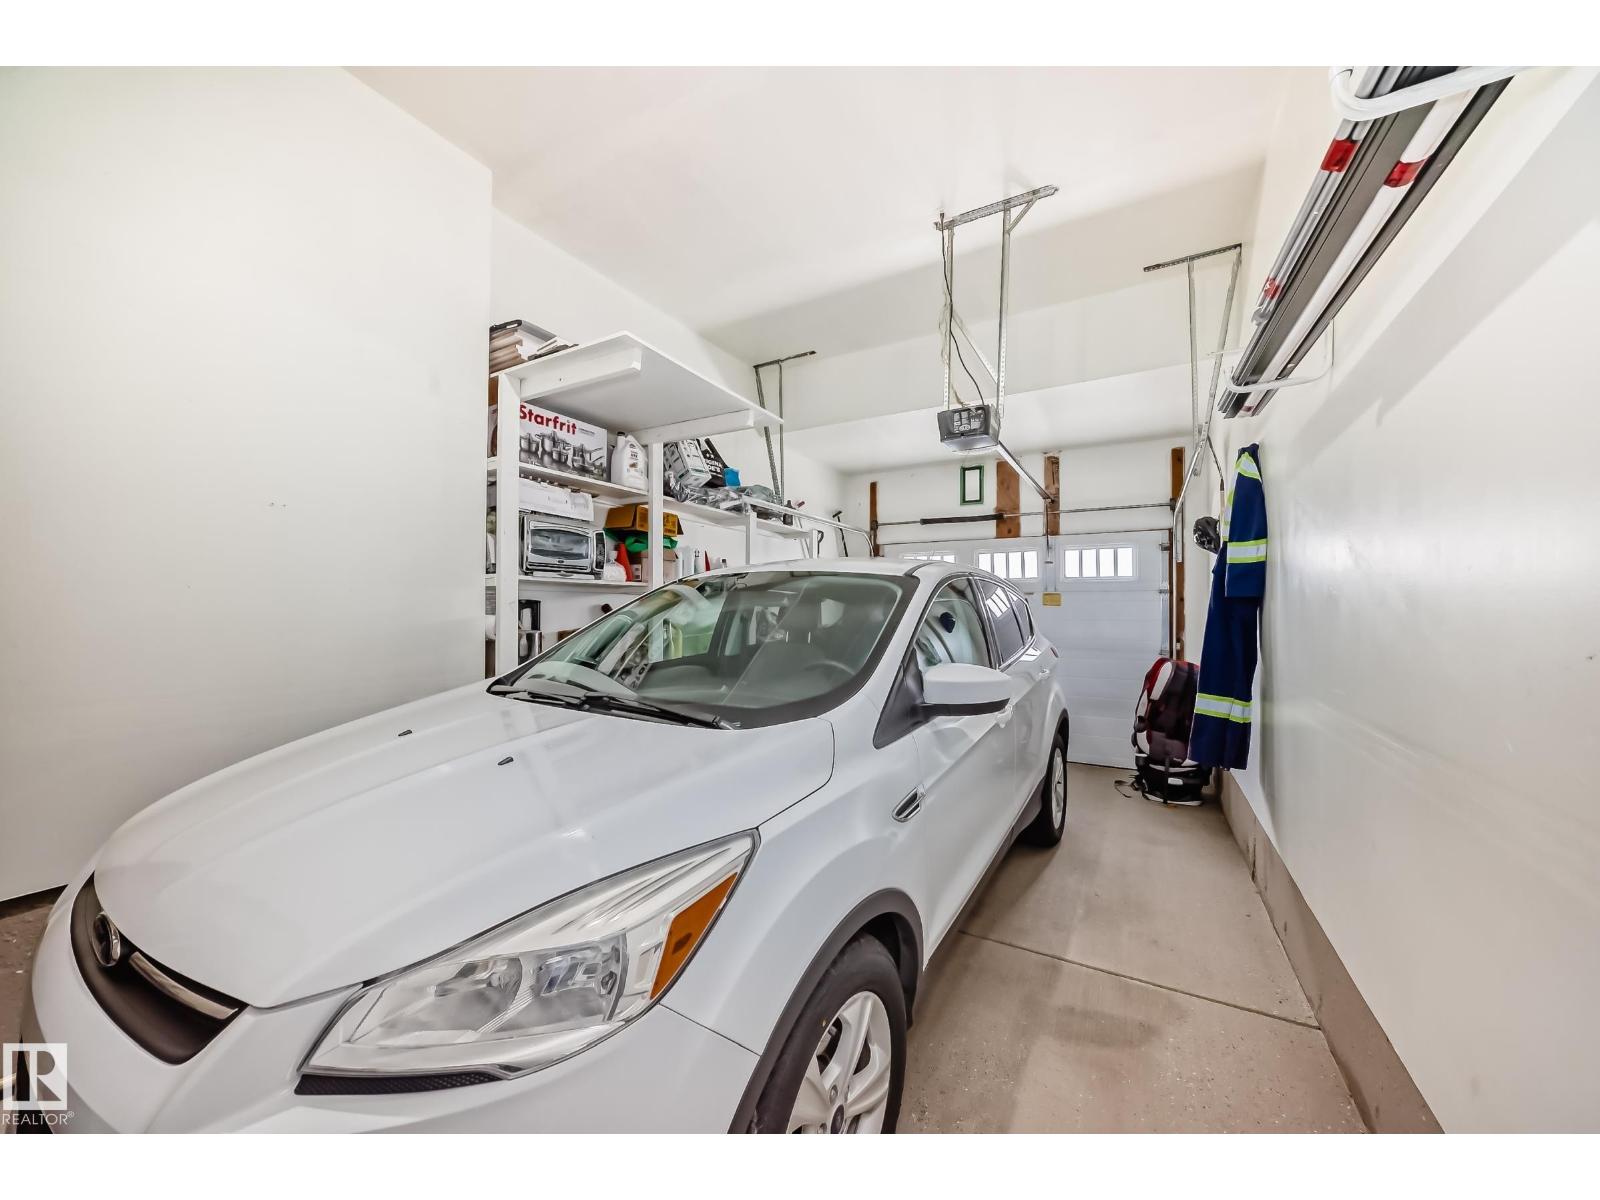
| Attached Garage |
Land
| Acreage | No |
| Fence Type | Fence |
| Land Amenities | Airport, Golf Course, Playground, Schools, Shopping |
| Size Irregular | 308.94 |
| Size Total | 308.94 M2 |
| Size Total Text | 308.94 M2 |
Rooms
| Level | Type | Length | Width | Dimensions |
|---|---|---|---|---|
| Upper Level | Primary Bedroom | Measurements not available | ||
| Upper Level | Bedroom 2 | Measurements not available | ||
| Upper Level | Bedroom 3 | Measurements not available |
Contact Us
Contact us for more information

The trademarks REALTOR®, REALTORS®, and the REALTOR® logo are controlled by The Canadian Real Estate Association (CREA) and identify real estate professionals who are members of CREA. The trademarks MLS®, Multiple Listing Service® and the associated logos are owned by The Canadian Real Estate Association (CREA) and identify the quality of services provided by real estate professionals who are members of CREA. The trademark DDF® is owned by The Canadian Real Estate Association (CREA) and identifies CREA's Data Distribution Facility (DDF®)
June 19 2026 01:12:52
REALTORS® Association of Edmonton
Lpt Realty