
901 Eighth Street Salmo, British Columbia V0G 1Z0

$399,900
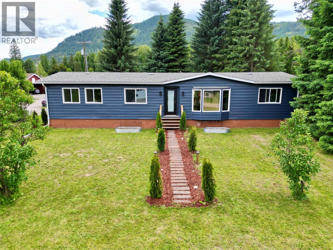
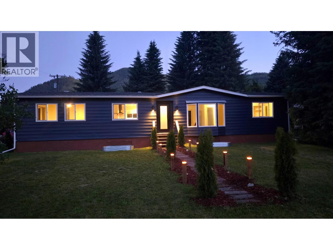
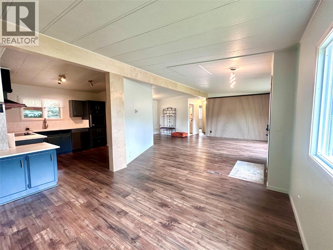
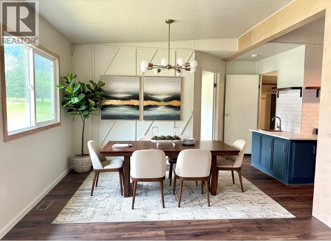
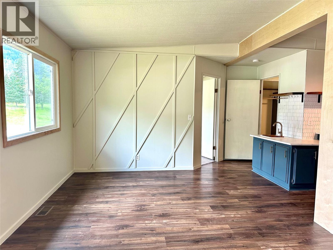
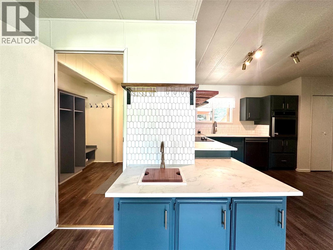
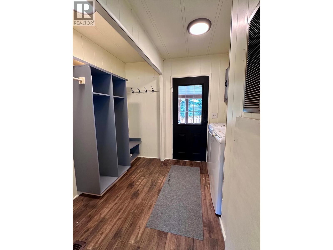
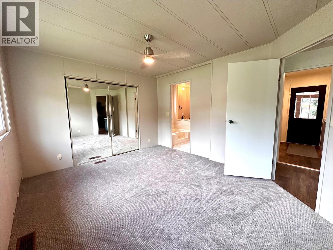
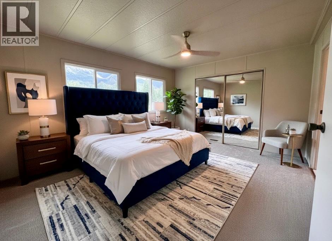
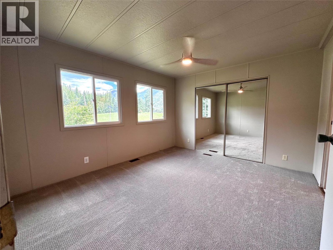
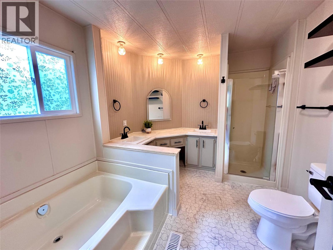
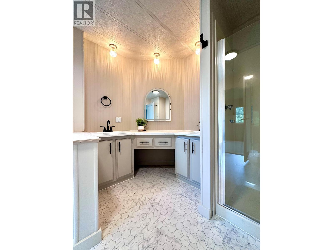
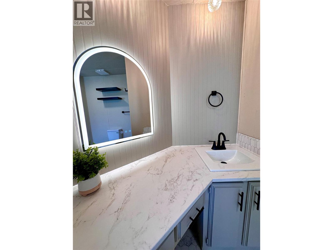
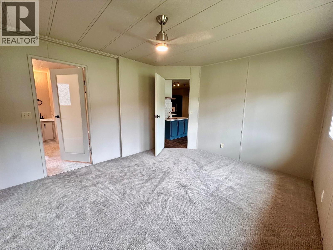
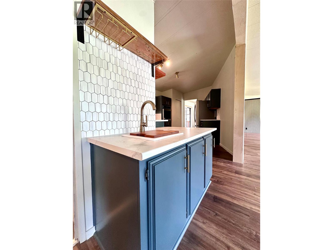
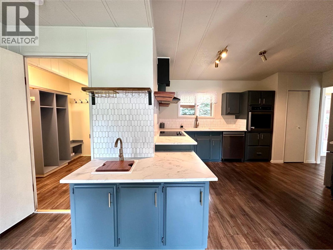
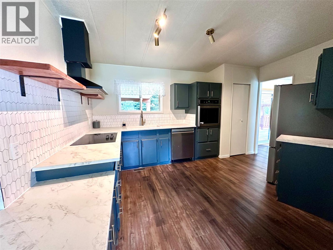
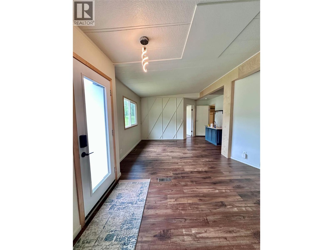
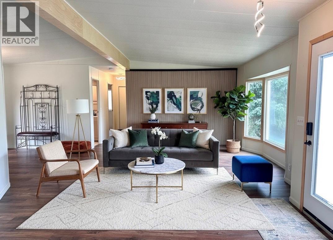
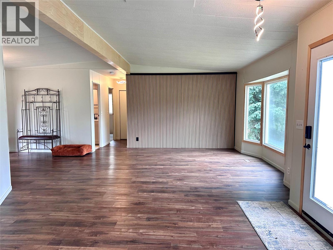
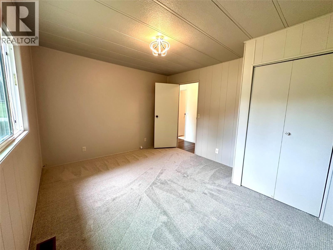
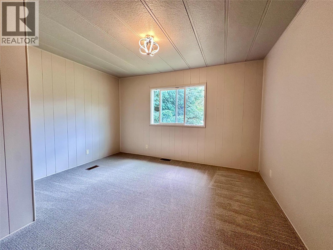
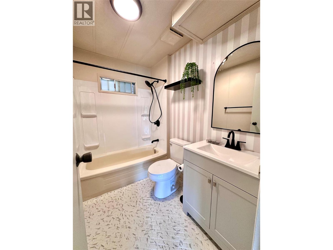
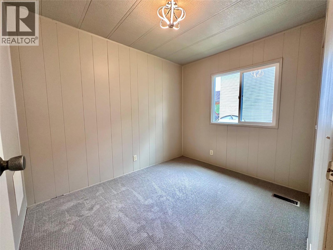
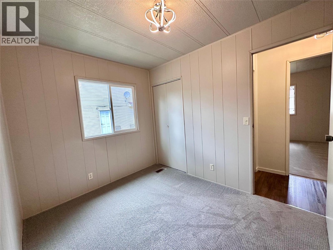
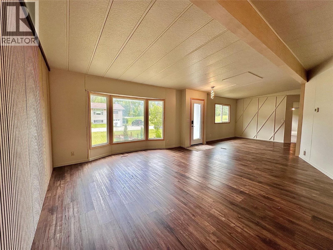
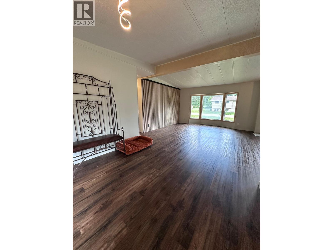
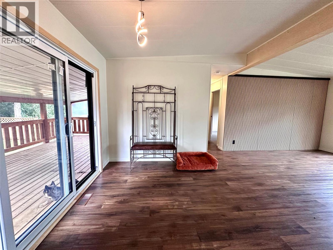
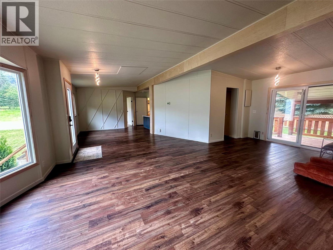
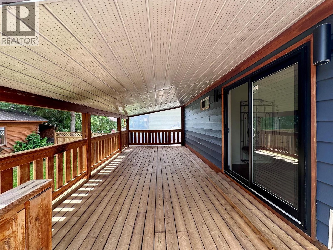
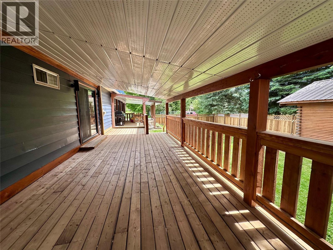
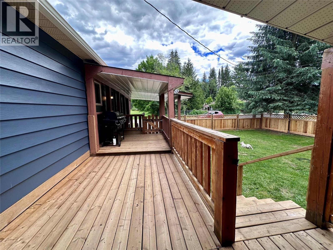
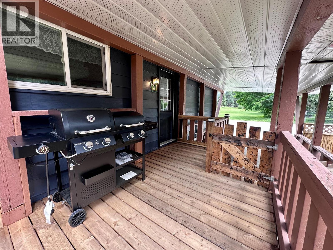
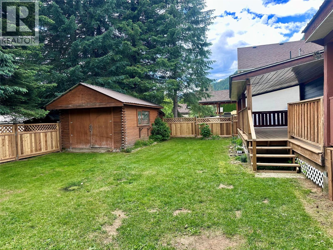
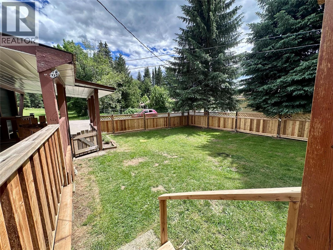
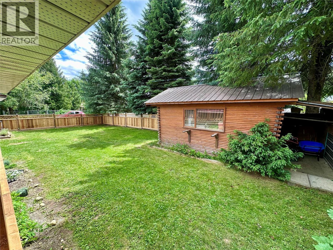
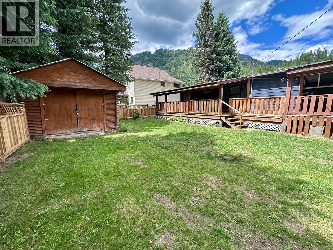
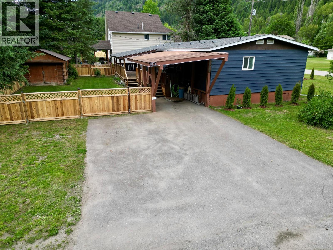
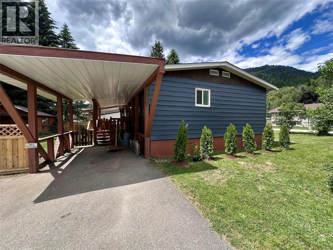
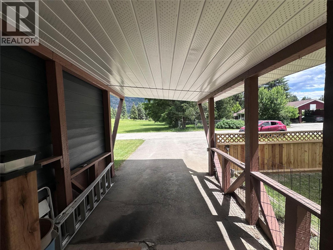
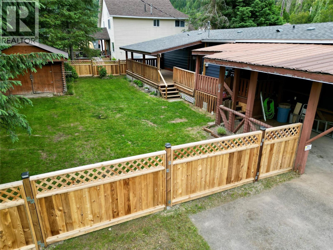
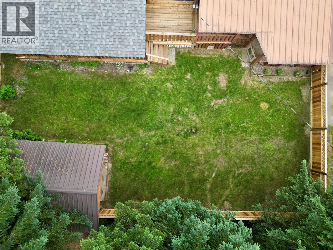
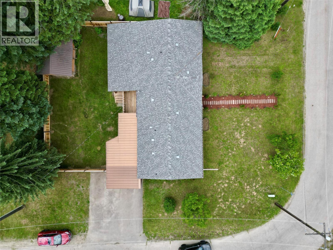
QUICK POSSESSION AVAILABLE! One level living! This 3 bedroom, 2 bathroom RANCHER, including master bedroom with full ensuite, has seen many recent updates! The property features a fully fenced backyard, central air, a covered deck with convenient access to the kitchen- perfect for entertaining & offers great privacy! Inside you are greeted by a generously sized mudroom/laundry room, flowing into the open concept living/dining area boasting natural light & vaulted ceilings. The interior is complete with all new appliances, new water tank (2025), updated kitchen (with touchless sink faucet) & bathrooms, new carpet in all 3 spacious bedrooms, updated flooring throughout, new light fixtures & plumbing fixtures, all new PEX plumbing, fresh paint, 200 amp electrical panel… the list goes on! With many improvements made inside & out, including a roof that is approx 3 yrs old, you can enjoy the perks of homeownership with peace of mind! Located on the outskirts of the village where you can enjoy a peaceful neighbourhood close to town amenities & recreation at your fingertips: creek front picnic area (2min walk), Salmo farmers market, golf, fishing, outdoor skating rink, baseball & surrounded by the Selkirk mountains where you can enjoy endless hiking, biking, X-country ski, downhill ski, bike park, off roading & more! Call your REALTOR to book your viewing! (id:63476)
Property Details
| MLS® Number | 10391973 |
| Property Type | Single Family |
| Neigbourhood | Village of Salmo |
| Amenities Near By | Recreation, Schools |
| Features | Corner Site |
| View Type | Mountain View, Valley View |
Building
| Bathroom Total | 2 |
| Bedrooms Total | 3 |
| Constructed Date | 1980 |
| Cooling Type | Central Air Conditioning |
| Flooring Type | Carpeted, Linoleum, Tile, Vinyl |
| Heating Fuel | Electric |
| Heating Type | Forced Air |
| Roof Material | Asphalt Shingle |
| Roof Style | Unknown |
| Stories Total | 1 |
| Size Interior | 1,440 Sqft |
| Type | Manufactured Home |
| Utility Water | Municipal Water |
Parking
| Additional Parking | |
| Carport |
Land
| Acreage | No |
| Current Use | Other |
| Fence Type | Fence |
| Land Amenities | Recreation, Schools |
| Sewer | Municipal Sewage System |
| Size Irregular | 0.19 |
| Size Total | 0.19 Ac|under 1 Acre |
| Size Total Text | 0.19 Ac|under 1 Acre |
Rooms
| Level | Type | Length | Width | Dimensions |
|---|---|---|---|---|
| Main Level | Bedroom | 8'2'' x 10' | ||
| Main Level | Bedroom | 12'11'' x 11'2'' | ||
| Main Level | Full Bathroom | 5'2'' x 8' | ||
| Main Level | Full Ensuite Bathroom | 8'5'' x 9' | ||
| Main Level | Primary Bedroom | 11'5'' x 13'4'' | ||
| Main Level | Laundry Room | 8'3'' x 6'7'' | ||
| Main Level | Dining Nook | 10'4'' x 9'6'' | ||
| Main Level | Dining Room | 11'1'' x 11'7'' | ||
| Main Level | Kitchen | 11'2'' x 11'3'' | ||
| Main Level | Living Room | 14'8'' x 14'4'' |
Contact Us
Contact us for more information

The trademarks REALTOR®, REALTORS®, and the REALTOR® logo are controlled by The Canadian Real Estate Association (CREA) and identify real estate professionals who are members of CREA. The trademarks MLS®, Multiple Listing Service® and the associated logos are owned by The Canadian Real Estate Association (CREA) and identify the quality of services provided by real estate professionals who are members of CREA. The trademark DDF® is owned by The Canadian Real Estate Association (CREA) and identifies CREA's Data Distribution Facility (DDF®)
August 10 2026 03:18:41
Association of Interior REALTORS®
Exp Realty