
540 5th Avenue, Hope Hope, British Columbia V0X 1L0

$740,000
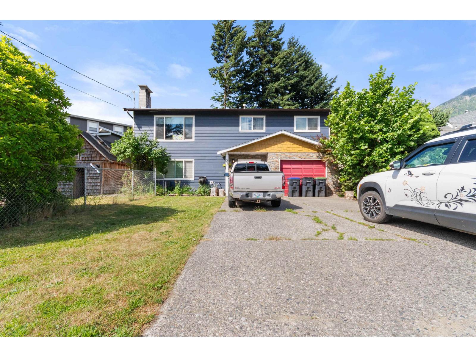
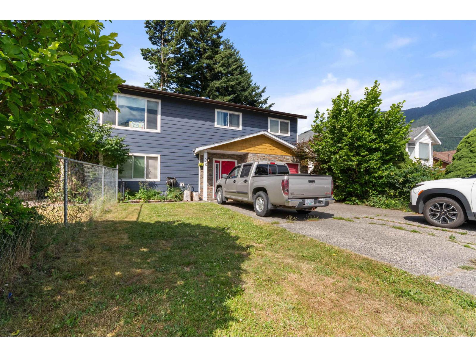
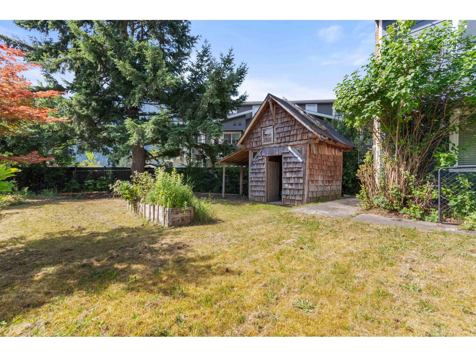
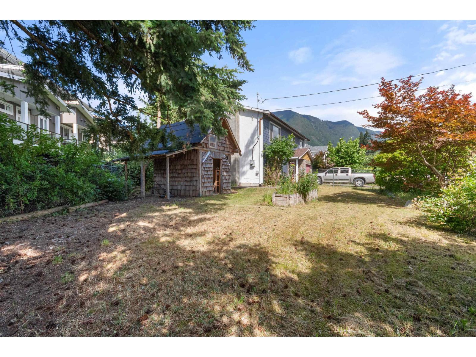
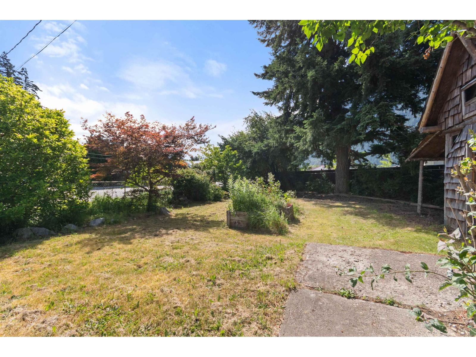
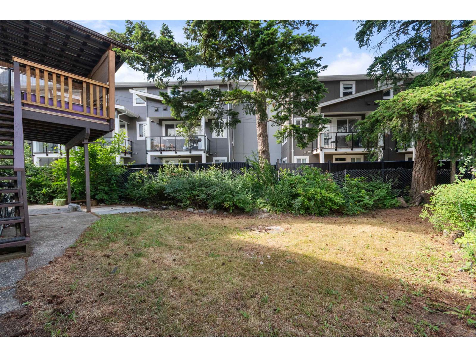
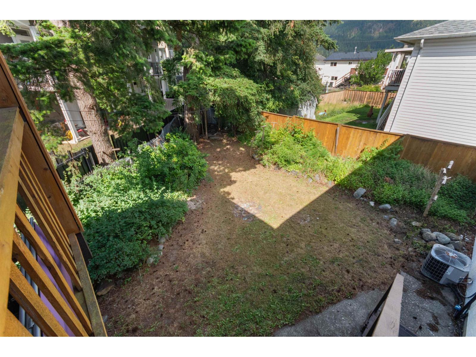
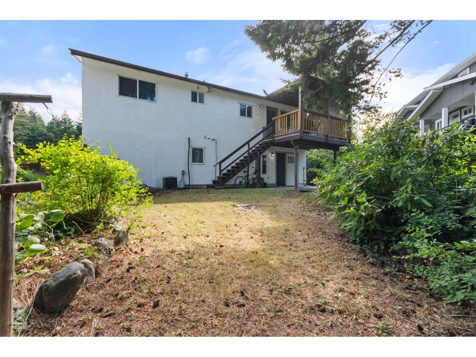
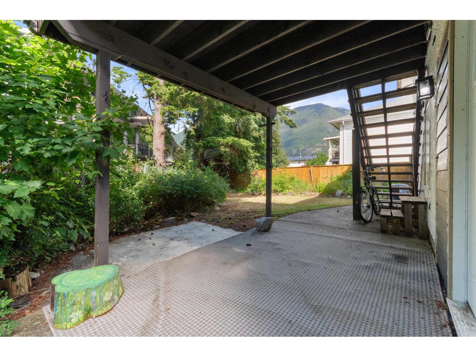
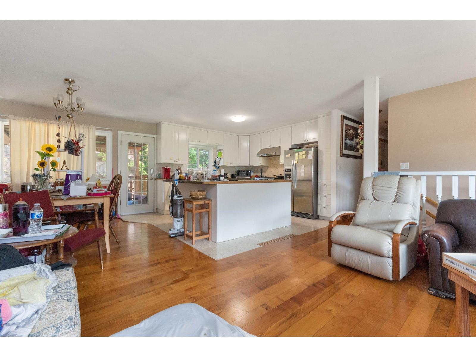
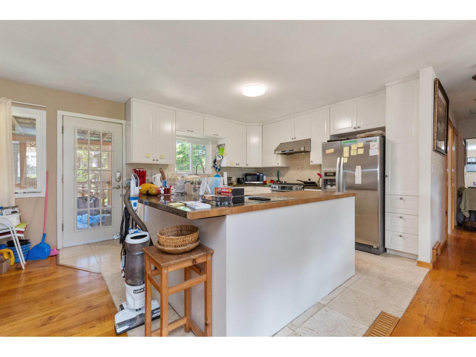
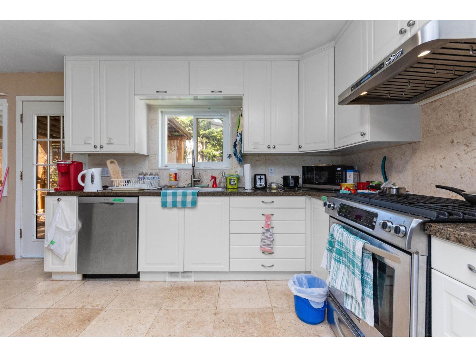
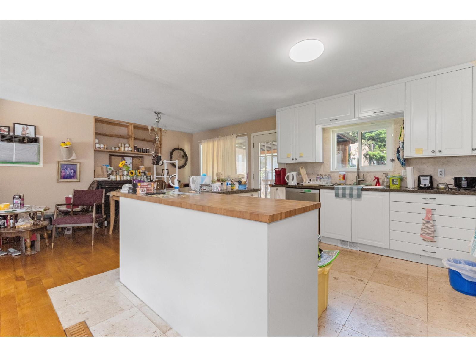
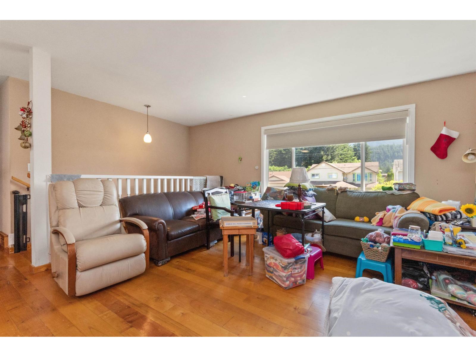
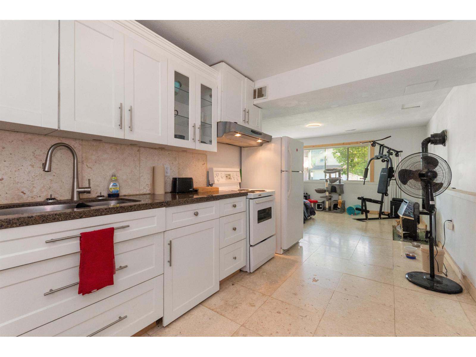
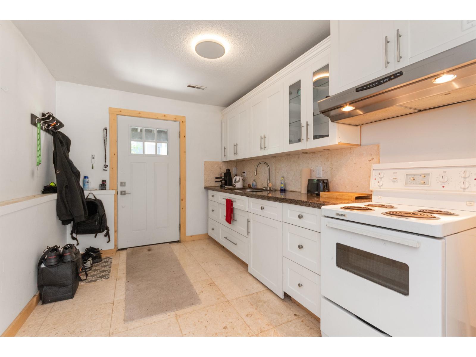
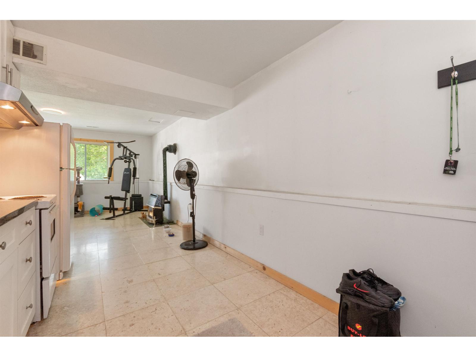
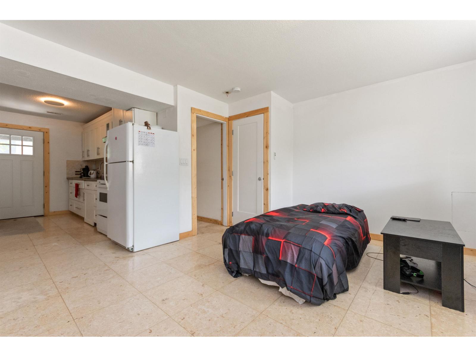
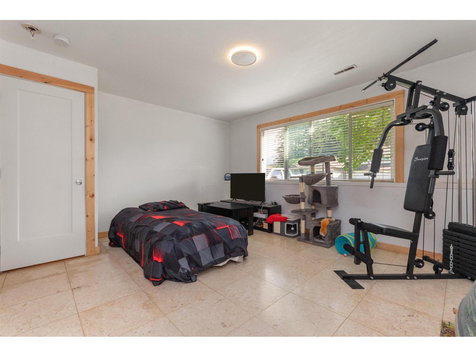
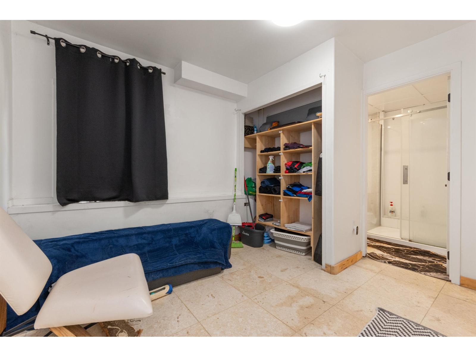
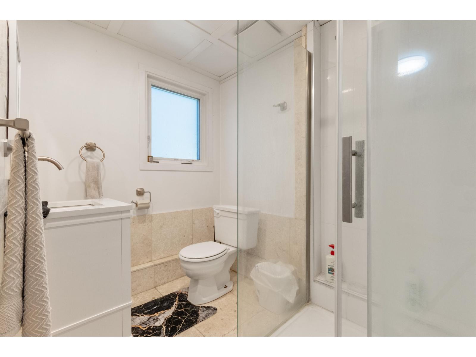
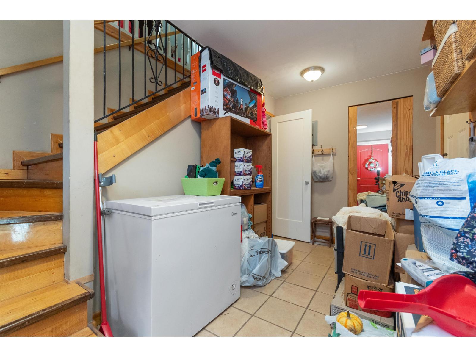
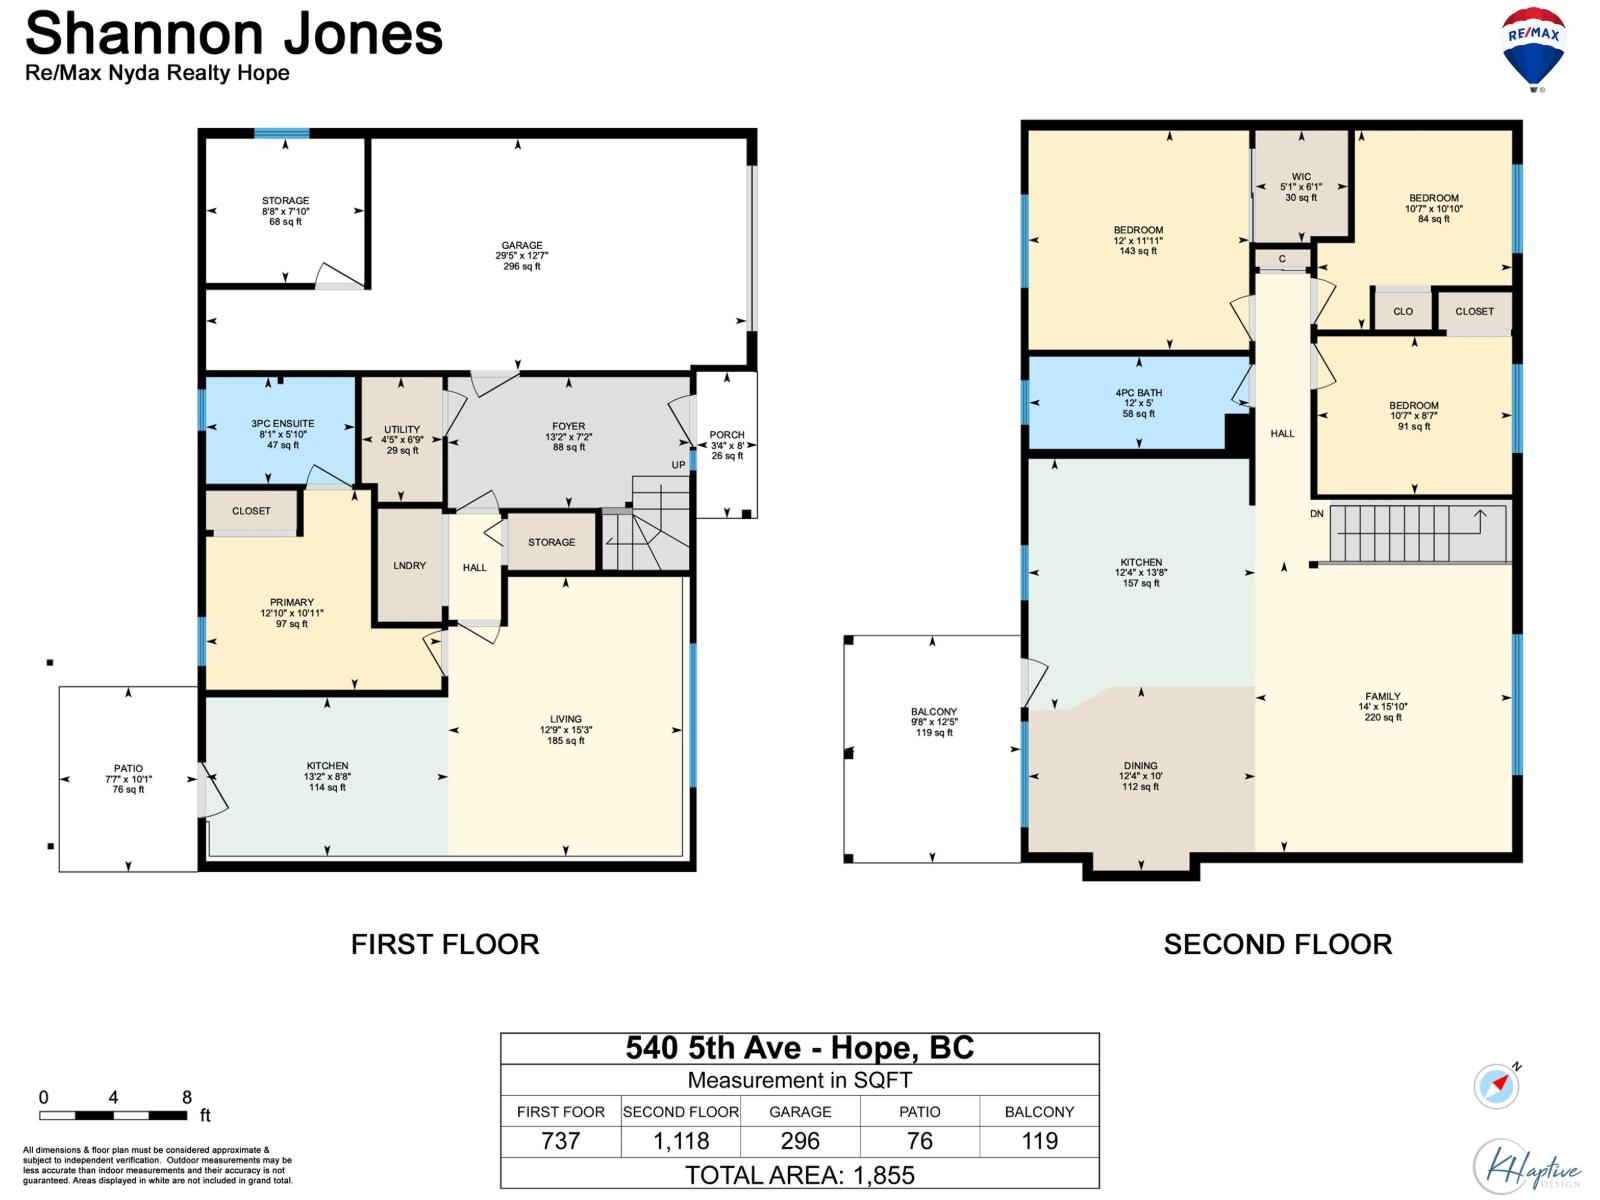
Whether you're looking for a single-family residence, a multi-generational living arrangement, or an investment property, this home easily adapts to your needs. The lower-level suite features a separate entrance, kitchen (wired & plumbed for dishwasher)& fossil stone tile throughout - ideal for generating rental income & with the current tenant keen to stay, this ensures immediate cash flow. Upstairs enjoy Hunter Douglas smart blinds, maple hardwood floors, a newly renovated kitchen with granite counter tops, fossil tile, Bosch dishwasher, premium gas stove and more! (Full list of home upgrades available). A new 200 amp subpanel is perfect for a workshop or electric vehicle. New roof March 2026, stucco sealed w/ elastomeric paint Apr 2026,all windows & exterior doors replaced in 2020. * PREC - Personal Real Estate Corporation (id:63476)
Property Details
| MLS® Number | R3137664 |
| Property Type | Single Family |
| View Type | View |
Building
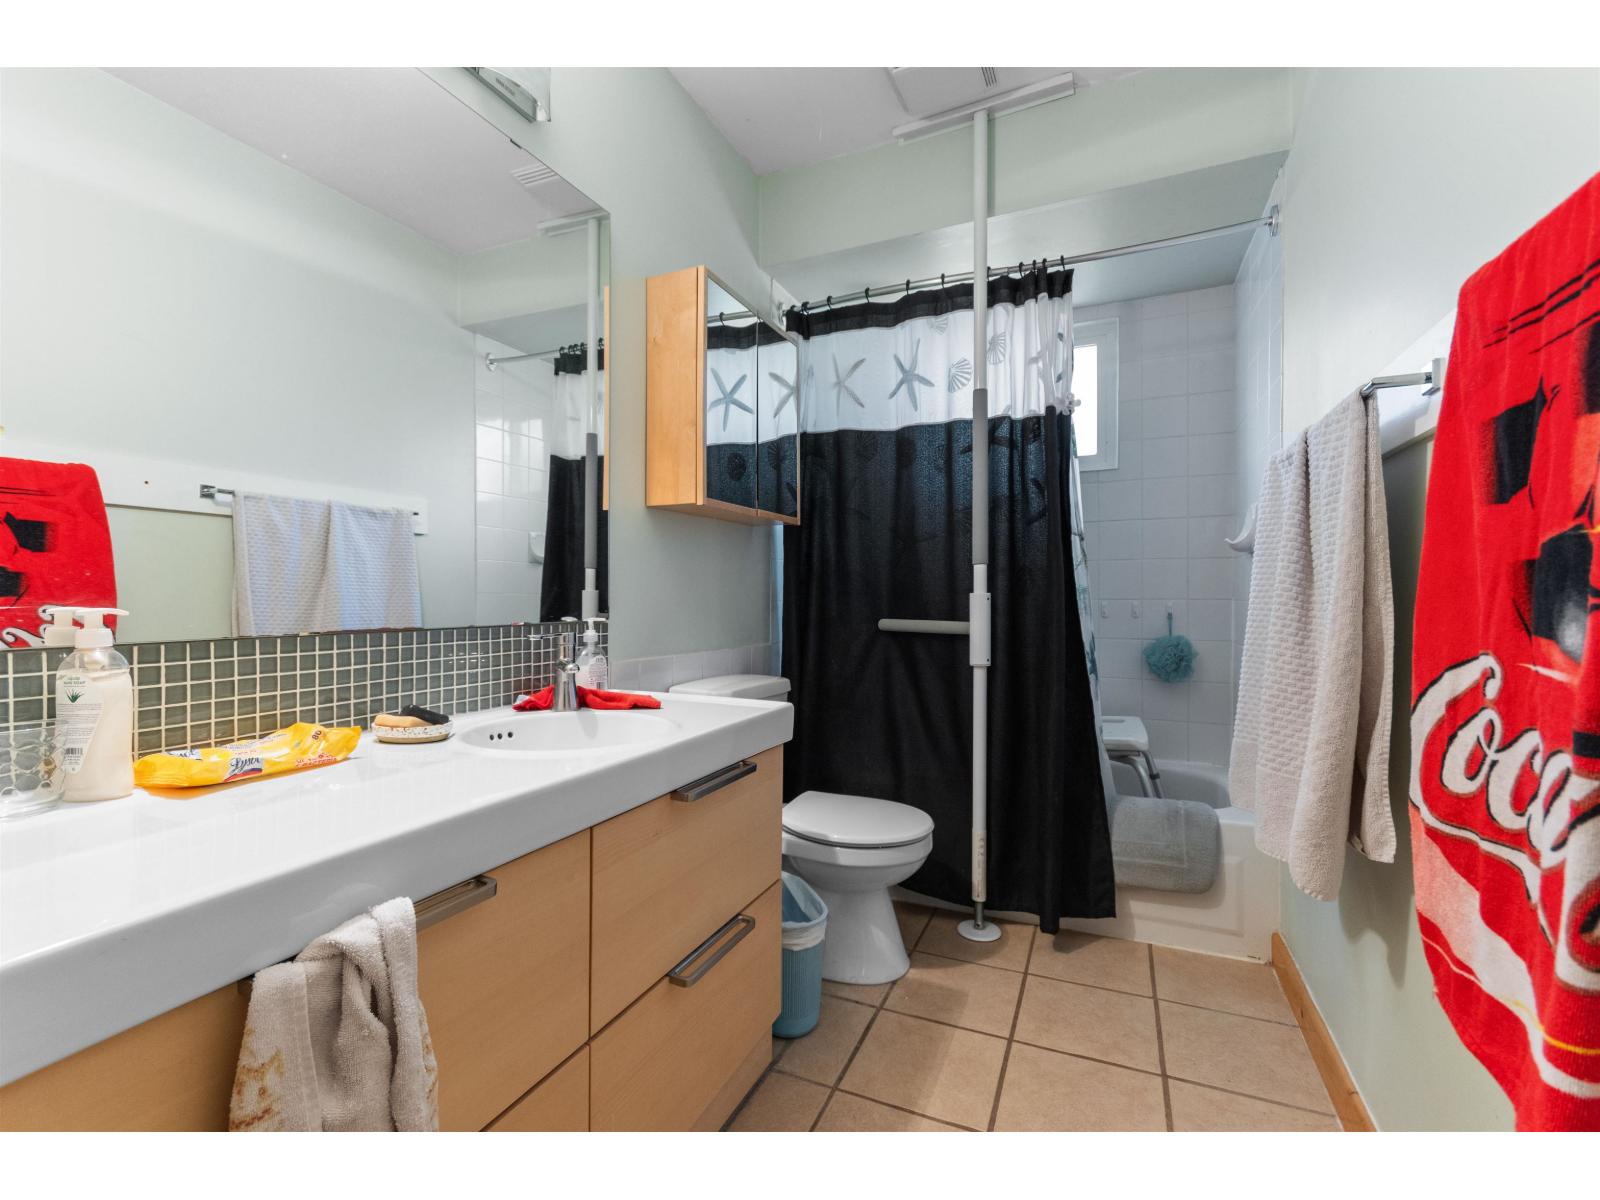
| Bathroom Total | 2 |
| Bedrooms Total | 4 |
| Basement Development | Finished |
| Basement Type | Unknown (finished) |
| Constructed Date | 1979 |
| Construction Style Attachment | Detached |
| Fireplace Present | Yes |
| Fireplace Total | 1 |
| Heating Fuel | Natural Gas |
| Heating Type | Forced Air |
| Stories Total | 2 |
| Size Interior | 1,855 Sqft |
| Type | House |
Parking
| Garage | 1 |
| R V |
Land
| Acreage | No |
| Size Depth | 133 Ft |
| Size Frontage | 114 Ft ,6 In |
| Size Irregular | 7550 |
| Size Total | 7550 Sqft |
| Size Total Text | 7550 Sqft |
Rooms
| Level | Type | Length | Width | Dimensions |
|---|---|---|---|---|
| Basement | Foyer | 13 ft ,2 in | 7 ft ,2 in | 13 ft ,2 in x 7 ft ,2 in |
| Basement | Kitchen | 13 ft ,2 in | 8 ft ,8 in | 13 ft ,2 in x 8 ft ,8 in |
| Basement | Living Room | 12 ft ,9 in | 15 ft ,3 in | 12 ft ,9 in x 15 ft ,3 in |
| Basement | Primary Bedroom | 12 ft ,10 in | 10 ft ,11 in | 12 ft ,10 in x 10 ft ,11 in |
| Basement | Utility Room | 4 ft ,5 in | 6 ft ,9 in | 4 ft ,5 in x 6 ft ,9 in |
| Basement | Storage | 8 ft ,8 in | 7 ft ,10 in | 8 ft ,8 in x 7 ft ,10 in |
| Main Level | Family Room | 14 ft | 15 ft ,10 in | 14 ft x 15 ft ,10 in |
| Main Level | Kitchen | 12 ft ,4 in | 13 ft ,8 in | 12 ft ,4 in x 13 ft ,8 in |
| Main Level | Dining Room | 12 ft ,4 in | 10 ft | 12 ft ,4 in x 10 ft |
| Main Level | Bedroom 2 | 12 ft | 11 ft ,11 in | 12 ft x 11 ft ,11 in |
| Main Level | Bedroom 3 | 10 ft ,7 in | 8 ft ,7 in | 10 ft ,7 in x 8 ft ,7 in |
| Main Level | Bedroom 4 | 10 ft ,7 in | 10 ft ,10 in | 10 ft ,7 in x 10 ft ,10 in |
| Main Level | Other | 5 ft ,1 in | 6 ft ,1 in | 5 ft ,1 in x 6 ft ,1 in |
Contact Us
Contact us for more information

The trademarks REALTOR®, REALTORS®, and the REALTOR® logo are controlled by The Canadian Real Estate Association (CREA) and identify real estate professionals who are members of CREA. The trademarks MLS®, Multiple Listing Service® and the associated logos are owned by The Canadian Real Estate Association (CREA) and identify the quality of services provided by real estate professionals who are members of CREA. The trademark DDF® is owned by The Canadian Real Estate Association (CREA) and identifies CREA's Data Distribution Facility (DDF®)
June 18 2026 11:49:04
Chilliwack & District Real Estate Board
RE/MAX Nyda Realty (Hope)