
8888 Lakeshore Road Lot# 1, 2, 3, 4 Kelowna, British Columbia V1W 4J5


$22,588,888
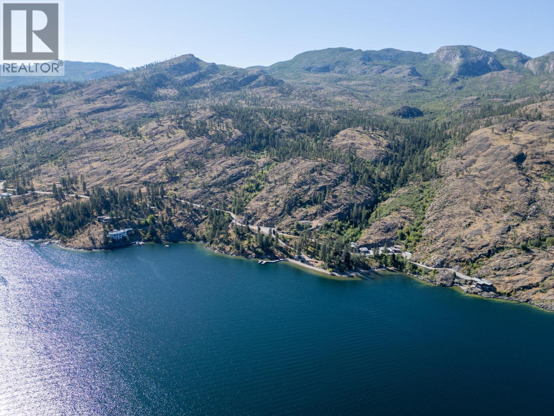
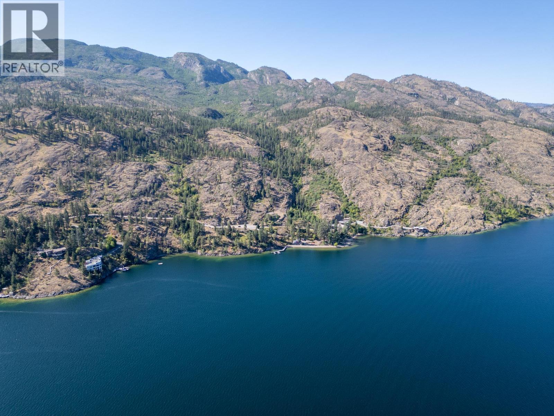
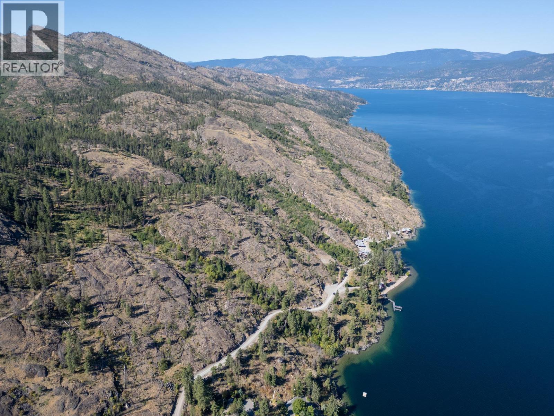
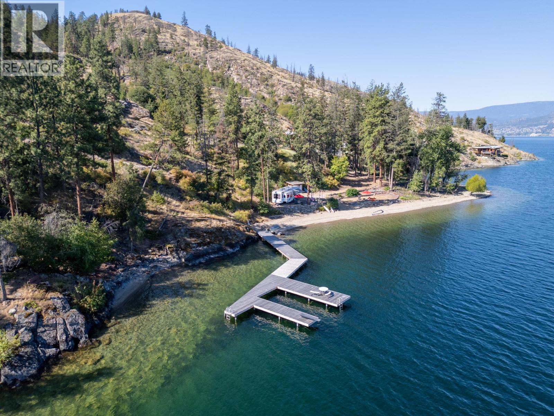
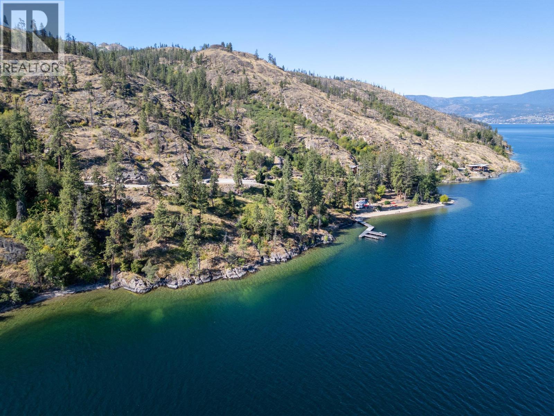
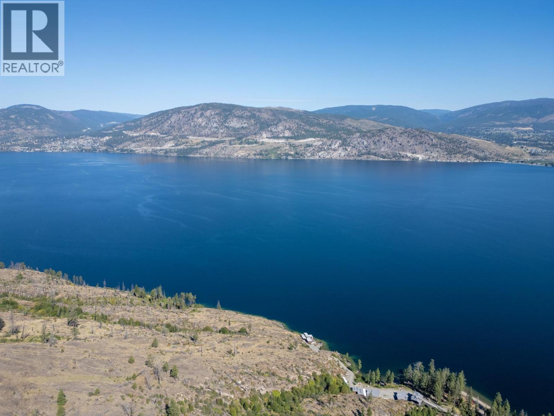
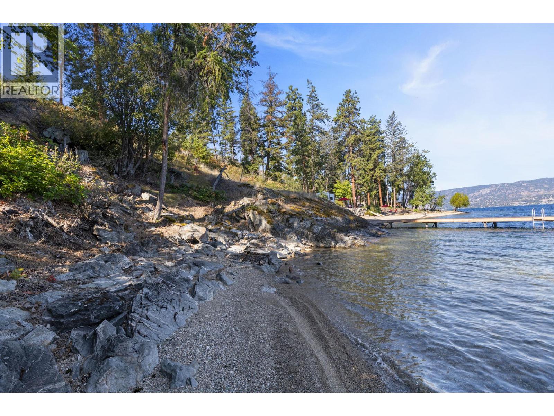
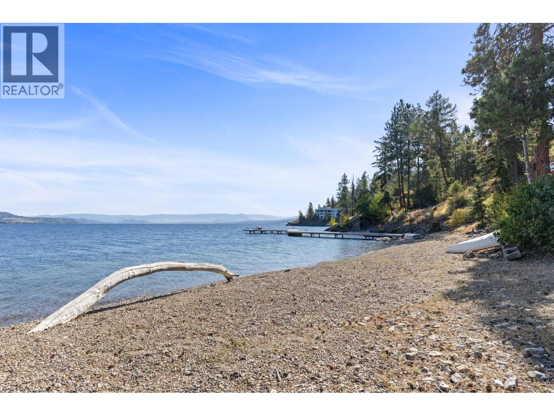
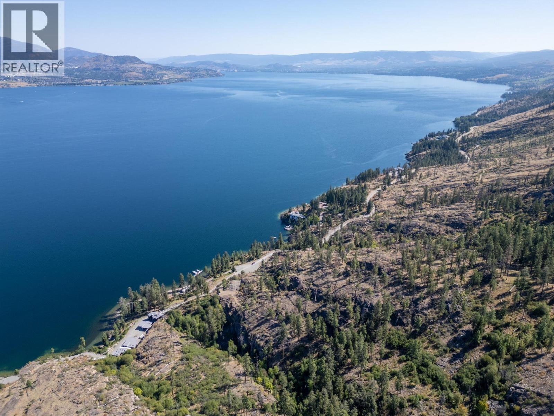
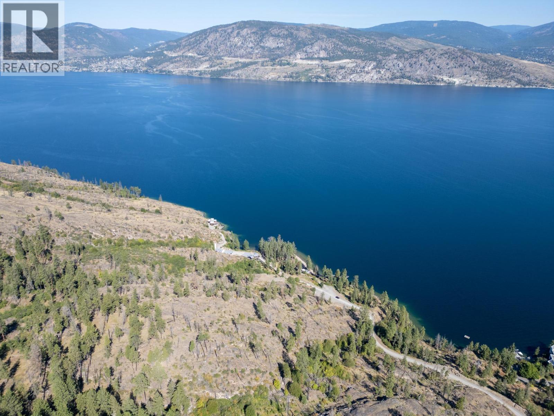
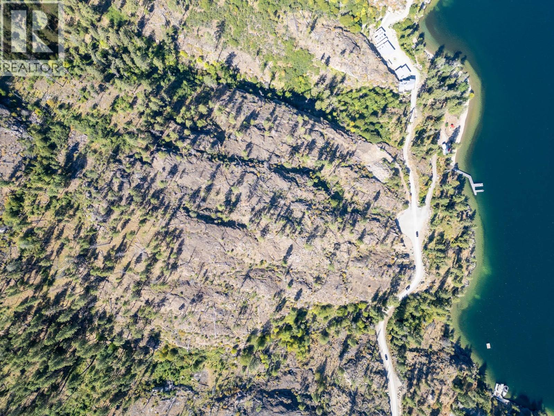
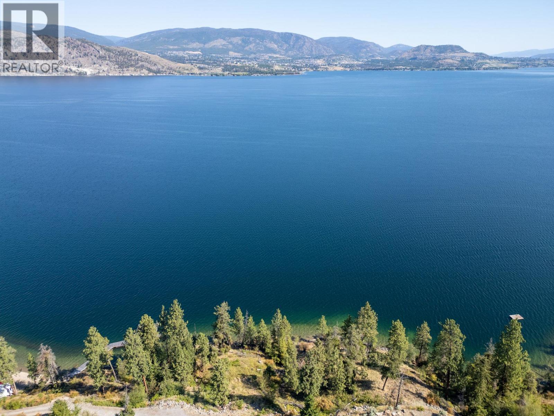
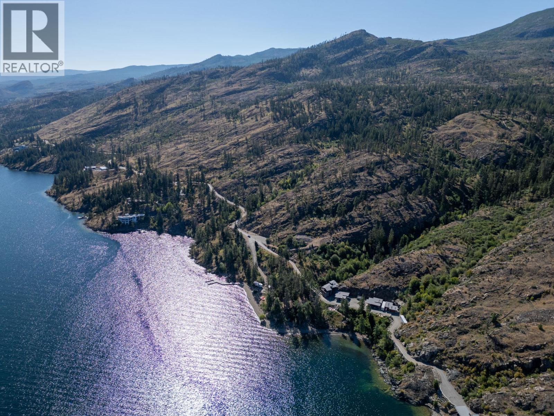
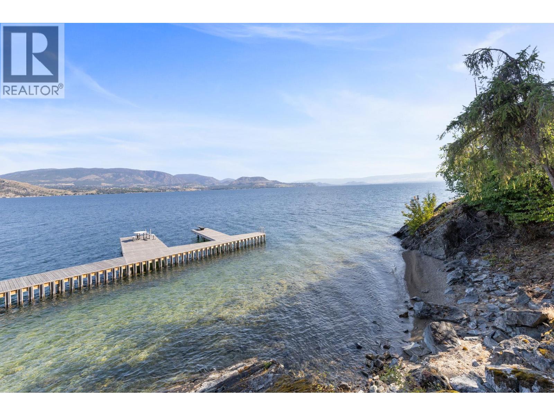
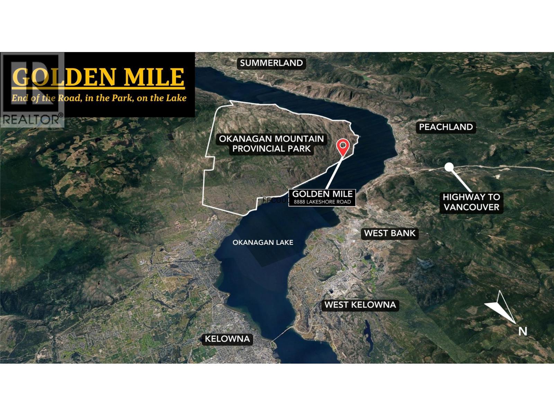
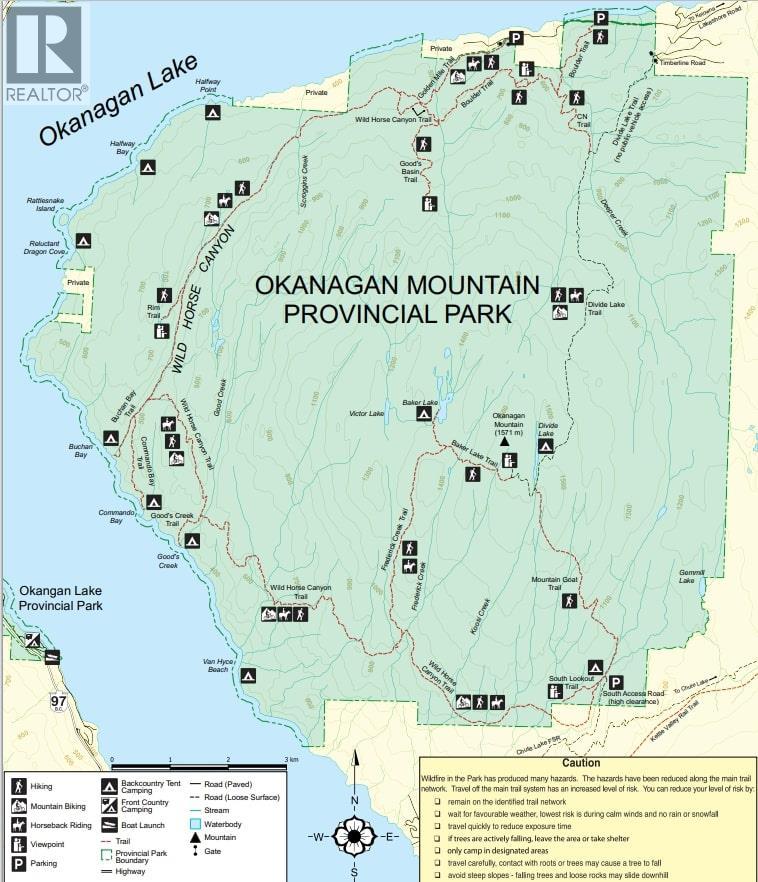
•• Waterfront is 6 football fields long, or 1,800 feet •• Exceptional privacy •• One of the largest — and most private — waterfront estates near Kelowna •• This property is an extraordinary setting to build the most remarkable personal residence, family compound or corporate retreat in the Okanagan. The privacy is exceptional — at the end of the road, behind the gate, surrounded by park, out of sight from any neighbour — and with no waterfront trails in either direction. The spectacular waterfront includes a long beach that blends right into 20 miles of wilderness park shoreline. The waterfront also features a private boat launch and a large dock with deep water moorage for multiple boats and personal watercraft. Many superlatives: •• One of the longest stretches of waterfront anywhere near Kelowna •• The most private waterfront property near Kelowna •• One of the most environmentally protected and eco-friendly waterfront homesites in the Okanagan •• One of the Okanagan’s most highly coveted trophy properties •• One of the only waterfront properties where your setting is locked-in and protected forever from future development. See all the superlatives in the Superlatives@Golden Mile video. •• Key specs: 4 lots; zoning for 4 primary and 6 accessory homes -- plus 2 more docks; up to 4 short-term rentals per lot; not subject to B.C.’s speculation and vacancy tax; and 67 acres. (id:63476)
Property Details
| MLS® Number | 10390749 |
| Property Type | Single Family |
| Neigbourhood | Upper Mission |
| Community Name | / |
| Community Features | Pets Allowed |
| Features | Private Setting, Treed, Irregular Lot Size, Balcony |
| Parking Space Total | 7 |
| Structure | Dock |
| View Type | City View, River View, Lake View, Mountain View, Valley View, View Of Water, View (panoramic) |
Building
| Bathroom Total | 2 |
| Bedrooms Total | 2 |
| Appliances | Refrigerator, Dryer, Microwave, Washer |
| Architectural Style | Other |
| Constructed Date | 2006 |
| Construction Style Attachment | Detached |
| Cooling Type | Heat Pump |
| Exterior Finish | Cedar Siding, Stone |
| Fire Protection | Controlled Entry, Security System, Smoke Detector Only |
| Fireplace Fuel | Wood |
| Fireplace Present | Yes |
| Fireplace Total | 1 |
| Fireplace Type | Conventional |
| Flooring Type | Laminate, Wood |
| Heating Fuel | Electric |
| Heating Type | Baseboard Heaters, See Remarks |
| Roof Material | Metal |
| Roof Style | Unknown |
| Stories Total | 2 |
| Size Interior | 1,022 Sqft |
| Type | House |
| Utility Water | Lake/river Water Intake, Well |
Parking
| Covered |
Land
| Acreage | Yes |
| Sewer | Septic Tank |
| Size Irregular | 67.48 |
| Size Total | 67.48 Ac|50 - 100 Acres |
| Size Total Text | 67.48 Ac|50 - 100 Acres |
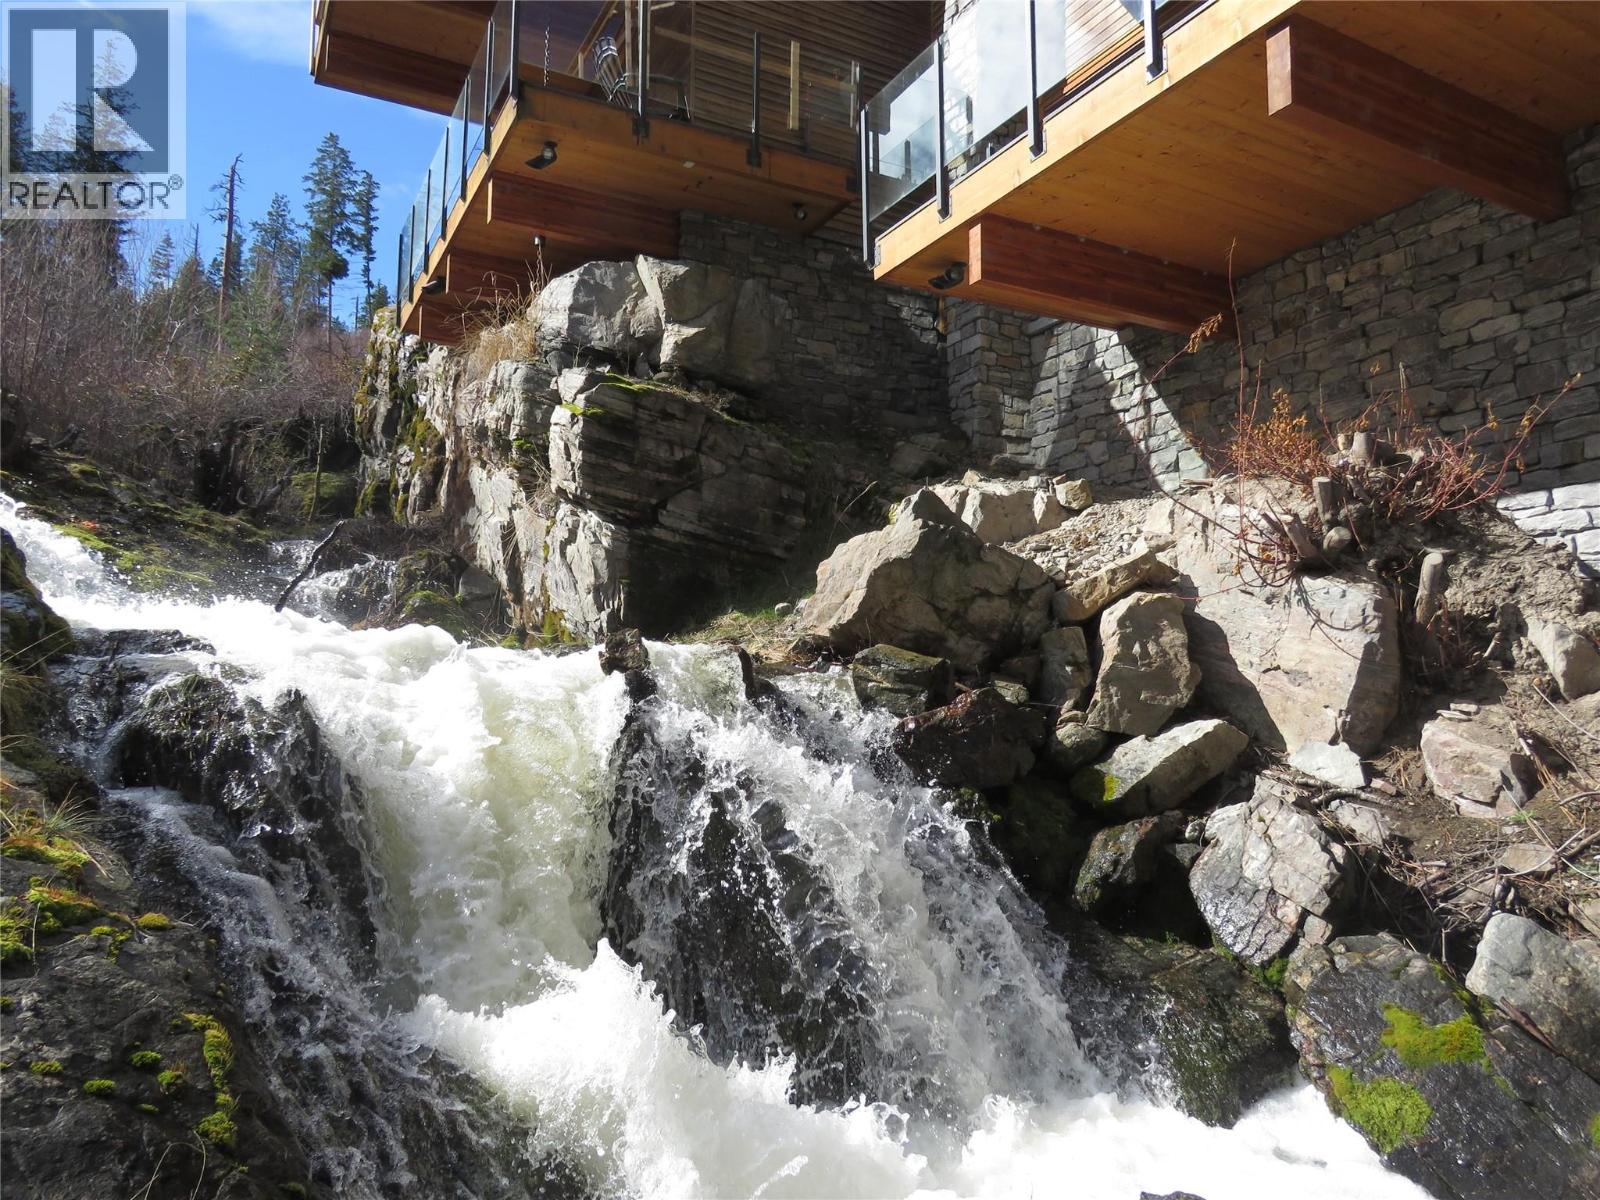
| Surface Water | Creeks, Lake, Creek Or Stream |
Rooms
| Level | Type | Length | Width | Dimensions |
|---|---|---|---|---|
| Second Level | Storage | 4'7'' x 5'5'' | ||
| Second Level | Primary Bedroom | 14'5'' x 12' | ||
| Second Level | Kitchen | 8'6'' x 13' | ||
| Second Level | Foyer | 5' x 5' | ||
| Second Level | Full Bathroom | 5' x 12' | ||
| Second Level | Dining Room | 9'6'' x 8'6'' | ||
| Second Level | Living Room | 12'2'' x 16'1'' | ||
| Main Level | Den | 10'1'' x 9'4'' | ||
| Main Level | Primary Bedroom | 12' x 14'3'' | ||
| Main Level | Kitchen | 14'9'' x 9'10'' | ||
| Main Level | Full Bathroom | 12' x 5' | ||
| Main Level | Dining Room | 10'6'' x 9'2'' | ||
| Main Level | Living Room | 12'8'' x 16'2'' |
Utilities
| Cable | Available |
| Electricity | Available |
| Telephone | Available |
| Water | Available |
Contact Us
Contact us for more information

The trademarks REALTOR®, REALTORS®, and the REALTOR® logo are controlled by The Canadian Real Estate Association (CREA) and identify real estate professionals who are members of CREA. The trademarks MLS®, Multiple Listing Service® and the associated logos are owned by The Canadian Real Estate Association (CREA) and identify the quality of services provided by real estate professionals who are members of CREA. The trademark DDF® is owned by The Canadian Real Estate Association (CREA) and identifies CREA's Data Distribution Facility (DDF®)
August 14 2026 07:52:08
Association of Interior REALTORS®
Sotheby's International Realty Canada