
12207 16 Av SW Edmonton, Alberta T6W 1L8

$438,995
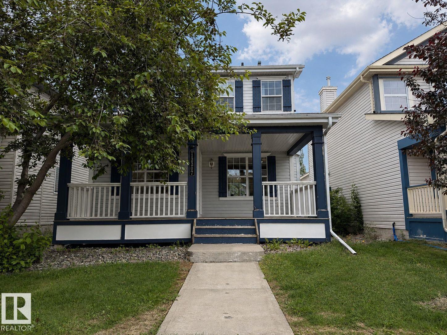
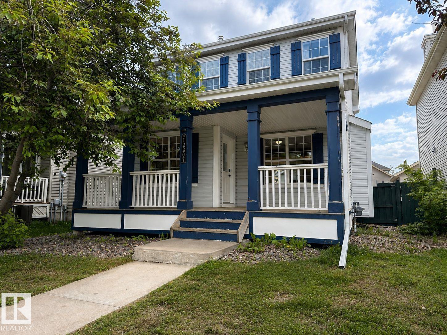
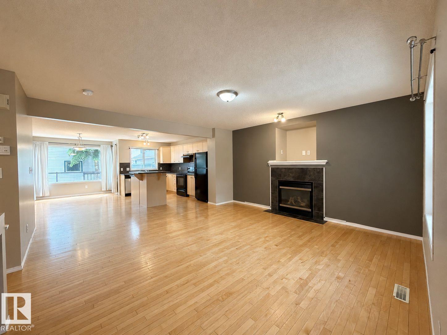
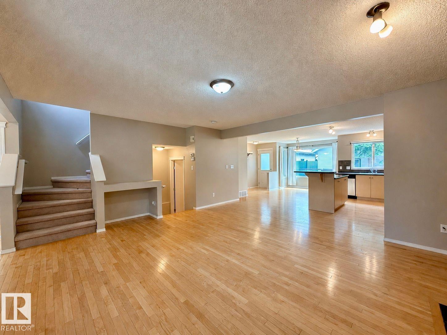
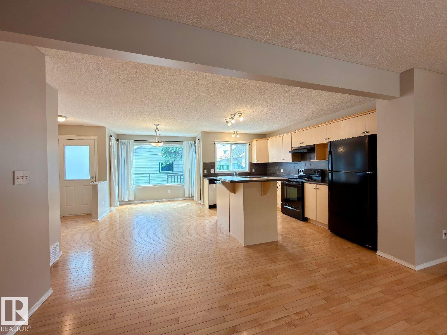
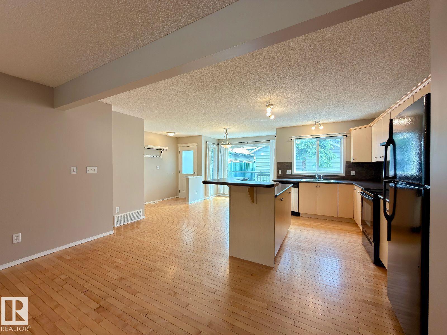
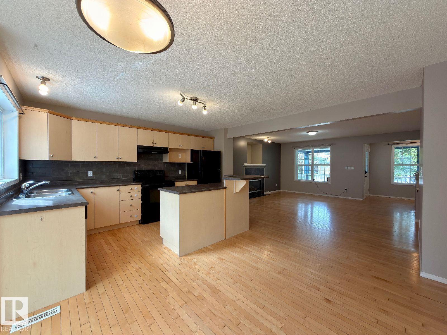
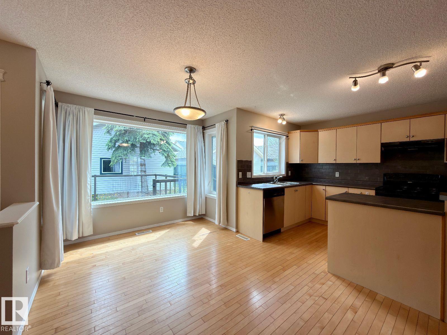
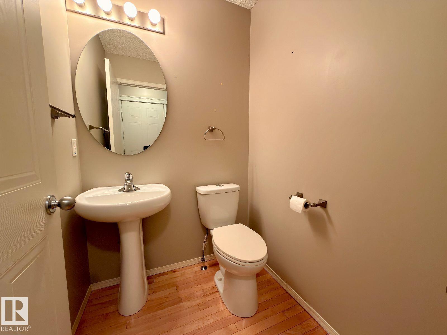
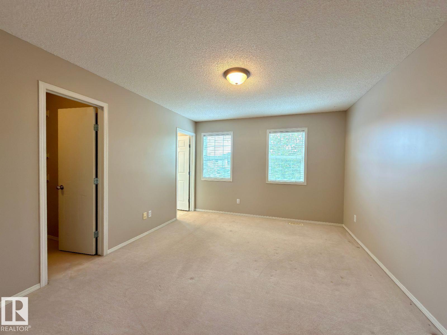
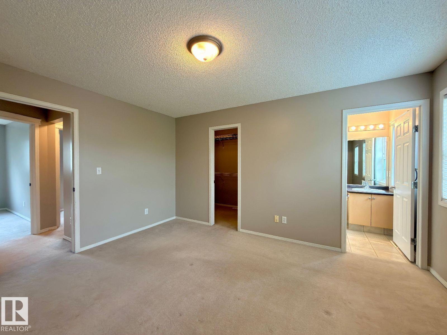
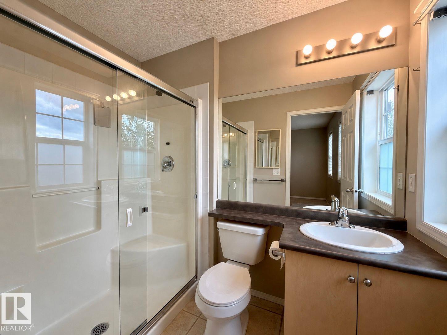
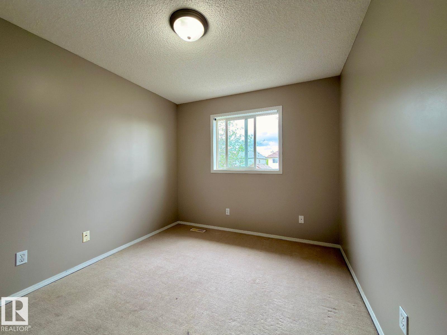
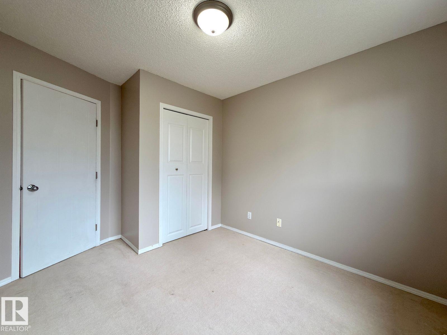
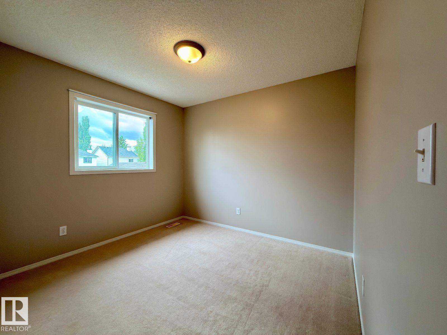
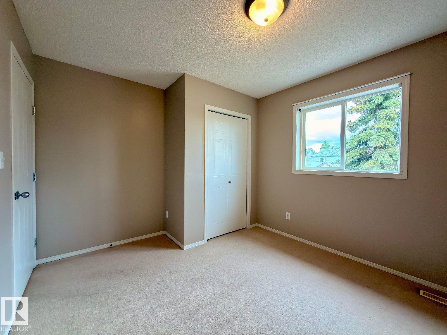
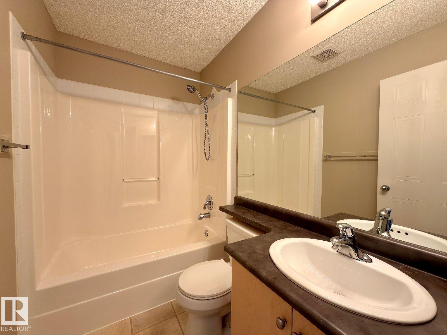
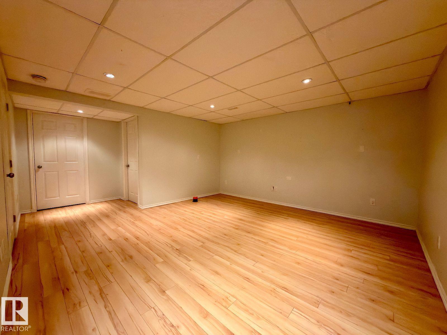
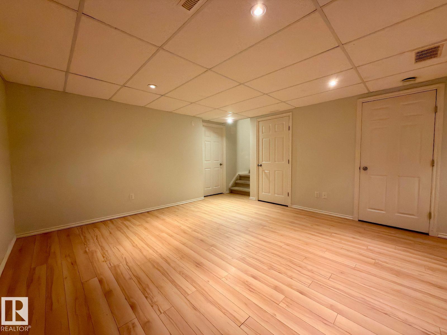
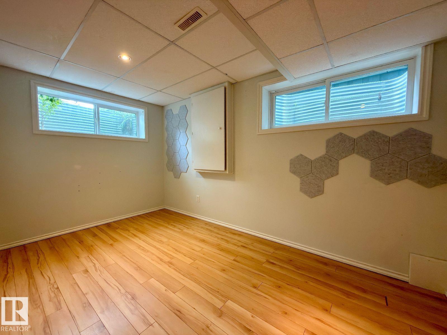
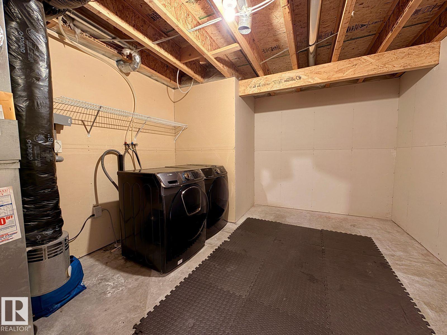
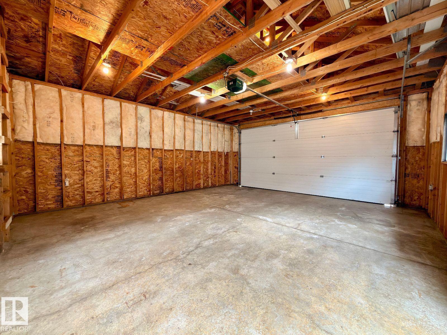
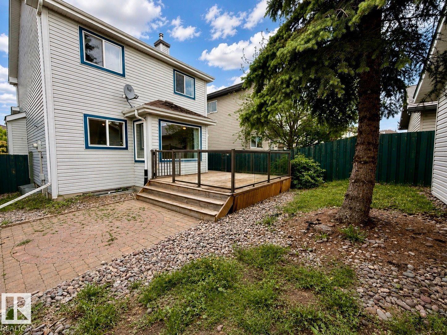
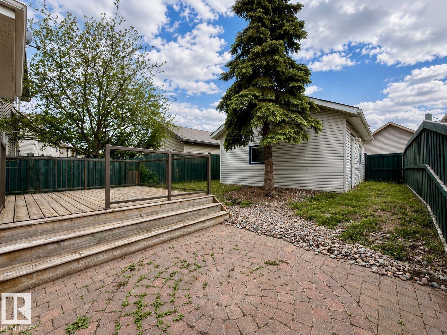
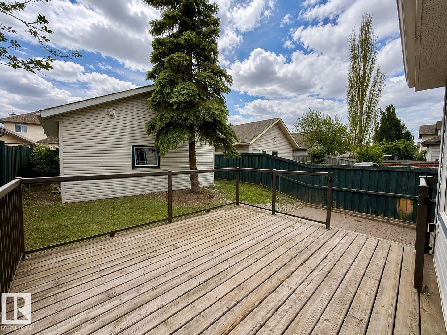
Visit the Listing Brokerage (and/or listing REALTOR®) website to obtain additional information. Welcome to this well-maintained 2-storey home in the sought-after community of Rutherford! Offering 3 bedrooms, 2.5 bathrooms, a finished basement, and a versatile den, this home combines comfort, functionality, and excellent storage. The bright main floor is perfect for everyday living and entertaining, while the finished basement provides extra space for a family room, gym, playroom, or home theatre. Upstairs features three spacious bedrooms, including a primary bedroom with a private ensuite. The den is ideal for a home office, study, or hobby room. A standout feature is the detached double garage with extra height and a rare attic storage loft, complete with a built-in ladder and exterior access door. Enjoy a private backyard and a prime location close to schools, parks, trails, shopping, restaurants, and other amenities. Move-in ready and perfect for families, first-time buyers, or investors. (id:63476)
Property Details
| MLS® Number | E4494444 |
| Property Type | Single Family |
| Neigbourhood | Rutherford (Edmonton) |
| Amenities Near By | Airport, Playground, Public Transit, Schools, Shopping |
| Features | Paved Lane, No Smoking Home |
| Parking Space Total | 2 |
| Structure | Deck, Dog Run - Fenced In, Porch |
Building
| Bathroom Total | 3 |
| Bedrooms Total | 3 |
| Appliances | See Remarks |
| Basement Development | Finished |
| Basement Type | Full (finished) |
| Constructed Date | 2003 |
| Construction Style Attachment | Detached |
| Fire Protection | Smoke Detectors |
| Fireplace Fuel | Gas |
| Fireplace Present | Yes |
| Fireplace Type | Unknown |
| Half Bath Total | 1 |
| Heating Type | Forced Air |
| Stories Total | 2 |
| Size Interior | 1,442 Sqft |
| Type | House |
Parking
| Detached Garage |
Land
| Acreage | No |
| Fence Type | Fence |
| Land Amenities | Airport, Playground, Public Transit, Schools, Shopping |
| Size Irregular | 329.44 |
| Size Total | 329.44 M2 |
| Size Total Text | 329.44 M2 |
Rooms
| Level | Type | Length | Width | Dimensions |
|---|---|---|---|---|
| Basement | Den | 4.04 m | 2.33 m | 4.04 m x 2.33 m |
| Basement | Utility Room | 4.7 m | 3.57 m | 4.7 m x 3.57 m |
| Basement | Storage | 1.25 m | 2.7 m | 1.25 m x 2.7 m |
| Main Level | Living Room | 4.34 m | 4.75 m | 4.34 m x 4.75 m |
| Main Level | Dining Room | 3.03 m | 2.72 m | 3.03 m x 2.72 m |
| Main Level | Kitchen | 4.09 m | 2.41 m | 4.09 m x 2.41 m |
| Upper Level | Primary Bedroom | 4.28 m | 3.53 m | 4.28 m x 3.53 m |
| Upper Level | Bedroom 2 | 3.65 m | 2.81 m | 3.65 m x 2.81 m |
| Upper Level | Bedroom 3 | 3.07 m | 3.46 m | 3.07 m x 3.46 m |
Contact Us
Contact us for more information

The trademarks REALTOR®, REALTORS®, and the REALTOR® logo are controlled by The Canadian Real Estate Association (CREA) and identify real estate professionals who are members of CREA. The trademarks MLS®, Multiple Listing Service® and the associated logos are owned by The Canadian Real Estate Association (CREA) and identify the quality of services provided by real estate professionals who are members of CREA. The trademark DDF® is owned by The Canadian Real Estate Association (CREA) and identifies CREA's Data Distribution Facility (DDF®)
July 15 2026 04:32:31
REALTORS® Association of Edmonton
Honestdoor Inc