
99 Aragon Road Kingston, Ontario K0H 1S0

$874,900
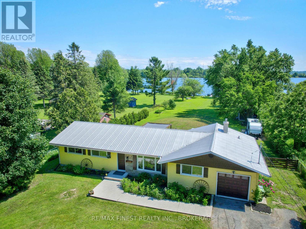
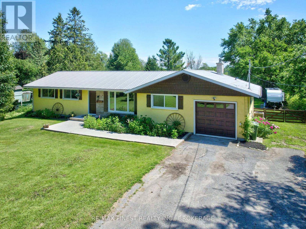
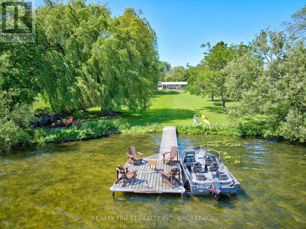
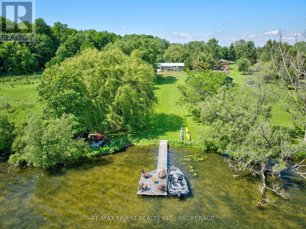
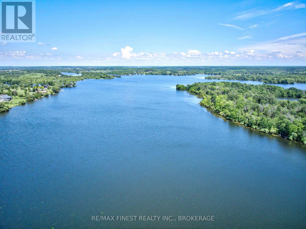
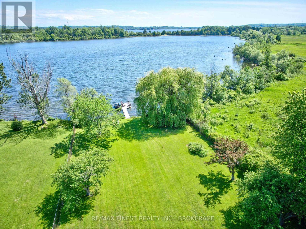
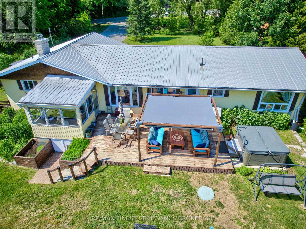
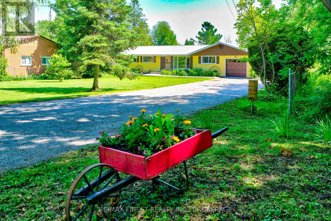
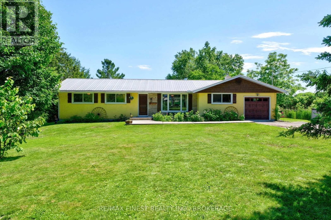
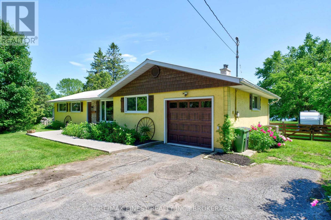
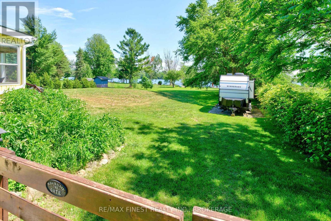
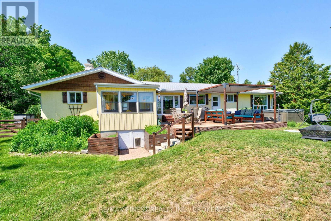
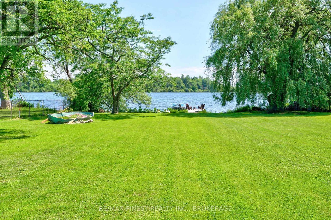
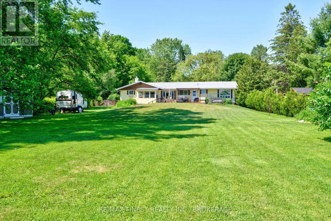
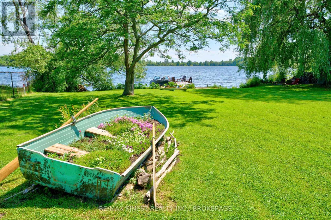
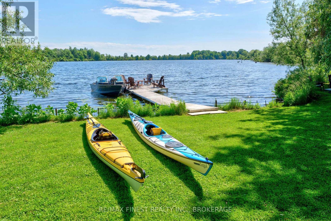
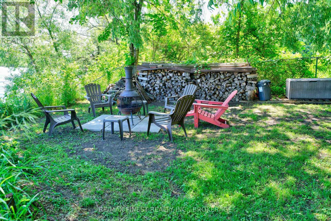
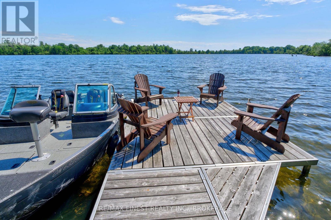
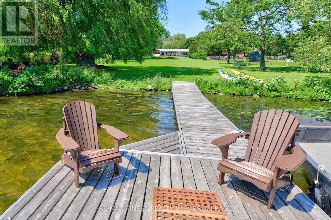
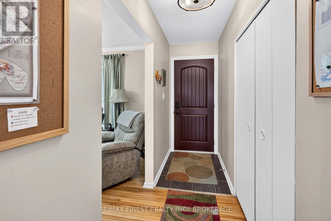
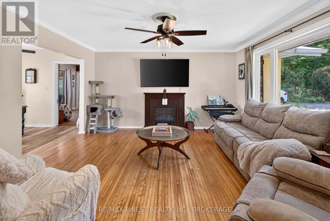
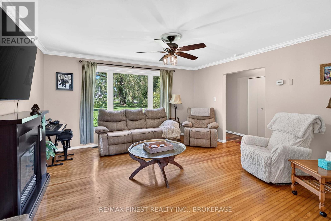
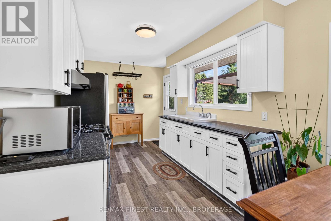
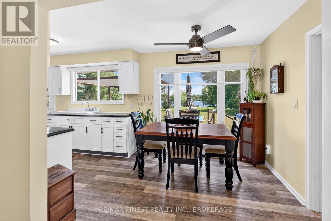
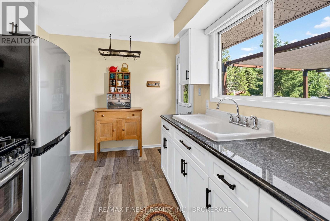
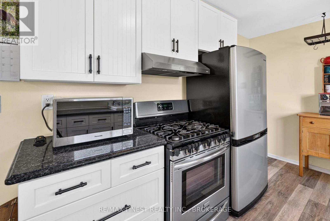
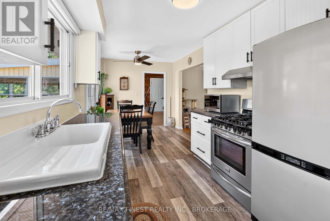
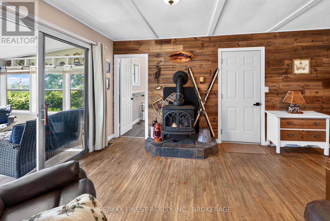
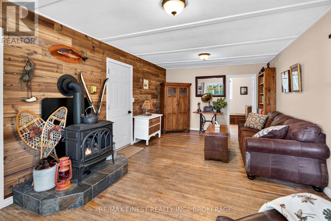
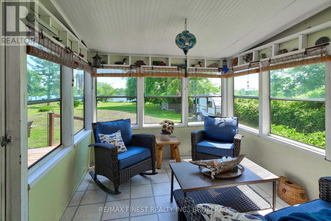
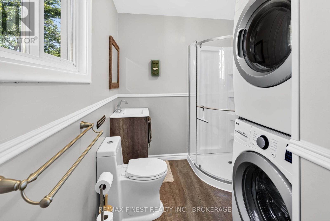
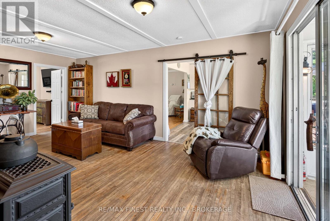
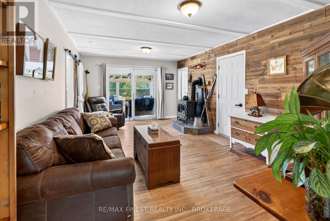
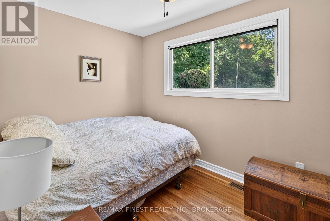
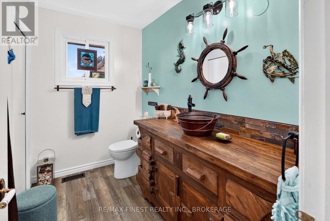
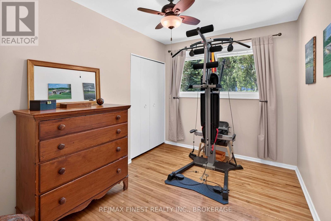
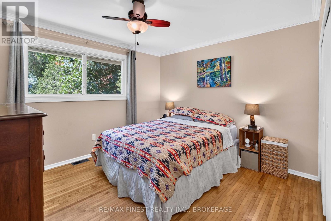
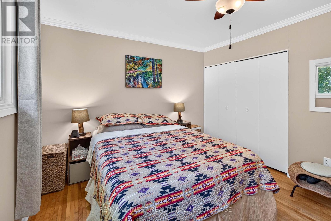
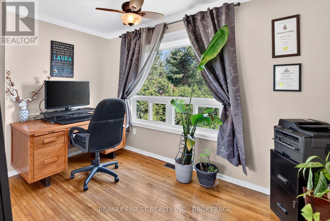
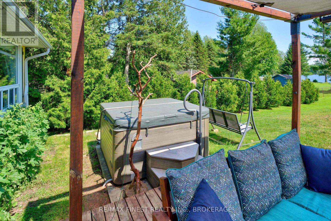
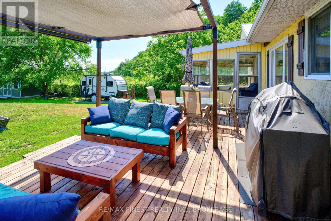
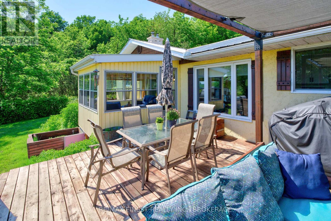
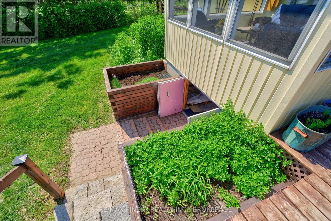
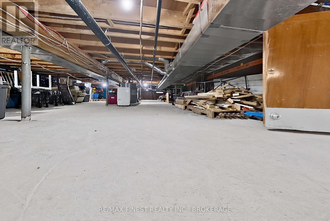
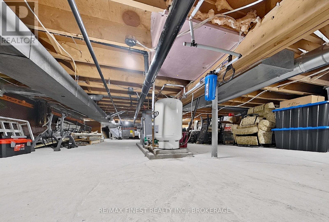
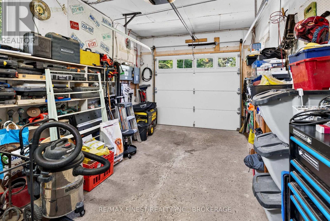
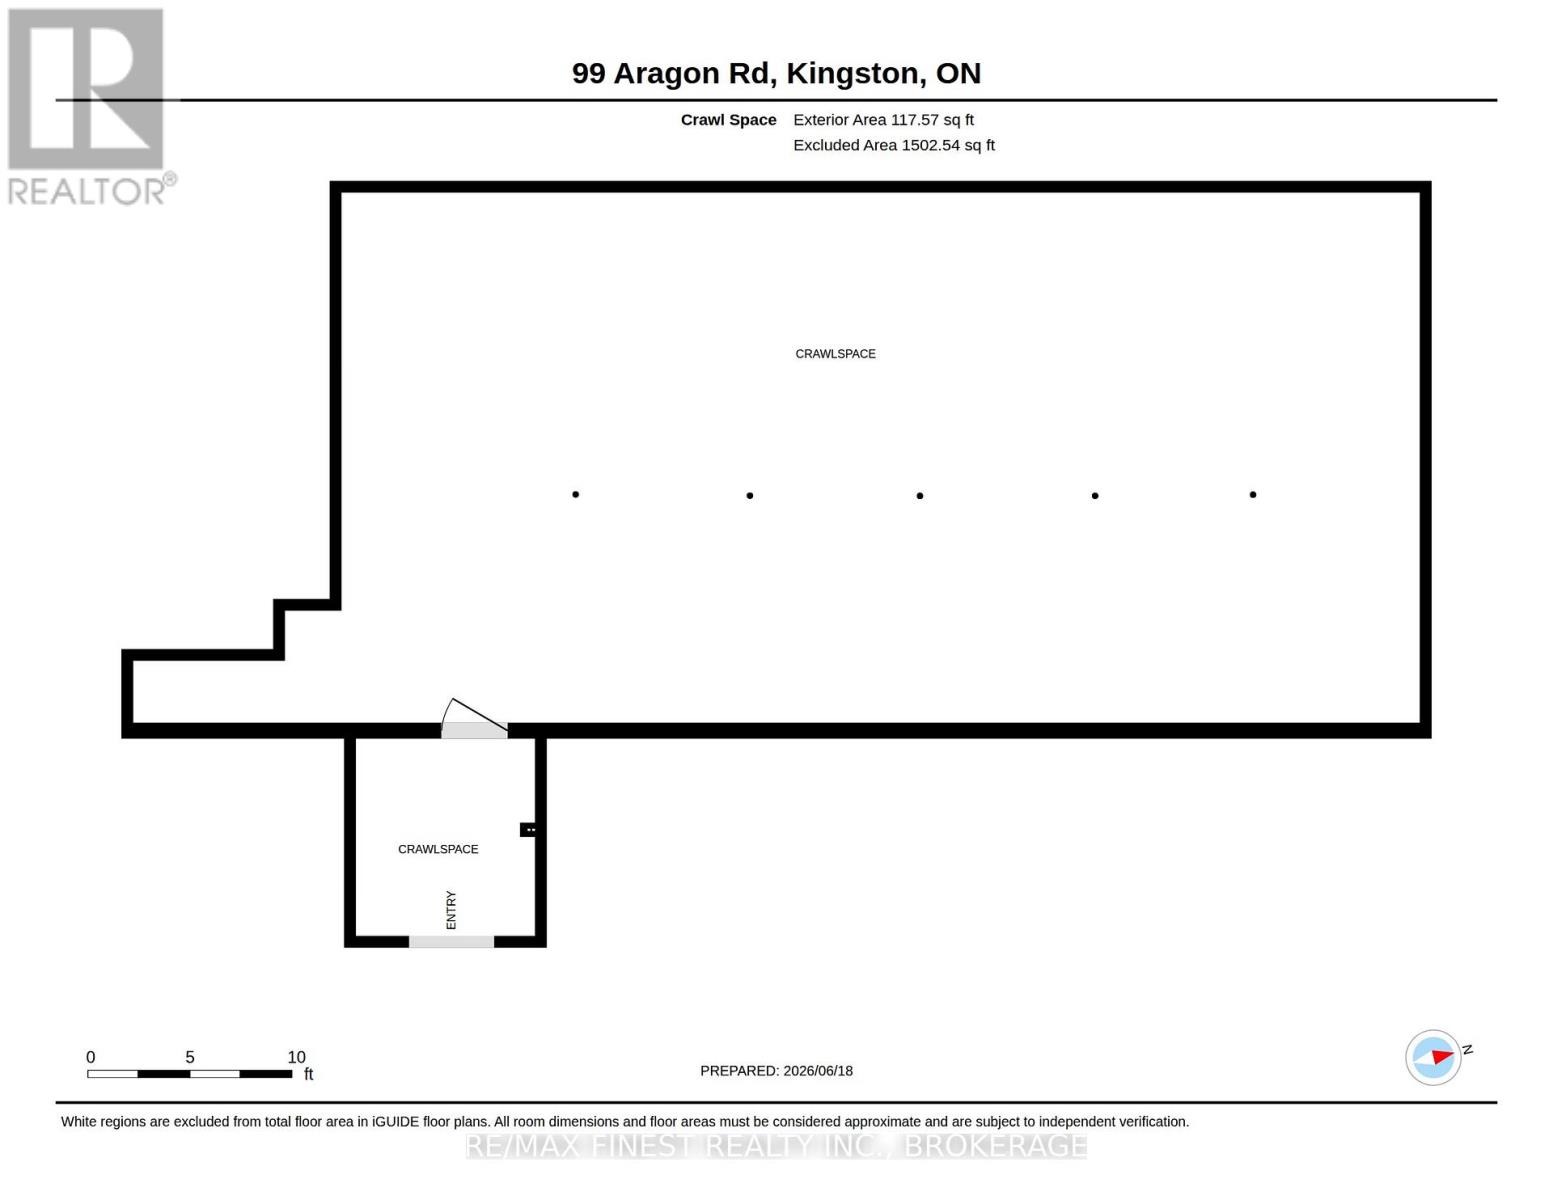
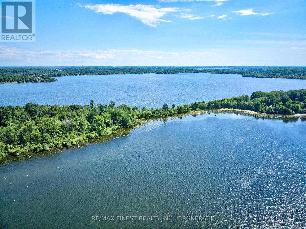
Discover the magic of waterfront living on Colonel By Lake, part of the world-renowned Rideau Canal System. This charming 4-bedroom, 2-bathroom home offers everything you need to slow down and savour life on the water. The sunroom is your front-row seat to breathtaking lake views year-round, while the pergola-covered patio and expansive grassy yard invite endless summer entertaining right down to the water's edge. Inside, enjoy the flexibility of both a livingroom and family room, a bright kitchen with dinette, and a single-car garage with inside entry. Major updates done right - newer septic system and a professionally excavated, waterproofed crawl space with new concrete floor give you peace of mind for years to come. The extra-deep double-wide driveway means guests always have a place to park. Whether you're an avid boater dreaming of access to the Rideau Canal or simply seeking a serene retreat, this property delivers. (id:63476)
Property Details
| MLS® Number | X13464104 |
| Property Type | Single Family |
| Community Name | 44 - City North of 401 |
| Community Features | Fishing, School Bus |
| Easement | Unknown |
| Equipment Type | Water Heater |
| Features | Cul-de-sac, Level Lot, Waterway, Flat Site, Gazebo |
| Parking Space Total | 9 |
| Rental Equipment Type | Water Heater |
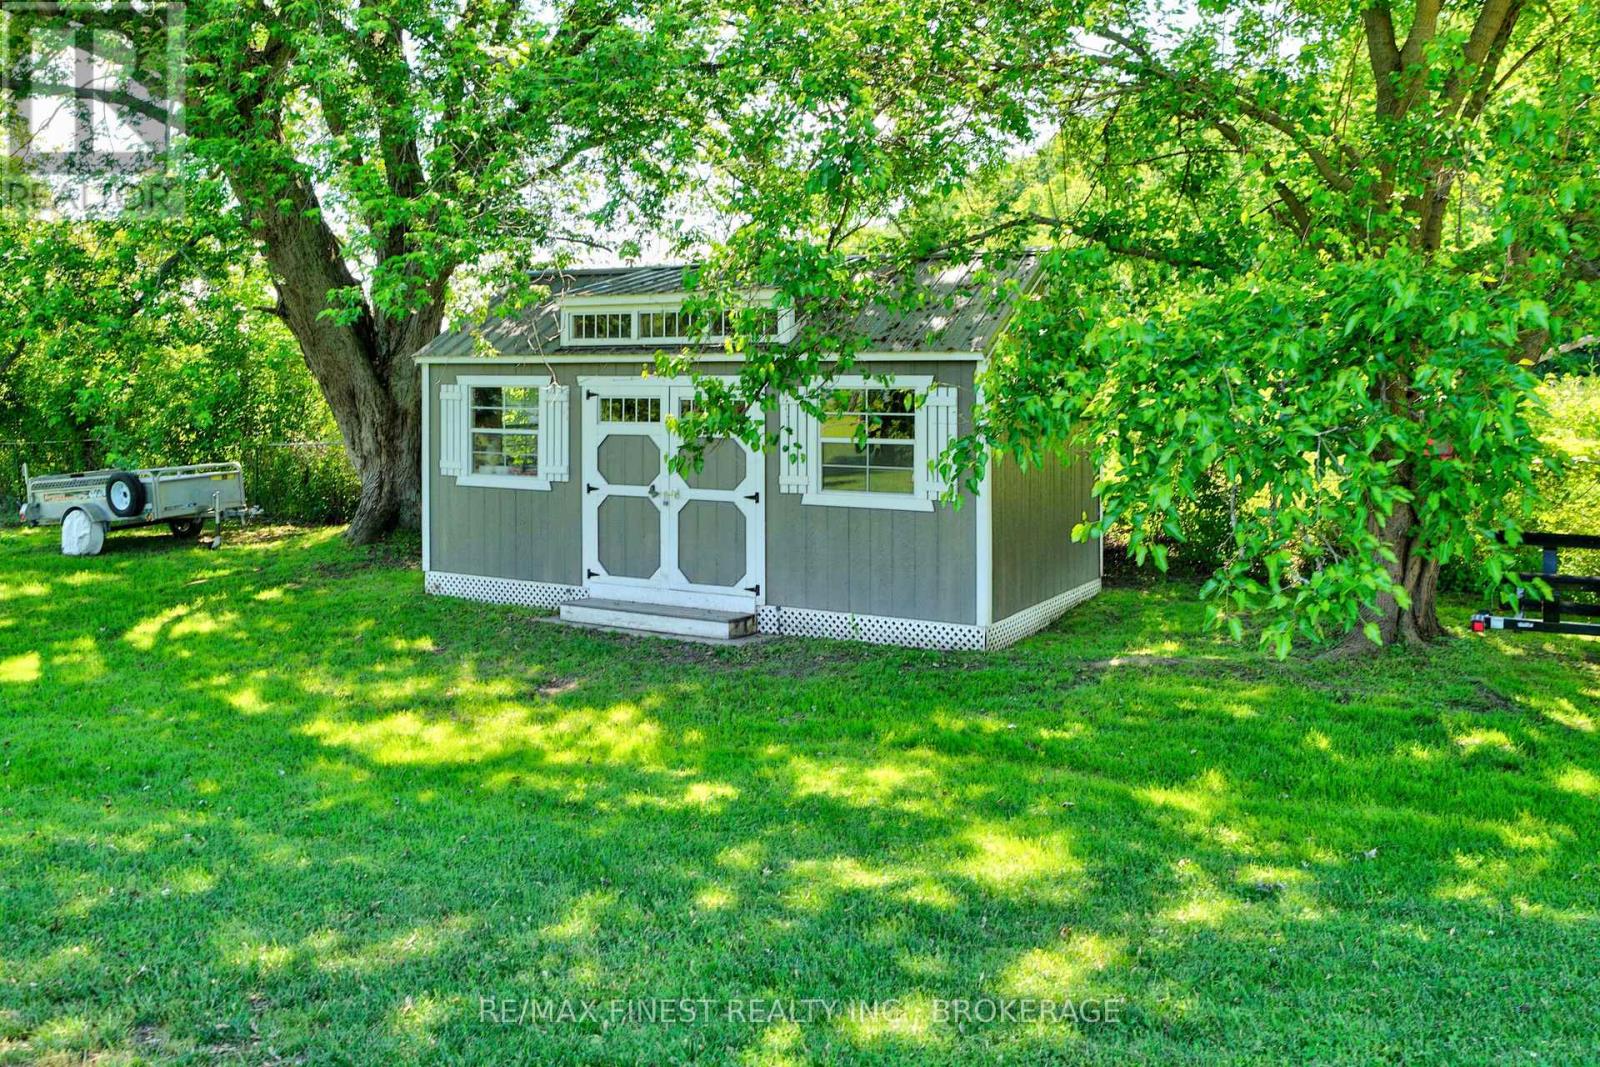
| Structure | Patio(s), Shed, Dock |
| View Type | Lake View, View Of Water, Direct Water View |
| Water Front Name | Colonel By Lake |
| Water Front Type | Waterfront On Lake |
Building
| Bathroom Total | 2 |
| Bedrooms Above Ground | 4 |
| Bedrooms Total | 4 |
| Age | 51 To 99 Years |
| Amenities | Fireplace(s) |
| Appliances | Garage Door Opener Remote(s), Water Treatment, Dryer, Garage Door Opener, Stove, Washer, Window Coverings, Refrigerator |
| Architectural Style | Bungalow |
| Basement Development | Unfinished |
| Basement Type | Crawl Space (unfinished) |
| Construction Style Attachment | Detached |
| Cooling Type | Central Air Conditioning |
| Exterior Finish | Stucco |
| Fire Protection | Smoke Detectors |
| Fireplace Present | Yes |
| Fireplace Total | 1 |
| Fireplace Type | Free Standing Metal |
| Foundation Type | Block |
| Heating Fuel | Propane |
| Heating Type | Forced Air |
| Stories Total | 1 |
| Size Interior | 1,100 - 1,500 Sqft |
| Type | House |
| Utility Water | Drilled Well |
Parking
| Attached Garage | |
| Garage |
Land
| Access Type | Public Road, Private Docking |
| Acreage | No |
| Fence Type | Fully Fenced, Fenced Yard |
| Landscape Features | Landscaped |
| Sewer | Septic System |
| Size Depth | 442 Ft ,2 In |
| Size Frontage | 127 Ft ,8 In |
| Size Irregular | 127.7 X 442.2 Ft |
| Size Total Text | 127.7 X 442.2 Ft |
| Surface Water | Lake/pond |
| Zoning Description | Epa R1 |
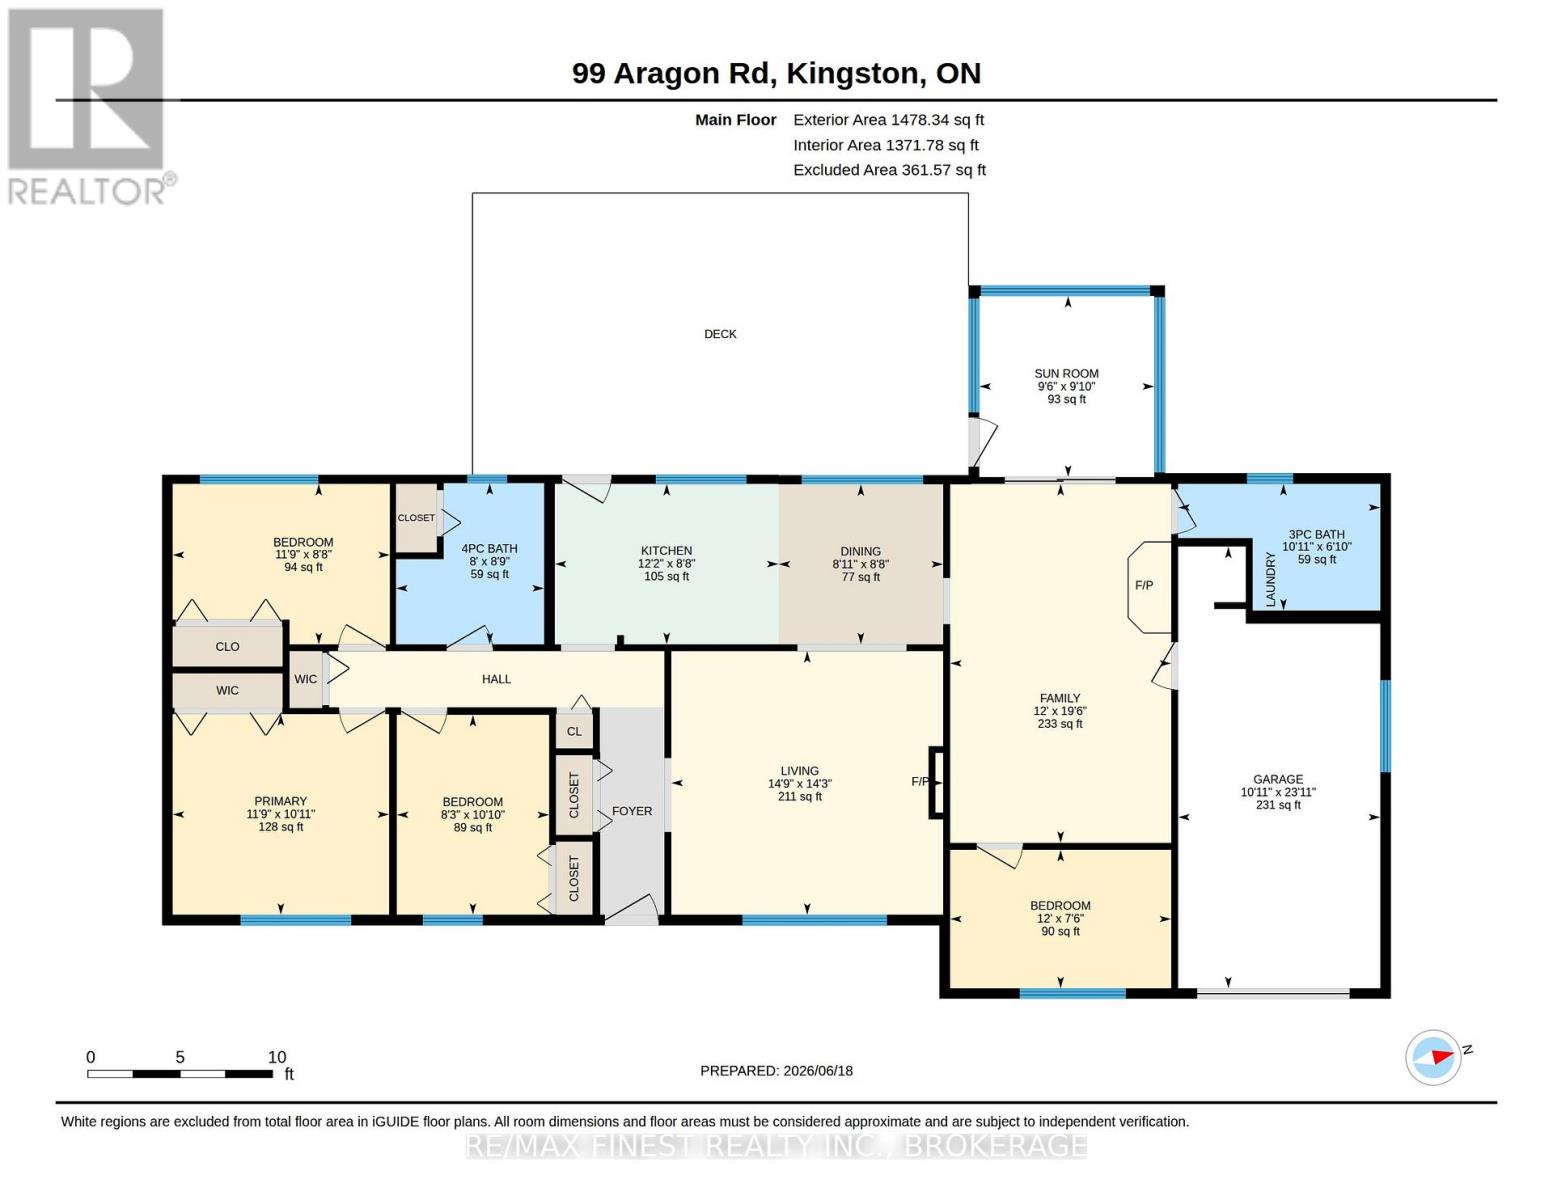
Rooms
| Level | Type | Length | Width | Dimensions |
|---|---|---|---|---|
| Main Level | Foyer | 3.3 m | 1.26 m | 3.3 m x 1.26 m |
| Main Level | Bathroom | 3.34 m | 2.09 m | 3.34 m x 2.09 m |
| Main Level | Sunroom | 2.99 m | 2.89 m | 2.99 m x 2.89 m |
| Main Level | Living Room | 4.49 m | 4.36 m | 4.49 m x 4.36 m |
| Main Level | Kitchen | 3.7 m | 2.65 m | 3.7 m x 2.65 m |
| Main Level | Dining Room | 2.72 m | 2.64 m | 2.72 m x 2.64 m |
| Main Level | Bathroom | 2.45 m | 2.66 m | 2.45 m x 2.66 m |
| Main Level | Primary Bedroom | 3.58 m | 3.32 m | 3.58 m x 3.32 m |
| Main Level | Bedroom 2 | 3.59 m | 2.65 m | 3.59 m x 2.65 m |
| Main Level | Bedroom 3 | 3.3 m | 2.52 m | 3.3 m x 2.52 m |
| Main Level | Family Room | 5.93 m | 3.65 m | 5.93 m x 3.65 m |
| Main Level | Bedroom 4 | 3.65 m | 2.29 m | 3.65 m x 2.29 m |
Utilities
| Cable | Available |
| Electricity | Installed |
| Telephone | Nearby |
Contact Us
Contact us for more information

The trademarks REALTOR®, REALTORS®, and the REALTOR® logo are controlled by The Canadian Real Estate Association (CREA) and identify real estate professionals who are members of CREA. The trademarks MLS®, Multiple Listing Service® and the associated logos are owned by The Canadian Real Estate Association (CREA) and identify the quality of services provided by real estate professionals who are members of CREA. The trademark DDF® is owned by The Canadian Real Estate Association (CREA) and identifies CREA's Data Distribution Facility (DDF®)
August 09 2026 11:39:42
Kingston & Area Real Estate Association
RE/MAX Finest Realty Inc., Brokerage