
2665 Guidi Road West Kelowna, British Columbia V1Z 3J9

$1,299,000
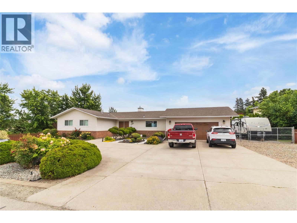
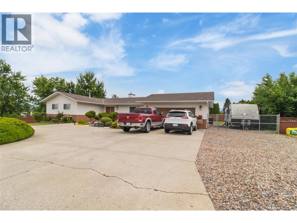
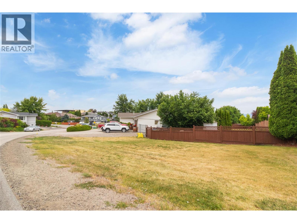
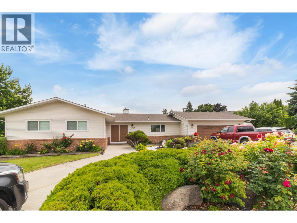
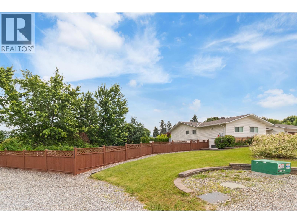
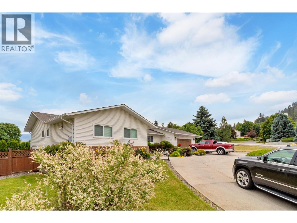
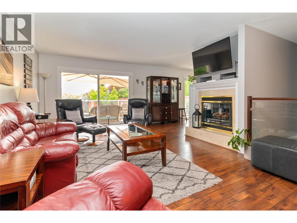
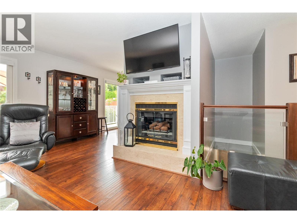
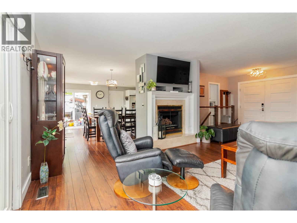
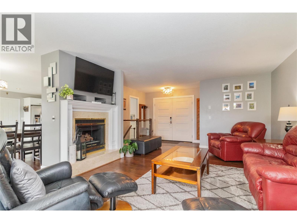
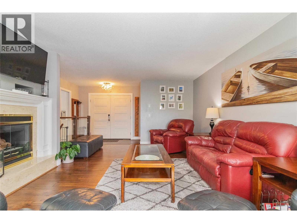
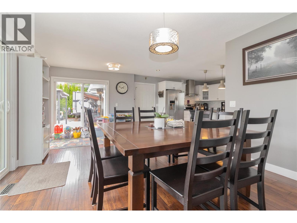
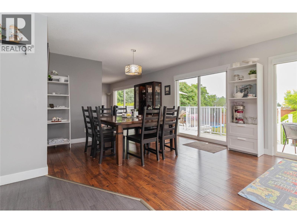
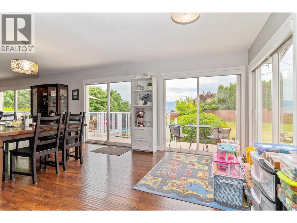
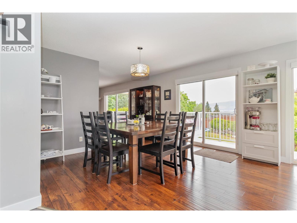
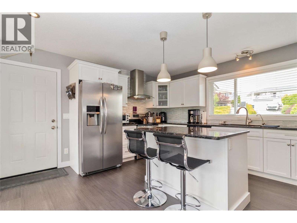
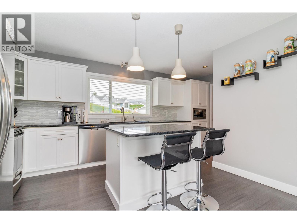
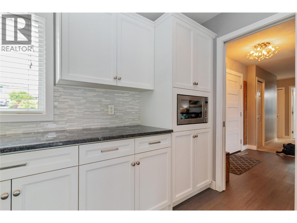
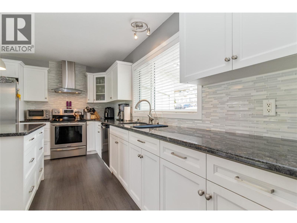
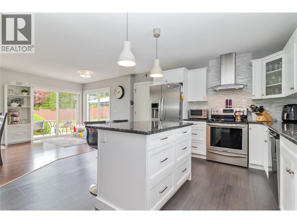
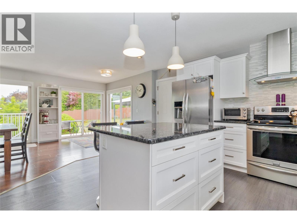
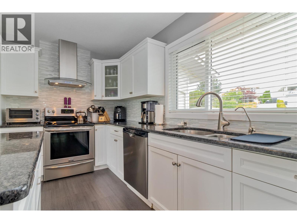
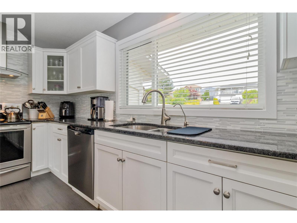
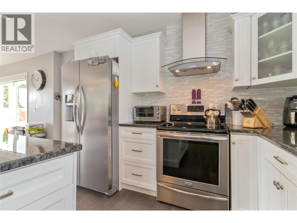
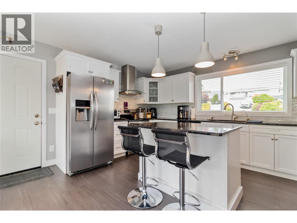
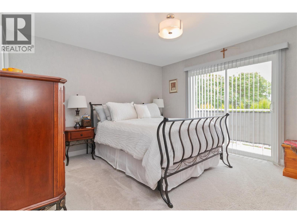
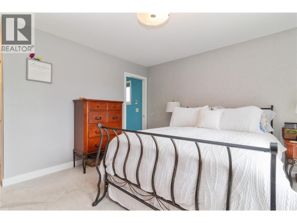
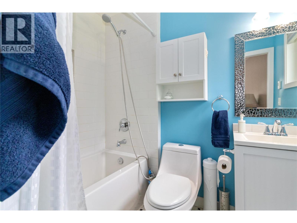
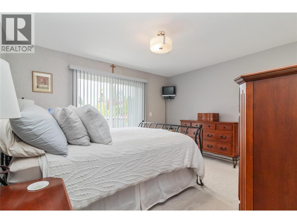
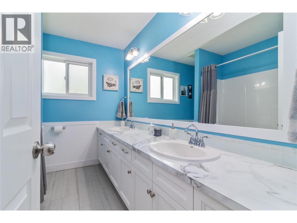
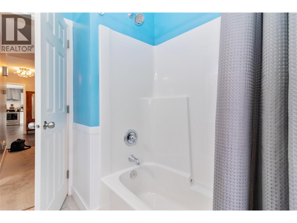
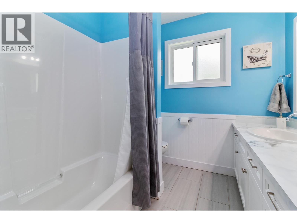
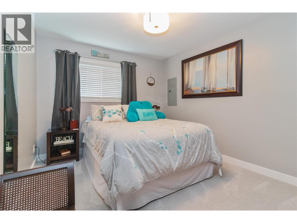
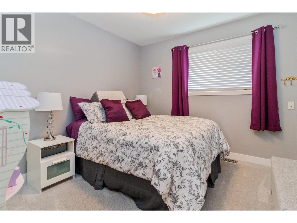
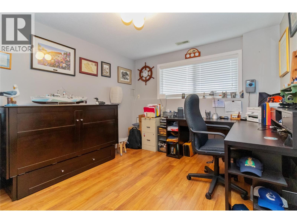
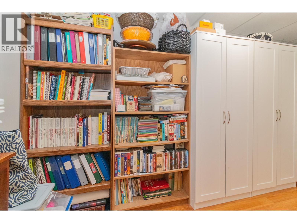
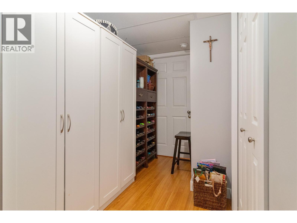
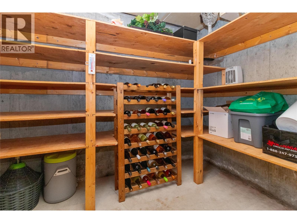
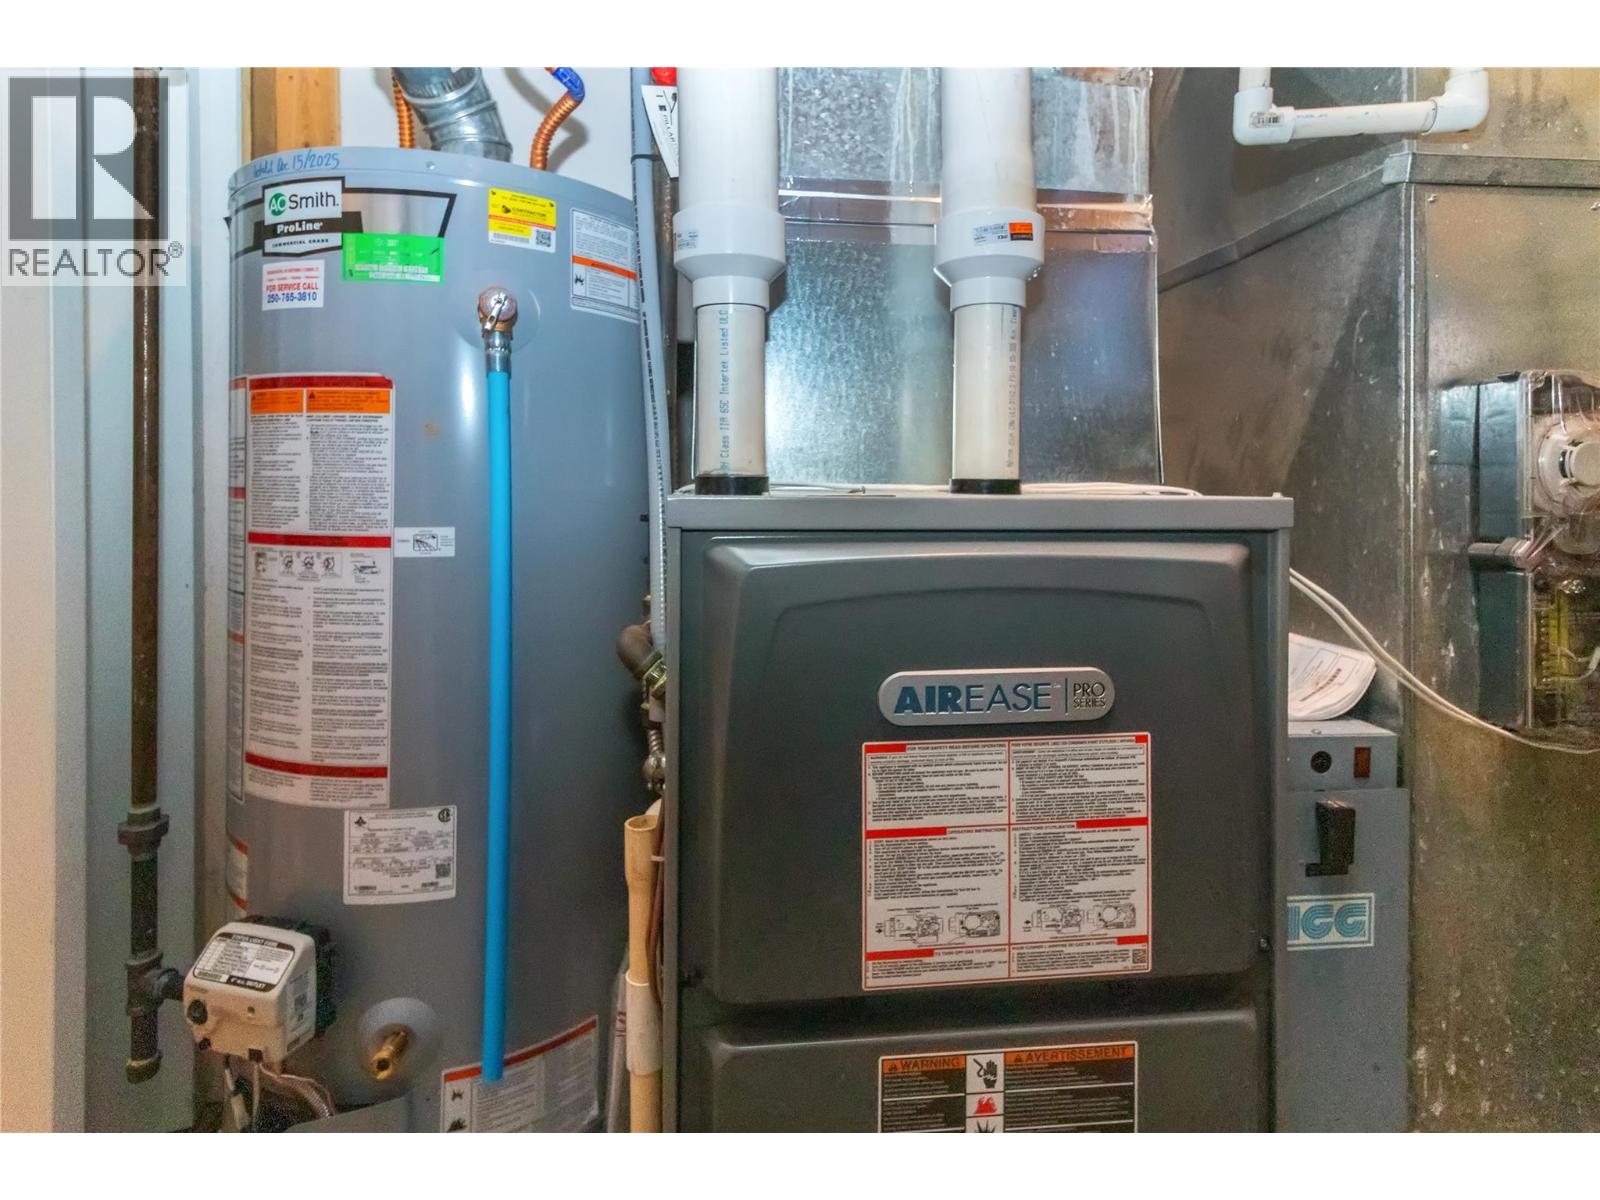
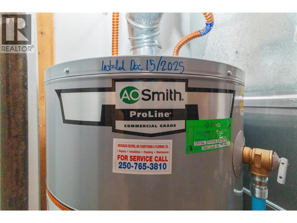
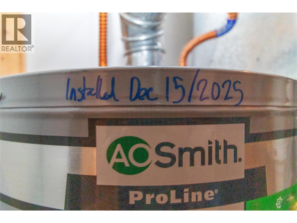
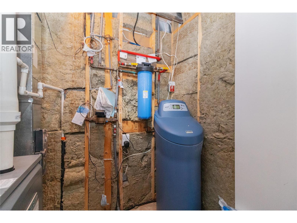
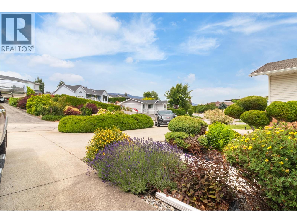
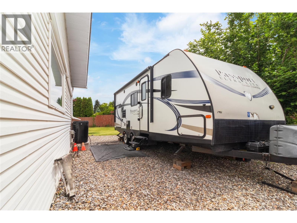
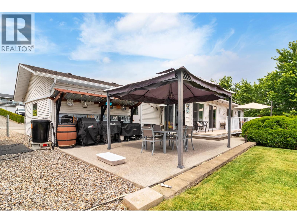
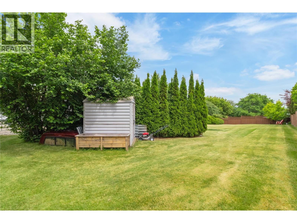
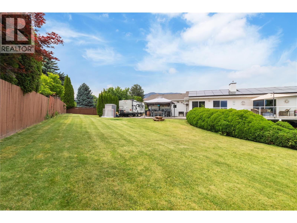
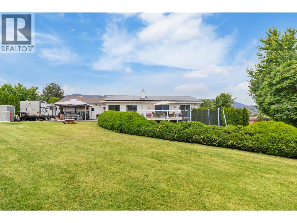
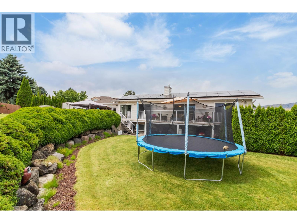
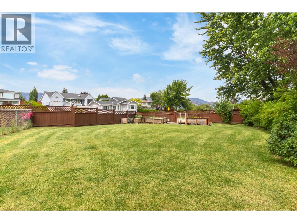
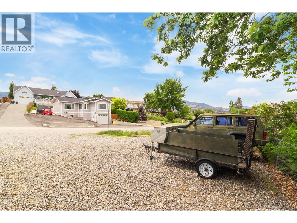
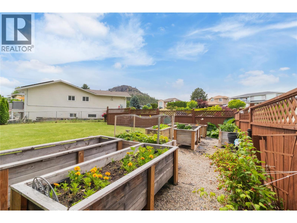
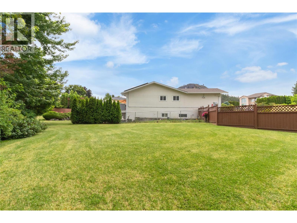
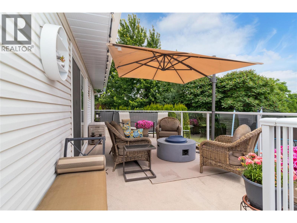
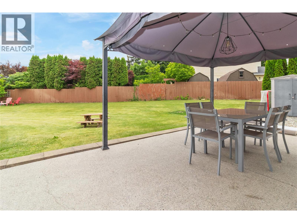
Beautifully renovated 5 bed, 3 bath home with a legal 2 bed basement suite. Extensively updated throughout, this property blends modern comfort, energy efficiency, and thoughtful design. The upper level features 3 bedrooms and 2 bathrooms, including a fully renovated 4-piece ensuite in the primary bedroom. The open-concept kitchen and dining area has been reconfigured to maximize natural light, highlighted by four sliding glass patio doors. A brand-new kitchen with updated appliances completes the space. The lower level includes a bright 2 bed, 1 bath legal suite with private yard access and two dedicated parking spaces. Major upgrades include self-sufficient energy with 27 solar panels, reverse osmosis water system, water softener, new energy-efficient furnace, new hot water tank, upgraded 200-amp electrical split panel, new eavestroughs, flooring, paint, lighting, doors, window coverings, and a newly fenced yard. Situated on a large lot with a circular driveway, double garage, RV/boat parking with 30-amp plug-in. Peek-a-boo lake views and adjacent to a park, this home offers privacy, convenience, and outdoor lifestyle appeal. Call today to book your private viewing. Turn-key, energy-smart, and move-in ready. (id:63476)
Property Details
| MLS® Number | 10391607 |
| Property Type | Single Family |
| Neigbourhood | Lakeview Heights |
| Parking Space Total | 9 |
Building
| Bathroom Total | 3 |
| Bedrooms Total | 5 |
| Architectural Style | Ranch |
| Basement Type | Full |
| Constructed Date | 1990 |
| Construction Style Attachment | Detached |
| Cooling Type | Central Air Conditioning |
| Heating Type | Forced Air, See Remarks |
| Stories Total | 2 |
| Size Interior | 2,864 Sqft |
| Type | House |
| Utility Water | Municipal Water |
Parking
| Attached Garage | 2 |
Land
| Acreage | No |
| Sewer | Municipal Sewage System |
| Size Irregular | 0.48 |
| Size Total | 0.48 Ac|under 1 Acre |
| Size Total Text | 0.48 Ac|under 1 Acre |
Rooms
| Level | Type | Length | Width | Dimensions |
|---|---|---|---|---|
| Basement | Full Bathroom | Measurements not available | ||
| Basement | Kitchen | 10' x 10' | ||
| Basement | Bedroom | 10' x 10' | ||
| Basement | Bedroom | 10' x 10' | ||
| Main Level | Full Bathroom | Measurements not available | ||
| Main Level | Bedroom | 10'3'' x 9'10'' | ||
| Main Level | Bedroom | 12' x 9'10'' | ||
| Main Level | Full Ensuite Bathroom | Measurements not available | ||
| Main Level | Primary Bedroom | 13'2'' x 12'6'' | ||
| Main Level | Kitchen | 17'9'' x 12' | ||
| Main Level | Dining Room | 18'3'' x 12'4'' | ||
| Main Level | Living Room | 19'8'' x 17'3'' |
Contact Us
Contact us for more information

The trademarks REALTOR®, REALTORS®, and the REALTOR® logo are controlled by The Canadian Real Estate Association (CREA) and identify real estate professionals who are members of CREA. The trademarks MLS®, Multiple Listing Service® and the associated logos are owned by The Canadian Real Estate Association (CREA) and identify the quality of services provided by real estate professionals who are members of CREA. The trademark DDF® is owned by The Canadian Real Estate Association (CREA) and identifies CREA's Data Distribution Facility (DDF®)
June 18 2026 06:54:55
Association of Interior REALTORS®
Royal LePage Kelowna