
9487 Coote Street, Chilliwack Proper East Chilliwack, British Columbia V2P 6B7

$949,000
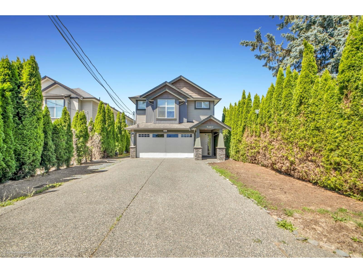
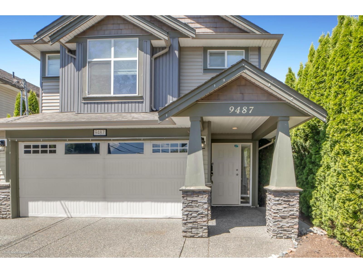
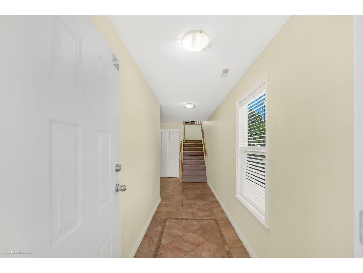
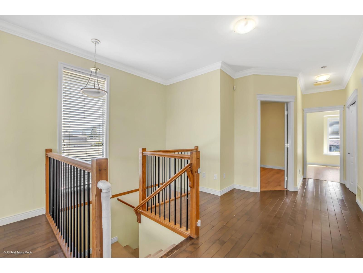
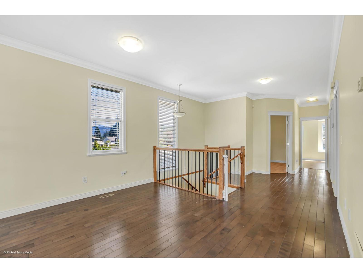
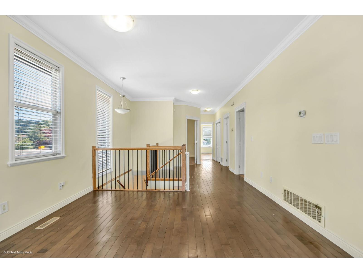
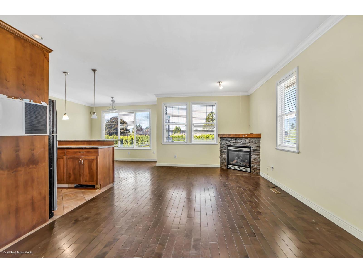
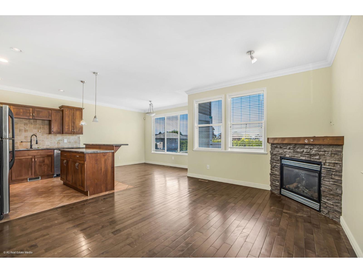
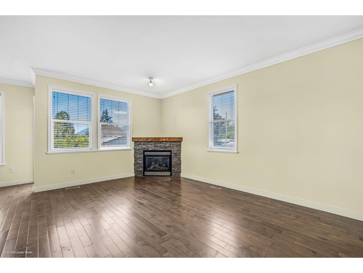
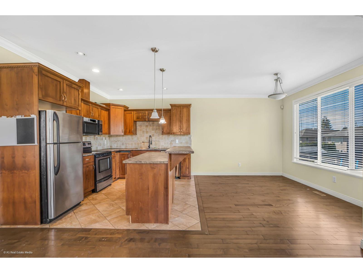
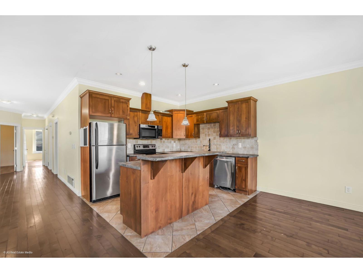
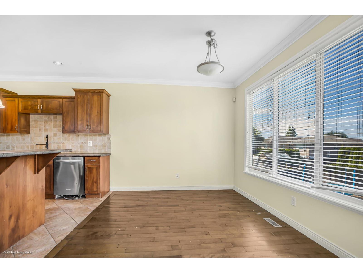
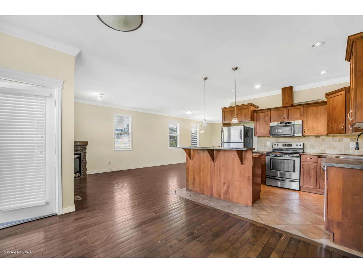
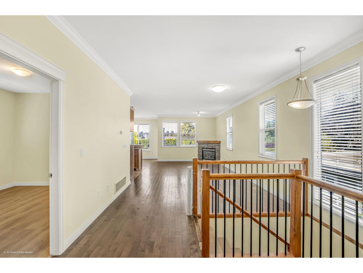
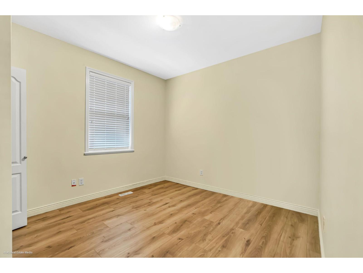
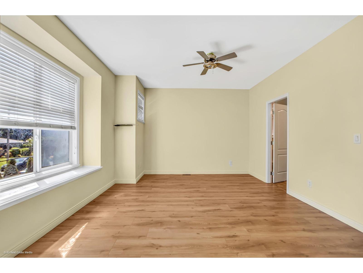
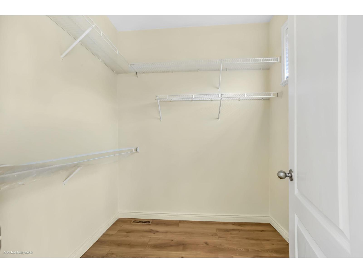
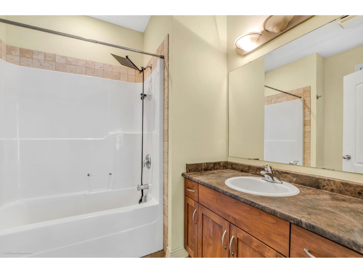
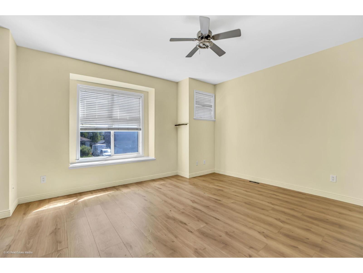
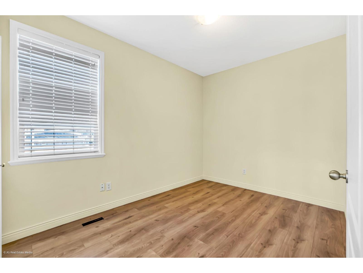
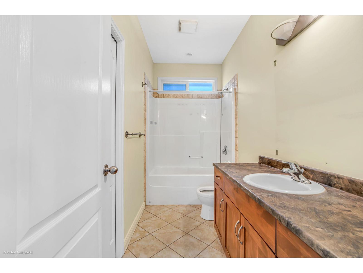
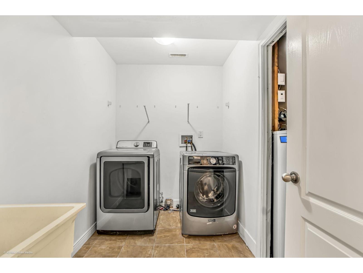
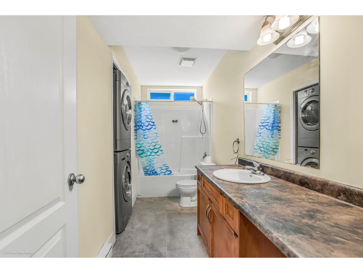
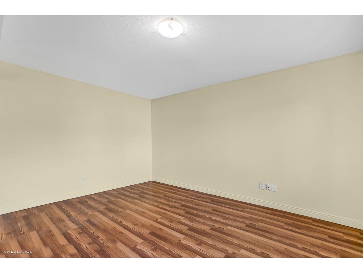
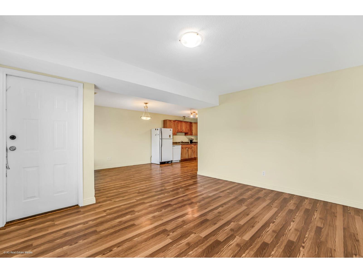
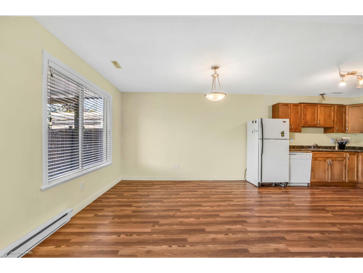
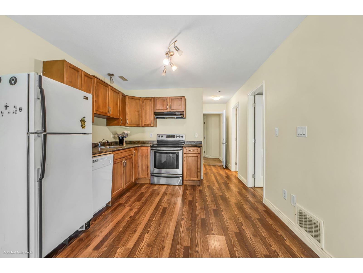
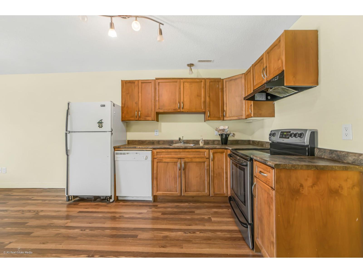
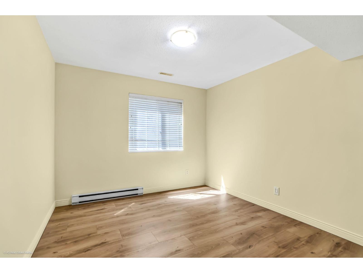
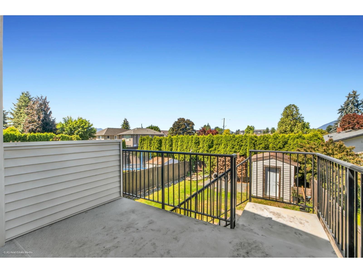
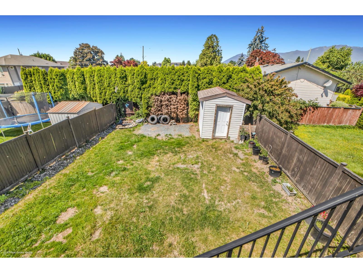
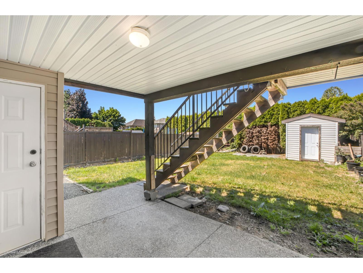
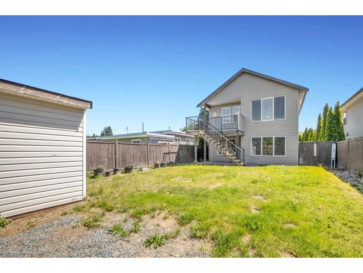
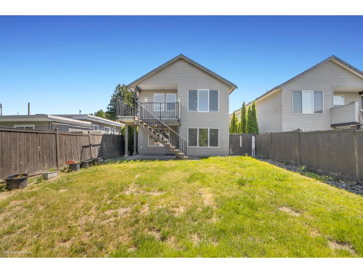
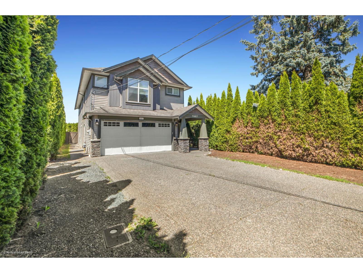
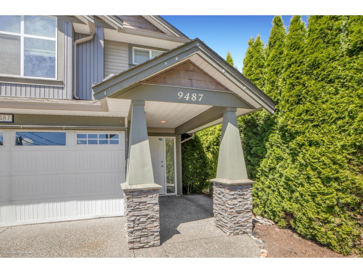
Beautifully maintained 4-bedroom, 3-bath family home on a quiet street in the heart of Chilliwack. Freshly painted and move-in ready, this home features a spacious foyer leading to a bright open-concept main floor with 3 generous bedrooms, a beautiful kitchen, and inviting living area. Downstairs offers a fully finished 1-bedroom suite with separate entrance that is ideal as a mortgage helper or for extended family. Enjoy a large balcony, double garage, ample parking, and a fully fenced backyard perfect for summer BBQs and entertaining. Conveniently located near schools, parks, shopping, restaurants, and everyday amenities. Easy to show! (id:63476)
Property Details
| MLS® Number | R3136696 |
| Property Type | Single Family |
Building
| Bathroom Total | 3 |
| Bedrooms Total | 4 |
| Appliances | Washer, Dryer, Refrigerator, Stove, Dishwasher |
| Basement Development | Finished |
| Basement Type | Unknown (finished) |
| Constructed Date | 2008 |
| Construction Style Attachment | Detached |
| Fireplace Present | Yes |
| Fireplace Total | 1 |
| Fixture | Drapes/window Coverings |
| Heating Type | Forced Air |
| Stories Total | 2 |
| Size Interior | 2,488 Sqft |
| Type | House |
Parking
| Garage | 2 |
Land
| Acreage | No |
| Size Depth | 138 Ft ,9 In |
| Size Frontage | 35 Ft |
| Size Irregular | 4857 |
| Size Total | 4857 Sqft |
| Size Total Text | 4857 Sqft |
Rooms
| Level | Type | Length | Width | Dimensions |
|---|---|---|---|---|
| Above | Family Room | 12 ft | 10 ft ,7 in | 12 ft x 10 ft ,7 in |
| Lower Level | Foyer | 10 ft ,3 in | 21 ft ,8 in | 10 ft ,3 in x 21 ft ,8 in |
| Main Level | Kitchen | 10 ft ,10 in | 9 ft ,4 in | 10 ft ,10 in x 9 ft ,4 in |
| Main Level | Dining Room | 12 ft ,4 in | 9 ft ,3 in | 12 ft ,4 in x 9 ft ,3 in |
| Main Level | Primary Bedroom | 16 ft ,2 in | 12 ft ,10 in | 16 ft ,2 in x 12 ft ,10 in |
| Main Level | Other | 6 ft ,7 in | 7 ft ,1 in | 6 ft ,7 in x 7 ft ,1 in |
| Main Level | Bedroom 2 | 11 ft ,8 in | 8 ft ,11 in | 11 ft ,8 in x 8 ft ,11 in |
| Main Level | Bedroom 3 | 12 ft ,5 in | 10 ft ,6 in | 12 ft ,5 in x 10 ft ,6 in |
| Main Level | Laundry Room | 8 ft ,5 in | 5 ft ,7 in | 8 ft ,5 in x 5 ft ,7 in |
| Main Level | Living Room | 12 ft ,11 in | 14 ft ,2 in | 12 ft ,11 in x 14 ft ,2 in |
| Main Level | Dining Room | 10 ft ,3 in | 11 ft ,2 in | 10 ft ,3 in x 11 ft ,2 in |
| Main Level | Kitchen | 10 ft ,3 in | 10 ft ,6 in | 10 ft ,3 in x 10 ft ,6 in |
| Main Level | Bedroom 4 | 12 ft ,7 in | 9 ft ,9 in | 12 ft ,7 in x 9 ft ,9 in |
Contact Us
Contact us for more information

The trademarks REALTOR®, REALTORS®, and the REALTOR® logo are controlled by The Canadian Real Estate Association (CREA) and identify real estate professionals who are members of CREA. The trademarks MLS®, Multiple Listing Service® and the associated logos are owned by The Canadian Real Estate Association (CREA) and identify the quality of services provided by real estate professionals who are members of CREA. The trademark DDF® is owned by The Canadian Real Estate Association (CREA) and identifies CREA's Data Distribution Facility (DDF®)
June 28 2026 07:11:34
Chilliwack & District Real Estate Board
Royal LePage Global Force Realty