
32 Long Point Road Tay, Ontario L0K 2C0

$638,000
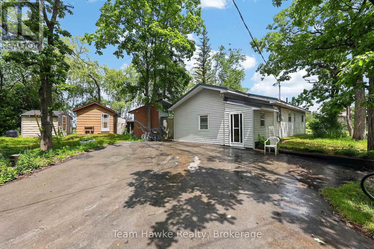
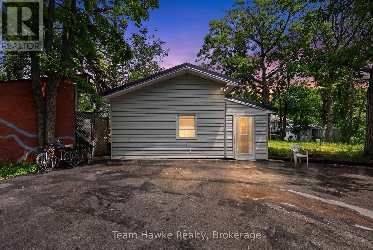
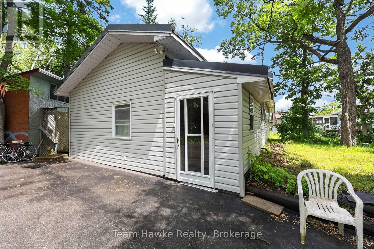
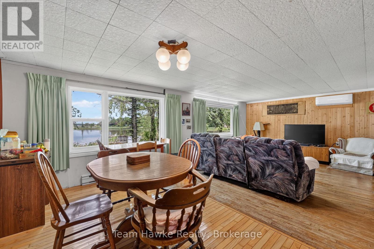
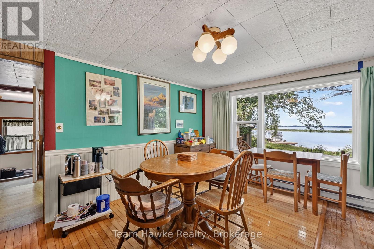
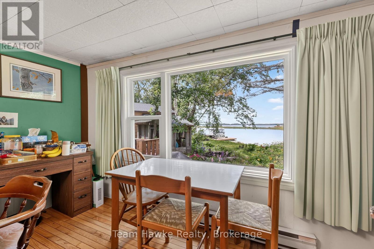
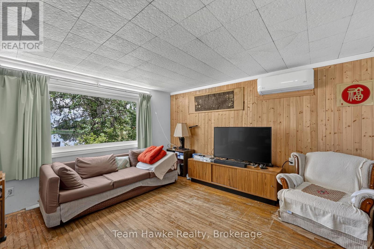
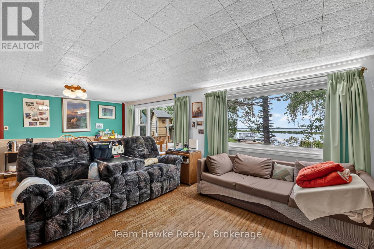
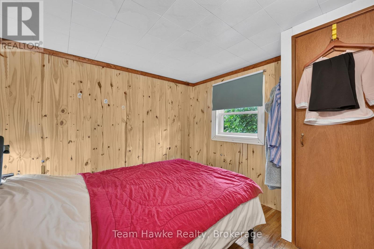
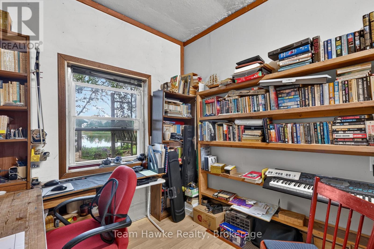
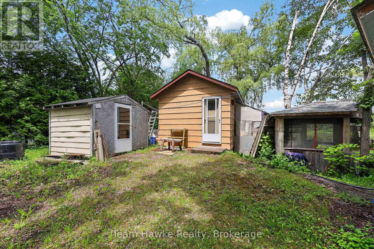
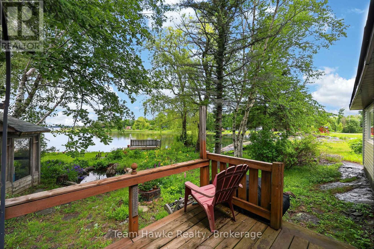
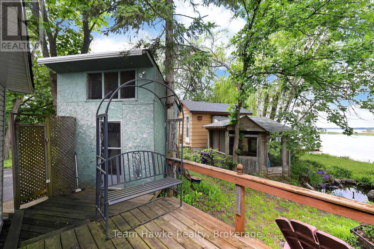
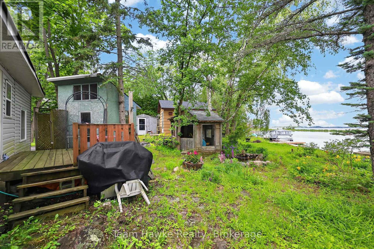
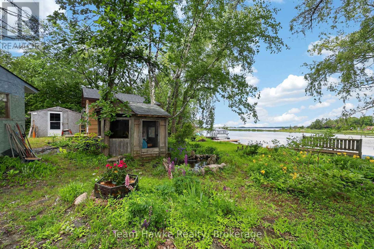
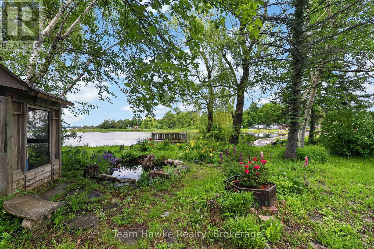
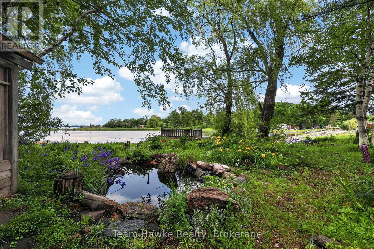
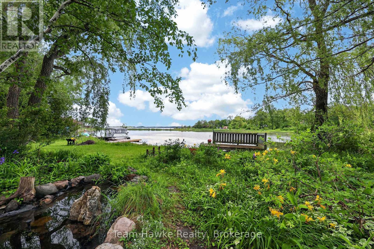
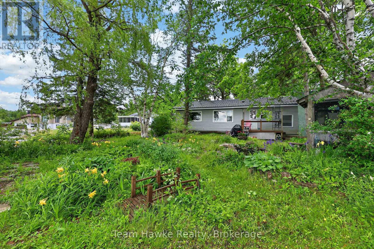
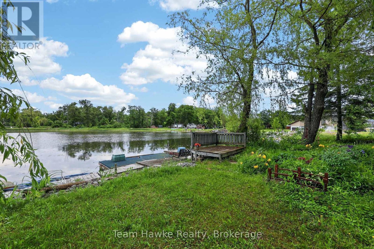
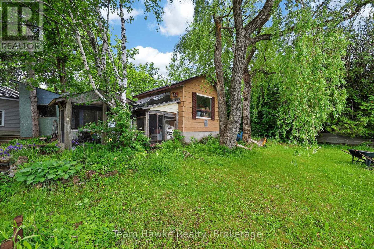
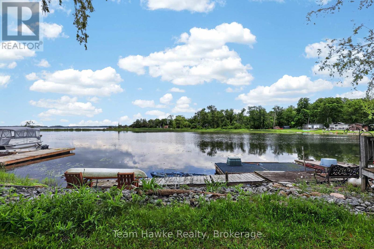
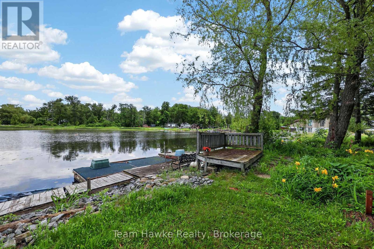
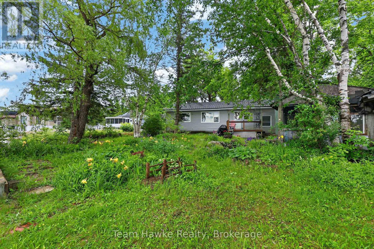
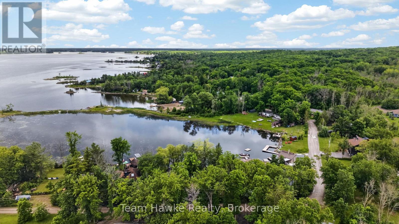
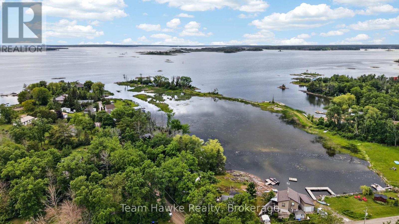
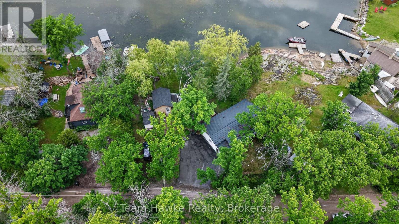
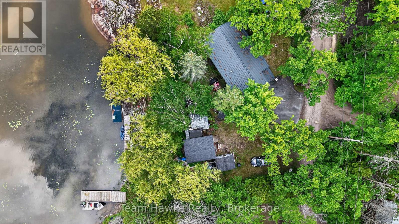
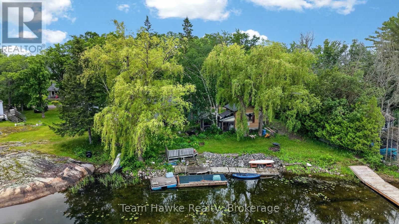
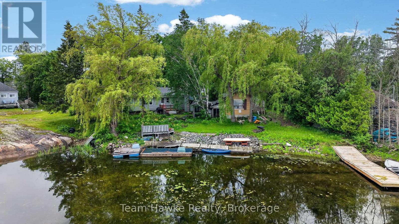
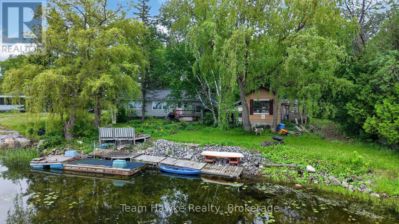
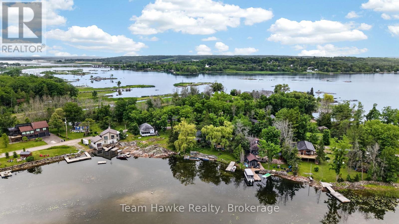
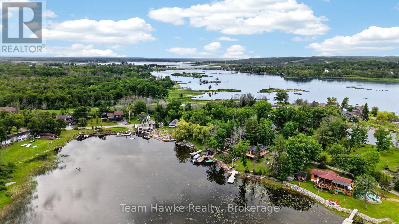
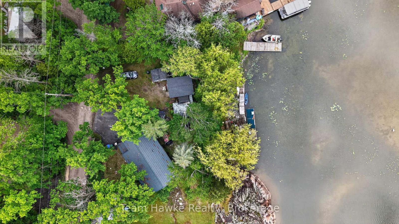
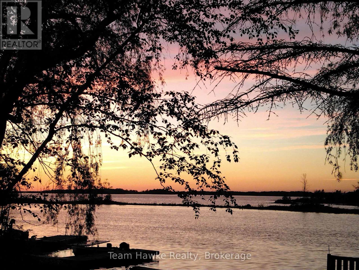
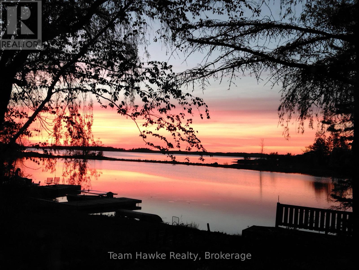
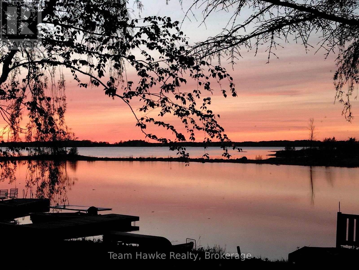
Affordable waterfront and boasting over 100 feet of frontage! Nestled in a quiet inlet off world-famous Georgian Bay, this property provides a peaceful setting for swimming, boating, fishing, or simply taking in spectacular sunsets. Whether you're looking for a year-round residence or a four-season cottage retreat, this charming property offers the perfect blend of comfort, convenience, and natural beauty. The home features two bedrooms, a den, and a large living room with views of the water. Designed for low-maintenance, the home features a metal roof to protect your investment and vinyl siding for worry-free exterior upkeep. Inside, a heat pump with ductless air conditioning keeps you comfortable throughout every season. An excellent opportunity to own affordable waterfront property in one of Tay Township's most desirable locations. (id:63476)
Property Details
| MLS® Number | S13463114 |
| Property Type | Single Family |
| Community Name | Rural Tay |
| Easement | Right Of Way |
| Equipment Type | None |
| Features | Level |
| Parking Space Total | 4 |
| Rental Equipment Type | None |
| Structure | Deck, Dock |
| View Type | View Of Water, Direct Water View |
| Water Front Name | Georgian Bay |
Building
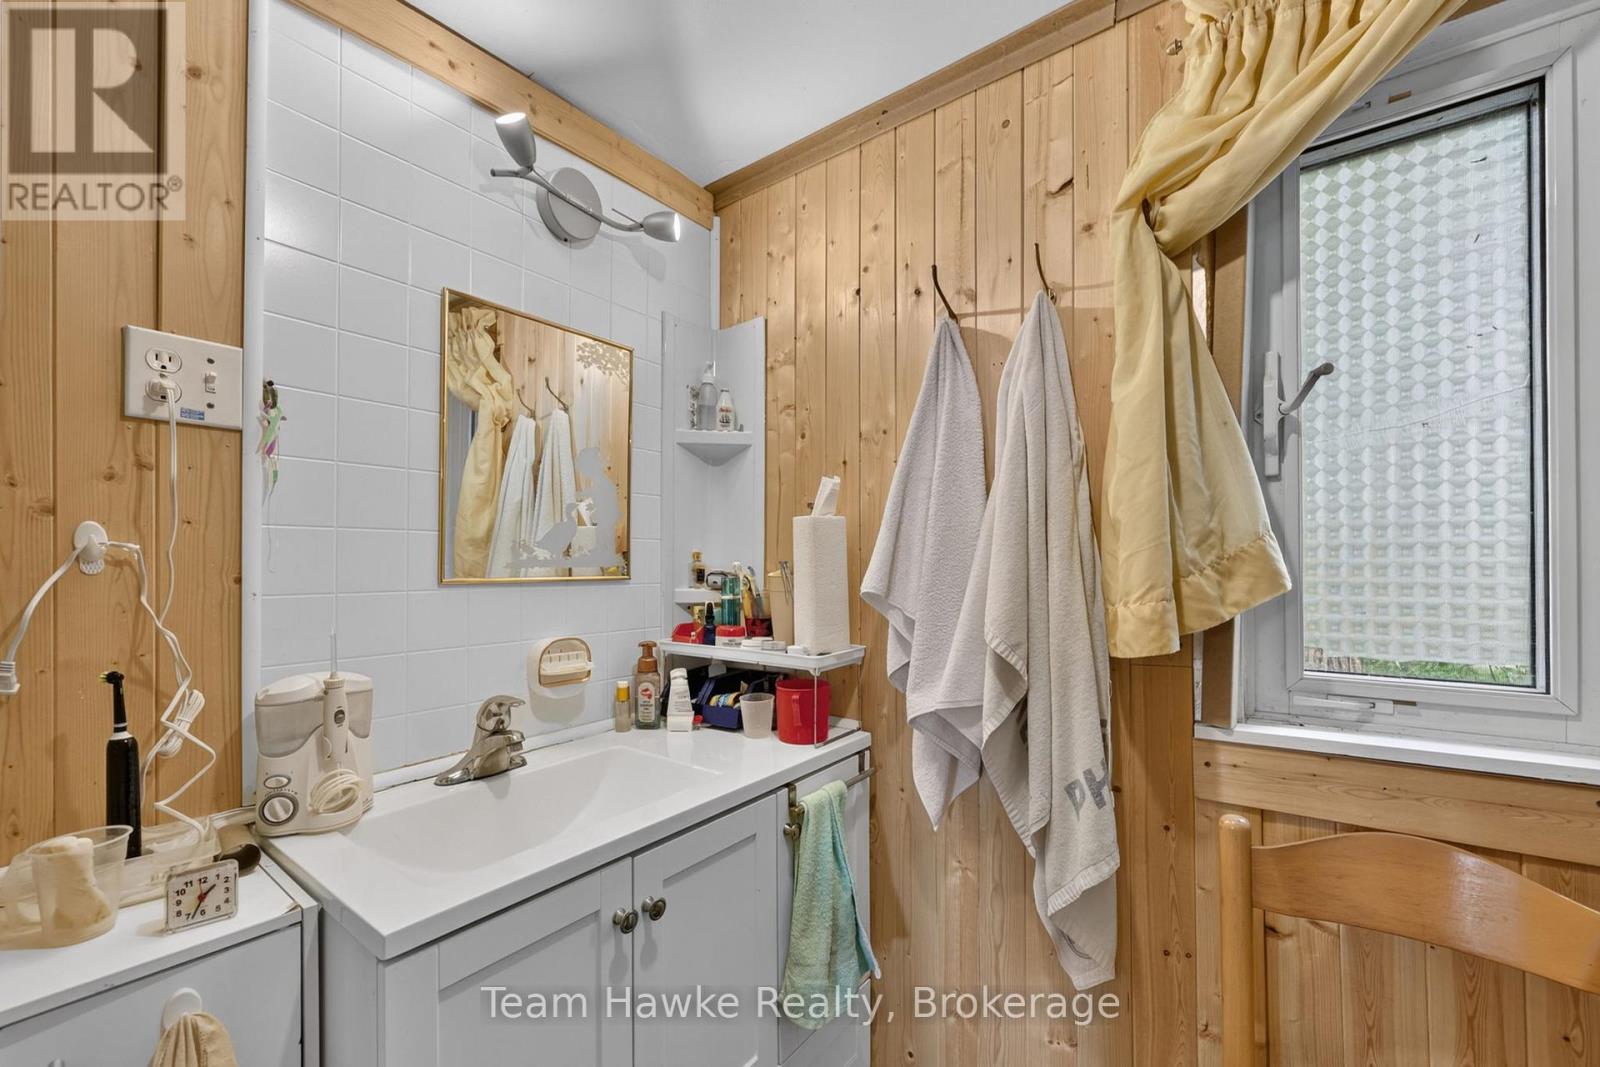
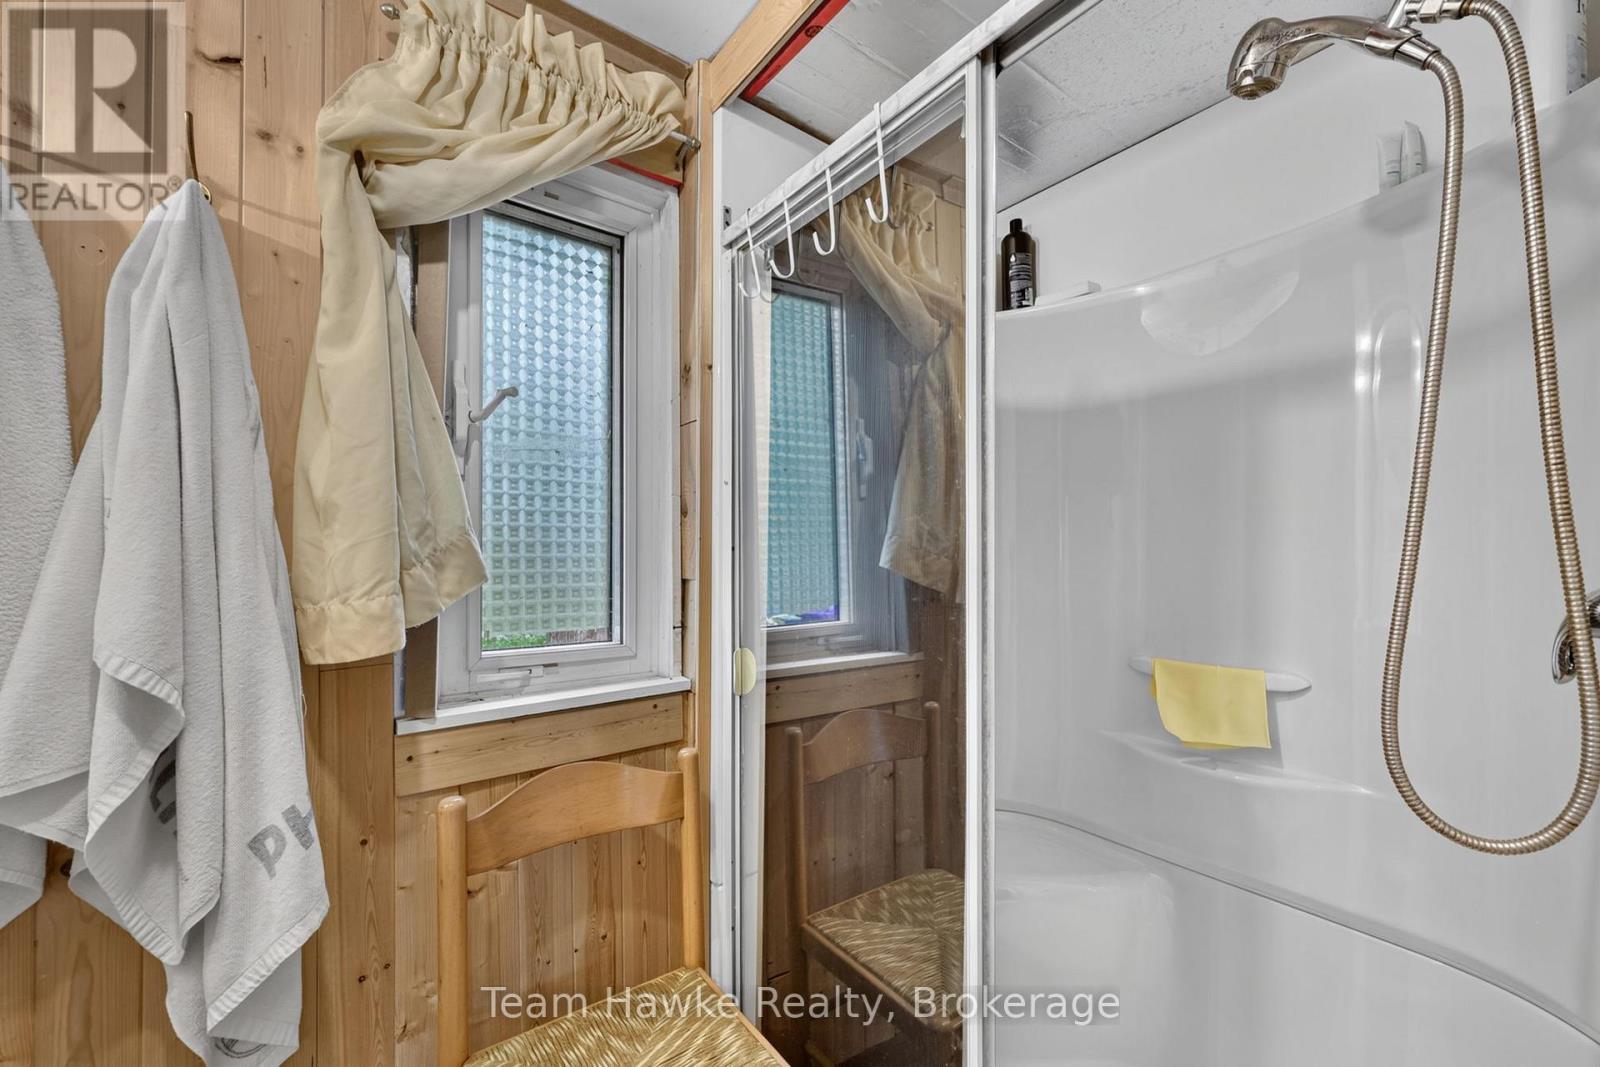
| Bathroom Total | 1 |
| Bedrooms Above Ground | 2 |
| Bedrooms Total | 2 |
| Architectural Style | Bungalow |
| Basement Type | Crawl Space |
| Construction Style Attachment | Detached |
| Cooling Type | Wall Unit |
| Exterior Finish | Vinyl Siding |
| Foundation Type | Block |
| Heating Fuel | Electric |
| Heating Type | Heat Pump |
| Stories Total | 1 |
| Size Interior | 700 - 1,100 Sqft |
| Type | House |
Parking
| No Garage |
Land
| Access Type | Year-round Access |
| Acreage | No |
| Sewer | Holding Tank |
| Size Depth | 88 Ft ,8 In |
| Size Frontage | 108 Ft ,4 In |
| Size Irregular | 108.4 X 88.7 Ft |
| Size Total Text | 108.4 X 88.7 Ft |
| Zoning Description | Rs |
Rooms
| Level | Type | Length | Width | Dimensions |
|---|---|---|---|---|
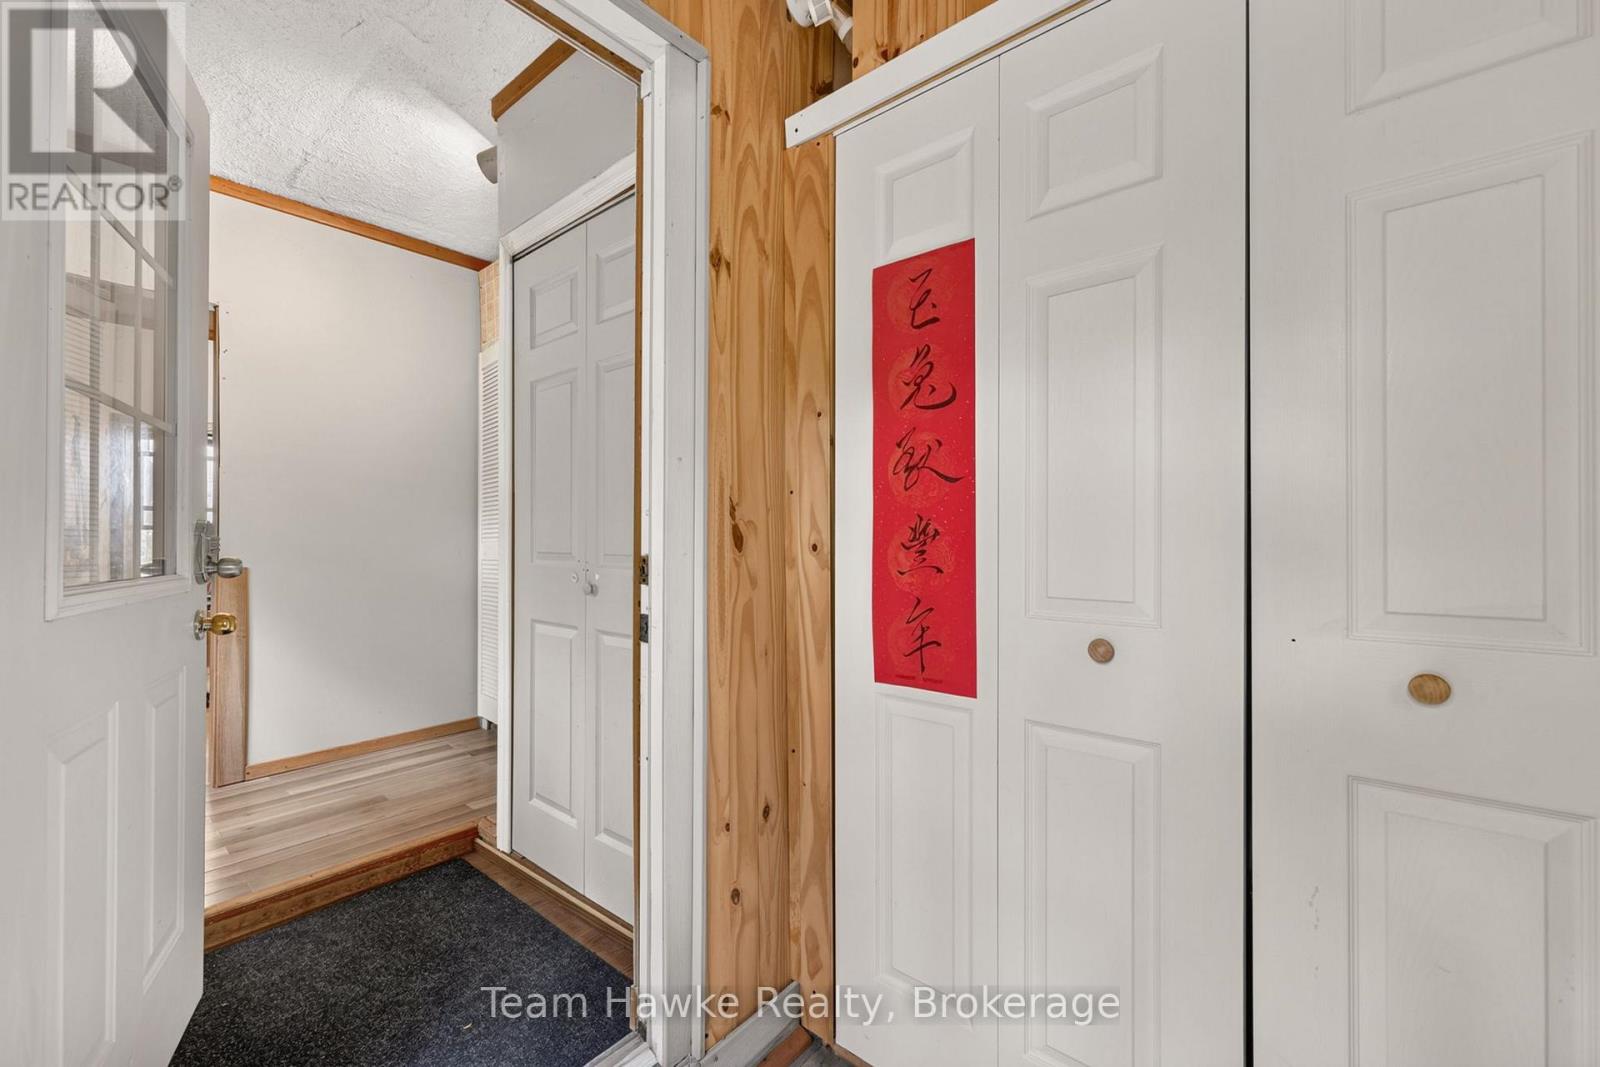
| Main Level | Foyer | 1.62 m | 1.62 m | 1.62 m x 1.62 m |
| Main Level | Office | 2.51 m | 2.63 m | 2.51 m x 2.63 m |
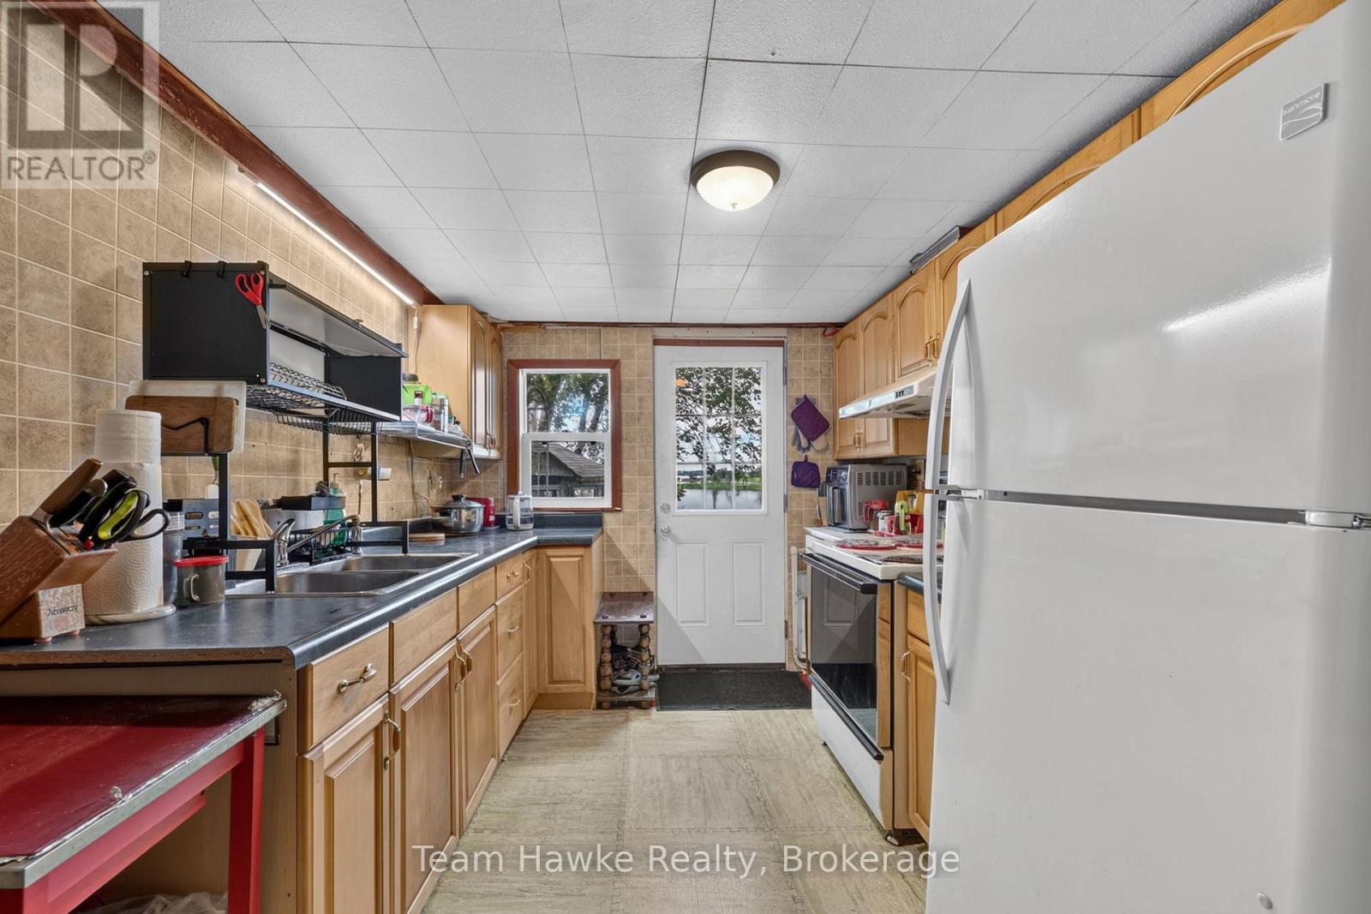
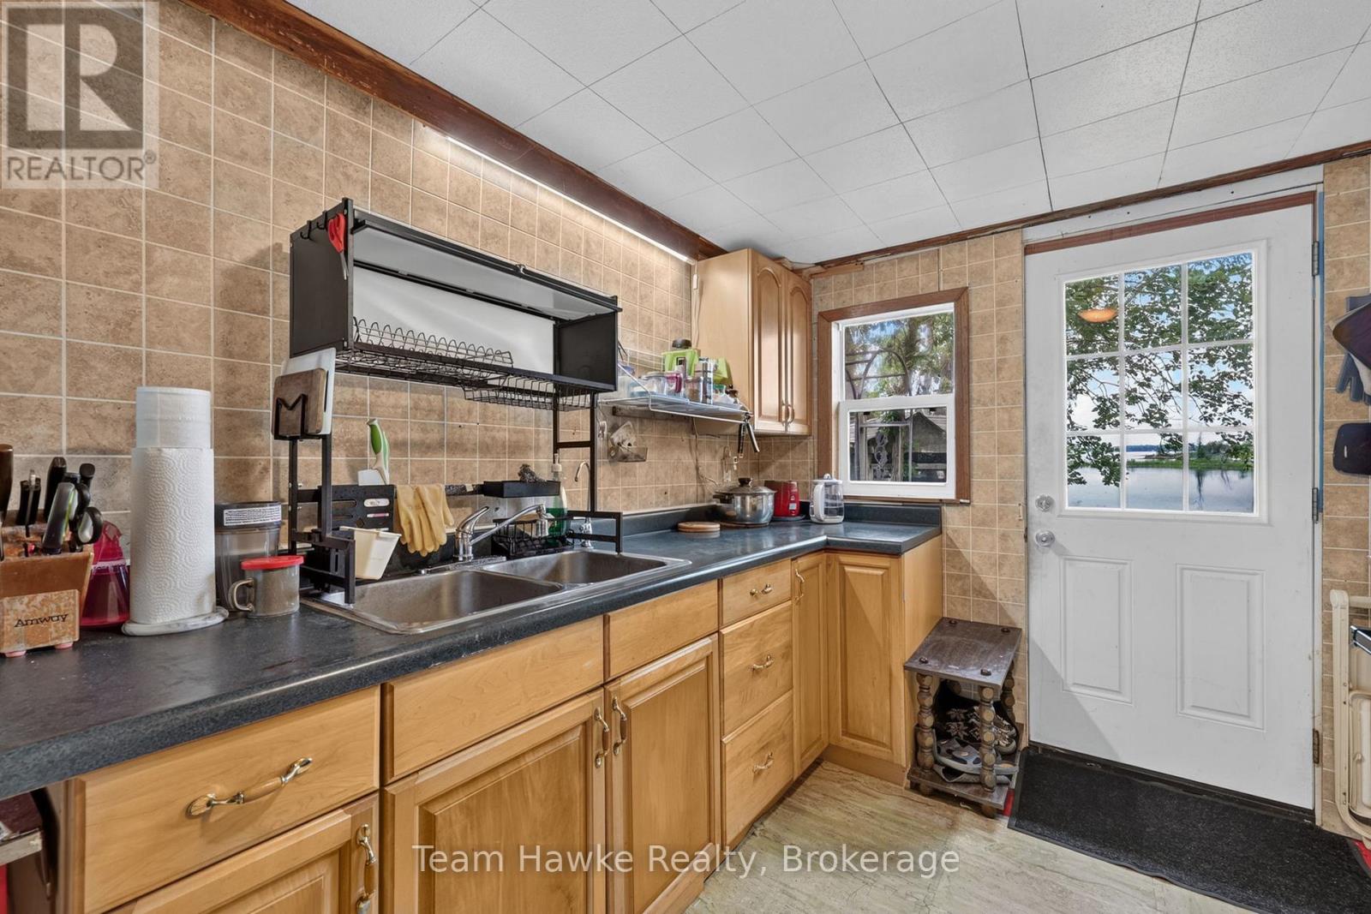
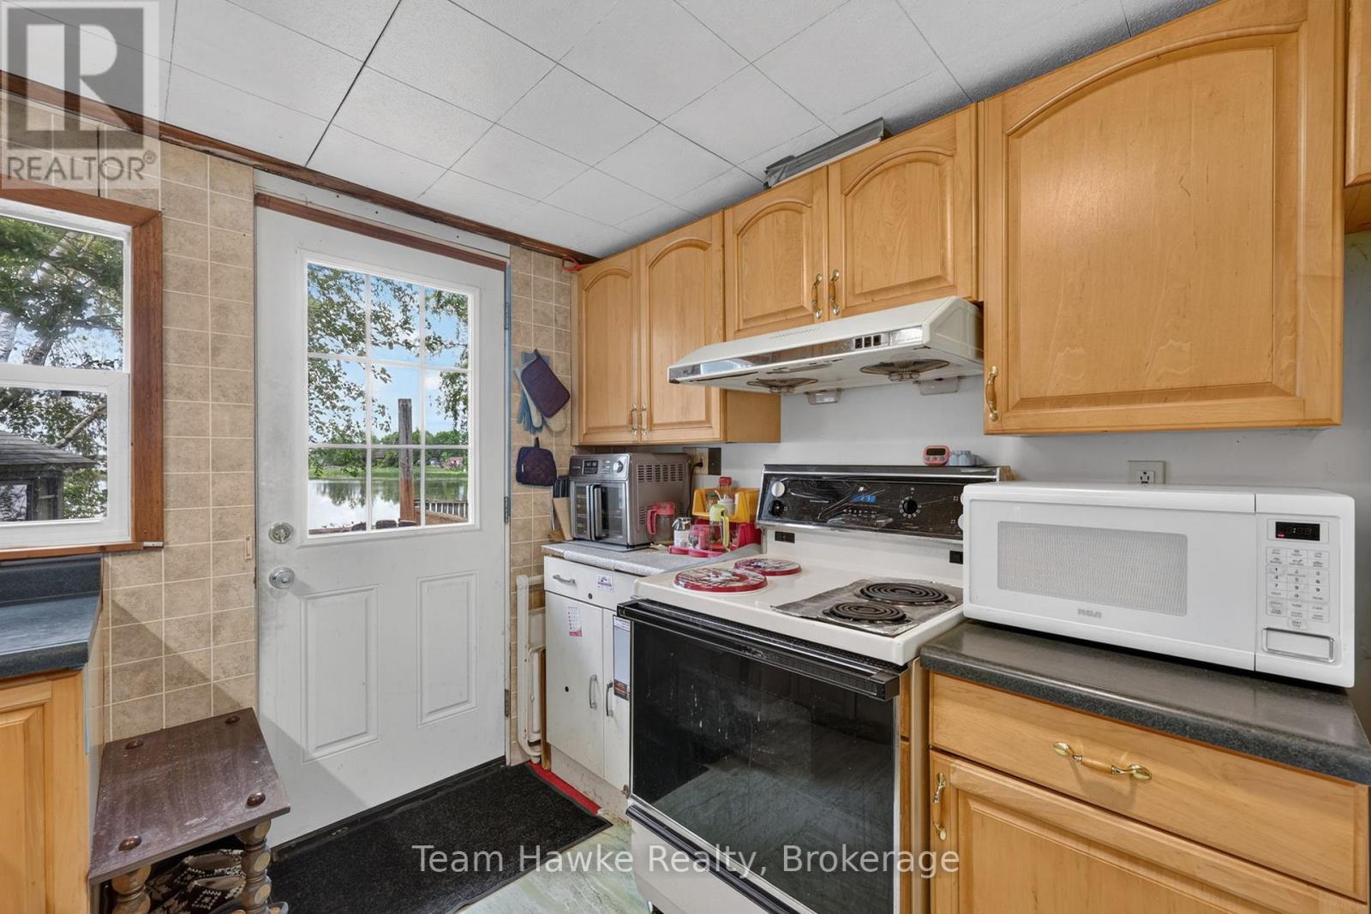
| Main Level | Kitchen | 4.91 m | 2.64 m | 4.91 m x 2.64 m |
| Main Level | Utility Room | 2.24 m | 2.66 m | 2.24 m x 2.66 m |
| Main Level | Dining Room | 4.1 m | 2.3 m | 4.1 m x 2.3 m |
| Main Level | Living Room | 4.1 m | 4.69 m | 4.1 m x 4.69 m |
| Main Level | Bedroom | 3.05 m | 2.83 m | 3.05 m x 2.83 m |
| Main Level | Bathroom | 2.14 m | 2.47 m | 2.14 m x 2.47 m |
| Main Level | Other | 3.05 m | 2.3 m | 3.05 m x 2.3 m |
Contact Us
Contact us for more information

The trademarks REALTOR®, REALTORS®, and the REALTOR® logo are controlled by The Canadian Real Estate Association (CREA) and identify real estate professionals who are members of CREA. The trademarks MLS®, Multiple Listing Service® and the associated logos are owned by The Canadian Real Estate Association (CREA) and identify the quality of services provided by real estate professionals who are members of CREA. The trademark DDF® is owned by The Canadian Real Estate Association (CREA) and identifies CREA's Data Distribution Facility (DDF®)
June 19 2026 06:01:26
The Lakelands Association of REALTORS®
Team Hawke Realty