
321 Bayside Place SW Airdrie, Alberta T4B 2X5

$600,000
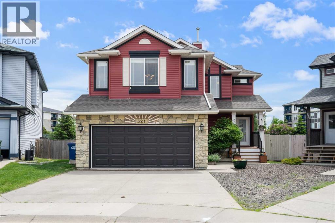
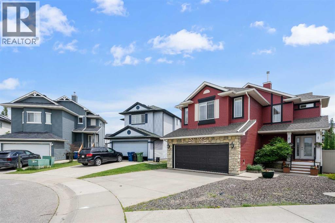
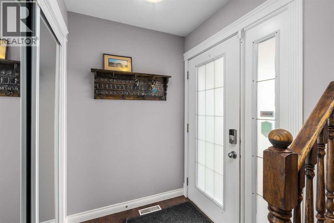
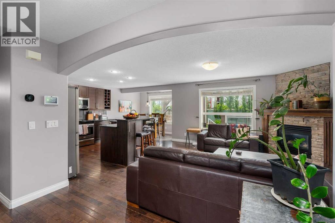
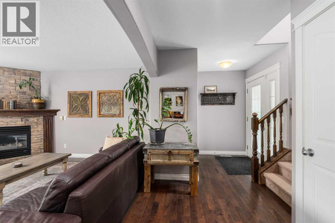
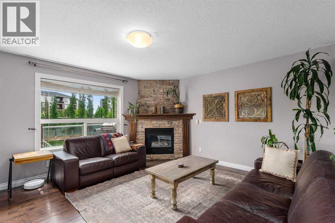
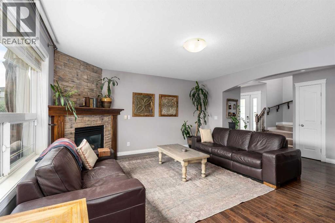
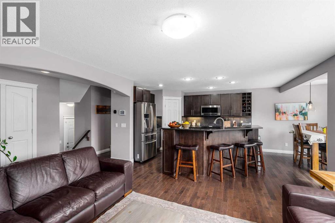
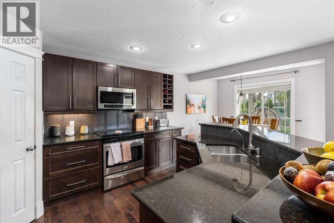
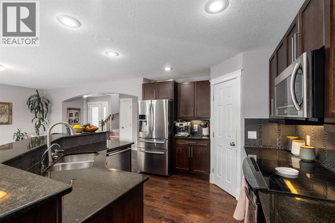
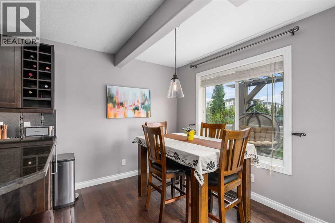
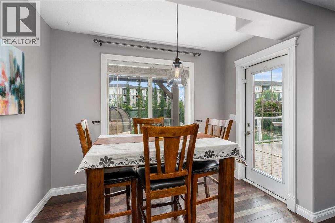
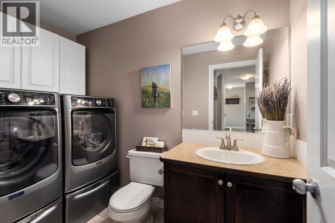
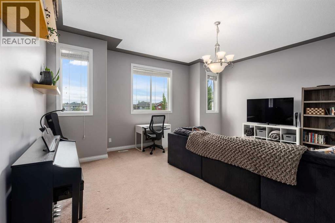
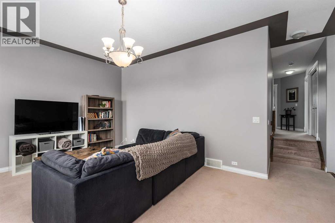
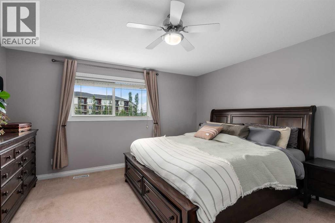
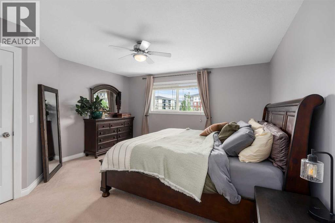
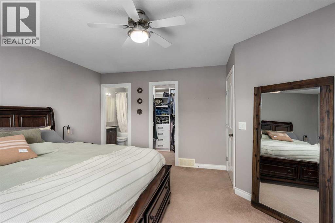
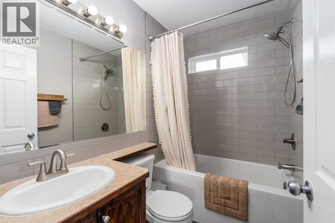
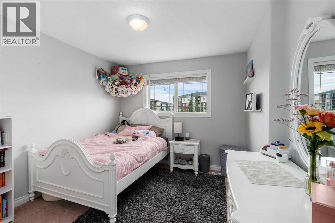
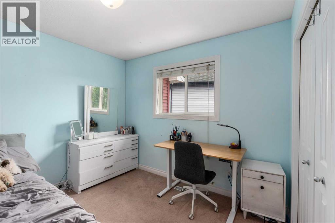
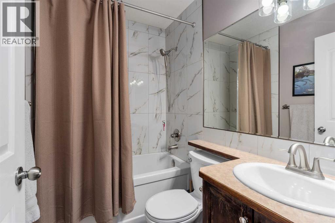
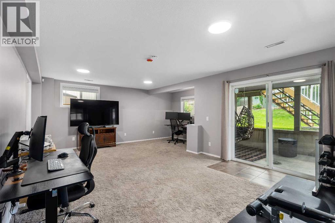
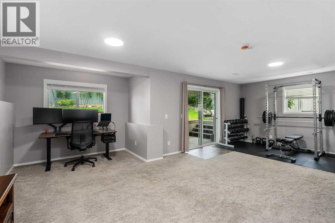
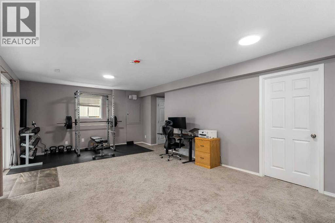
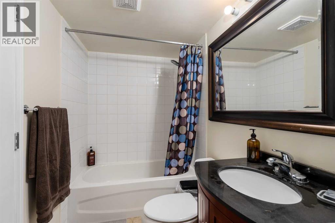
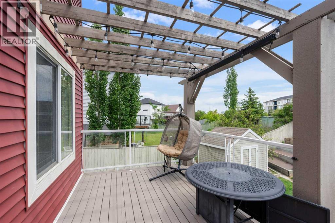
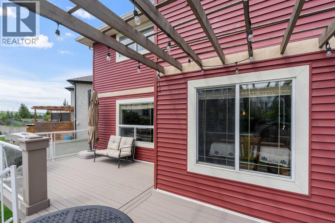
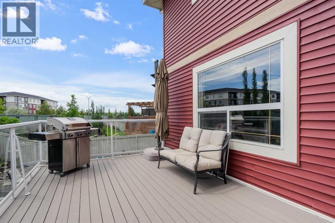
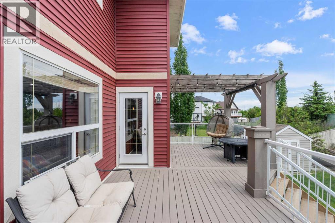
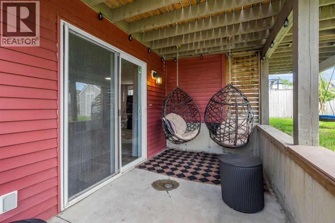
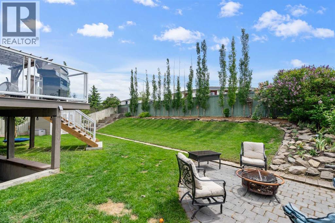
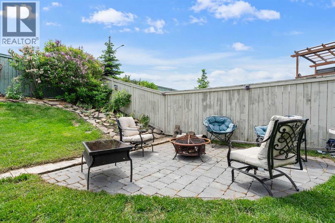
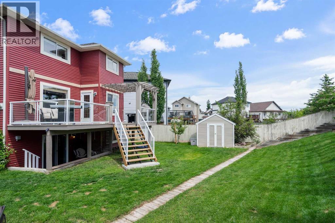
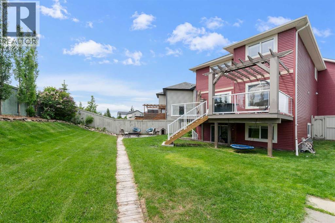
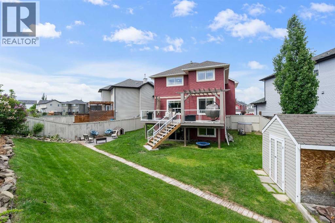
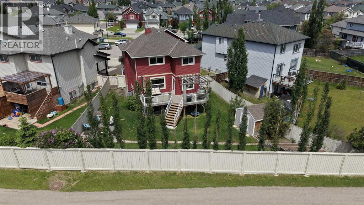
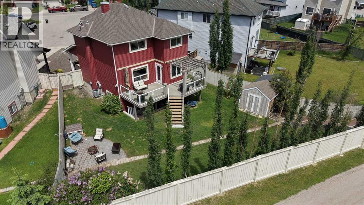
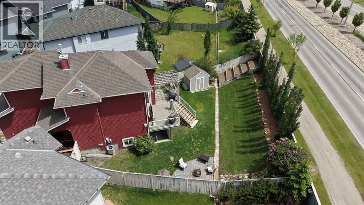
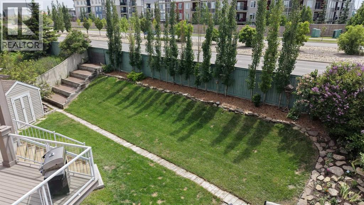
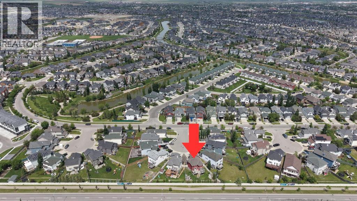
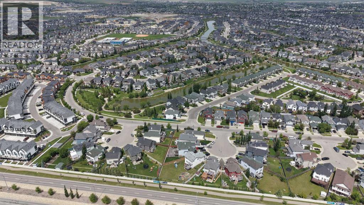
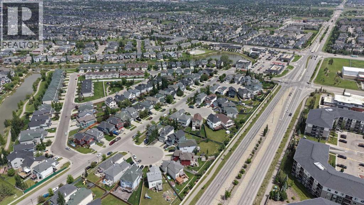
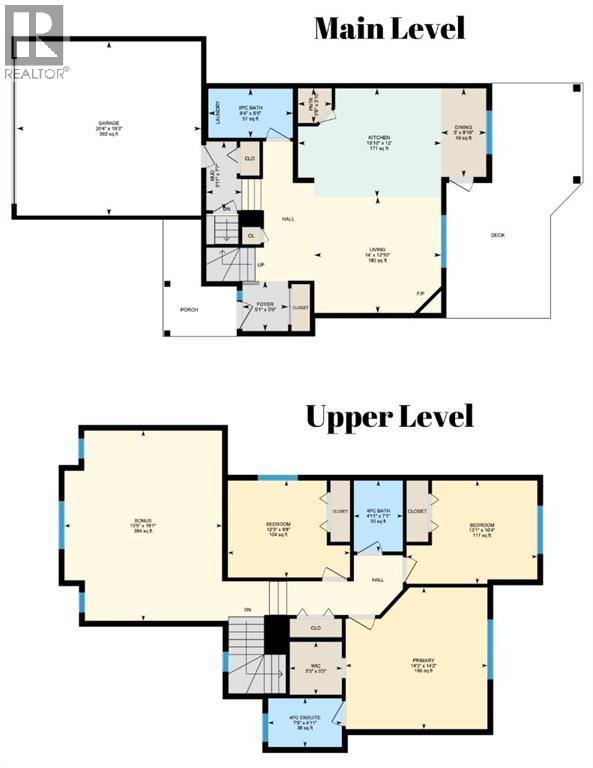
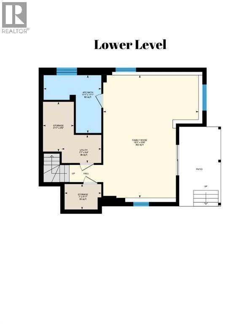
Welcome to Bayside! Offering 2,487 sq ft of developed living space, this beautiful home combines a functional design & an incredible outdoor setting. Step inside to an inviting open-concept main floor featuring hardwood flooring, large windows that flood the space with natural light & a corner stone fireplace accented by a custom wood mantle. The kitchen is designed for both everyday living & entertaining with granite countertops, a large island with seating, ample cabinetry, pantry storage & a spacious dining area overlooking the gorgeous backyard. Convenience is built in with main floor laundry, upper laundry cabinets, a 2-piece bath & direct access to the heated double attached garage with no stairs taking up valuable floor area, providing even more room for storage, tools or larger vehicles. Upstairs you'll find a massive bonus room, 2 generous secondary bedrooms, a beautifully finished full bath with tile extending to the ceiling & a spacious primary retreat complete with a walk-in closet & a private 4-piece ensuite featuring full-height tile surround. The fully developed walk-up basement adds even more flexible living space with a large recreation area, full bathroom & plenty of room for a home office, gym, games area or media room. Outside, the oversized yard is a true highlight. Enjoy summer evenings on the huge deck, relax under the pergola, gather around the firepit patio & appreciate the mature landscaping, stone garden features & large storage shed. Central air conditioning keeps the home comfortable all summer long + other recent upgrades include hot water on demand, water softener & R/O at the kitchen tap. Located in one of Airdrie's most sought-after communities & close to many amenities, this move-in ready home offers the perfect combination of space, comfort & outdoor living. A rare opportunity for families looking for room to grow both inside & out. Click on the video & 3D tour. (id:63476)
Property Details
| MLS® Number | A2321507 |
| Property Type | Single Family |
| Community Name | Bayside |
| Amenities Near By | Park, Playground, Schools, Shopping |
| Features | No Smoking Home |
| Parking Space Total | 4 |
| Plan | 0212881 |
| Structure | Deck |
Building
| Bathroom Total | 4 |
| Bedrooms Above Ground | 3 |
| Bedrooms Total | 3 |
| Appliances | Washer, Refrigerator, Dishwasher, Stove, Dryer, Microwave Range Hood Combo, Window Coverings |
| Basement Development | Finished |
| Basement Features | Separate Entrance, Walk-up |
| Basement Type | Full (finished) |
| Constructed Date | 2003 |
| Construction Material | Wood Frame |
| Construction Style Attachment | Detached |
| Cooling Type | Central Air Conditioning |
| Fireplace Present | Yes |
| Fireplace Total | 1 |
| Flooring Type | Carpeted, Hardwood, Laminate, Tile |
| Foundation Type | Poured Concrete |
| Half Bath Total | 1 |
| Heating Type | Forced Air |
| Stories Total | 2 |
| Size Interior | 1,845 Sqft |
| Total Finished Area | 1845 Sqft |
| Type | House |
Parking
| Attached Garage | 2 |
Land
| Acreage | No |
| Fence Type | Fence |
| Land Amenities | Park, Playground, Schools, Shopping |
| Size Depth | 39 M |
| Size Frontage | 7.19 M |
| Size Irregular | 612.00 |
| Size Total | 612 M2|4,051 - 7,250 Sqft |
| Size Total Text | 612 M2|4,051 - 7,250 Sqft |
| Zoning Description | R1 |
Rooms
| Level | Type | Length | Width | Dimensions |
|---|---|---|---|---|
| Lower Level | Family Room | 23.50 Ft x 18.25 Ft | ||
| Lower Level | 4pc Bathroom | Measurements not available | ||
| Main Level | Living Room | 14.00 Ft x 12.83 Ft | ||
| Main Level | Kitchen | 15.83 Ft x 12.00 Ft | ||
| Main Level | Dining Room | 9.83 Ft x 5.00 Ft | ||
| Main Level | 2pc Bathroom | Measurements not available | ||
| Upper Level | Bonus Room | 19.08 Ft x 15.75 Ft | ||
| Upper Level | Primary Bedroom | 14.25 Ft x 14.17 Ft | ||
| Upper Level | Bedroom | 12.25 Ft x 9.67 Ft | ||
| Upper Level | Bedroom | 13.08 Ft x 10.33 Ft | ||
| Upper Level | 4pc Bathroom | Measurements not available | ||
| Upper Level | 3pc Bathroom | Measurements not available |
Contact Us
Contact us for more information

The trademarks REALTOR®, REALTORS®, and the REALTOR® logo are controlled by The Canadian Real Estate Association (CREA) and identify real estate professionals who are members of CREA. The trademarks MLS®, Multiple Listing Service® and the associated logos are owned by The Canadian Real Estate Association (CREA) and identify the quality of services provided by real estate professionals who are members of CREA. The trademark DDF® is owned by The Canadian Real Estate Association (CREA) and identifies CREA's Data Distribution Facility (DDF®)
July 05 2026 03:41:40
Calgary Real Estate Board
Maxwell Capital Realty