
336 Portage Grand-Sault/grand Falls, New Brunswick E3Z 1M7

$279,000
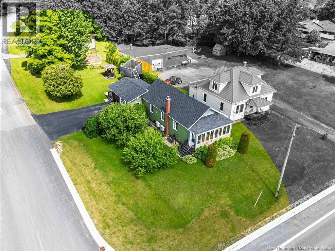
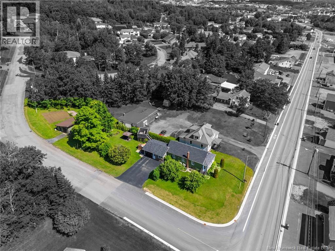
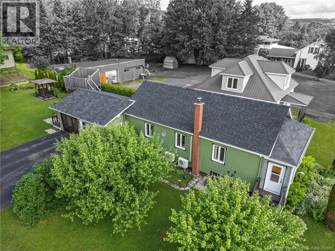
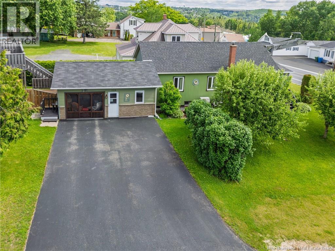
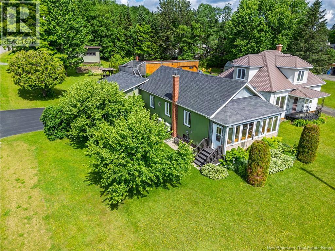
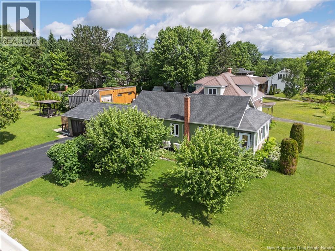
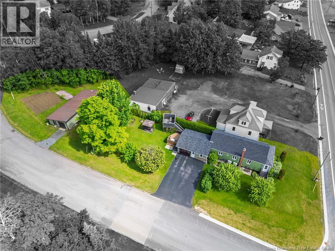
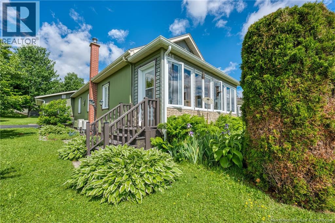
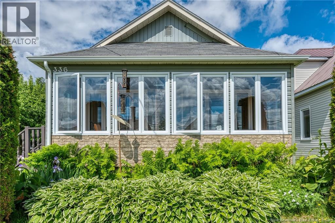
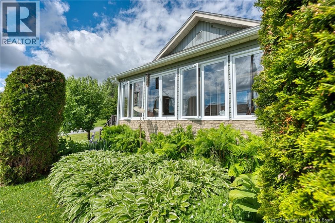
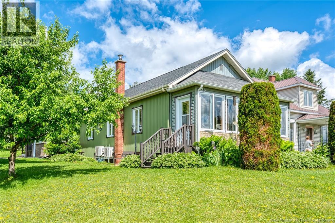
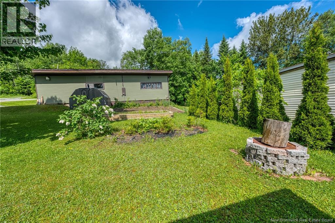
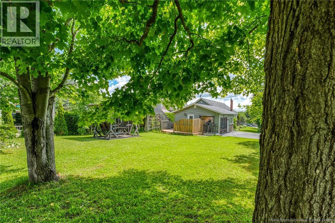
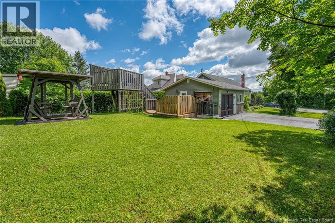
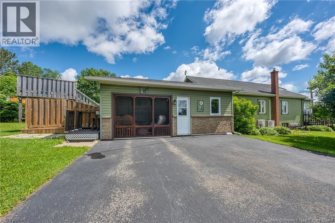
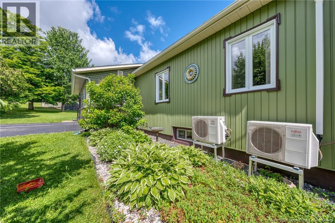
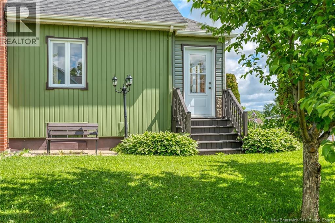
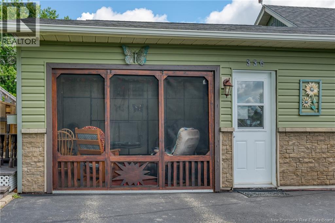
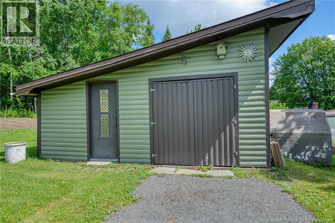
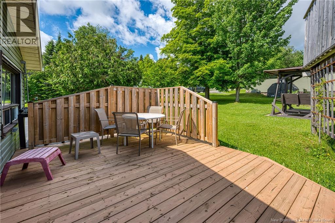
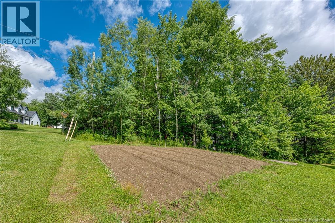
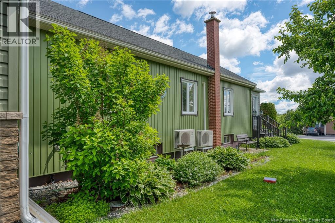
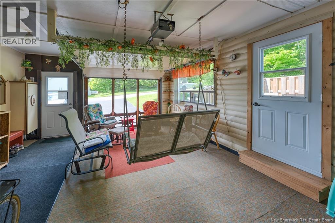
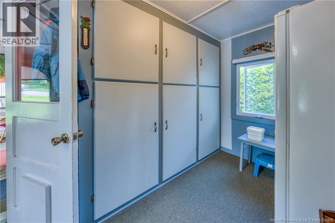
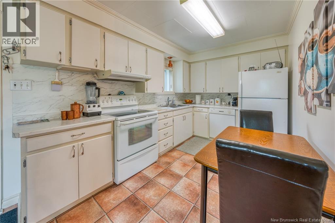
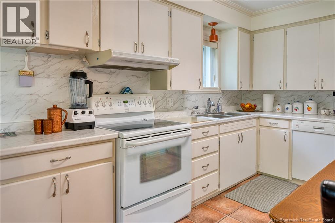
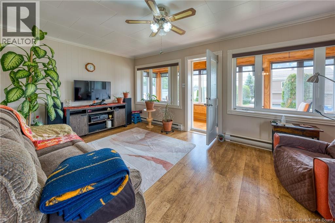
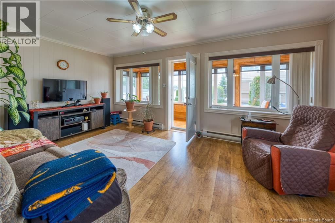
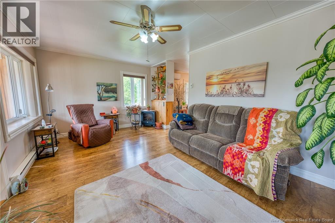
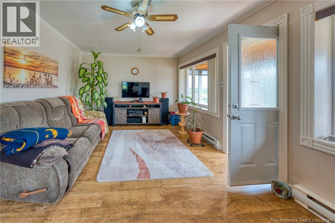
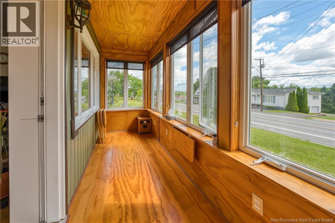
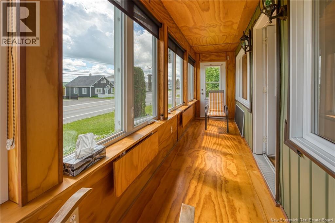
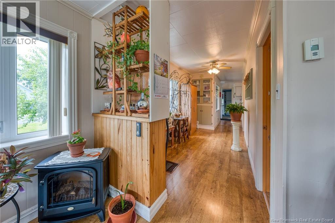
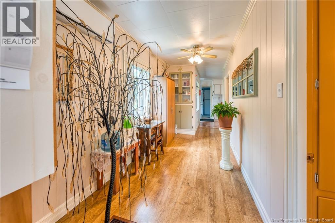
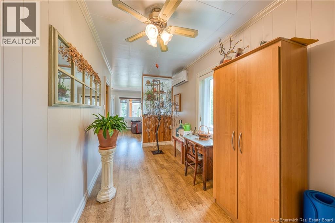
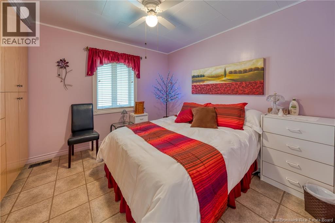
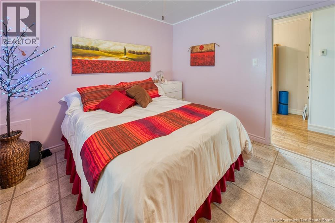
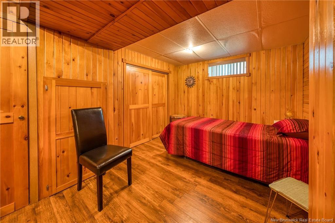
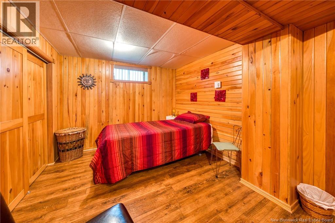
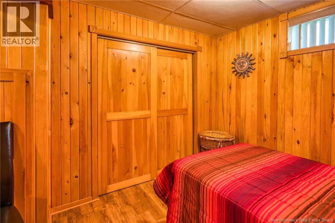
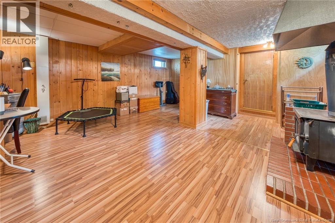
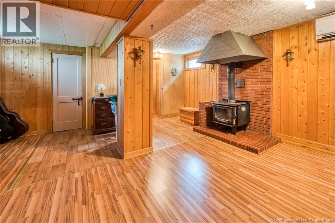
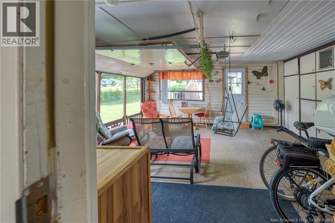
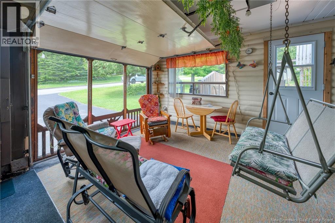
Welcome to 336 Portage Road, Grand Falls, NB! This charming and well-maintained property offers the perfect blend of comfort, convenience, and functionality. Situated on a spacious lot and within walking distance to Broadway Boulevard and many amenities, this home is ideal for those looking to enjoy both privacy and accessibility. Step inside and discover a warm and inviting layout featuring 2 bedrooms, with one conveniently located on the main level and the second on the lower level. The home offers bright and comfortable living spaces throughout, including a beautiful and cozy sunroomthe perfect spot to enjoy your morning coffee, unwind after a long day, or entertain guests year-round. Outside, you'll appreciate the attached garage for everyday convenience, as well as a detached workshop that provides endless possibilities for hobbyists, storage, or projects. The spacious yard offers plenty of room to relax, garden, or enjoy outdoor activities. Whether you're a first-time buyer, downsizing, or simply looking for a property with extra space and a fantastic location, 336 Portage Road is a must-see. Don't miss your opportunity to own this wonderful home in the heart of Grand Falls! (id:63476)
Property Details
| MLS® Number | NB142103 |
| Property Type | Single Family |
| Equipment Type | Water Heater |
| Features | Balcony/deck/patio |
| Rental Equipment Type | Water Heater |
Building
| Bathroom Total | 2 |
| Bedrooms Above Ground | 1 |
| Bedrooms Below Ground | 1 |
| Bedrooms Total | 2 |
| Architectural Style | Bungalow |
| Cooling Type | Heat Pump |
| Exterior Finish | Vinyl |
| Flooring Type | Laminate, Other |
| Foundation Type | Concrete |
| Heating Fuel | Wood |
| Heating Type | Baseboard Heaters, Heat Pump, Stove |
| Stories Total | 1 |
| Size Interior | 1,235 Sqft |
| Total Finished Area | 1235 Sqft |
| Type | House |
| Utility Water | Municipal Water |
Parking
| Attached Garage | |
| Detached Garage |
Land
| Access Type | Year-round Access, Public Road |
| Acreage | No |
| Landscape Features | Landscaped |
| Sewer | Municipal Sewage System |
| Size Irregular | 875 |
| Size Total | 875 M2 |
| Size Total Text | 875 M2 |
Rooms
| Level | Type | Length | Width | Dimensions |
|---|---|---|---|---|
| Basement | Storage | 7'10'' x 5'4'' | ||
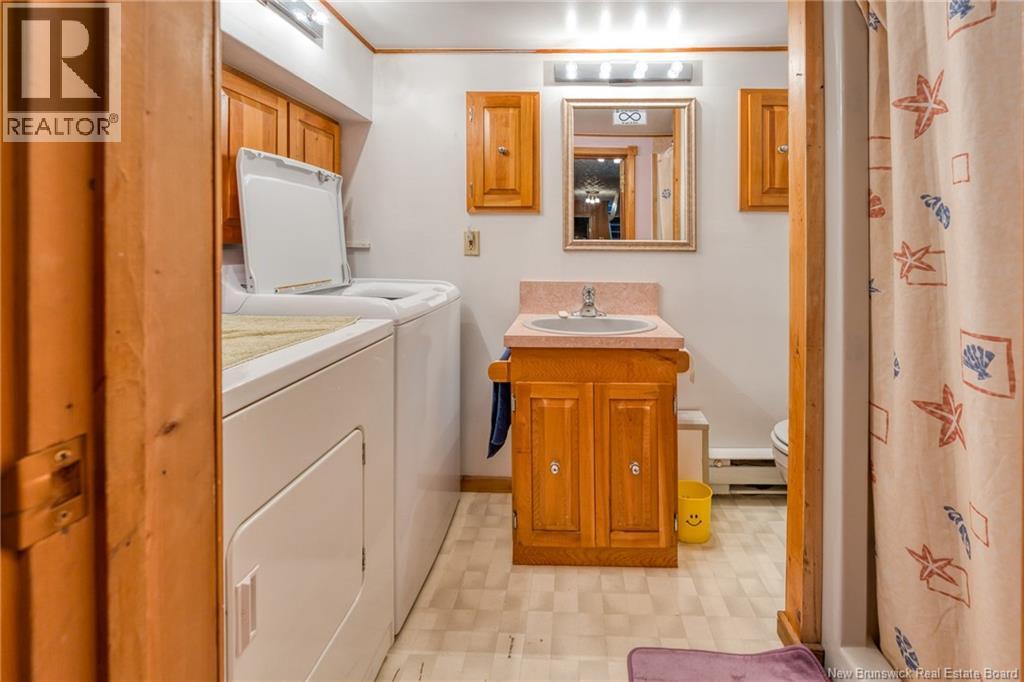
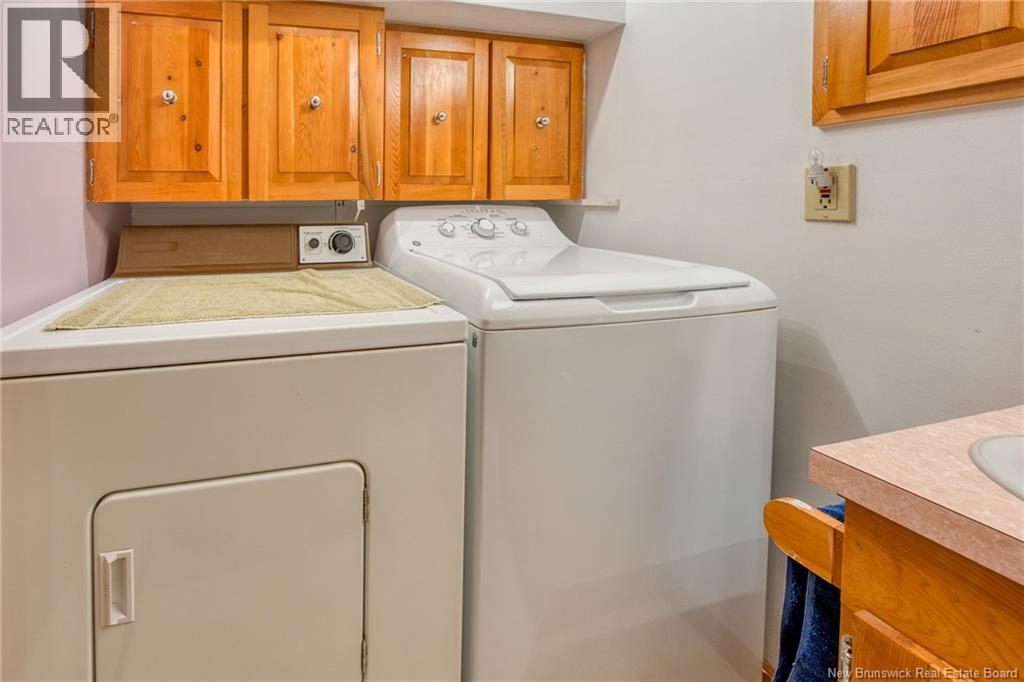
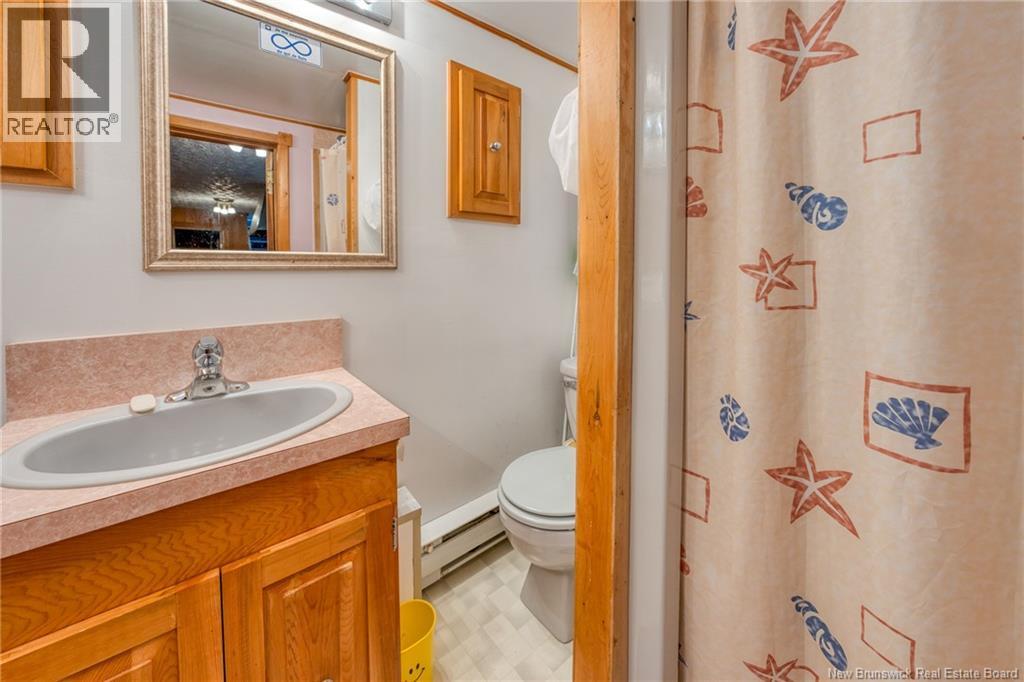
| Basement | 3pc Bathroom | 8'1'' x 5'1'' | ||
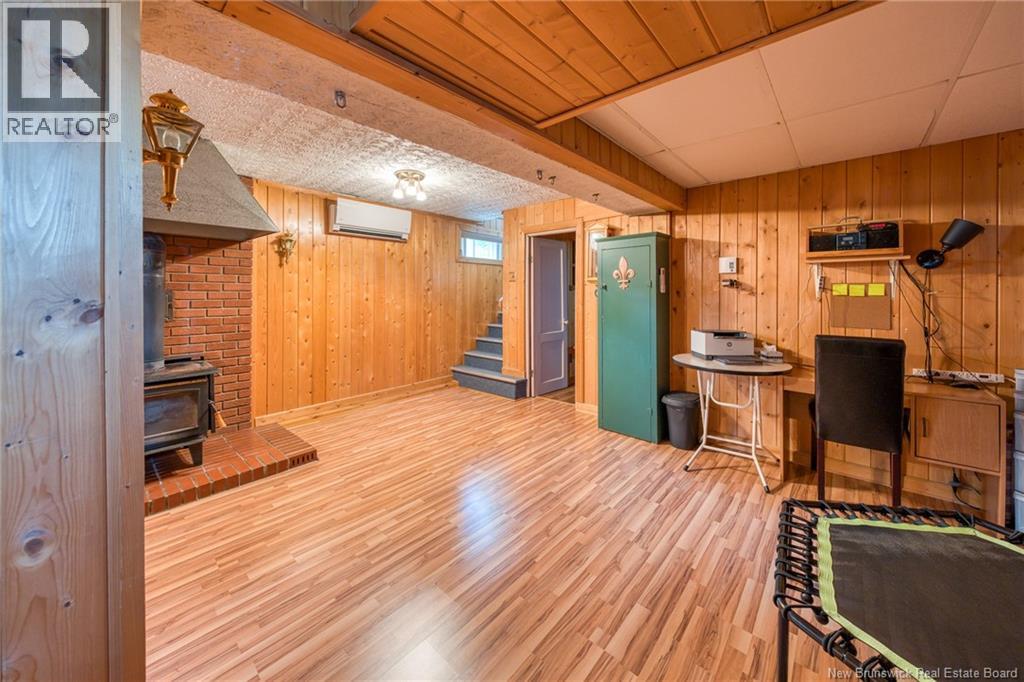
| Basement | Recreation Room | 17'1'' x 18'9'' | ||
| Basement | Bedroom | 13'0'' x 9'2'' | ||
| Basement | Storage | 8'11'' x 4'2'' | ||
| Main Level | Sunroom | 19'0'' x 5'0'' | ||
| Main Level | Living Room | 18'1'' x 11'2'' | ||
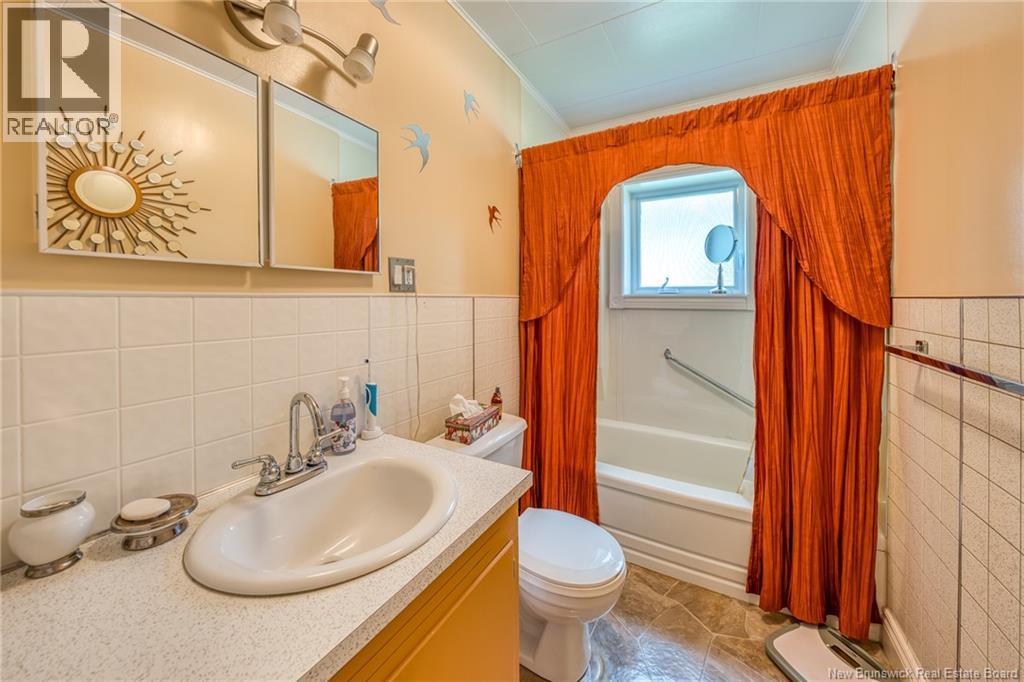
| Main Level | 4pc Bathroom | 11'2'' x 4'11'' | ||
| Main Level | Bedroom | 10'11'' x 10'5'' | ||
| Main Level | Kitchen | 18'1'' x 8'4'' | ||
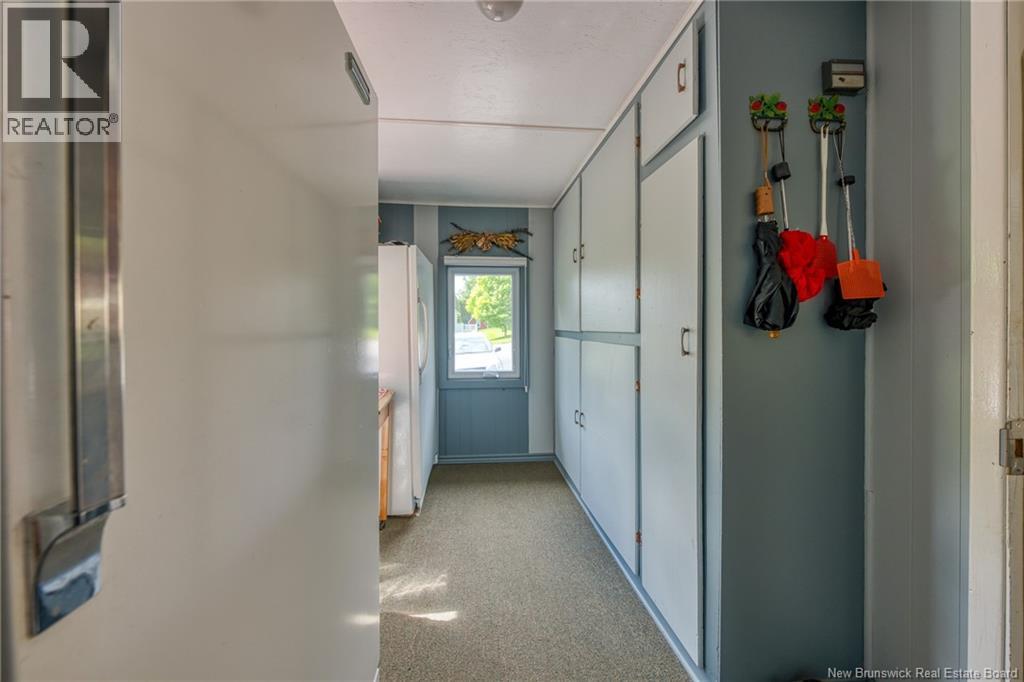
| Main Level | Foyer | 19'1'' x 7' |
Contact Us
Contact us for more information

The trademarks REALTOR®, REALTORS®, and the REALTOR® logo are controlled by The Canadian Real Estate Association (CREA) and identify real estate professionals who are members of CREA. The trademarks MLS®, Multiple Listing Service® and the associated logos are owned by The Canadian Real Estate Association (CREA) and identify the quality of services provided by real estate professionals who are members of CREA. The trademark DDF® is owned by The Canadian Real Estate Association (CREA) and identifies CREA's Data Distribution Facility (DDF®)
June 18 2026 04:16:27
New Brunswick Real Estate Board
Keller Williams Capital Realty