
153 Rivertrail Avenue Kitchener, Ontario N2A 0K1


$875,000
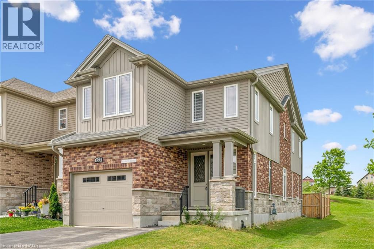
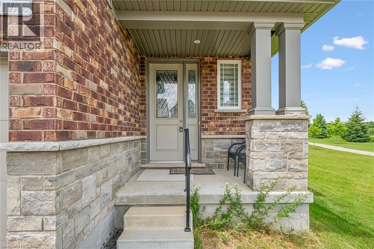
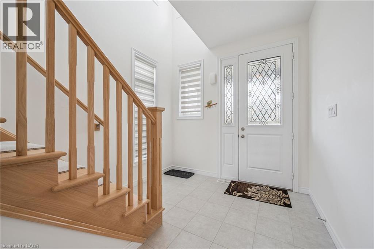
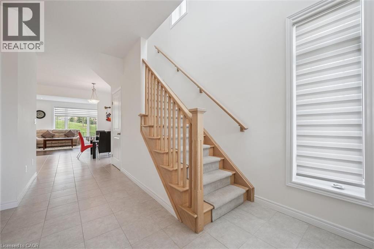
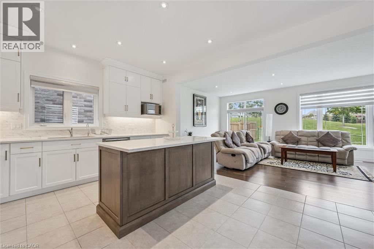
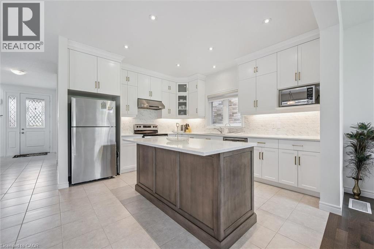
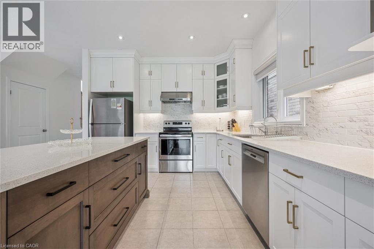
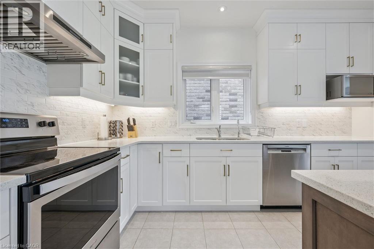
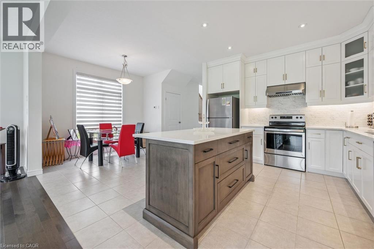
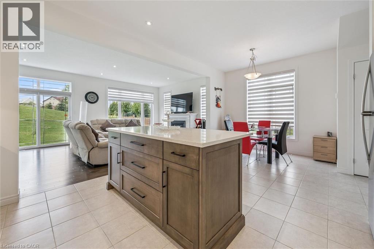
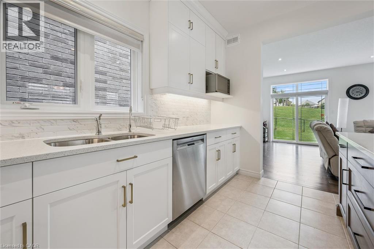
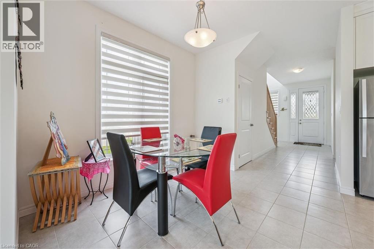
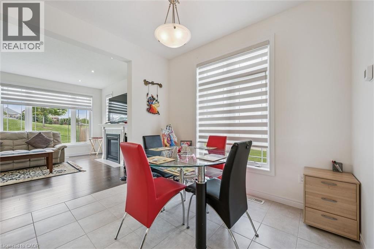
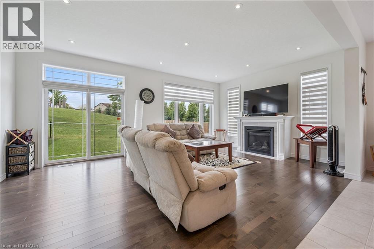
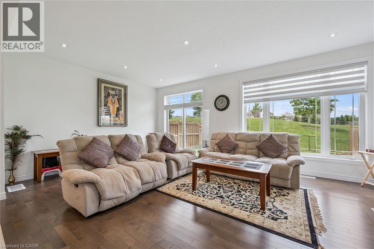
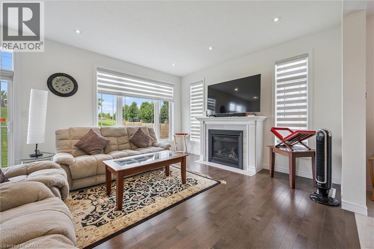
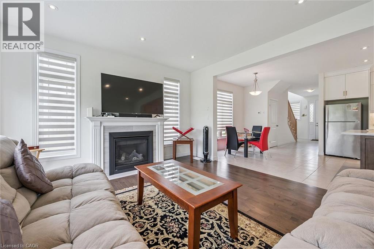
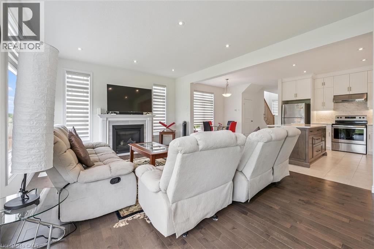
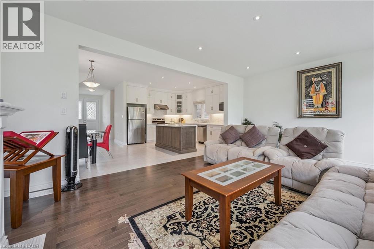
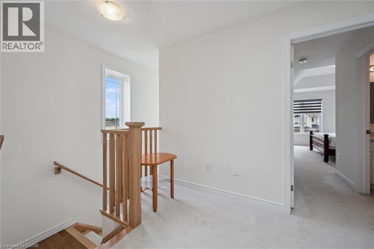
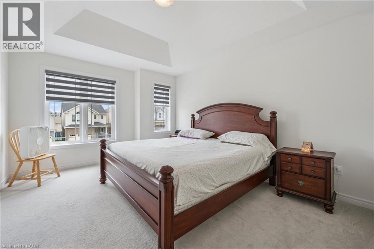
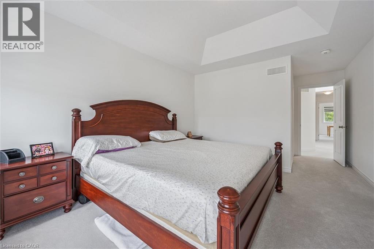
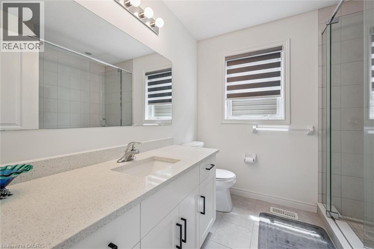
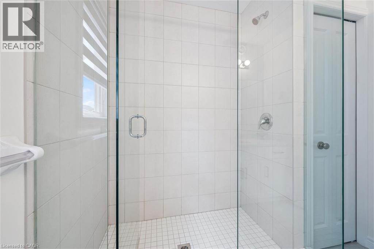
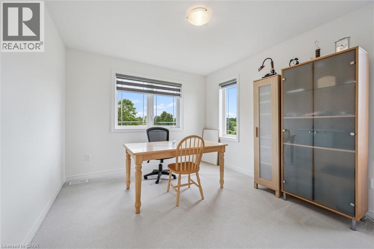
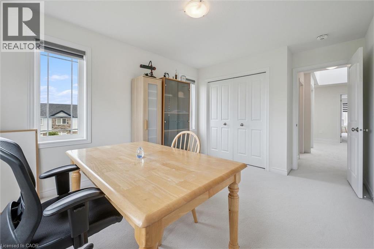
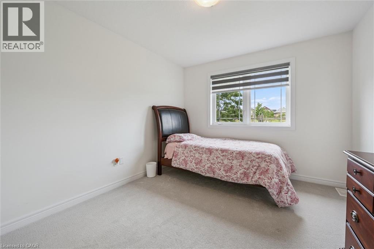
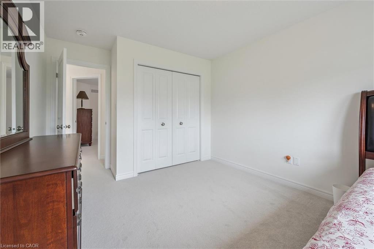
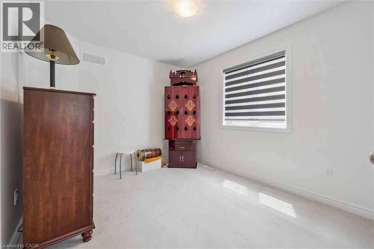
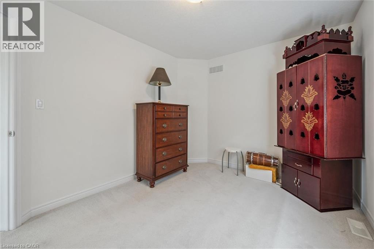
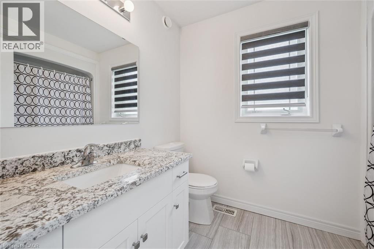
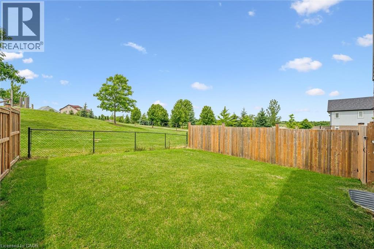
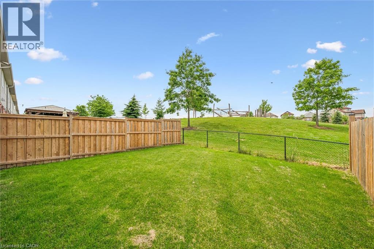
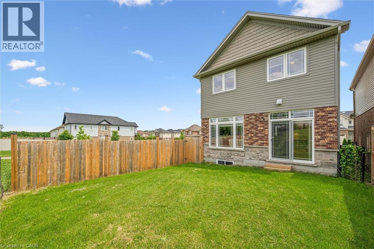
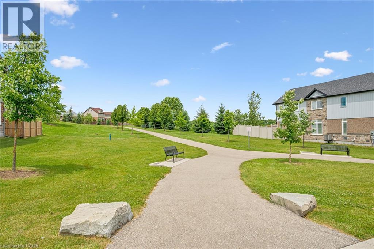
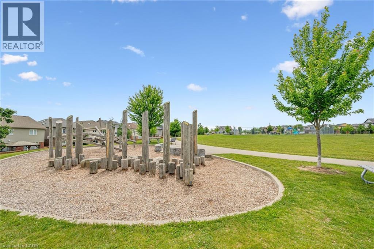
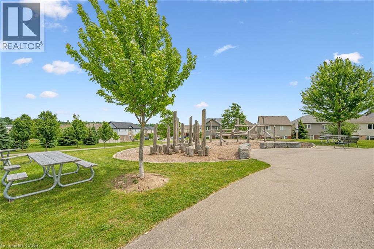
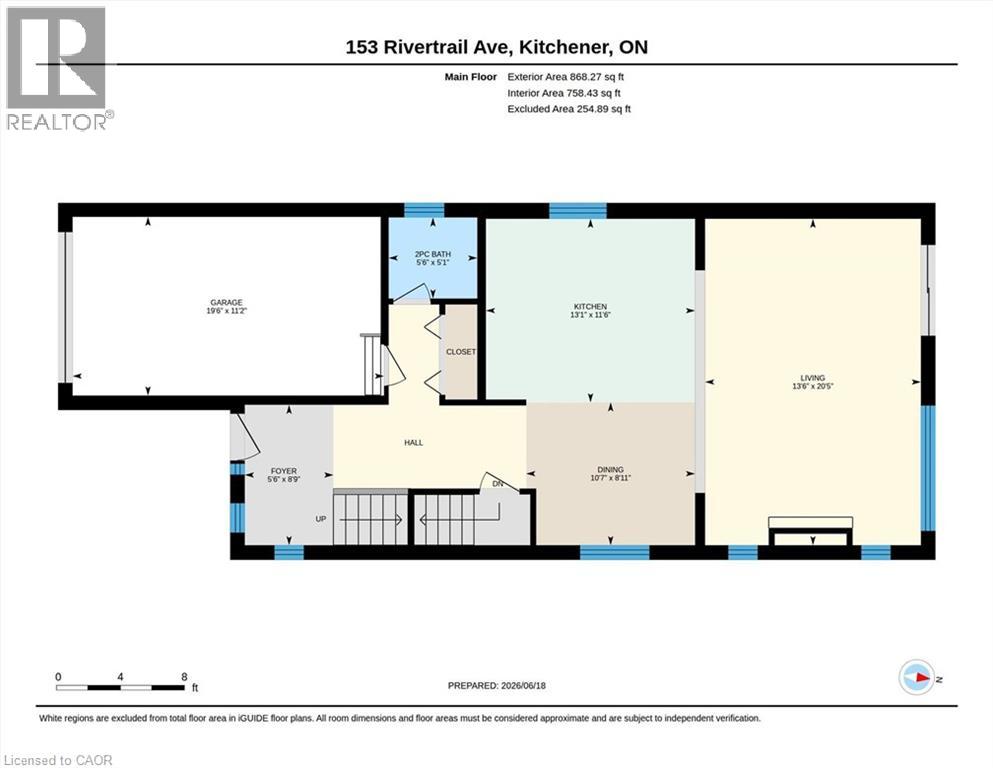
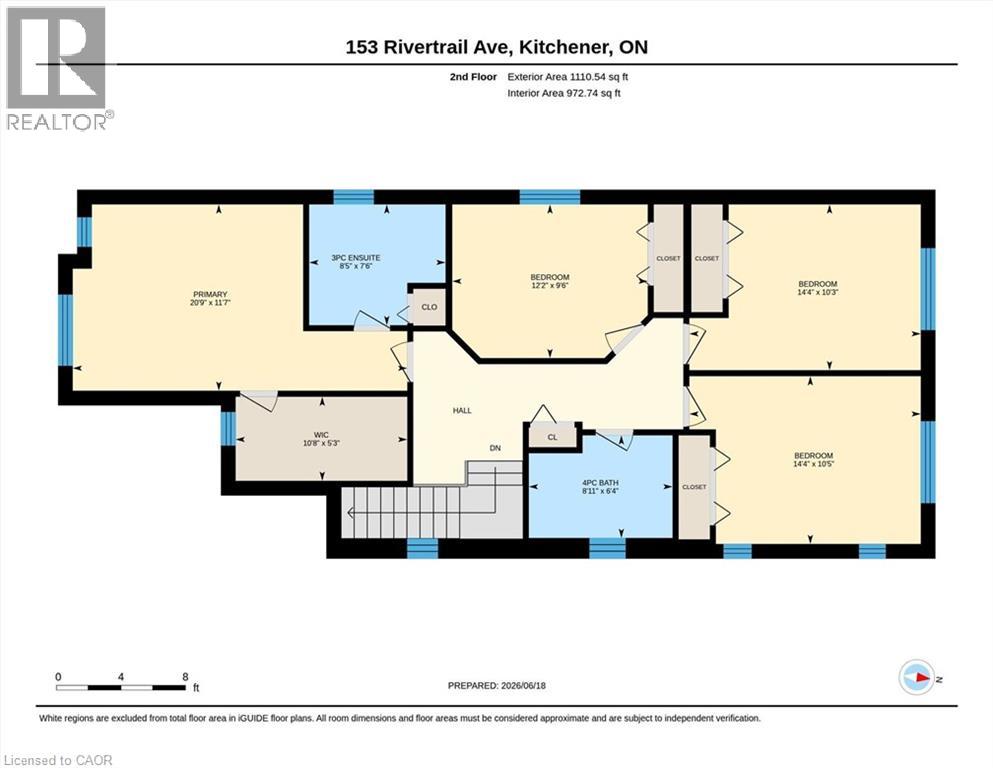
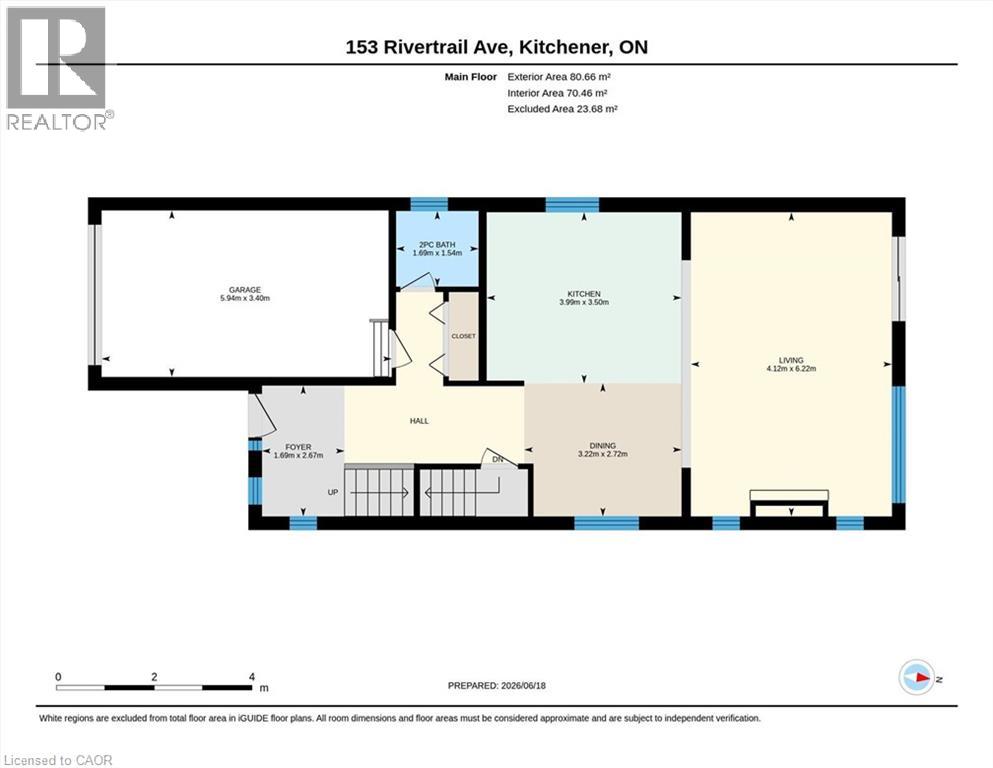
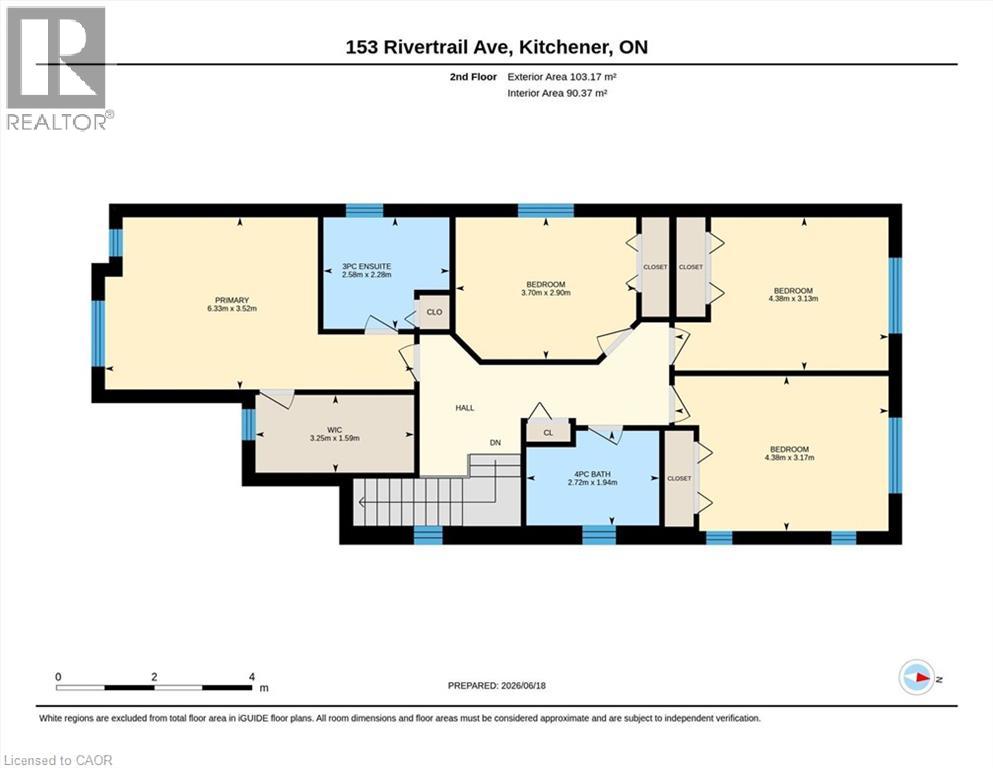
Welcome to 153 Rivertrail Avenue — a home that truly offers the best of privacy, comfort, and modern living. Built in 2019, this exceptional property backs directly onto a park, meaning you'll enjoy no rear or right-side neighbours and beautiful open views year-round. Step inside to discover a bright, carpet-free main floor with a modern colour palette and an open-concept design that’s perfect for both everyday living and entertaining. At the heart of the home is the stunning Kitchen with a large island, abundant cabinetry, and thoughtful design. Natural light pours into the living area, where a cozy gas fireplace adds warmth and sophistication. Upstairs, you'll find four spacious bedrooms thoughtfully designed for growing families. The primary suite featuring ensuite and an oversized walk-in closet. The backyard offers endless possibilities. (id:63476)
Property Details
| MLS® Number | 40840820 |
| Property Type | Single Family |
| Amenities Near By | Park, Public Transit, Schools |
| Equipment Type | Rental Water Softener, Water Heater |
| Parking Space Total | 2 |
| Rental Equipment Type | Rental Water Softener, Water Heater |
Building
| Bathroom Total | 3 |
| Bedrooms Above Ground | 4 |
| Bedrooms Total | 4 |
| Appliances | Dishwasher, Dryer, Refrigerator, Stove, Washer |
| Basement Development | Unfinished |
| Basement Type | Full (unfinished) |
| Constructed Date | 2019 |
| Construction Style Attachment | Detached |
| Cooling Type | Central Air Conditioning |
| Exterior Finish | Brick, Vinyl Siding |
| Half Bath Total | 1 |
| Heating Fuel | Natural Gas |
| Heating Type | Forced Air |
| Stories Total | 2 |
| Size Interior | 1,950 Sqft |
| Type | House |
| Utility Water | Municipal Water |
Parking
| Attached Garage |
Land
| Acreage | No |
| Land Amenities | Park, Public Transit, Schools |
| Sewer | Municipal Sewage System |
| Size Frontage | 32 Ft |
| Size Total Text | Under 1/2 Acre |
| Zoning Description | R-4 597r |
Rooms
| Level | Type | Length | Width | Dimensions |
|---|---|---|---|---|
| Second Level | 4pc Bathroom | Measurements not available | ||
| Second Level | 3pc Bathroom | Measurements not available | ||
| Second Level | Bedroom | 10'5'' x 14'4'' | ||
| Second Level | Bedroom | 10'3'' x 14'4'' | ||
| Second Level | Bedroom | 9'6'' x 12'2'' | ||
| Second Level | Primary Bedroom | 11'7'' x 20'9'' | ||
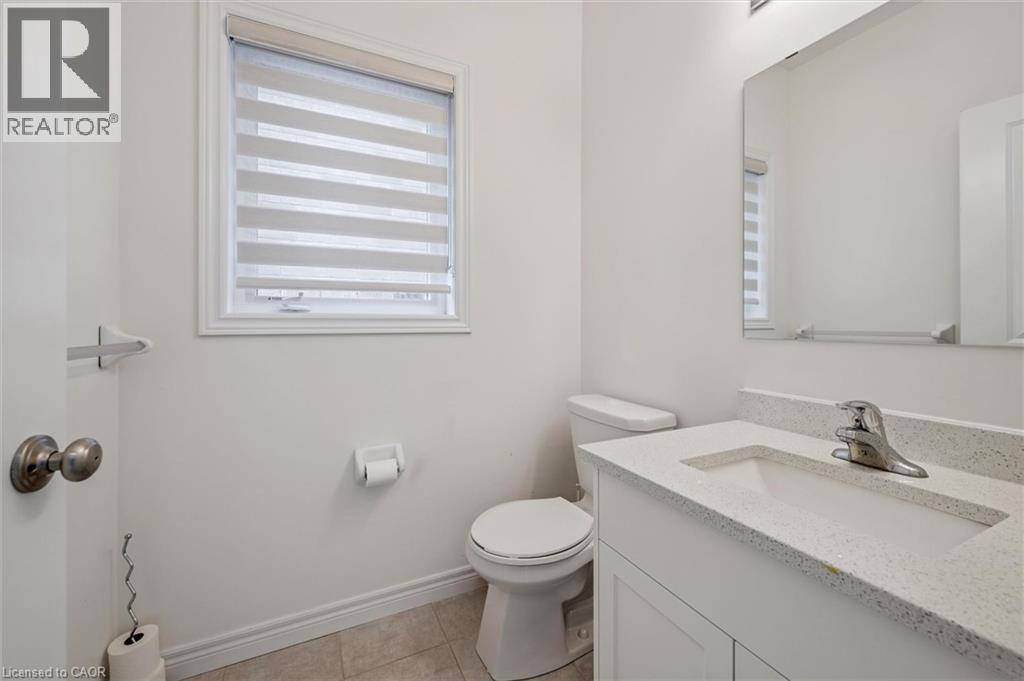
| Main Level | 2pc Bathroom | Measurements not available | ||
| Main Level | Kitchen | 11'6'' x 13'1'' | ||
| Main Level | Living Room | 20'5'' x 13'6'' |
Contact Us
Contact us for more information

The trademarks REALTOR®, REALTORS®, and the REALTOR® logo are controlled by The Canadian Real Estate Association (CREA) and identify real estate professionals who are members of CREA. The trademarks MLS®, Multiple Listing Service® and the associated logos are owned by The Canadian Real Estate Association (CREA) and identify the quality of services provided by real estate professionals who are members of CREA. The trademark DDF® is owned by The Canadian Real Estate Association (CREA) and identifies CREA's Data Distribution Facility (DDF®)
August 20 2026 01:01:18
REALTORS® Association of Hamilton-Burlington
Homelife Miracle Realty Ltd.