
67 Rockmount Crescent Gravenhurst, Ontario P1P 0A6

$799,000
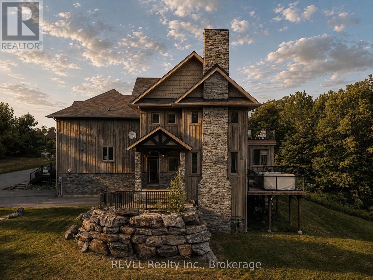
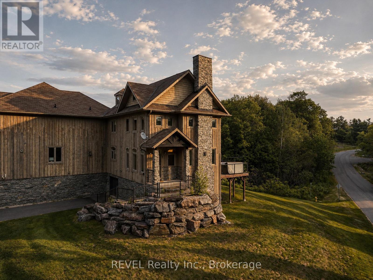
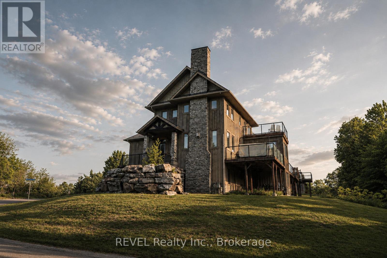
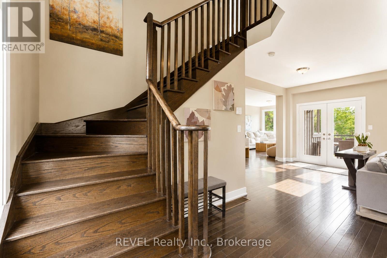
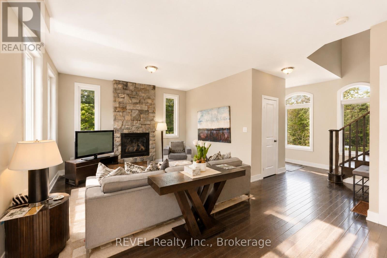
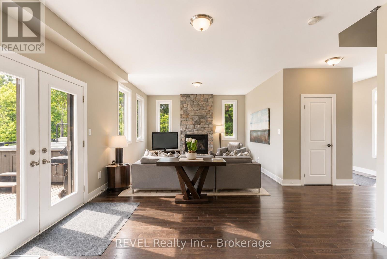
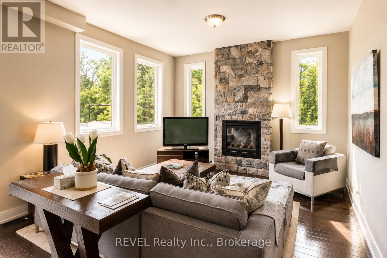
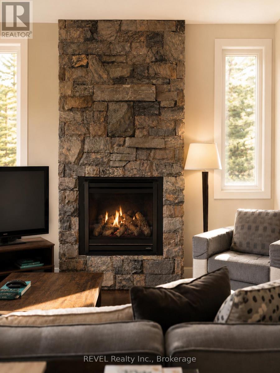
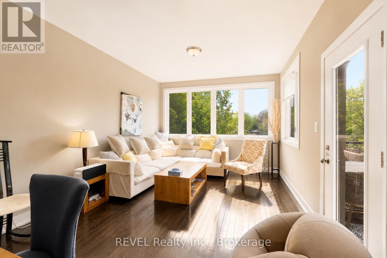
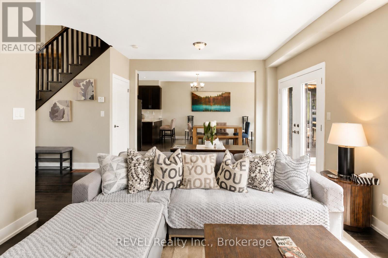
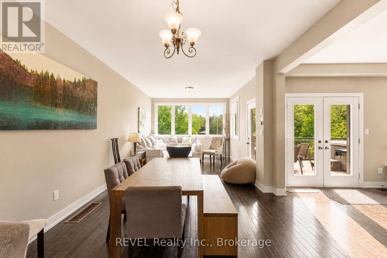
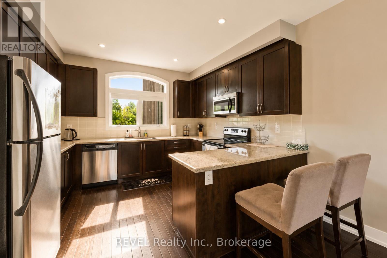
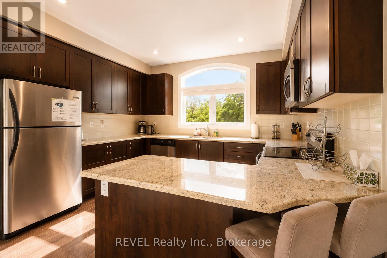
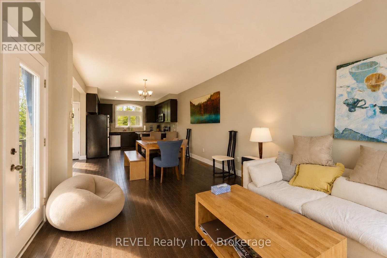
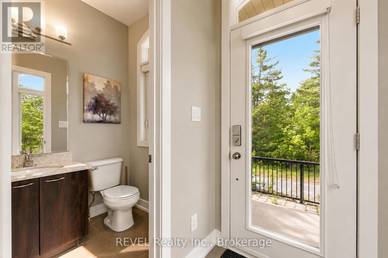
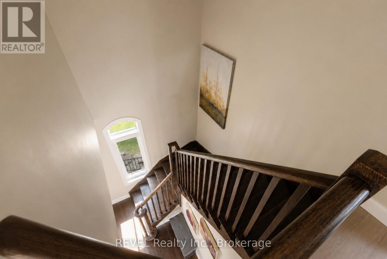
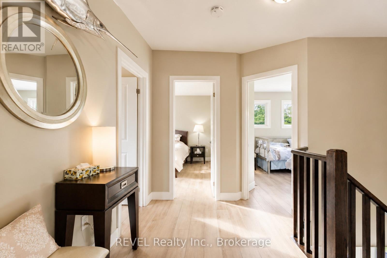
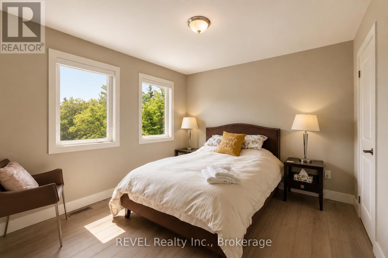
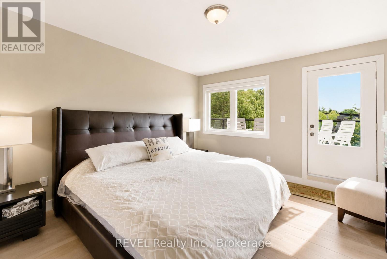
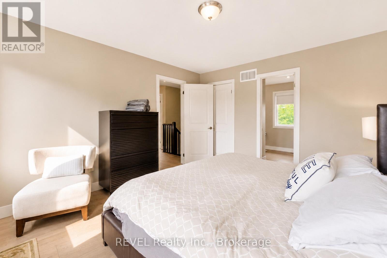
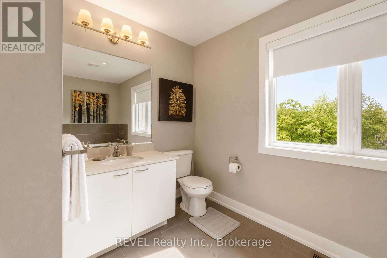
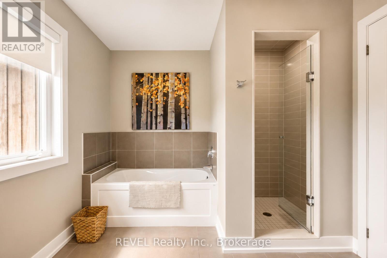
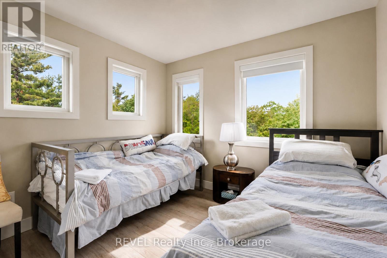
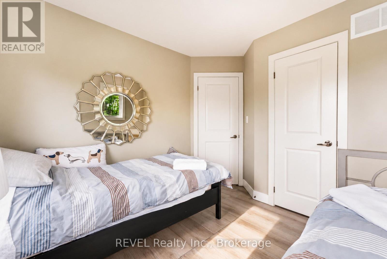
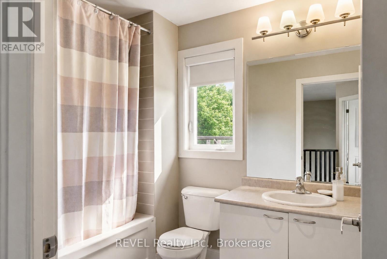
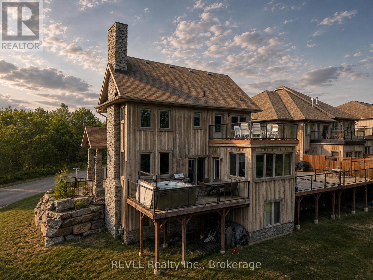
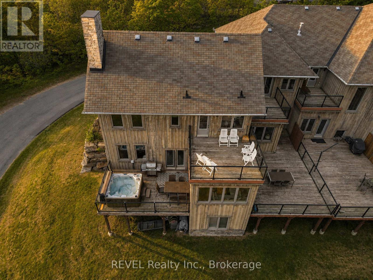
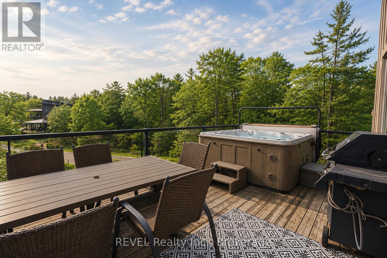
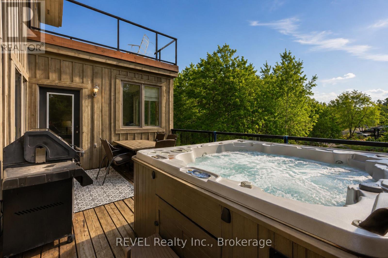
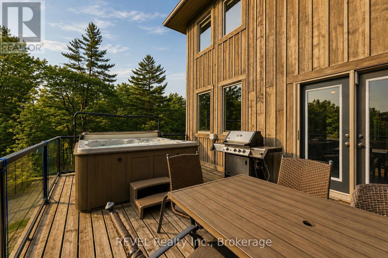
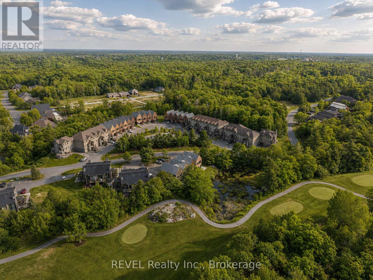
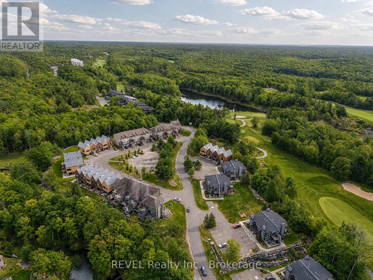
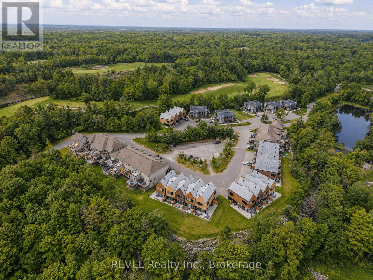
Positioned on the widest corner lot available within Muskoka Bay Resort, this exceptional 3-bedroom, 3-bathroom home offers 2,092 sq. ft. of refined four-season living in one of Muskoka's most sought-after communities.Designed for both relaxation and entertaining, the home features a spacious primary retreat with private balcony and ensuite, plus a recently added hot tub for year-round enjoyment. Beyond the home itself, ownership includes the initiation fee for a golf or social membership, providing access to the award-winning championship golf course, spectacular clifftop clubhouse with restaurant and patio, infinity pool, kids pool, sauna, and a wide range of seasonal activities including skiing, snowshoeing, and skating.Adding to its appeal, the property has generated strong short-term rental revenue over multiple years, offering flexibility for personal enjoyment and income potential. Whether you're seeking a luxury residence, family retreat, or resort lifestyle investment, this is a rare opportunity to own within the renowned Muskoka Bay Resort. (id:63476)
Property Details
| MLS® Number | X13462594 |
| Property Type | Single Family |
| Community Name | Muskoka (S) |
| Amenities Near By | Beach, Golf Nearby |
| Community Features | Community Centre |
| Features | Wooded Area, Flat Site |
| Parking Space Total | 2 |
| Structure | Deck |
Building
| Bathroom Total | 3 |
| Bedrooms Above Ground | 3 |
| Bedrooms Total | 3 |
| Amenities | Fireplace(s) |
| Appliances | Furniture, Window Coverings |
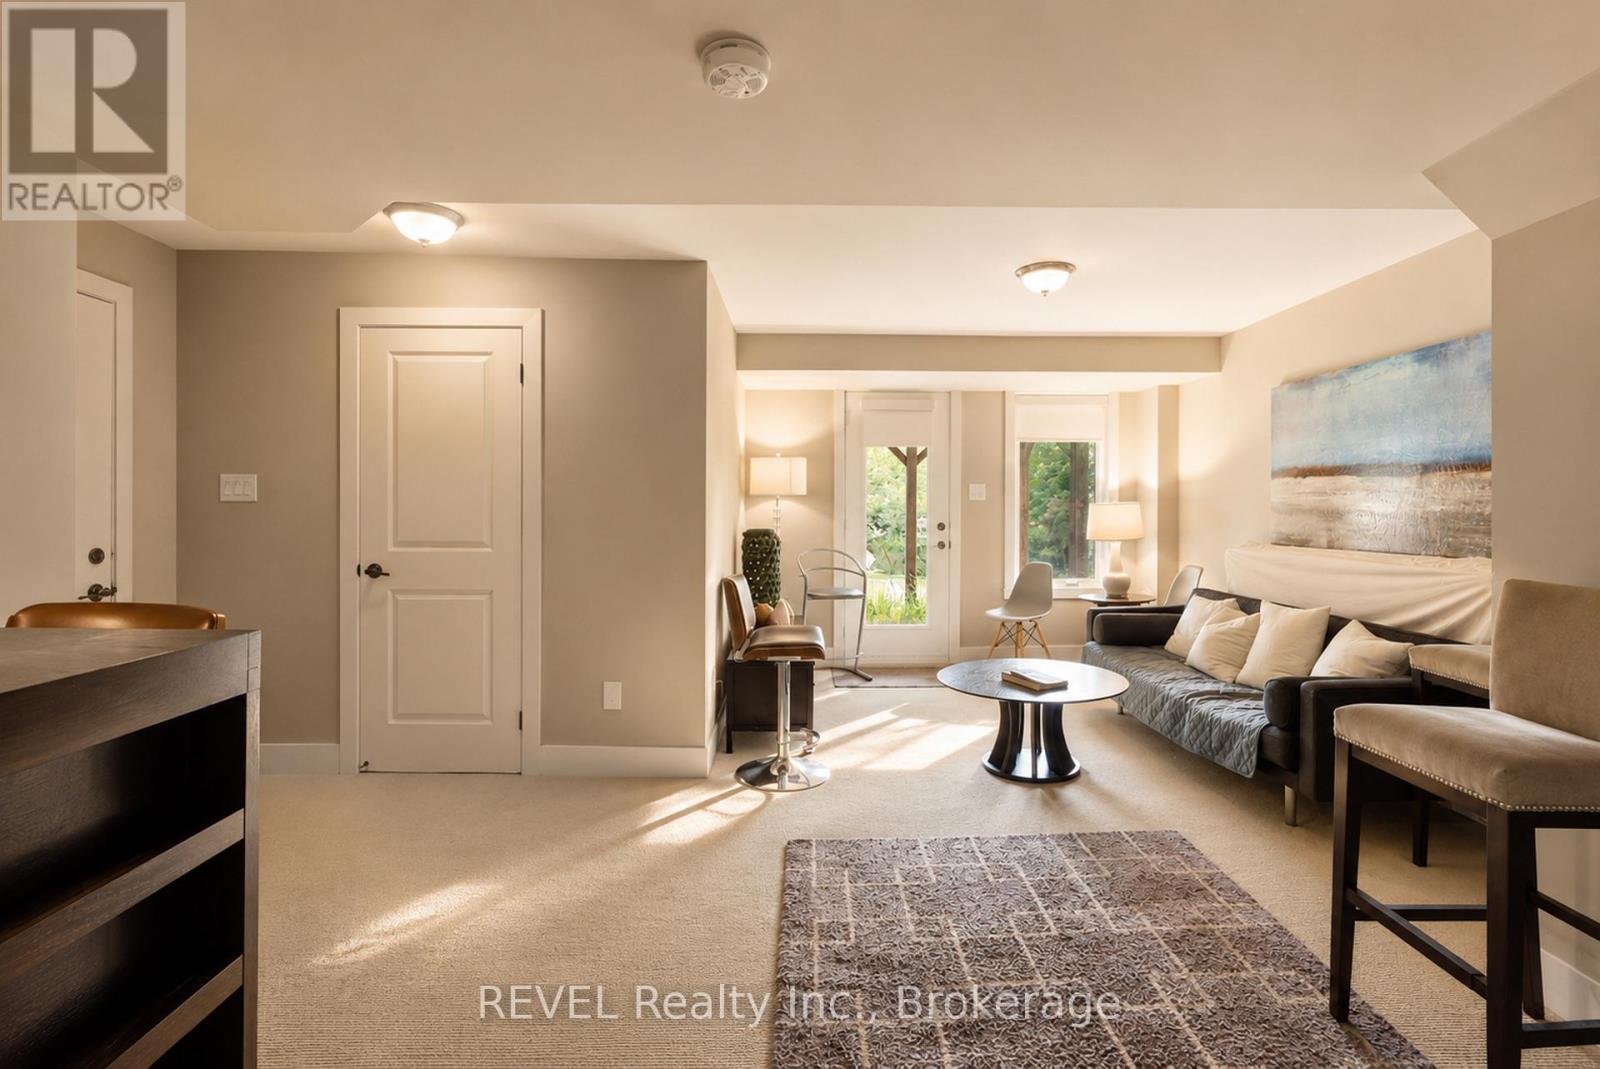
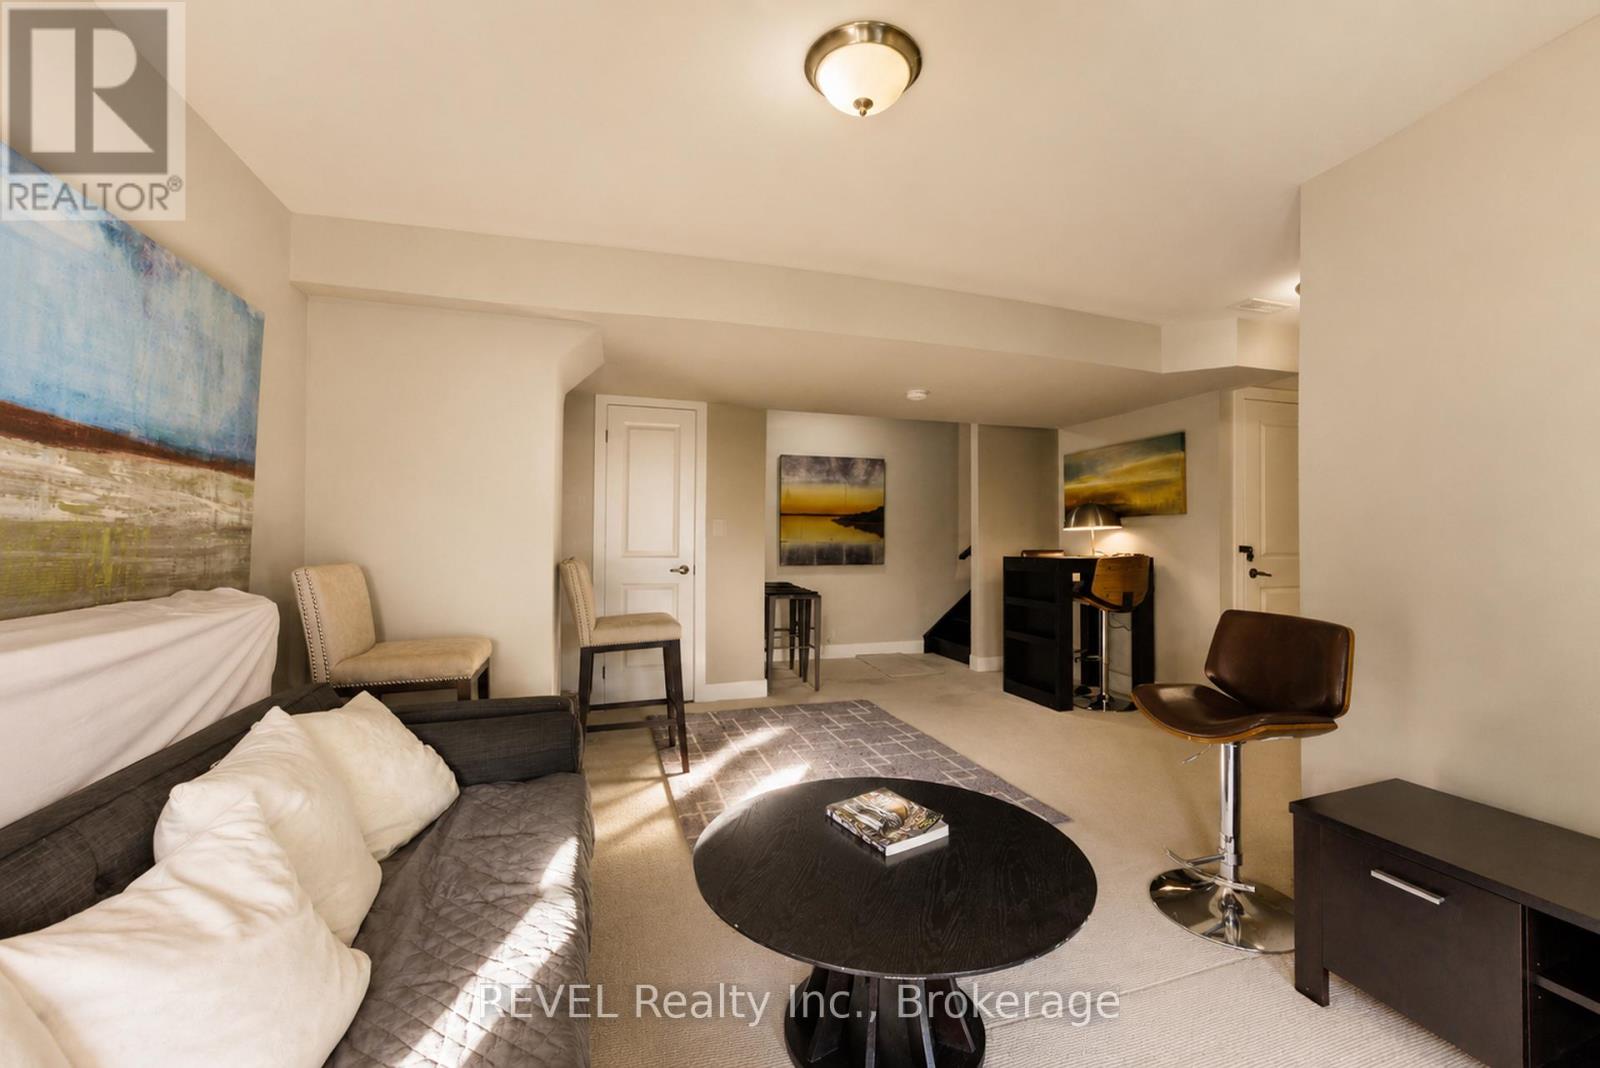
| Basement Development | Finished |
| Basement Features | Walk Out |
| Basement Type | N/a (finished) |
| Construction Style Attachment | Attached |
| Cooling Type | Central Air Conditioning |
| Exterior Finish | Stone, Wood |
| Fireplace Present | Yes |
| Foundation Type | Poured Concrete |
| Half Bath Total | 1 |
| Heating Fuel | Natural Gas |
| Heating Type | Forced Air |
| Stories Total | 2 |
| Size Interior | 2,000 - 2,500 Sqft |
| Type | Row / Townhouse |
| Utility Water | Municipal Water |
Parking
| Attached Garage | |
| Garage |
Land
| Acreage | No |
| Land Amenities | Beach, Golf Nearby |
| Sewer | Sanitary Sewer |
| Size Depth | 93 Ft ,7 In |
| Size Frontage | 82 Ft ,2 In |
| Size Irregular | 82.2 X 93.6 Ft |
| Size Total Text | 82.2 X 93.6 Ft |
| Zoning Description | Rm-2 |
Rooms
| Level | Type | Length | Width | Dimensions |
|---|---|---|---|---|
| Second Level | Bedroom | 3.36 m | 3.41 m | 3.36 m x 3.41 m |
| Second Level | Bedroom | 3.17 m | 3.12 m | 3.17 m x 3.12 m |
| Second Level | Primary Bedroom | 3.64 m | 4.19 m | 3.64 m x 4.19 m |
| Lower Level | Living Room | 5.91 m | 7.1 m | 5.91 m x 7.1 m |
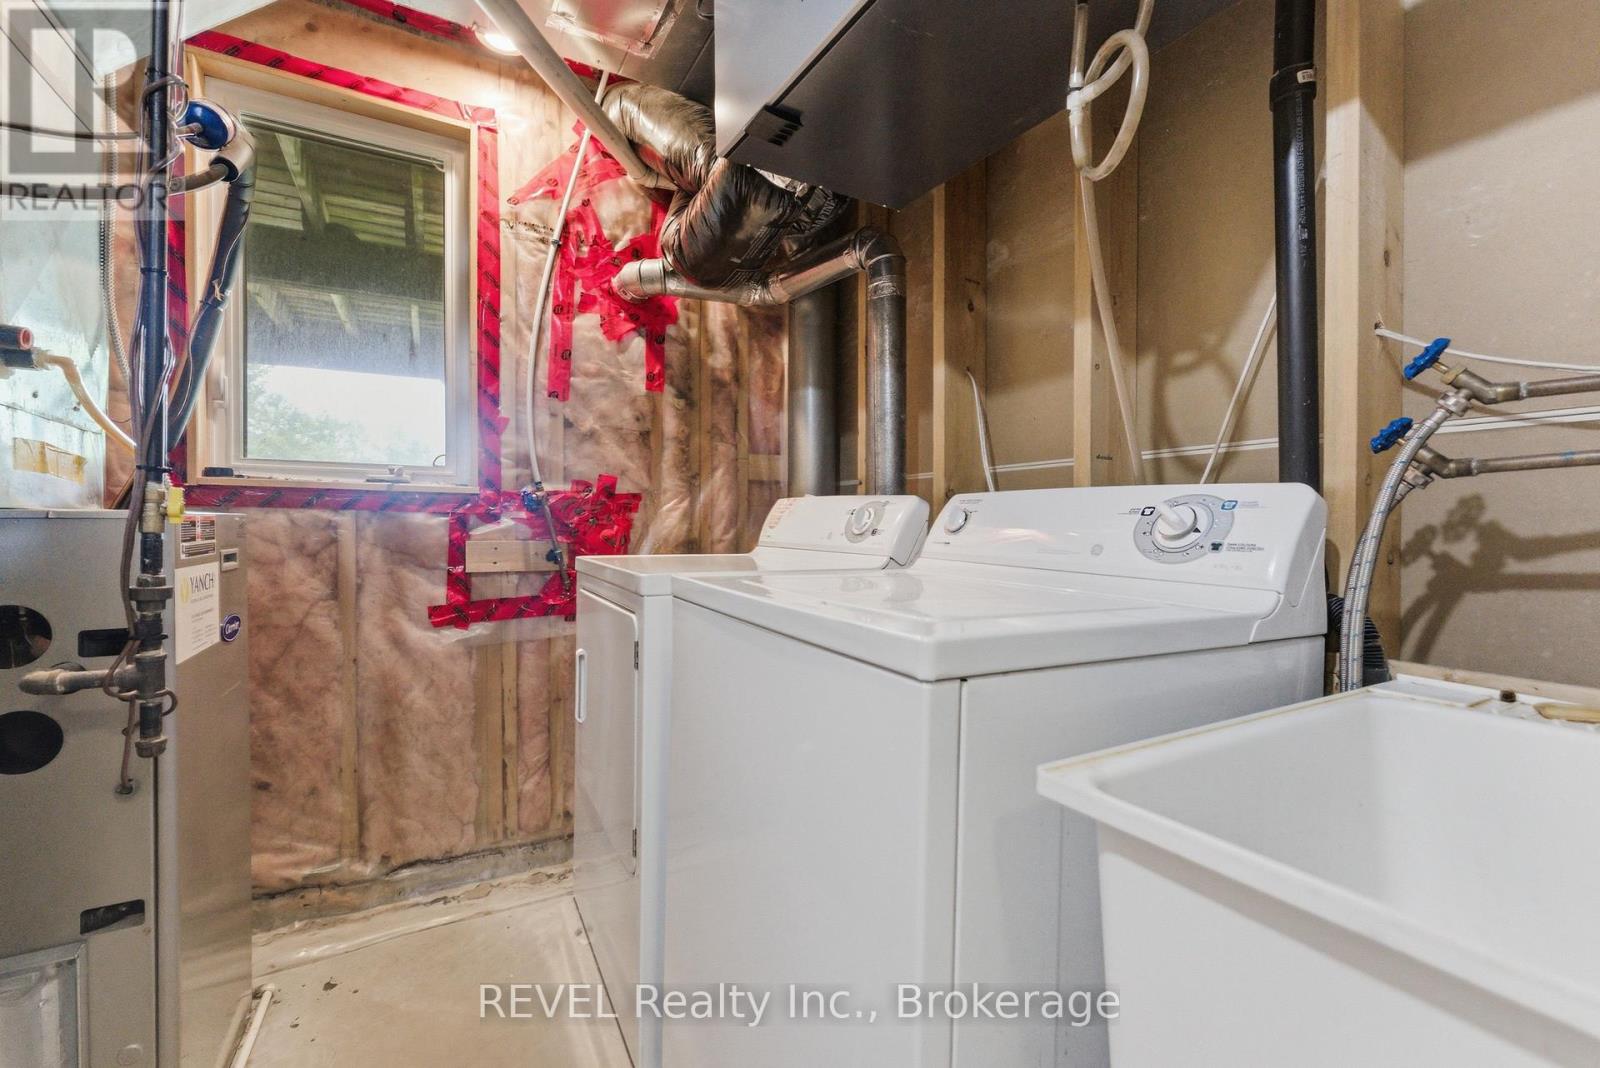
| Lower Level | Utility Room | 2.35 m | 2.24 m | 2.35 m x 2.24 m |
| Main Level | Family Room | 5.91 m | 4.18 m | 5.91 m x 4.18 m |
| Main Level | Dining Room | 3.58 m | 3.95 m | 3.58 m x 3.95 m |
| Main Level | Kitchen | 3.59 m | 3.15 m | 3.59 m x 3.15 m |
| Main Level | Sunroom | 3.59 m | 3.89 m | 3.59 m x 3.89 m |
Contact Us
Contact us for more information

The trademarks REALTOR®, REALTORS®, and the REALTOR® logo are controlled by The Canadian Real Estate Association (CREA) and identify real estate professionals who are members of CREA. The trademarks MLS®, Multiple Listing Service® and the associated logos are owned by The Canadian Real Estate Association (CREA) and identify the quality of services provided by real estate professionals who are members of CREA. The trademark DDF® is owned by The Canadian Real Estate Association (CREA) and identifies CREA's Data Distribution Facility (DDF®)
June 18 2026 05:28:28
Niagara Association of REALTORS®
Revel Realty Inc., Brokerage