
52 Gillespie Avenue Toronto, Ontario M6N 2Y6

$999,000
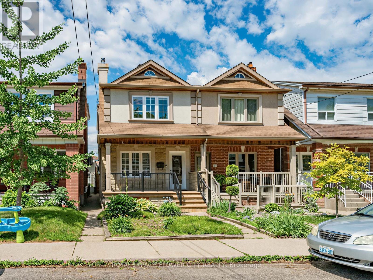
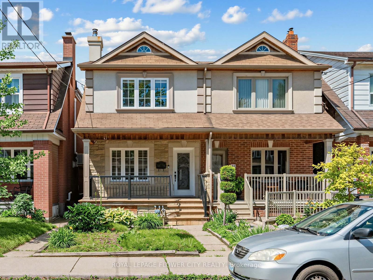
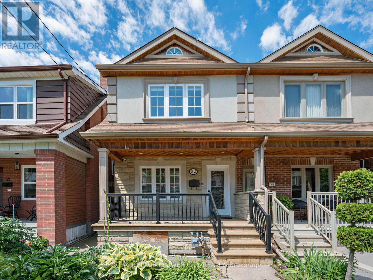
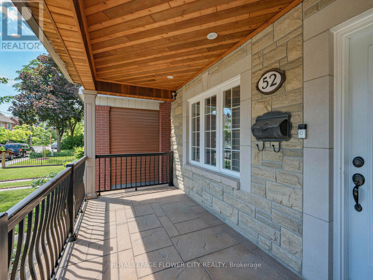
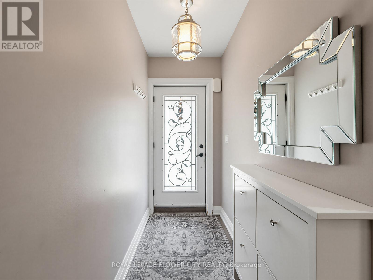
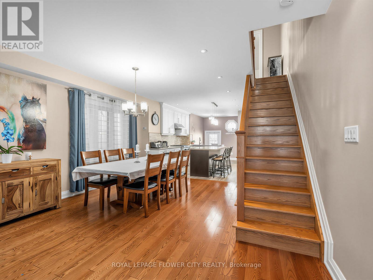
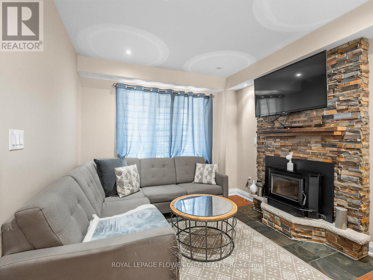
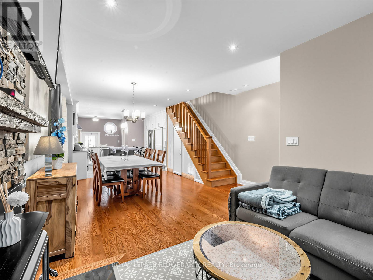
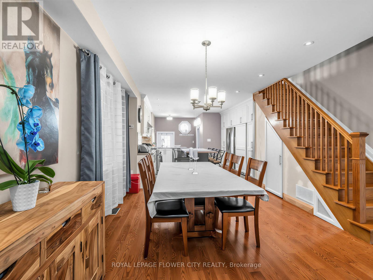
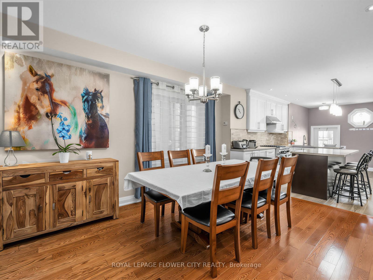
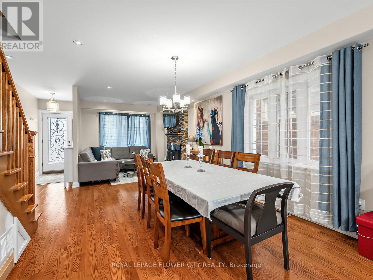
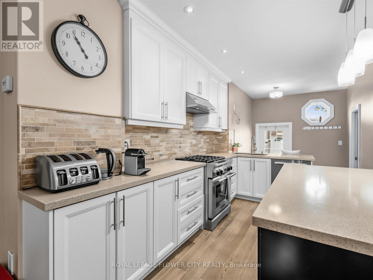
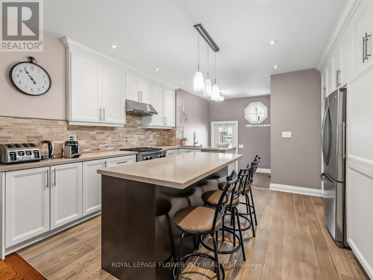
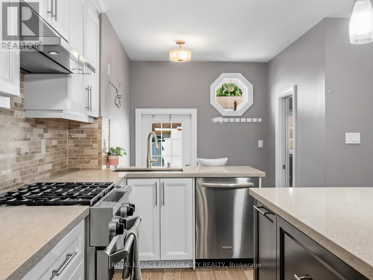
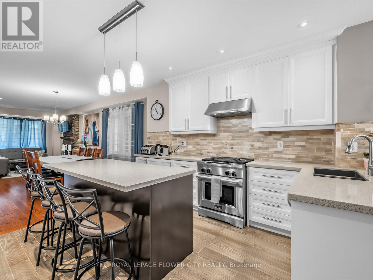
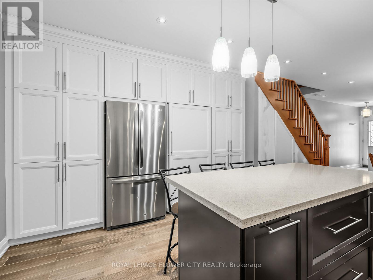
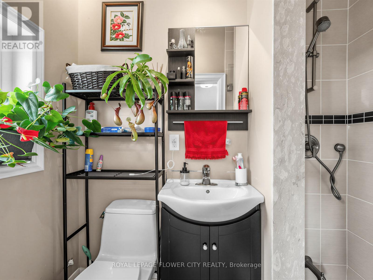
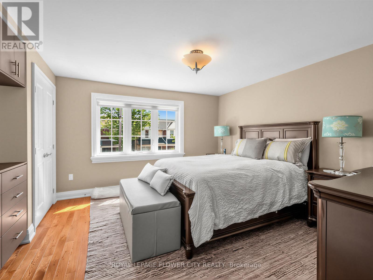
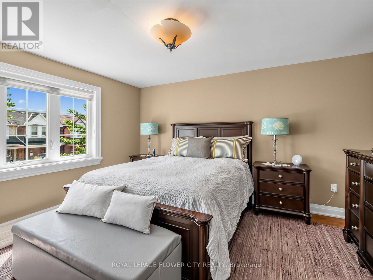
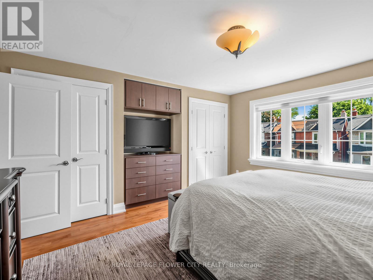
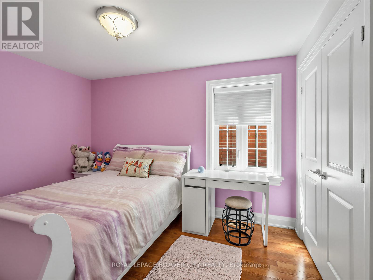
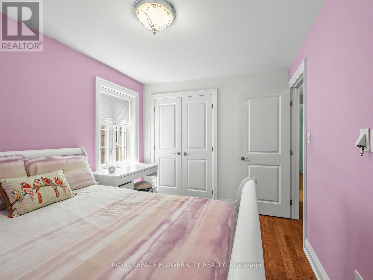
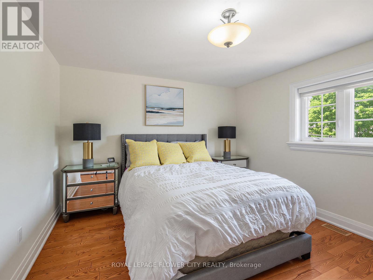
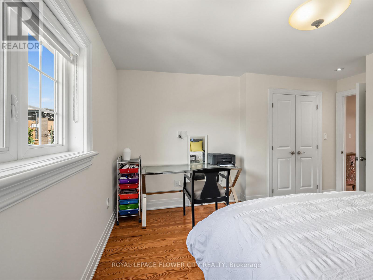
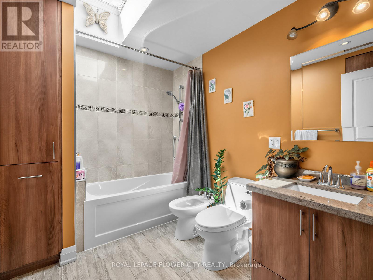
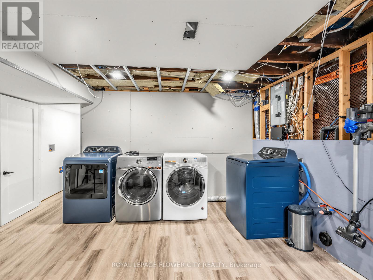
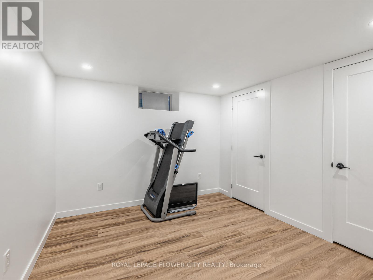
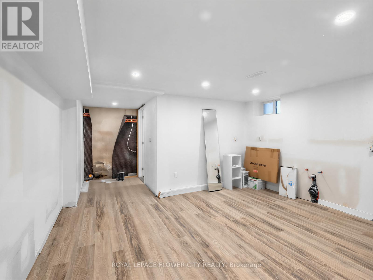
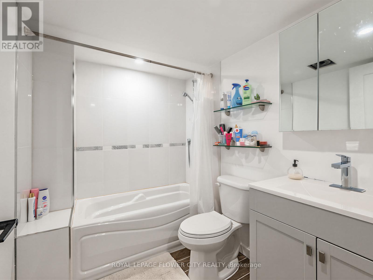
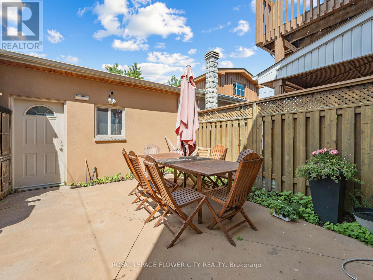
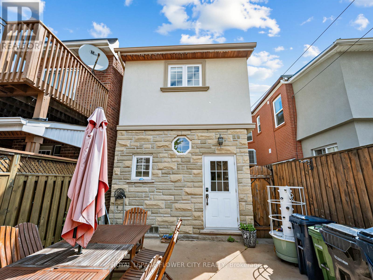
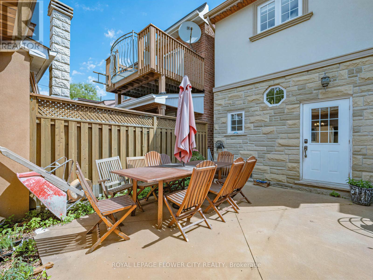
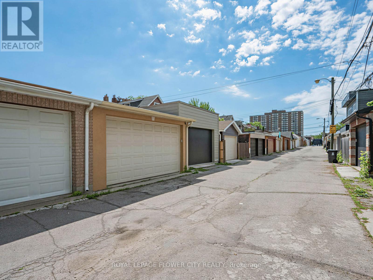
This modern, fully renovated home offers a flexible layout with a large three-bedroom floor plan and a newly expanded bathroom, replacing the previous four-bedroom configuration. The basement includes an additional bedroom and a washroom, with the kitchen in the basement needing completion, presenting a prime opportunity to customize to your taste. The space in the basement also has potential for a walk-out, adding future value and versatility. Highlights include a two-car garage, a built-in stone barbecue for outdoor entertaining, and contemporary finishes throughout the main living areas. This property represents a rare chance to own a stylish, renovated home with a customizable basement kitchen and walk-out potential, combining modern design with strong lifestyle appeal and resale potential. (id:63476)
Property Details
| MLS® Number | W13462748 |
| Property Type | Single Family |
| Community Name | Weston-Pellam Park |
| Amenities Near By | Hospital, Park, Public Transit, Schools |
| Equipment Type | Water Heater |
| Features | Carpet Free |
| Parking Space Total | 2 |
| Rental Equipment Type | Water Heater |
Building
| Bathroom Total | 3 |
| Bedrooms Above Ground | 3 |
| Bedrooms Below Ground | 1 |
| Bedrooms Total | 4 |
| Amenities | Fireplace(s) |
| Appliances | Water Meter, Dishwasher, Dryer, Stove, Washer, Window Coverings, Refrigerator |
| Basement Development | Partially Finished |
| Basement Type | N/a (partially Finished) |
| Construction Style Attachment | Semi-detached |
| Cooling Type | Central Air Conditioning |
| Exterior Finish | Brick, Stone |
| Fire Protection | Smoke Detectors |
| Fireplace Present | Yes |
| Fireplace Total | 1 |
| Foundation Type | Poured Concrete |
| Half Bath Total | 1 |
| Heating Fuel | Natural Gas |
| Heating Type | Forced Air |
| Stories Total | 2 |
| Size Interior | 1,100 - 1,500 Sqft |
| Type | House |
| Utility Water | Municipal Water |
Parking
| Detached Garage | |
| Garage |
Land
| Acreage | No |
| Fence Type | Fenced Yard |
| Land Amenities | Hospital, Park, Public Transit, Schools |
| Sewer | Sanitary Sewer |
| Size Depth | 100 Ft |
| Size Frontage | 17 Ft ,8 In |
| Size Irregular | 17.7 X 100 Ft |
| Size Total Text | 17.7 X 100 Ft |
| Zoning Description | Residential |
Utilities
| Cable | Available |
| Electricity | Installed |
| Sewer | Installed |
Contact Us
Contact us for more information

The trademarks REALTOR®, REALTORS®, and the REALTOR® logo are controlled by The Canadian Real Estate Association (CREA) and identify real estate professionals who are members of CREA. The trademarks MLS®, Multiple Listing Service® and the associated logos are owned by The Canadian Real Estate Association (CREA) and identify the quality of services provided by real estate professionals who are members of CREA. The trademark DDF® is owned by The Canadian Real Estate Association (CREA) and identifies CREA's Data Distribution Facility (DDF®)
June 19 2026 07:50:47
Toronto Regional Real Estate Board
Royal LePage Flower City Realty