
2 - 116 Wyndham Street Guelph, Ontario N1H 4E8

$1,995 Monthly
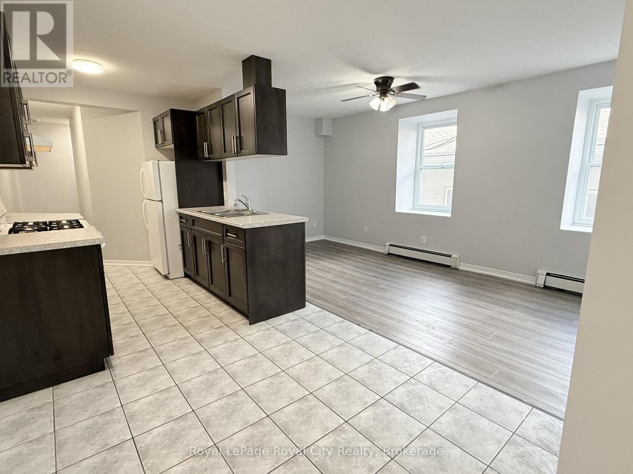
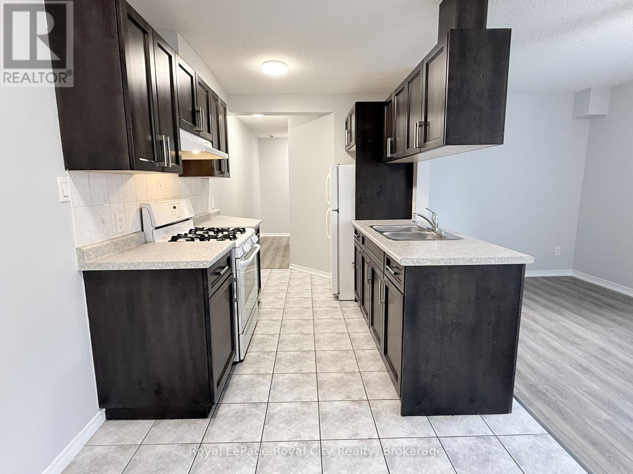
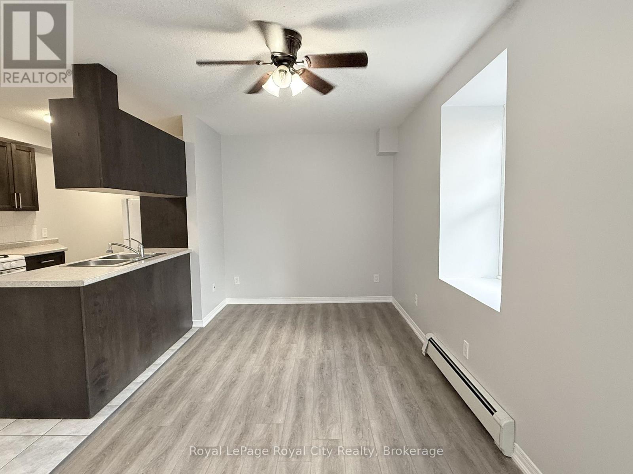
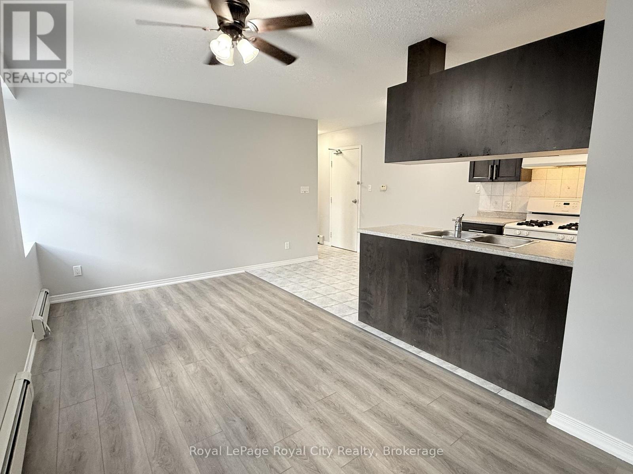
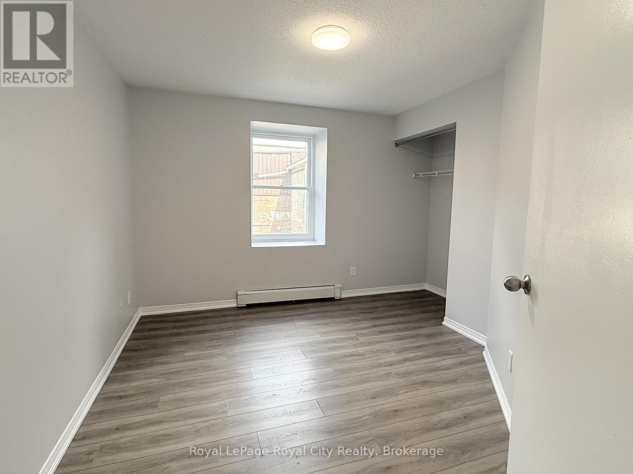
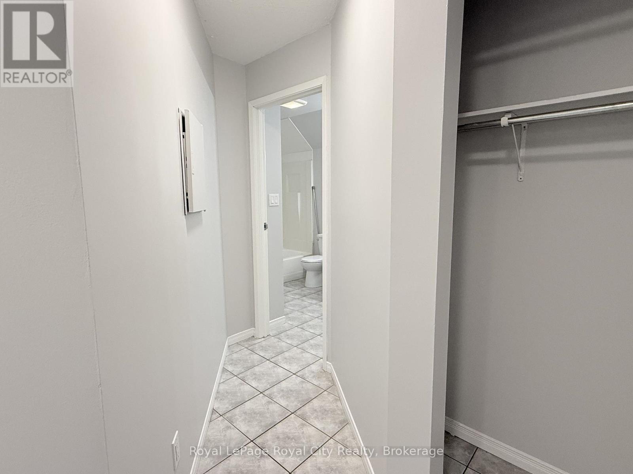
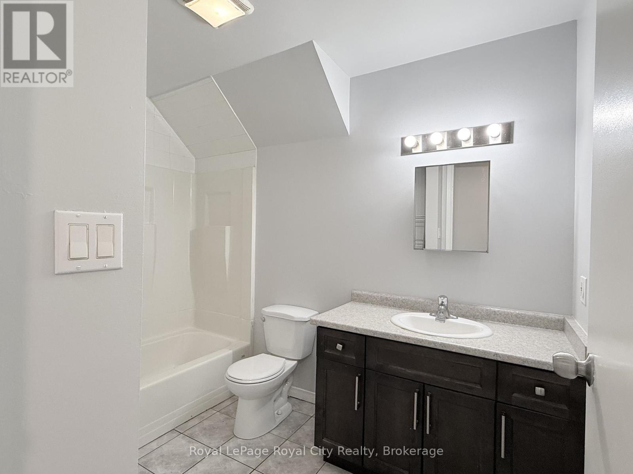
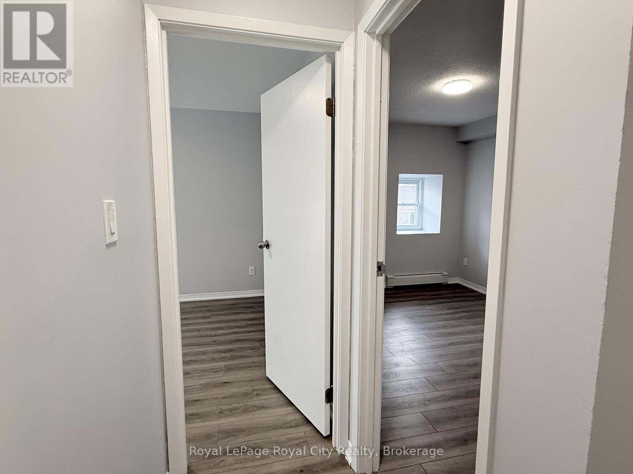
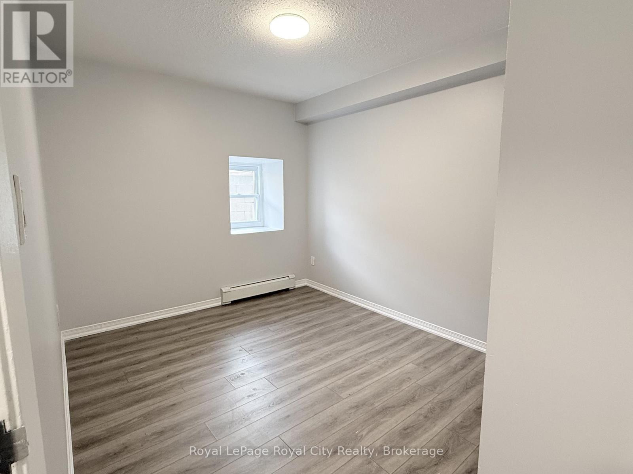
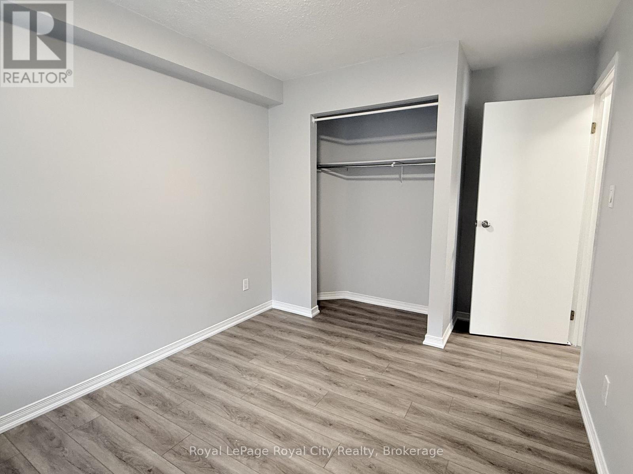
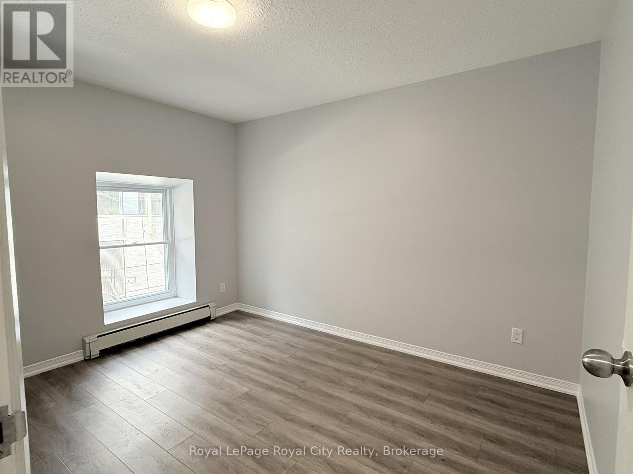
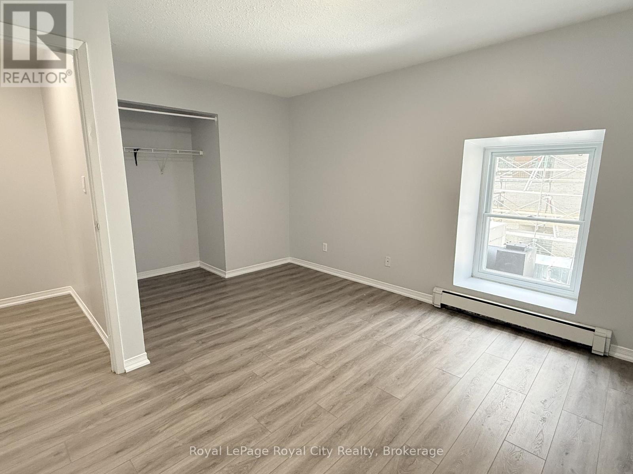
Welcome to downtown living at its finest! Located right in the heart of the city, 116 Wyndham St N (Unit 2) offers a spacious 1,057 sq ft layout perfect for students, young professionals, or urban commuters. This bright, 2nd-floor apartment features 3 bedrooms, a full 4-piece bathroom, and a fantastic open-concept kitchen, dining, and living area-ideal for entertaining or relaxing. Situated in a low-density 4-unit multiplex, you'll enjoy a shared laundry room split among only a few neighbours, a massive upgrade compared to crowded high-rises! Unbeatable location: a minutes' walk to the Guelph GO Station, local transit, vibrant dining, unique shops, and amenities. No elevator (one direct flight of stairs). No on-site parking, but city lots offering affordable monthly passes are just steps away. Utilities are extra. No central A/C (window/portable units permitted). Don't miss this rare opportunity for ultimate convenience and space in Downtown Guelph! (id:63476)
Property Details
| MLS® Number | X13461310 |
| Property Type | Multi-family |
| Community Name | Downtown |
Building
| Bathroom Total | 1 |
| Bedrooms Above Ground | 3 |
| Bedrooms Total | 3 |
| Amenities | Separate Heating Controls, Separate Electricity Meters |
| Basement Type | None |
| Cooling Type | None |
| Exterior Finish | Stone |
| Heating Fuel | Natural Gas |
| Heating Type | Baseboard Heaters |
| Size Interior | 700 - 1,100 Sqft |
| Type | Other |
| Utility Water | Municipal Water |
Parking
| No Garage |
Land
| Acreage | No |
| Sewer | Sanitary Sewer |
Rooms
| Level | Type | Length | Width | Dimensions |
|---|---|---|---|---|
| Main Level | Bedroom | 4.95 m | 3.58 m | 4.95 m x 3.58 m |
| Main Level | Bedroom 2 | 3.94 m | 2.74 m | 3.94 m x 2.74 m |
| Main Level | Bedroom 3 | 3.81 m | 3.71 m | 3.81 m x 3.71 m |
| Main Level | Living Room | 5 m | 2.51 m | 5 m x 2.51 m |
| Main Level | Kitchen | 5 m | 2.31 m | 5 m x 2.31 m |
Contact Us
Contact us for more information

The trademarks REALTOR®, REALTORS®, and the REALTOR® logo are controlled by The Canadian Real Estate Association (CREA) and identify real estate professionals who are members of CREA. The trademarks MLS®, Multiple Listing Service® and the associated logos are owned by The Canadian Real Estate Association (CREA) and identify the quality of services provided by real estate professionals who are members of CREA. The trademark DDF® is owned by The Canadian Real Estate Association (CREA) and identifies CREA's Data Distribution Facility (DDF®)
June 18 2026 04:03:24
The Lakelands Association of REALTORS®
Royal LePage Royal City Realty