
1582 Hospitality Road Minden Hills, Ontario K0M 2K0

$674,900
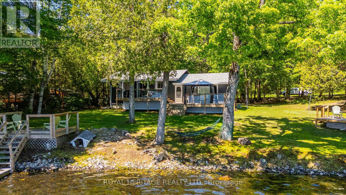
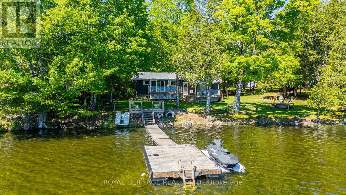
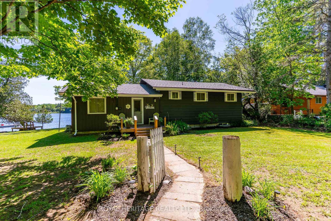
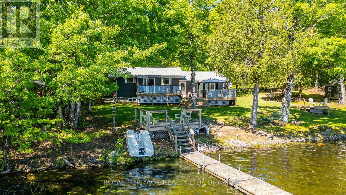
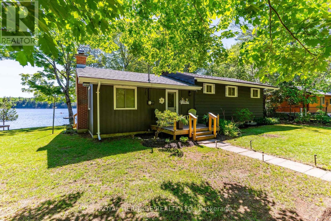
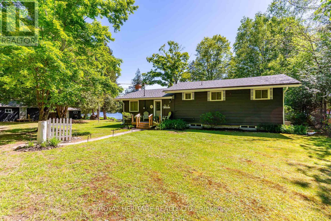
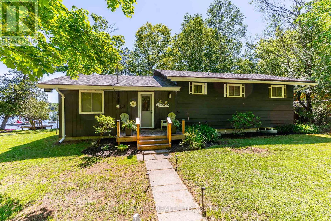
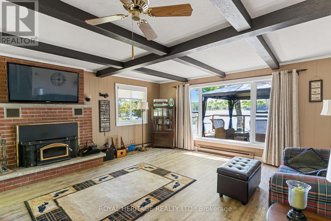
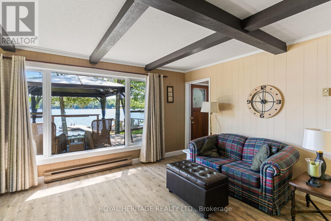
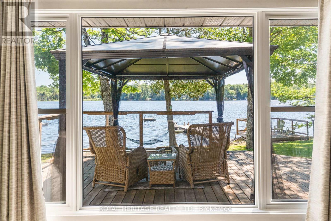
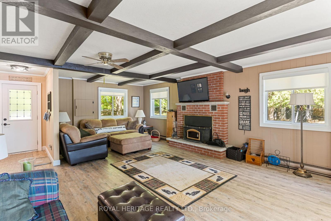
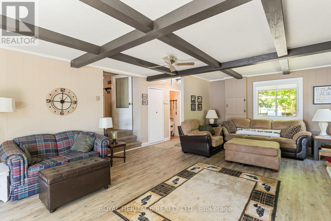
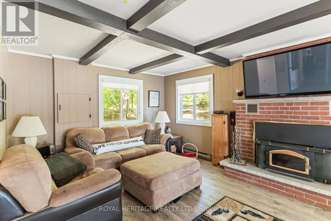
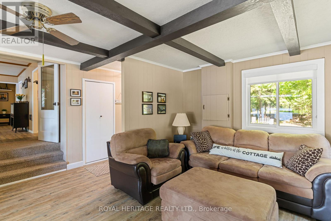
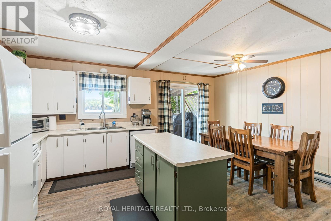
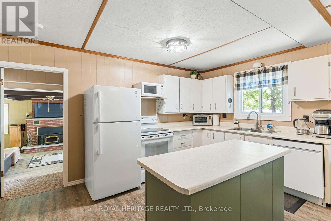
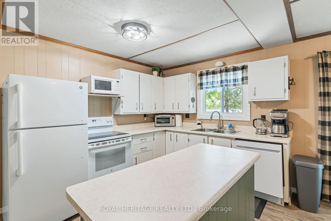
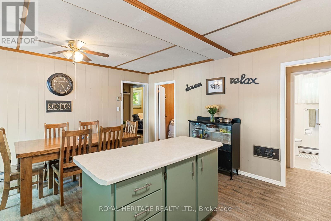
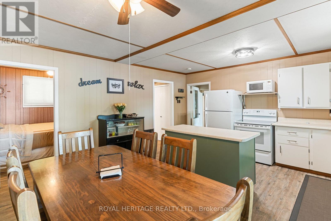
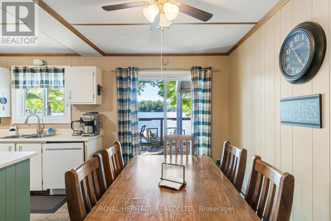
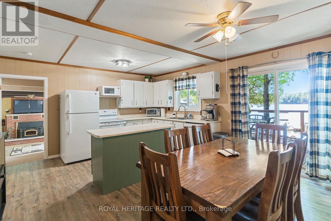
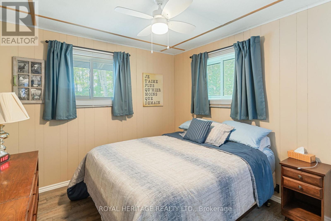
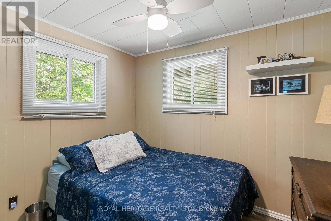
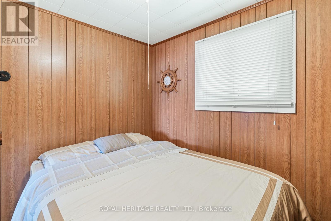
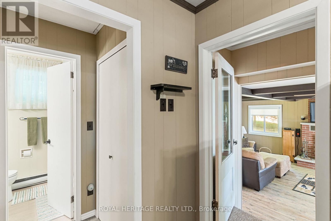
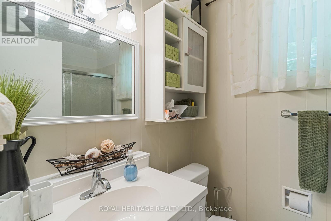
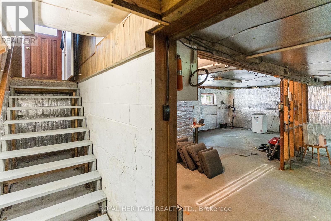
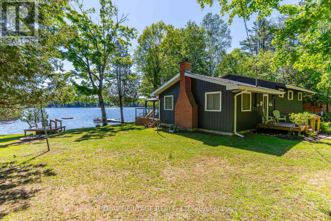
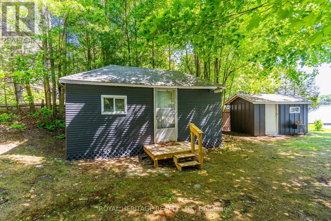
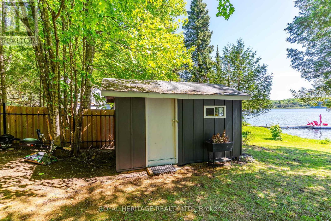
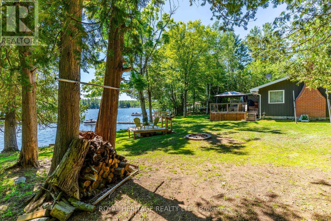
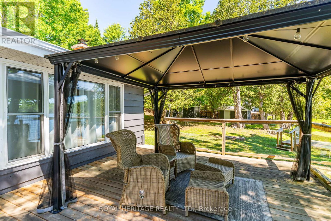
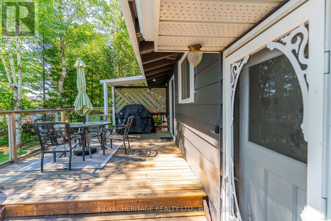
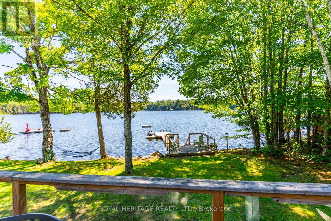
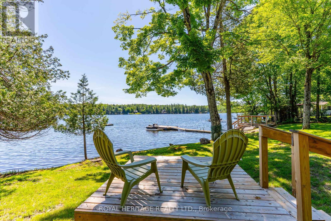
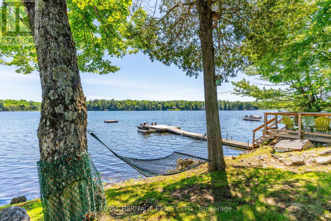
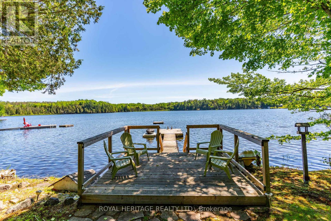
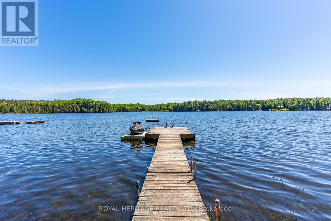
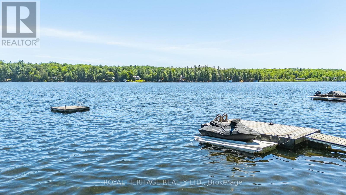
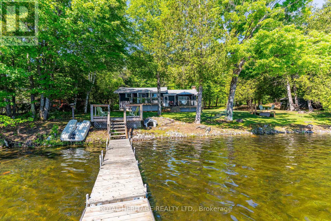
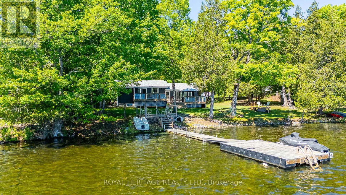
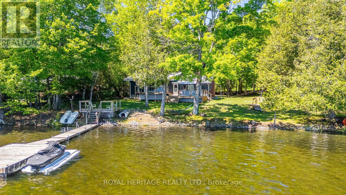
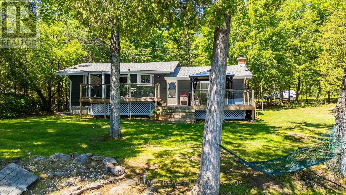
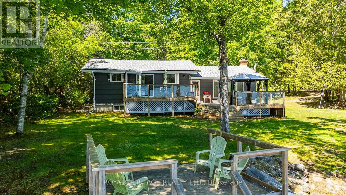
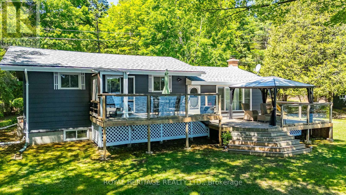
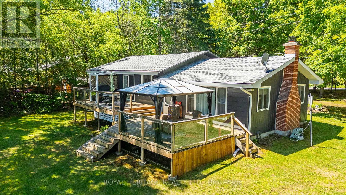
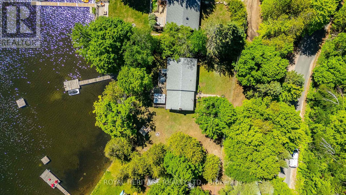
Discover your sought after South Lake retreat at 1582 Hospitality Road. Set on a private, approximately 0.47-acre waterfront lot with approximately 156 feet of shoreline, this charming 3-bedroom, 1-bathroom waterfront bungalow offers panoramic lake and forest views in a peaceful Haliburton | Minden setting. Located just minutes from Minden on a year-round municipal road, this property delivers the seclusion of cottage country with everyday conveniences close by. Offered fully furnished and move-in ready, this welcoming getaway is ready to enjoy from day one. The recently updated kitchen and cozy living area provide a comfortable space to gather, while three bedrooms offer plenty of room for guests. Step outside to enjoy the private dock, your own boat launch, and a two-tier deck overlooking the water, ideal for morning coffee, summer entertaining, or quiet evenings by the lake. Additional features include a bunkie for extra sleeping space, a storage shed for water toys and equipment, a circular driveway with parking for up to 7 vehicles, and a basement offering added storage and future potential. Baseboard electric heat completes this classic waterfront escape. Whether you're looking for a seasonal getaway, weekend retreat, or peaceful place to unwind, this South Lake property is ready and waiting. Don't miss your opportunity to own a piece of Haliburton waterfront. (id:63476)
Property Details
| MLS® Number | X13460560 |
| Property Type | Single Family |
| Community Name | Snowdon |
| Amenities Near By | Golf Nearby |
| Community Features | Fishing |
| Easement | Unknown |
| Features | Level Lot, Irregular Lot Size, Open Space, Flat Site, Lighting, Level, Gazebo |
| Parking Space Total | 7 |
| Structure | Deck, Patio(s), Shed, Dock |
| View Type | View, Lake View, View Of Water, Direct Water View |
| Water Front Name | South Lake |
| Water Front Type | Waterfront On Lake |
Building
| Bathroom Total | 1 |
| Bedrooms Above Ground | 3 |
| Bedrooms Total | 3 |
| Amenities | Canopy, Fireplace(s) |
| Appliances | Water Treatment |
| Architectural Style | Bungalow |
| Basement Development | Unfinished |
| Basement Type | N/a (unfinished) |
| Construction Style Attachment | Detached |
| Cooling Type | None |
| Exterior Finish | Wood |
| Fireplace Present | Yes |
| Fireplace Total | 1 |
| Flooring Type | Laminate |
| Foundation Type | Block |
| Heating Fuel | Electric |
| Heating Type | Baseboard Heaters |
| Stories Total | 1 |
| Size Interior | 1,100 - 1,500 Sqft |
| Type | House |
| Utility Water | Dug Well |
Parking
| No Garage |
Land
| Access Type | Public Road, Private Docking |
| Acreage | No |
| Land Amenities | Golf Nearby |
| Sewer | Septic System |
| Size Depth | 110 Ft |
| Size Frontage | 157 Ft |
| Size Irregular | 157 X 110 Ft |
| Size Total Text | 157 X 110 Ft|under 1/2 Acre |
Rooms
| Level | Type | Length | Width | Dimensions |
|---|---|---|---|---|
| Main Level | Living Room | 7.1 m | 5.27 m | 7.1 m x 5.27 m |
| Main Level | Kitchen | 5.18 m | 4.26 m | 5.18 m x 4.26 m |
| Main Level | Primary Bedroom | 3.32 m | 2.97 m | 3.32 m x 2.97 m |
| Main Level | Bedroom 2 | 2.98 m | 2.99 m | 2.98 m x 2.99 m |
| Main Level | Bedroom 3 | 2.86 m | 2.65 m | 2.86 m x 2.65 m |
| Main Level | Bathroom | 1.25 m | 2.13 m | 1.25 m x 2.13 m |
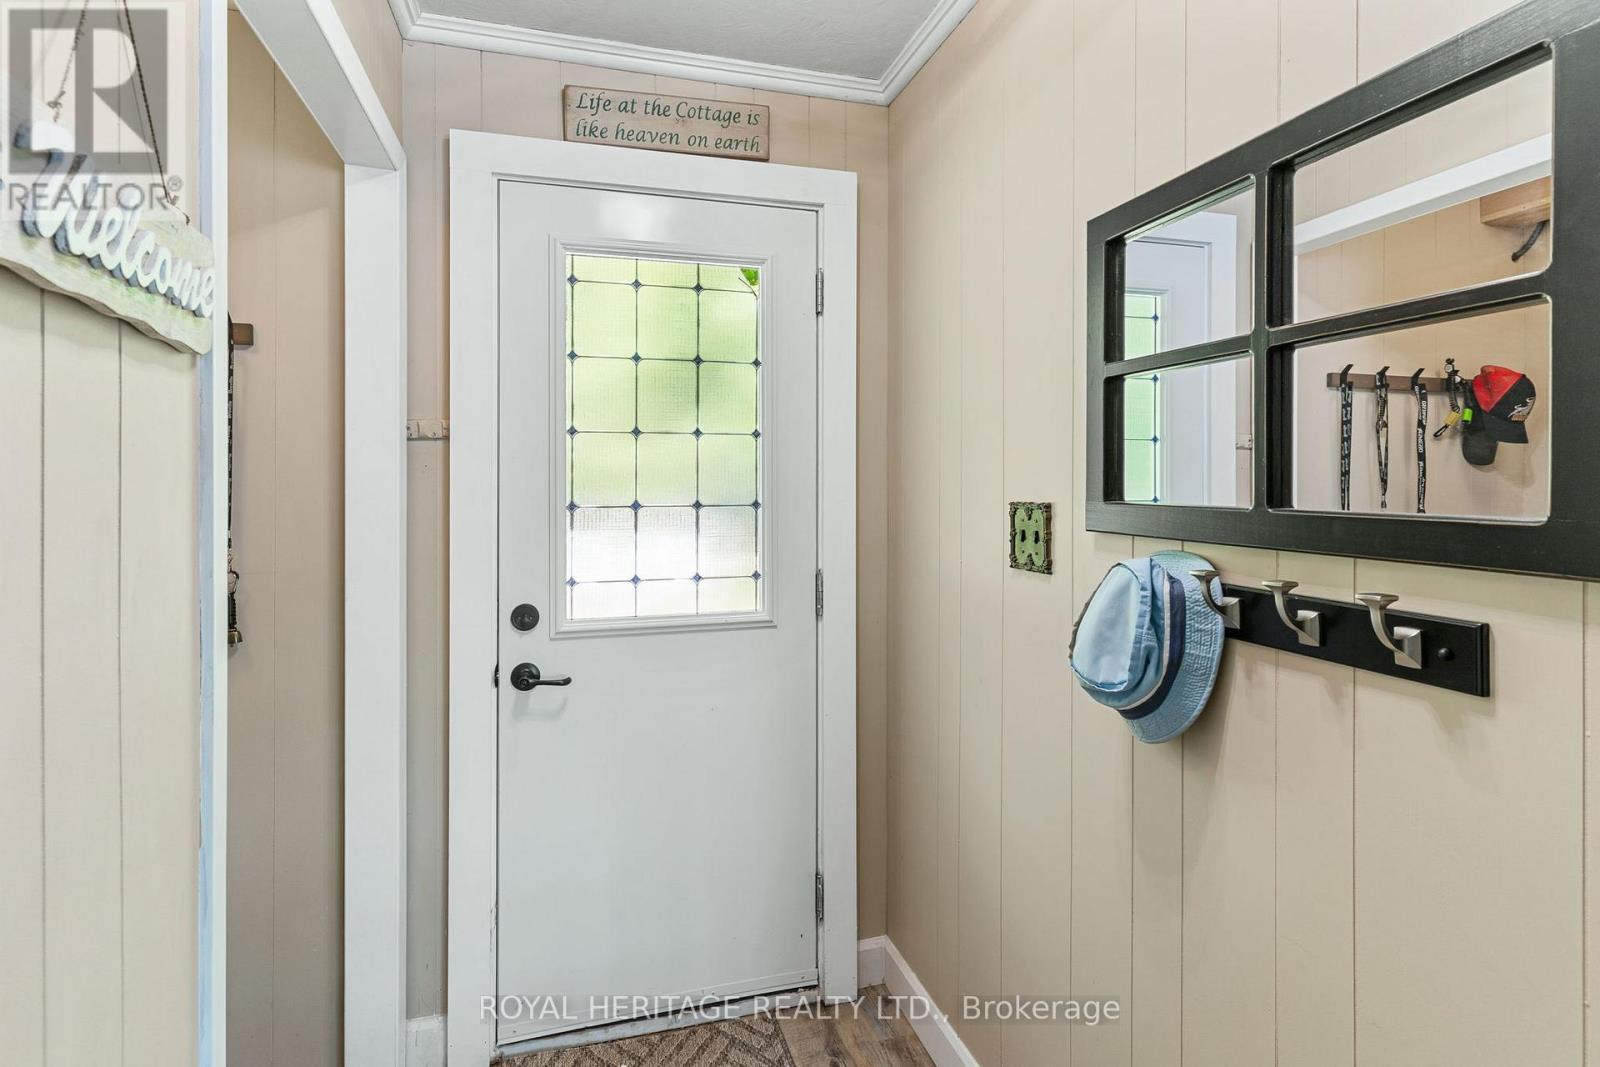
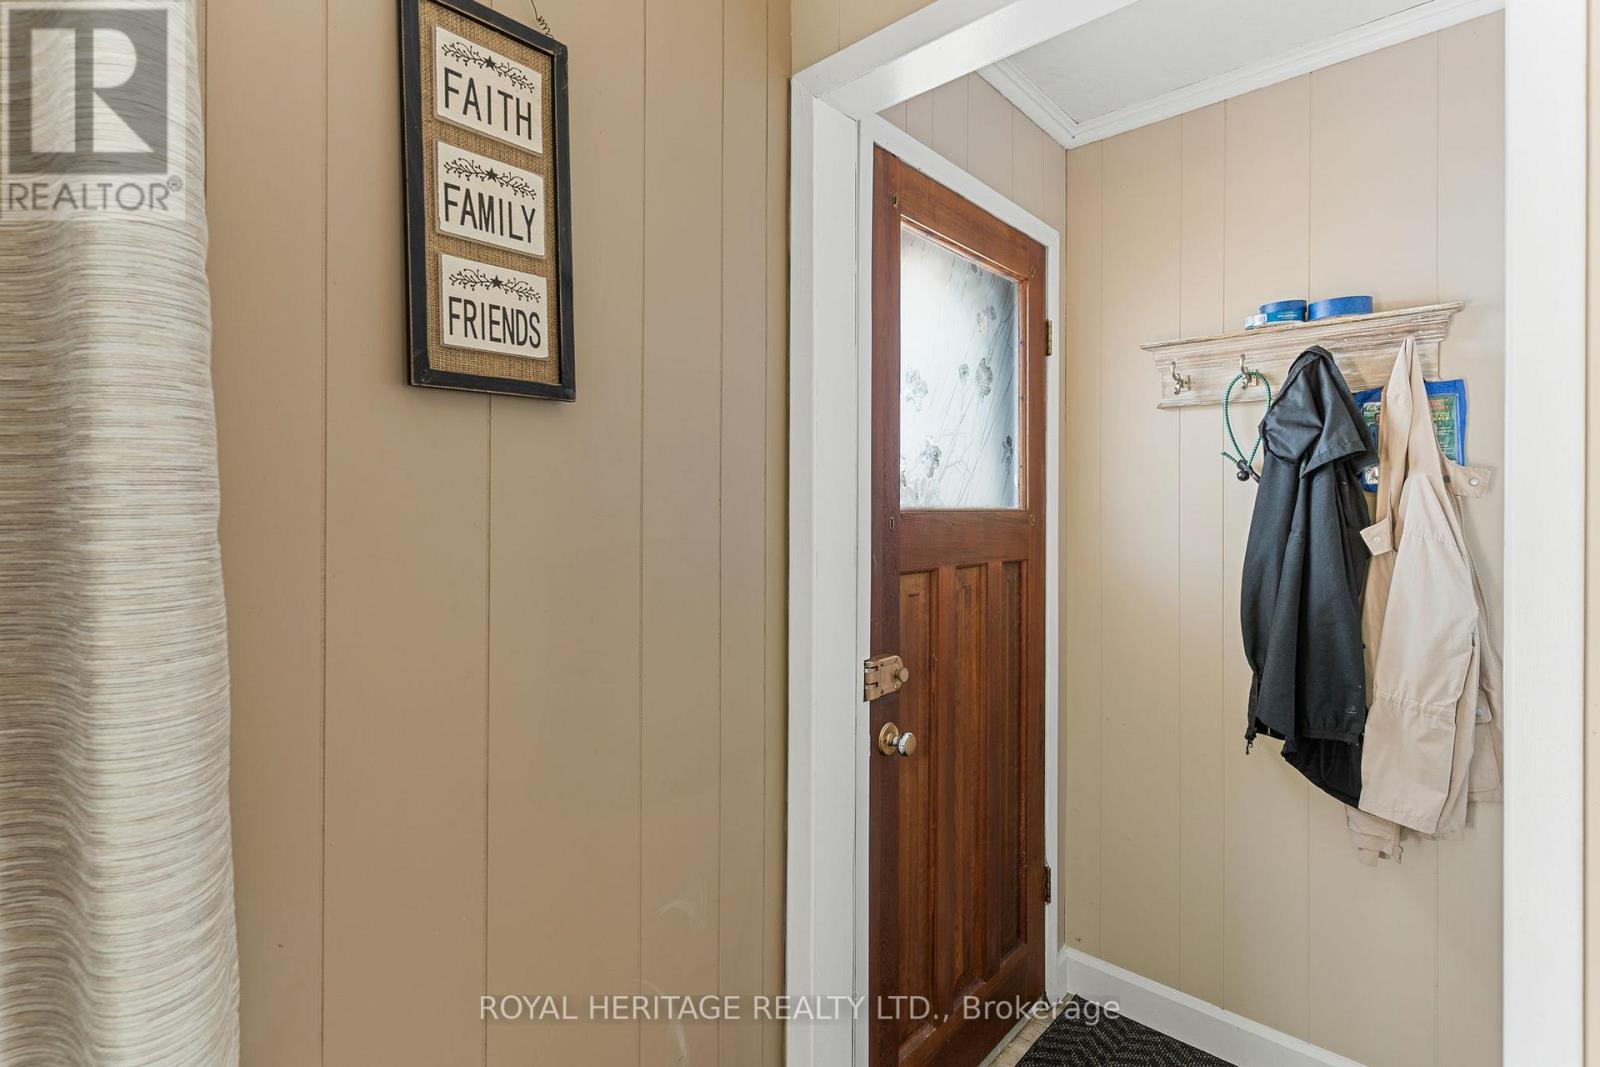
| Main Level | Foyer | 2.04 m | 1.14 m | 2.04 m x 1.14 m |
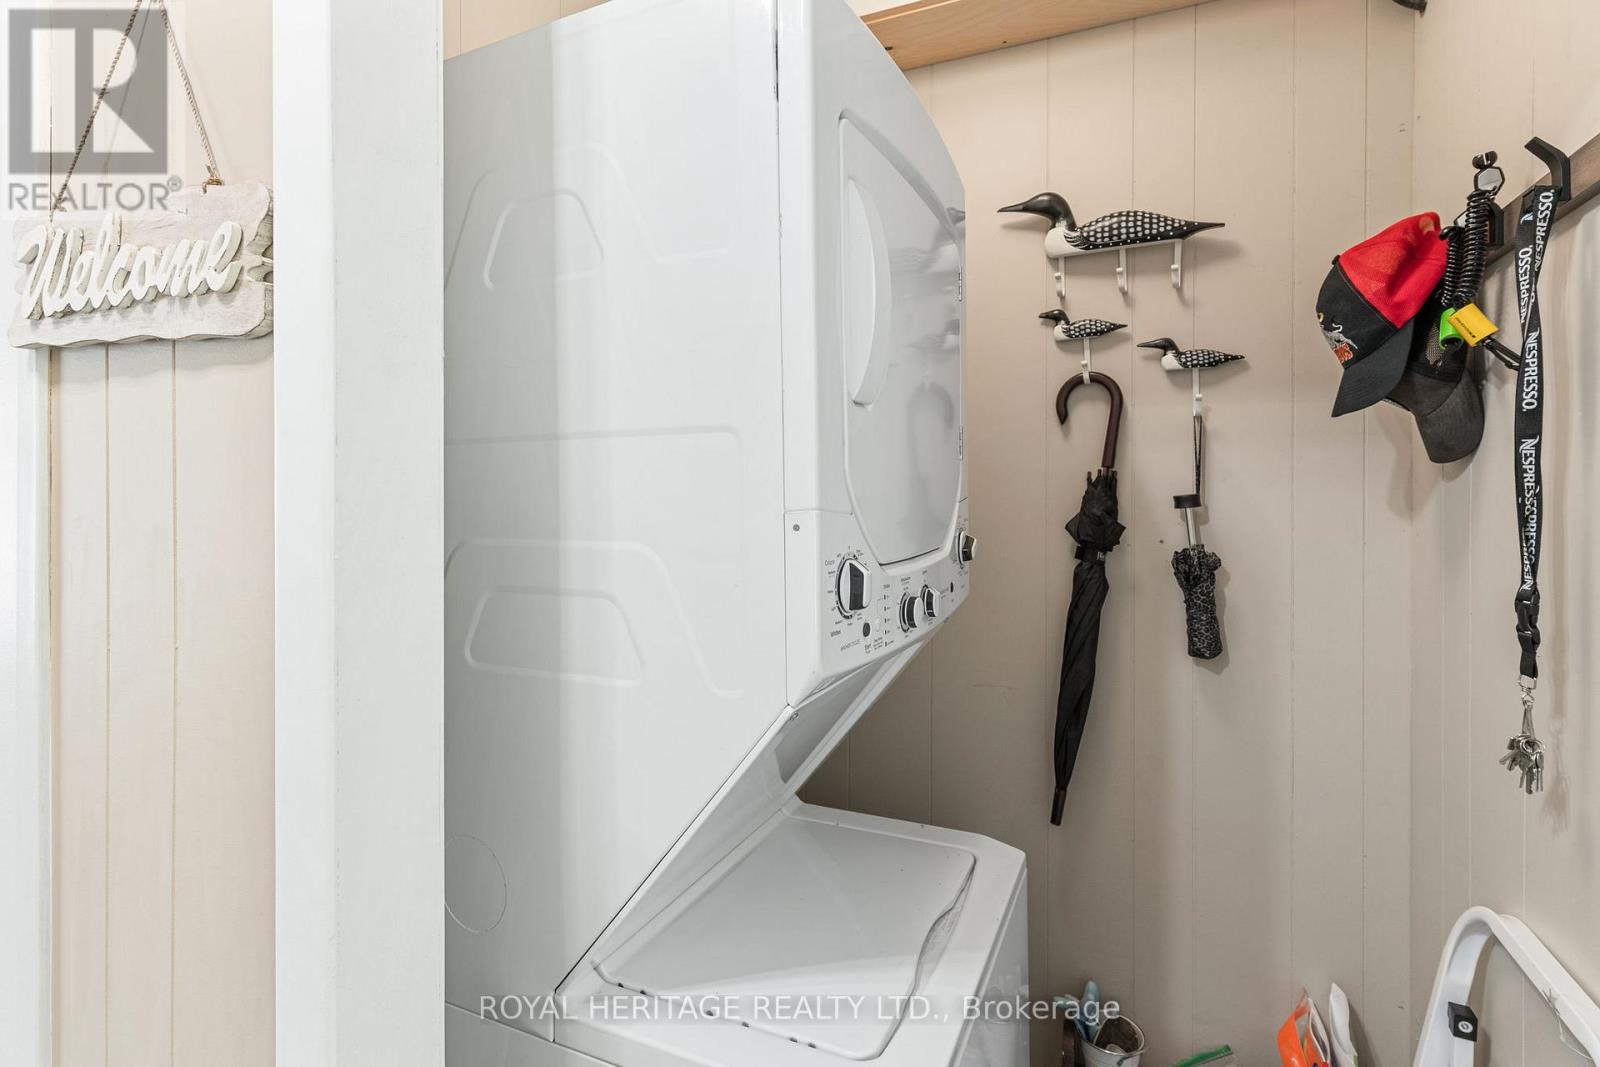
| Main Level | Laundry Room | 0.91 m | 1.21 m | 0.91 m x 1.21 m |
Utilities
| Electricity | Installed |
Contact Us
Contact us for more information

The trademarks REALTOR®, REALTORS®, and the REALTOR® logo are controlled by The Canadian Real Estate Association (CREA) and identify real estate professionals who are members of CREA. The trademarks MLS®, Multiple Listing Service® and the associated logos are owned by The Canadian Real Estate Association (CREA) and identify the quality of services provided by real estate professionals who are members of CREA. The trademark DDF® is owned by The Canadian Real Estate Association (CREA) and identifies CREA's Data Distribution Facility (DDF®)
July 18 2026 12:38:11
Toronto Regional Real Estate Board
Royal Heritage Realty Ltd.