
6019 52 Avenue Vermilion, Alberta T9X 1X3

$499,000
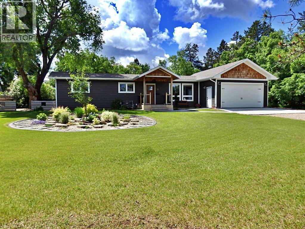
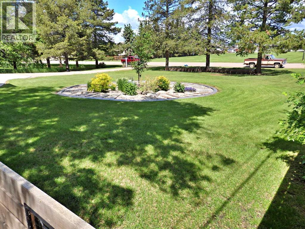
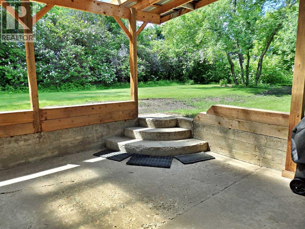
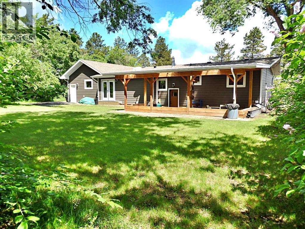
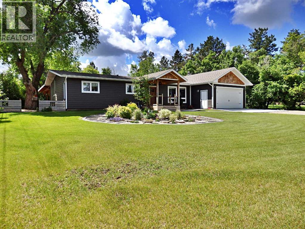
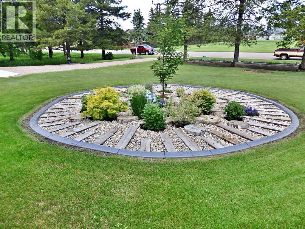
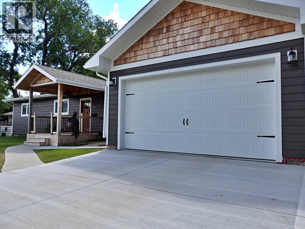
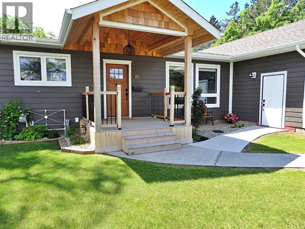
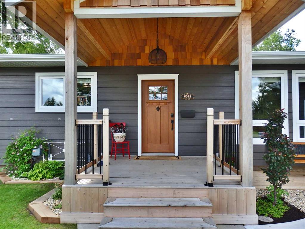
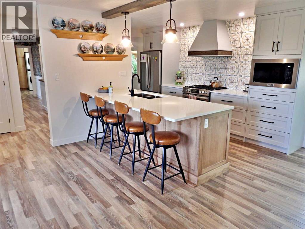
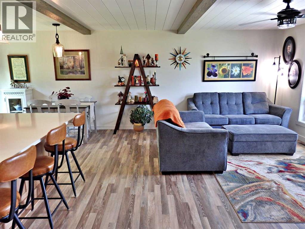
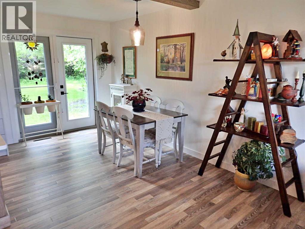
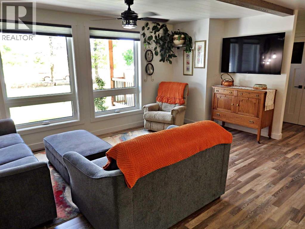
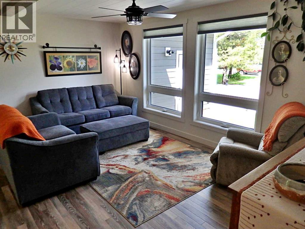
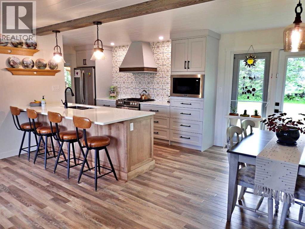
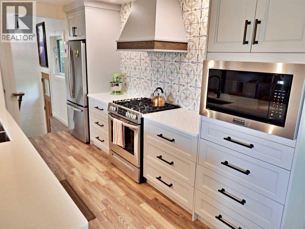
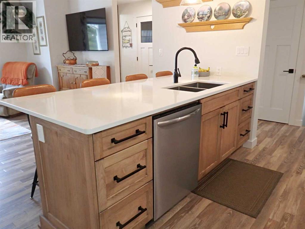
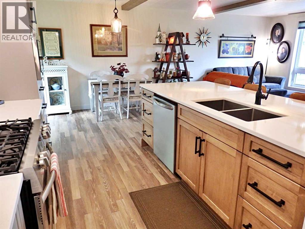
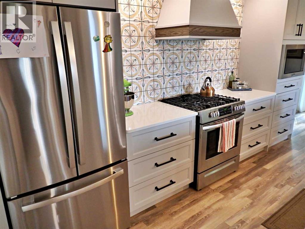
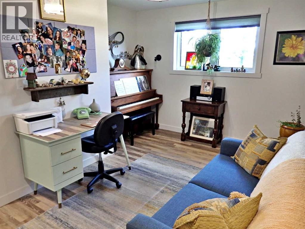
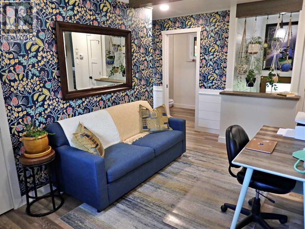
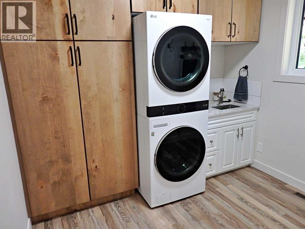
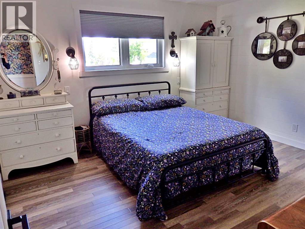
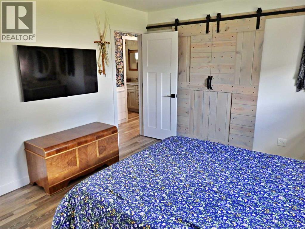
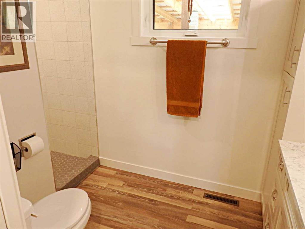
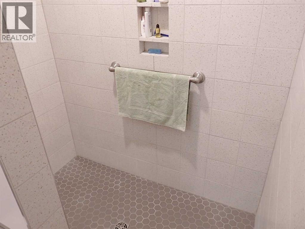
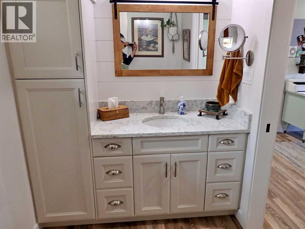
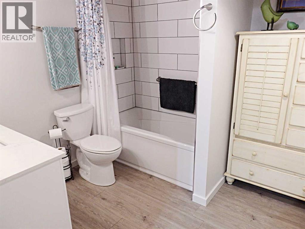
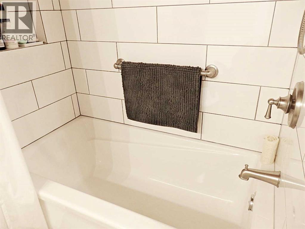
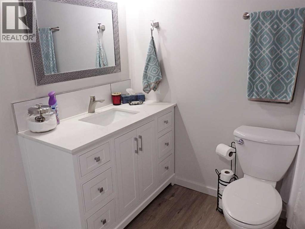
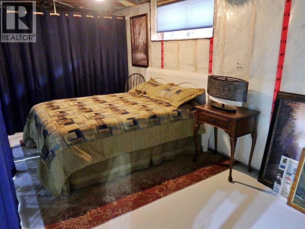
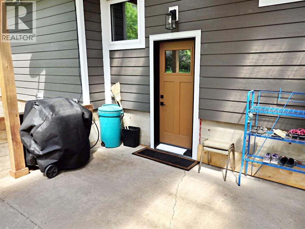
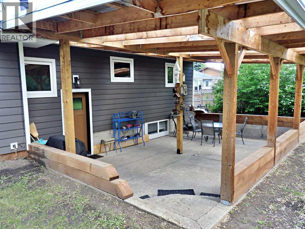
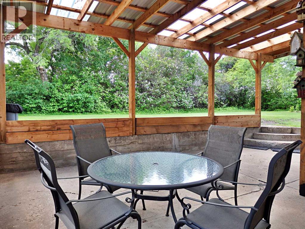
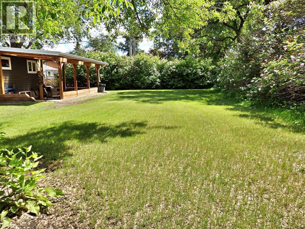
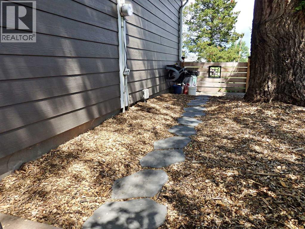
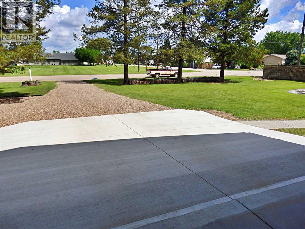
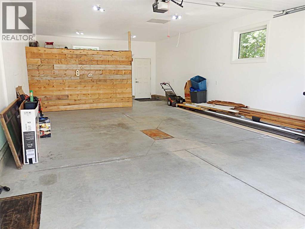
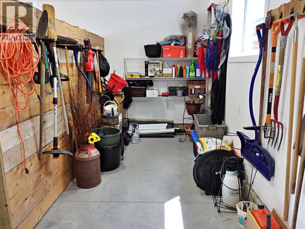
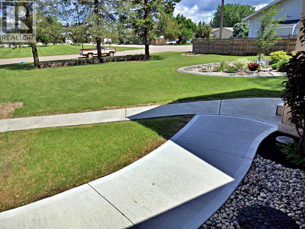
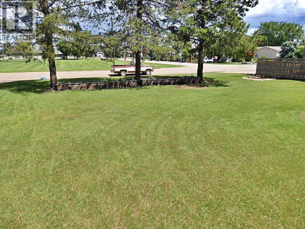
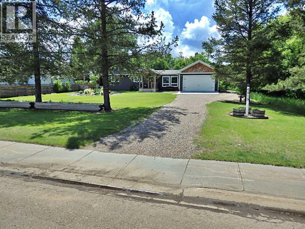
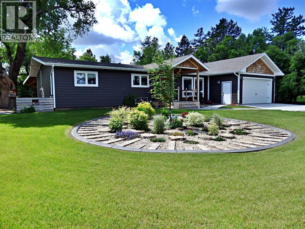
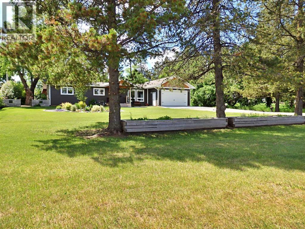
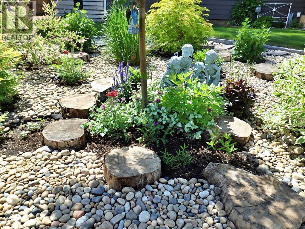
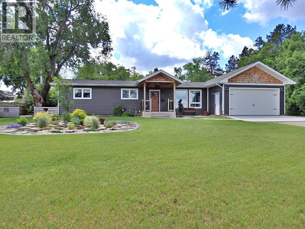
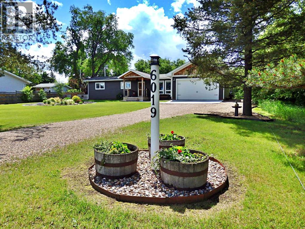
ALL NEW EVERYTHING! Complete Main-Level-Living on this .37 acre, park-like parcel, near Vermilion's Provincial Park. The home has been renovated down to the studs & completely opened-up/modernized. Electrical/plumbing overhaul included. The MASSIVE garage was built-in 2023 and can fit 4 vehicles (34’ long.) Upon re-siding with Hardie-board, the house also saw extra insulation as well as a full weeping-tile installation with added membrane. No water issues, whatsoever. The sprawling lot is surrounded by a mature bush/tree line and has recently seen professional landscaping. No corners cut with the renovations: triple-pane windows, quartz countertops, Maple custom cabinetry from Creekwood Cabinets, as well as fiberglass doors. All new appliances, futuristic charging portals, as well as a gas range stove. The unfinished basement provides further potential as well as additional bedroom space(s) if needed. A true Acreage-Feel with all the amenities of in-town living. (id:63476)
Property Details
| MLS® Number | A2314771 |
| Property Type | Single Family |
| Community Name | Vermilion |
| Features | Treed, Pvc Window, No Animal Home, No Smoking Home |
| Parking Space Total | 4 |
| Plan | 1823277 |
| Structure | Porch |
Building
| Bathroom Total | 2 |
| Bedrooms Above Ground | 2 |
| Bedrooms Total | 2 |
| Appliances | Refrigerator, Dishwasher, Stove, Window Coverings, Garage Door Opener, Washer & Dryer |
| Architectural Style | Bungalow |
| Basement Development | Partially Finished |
| Basement Type | Full (partially Finished) |
| Constructed Date | 1959 |
| Construction Style Attachment | Detached |
| Cooling Type | None |
| Flooring Type | Vinyl |
| Foundation Type | Poured Concrete |
| Heating Fuel | Natural Gas |
| Heating Type | Forced Air |
| Stories Total | 1 |
| Size Interior | 1,146 Sqft |
| Total Finished Area | 1146 Sqft |
| Type | House |
Parking
| Attached Garage | 2 |
Land
| Acreage | No |
| Fence Type | Not Fenced |
| Landscape Features | Landscaped, Lawn |
| Size Depth | 30.48 M |
| Size Frontage | 49.07 M |
| Size Irregular | 0.37 |
| Size Total | 0.37 Ac|10,890 - 21,799 Sqft (1/4 - 1/2 Ac) |
| Size Total Text | 0.37 Ac|10,890 - 21,799 Sqft (1/4 - 1/2 Ac) |
| Zoning Description | R2 |
Rooms
| Level | Type | Length | Width | Dimensions |
|---|---|---|---|---|
| Basement | 4pc Bathroom | Measurements not available | ||
| Main Level | Other | 21.50 Ft x 12.00 Ft | ||
| Main Level | Living Room | 17.08 Ft x 11.75 Ft | ||
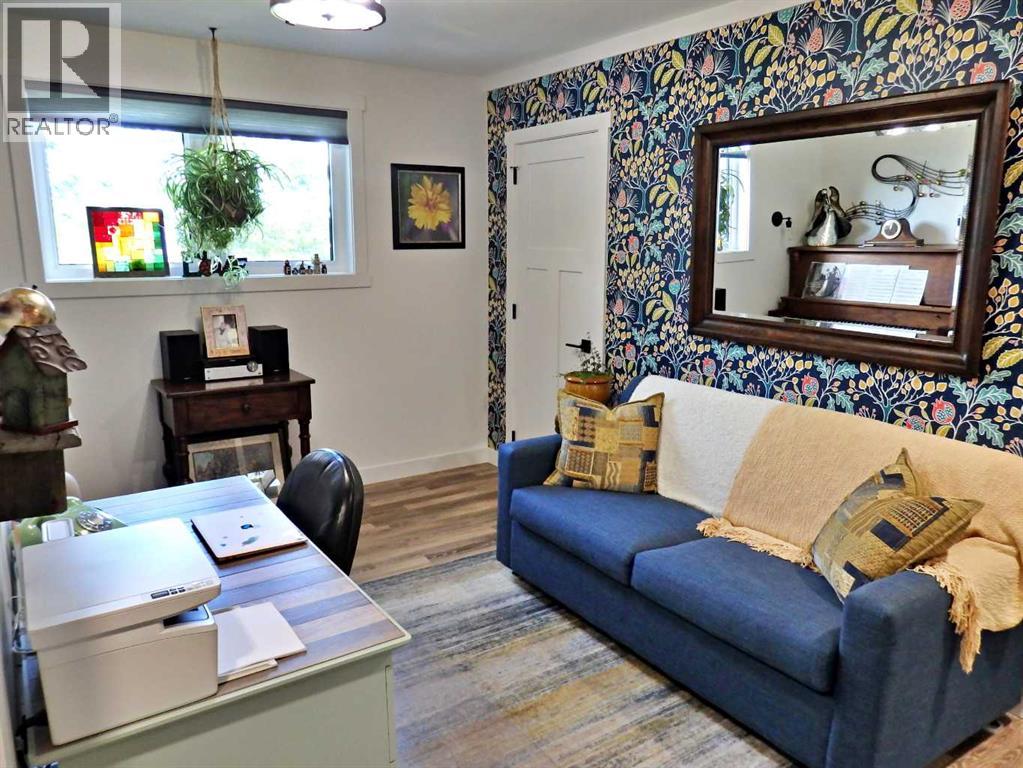
| Main Level | Office | 14.50 Ft x 9.00 Ft | ||
| Main Level | 3pc Bathroom | Measurements not available | ||
| Main Level | Primary Bedroom | 13.50 Ft x 11.92 Ft | ||
| Main Level | Laundry Room | 9.17 Ft x 8.08 Ft | ||
| Main Level | Bedroom | 16.83 Ft x 8.83 Ft |
Contact Us
Contact us for more information

The trademarks REALTOR®, REALTORS®, and the REALTOR® logo are controlled by The Canadian Real Estate Association (CREA) and identify real estate professionals who are members of CREA. The trademarks MLS®, Multiple Listing Service® and the associated logos are owned by The Canadian Real Estate Association (CREA) and identify the quality of services provided by real estate professionals who are members of CREA. The trademark DDF® is owned by The Canadian Real Estate Association (CREA) and identifies CREA's Data Distribution Facility (DDF®)
June 20 2026 02:38:46
REALTORS® Association of Lloydminster & District
Vermilion Realty