
75 Setonstone Row SE Calgary, Alberta T3M 3S1

$1,049,990
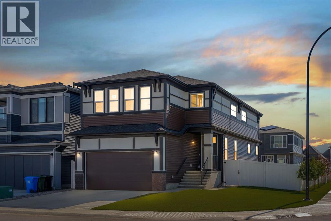
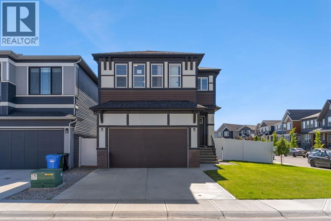
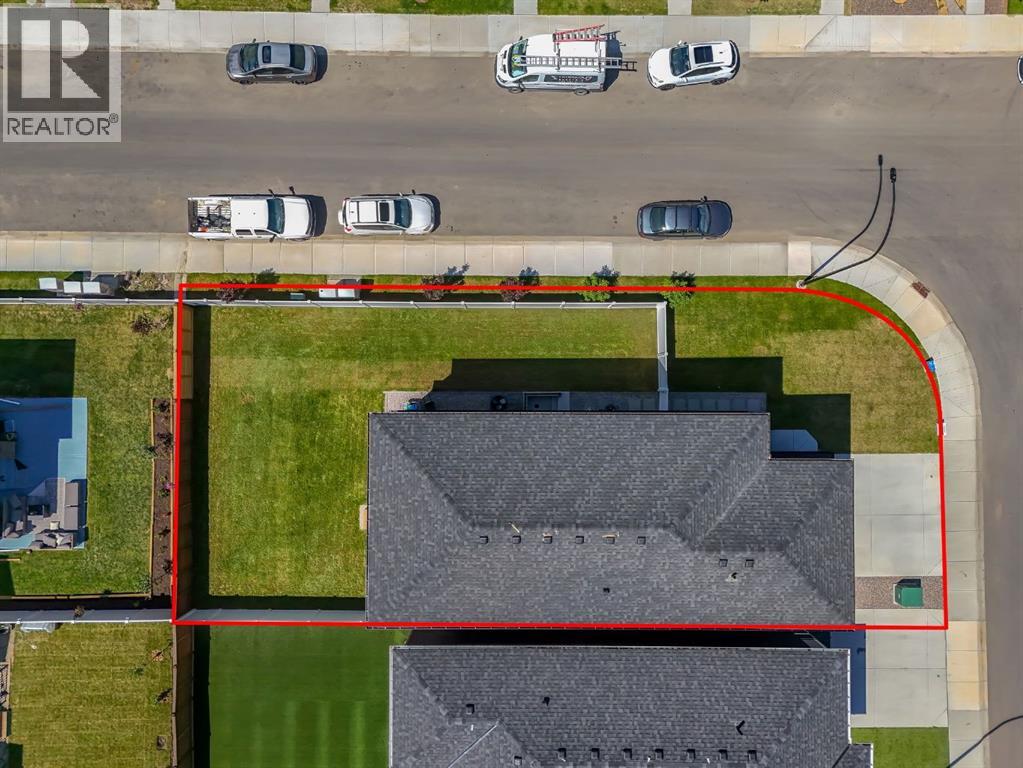
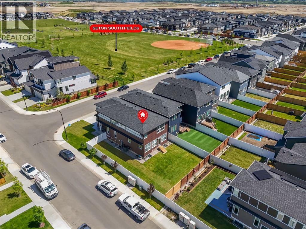
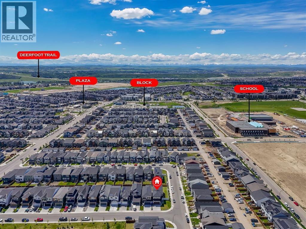
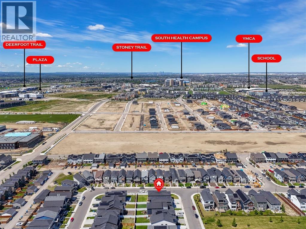
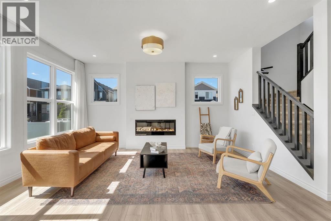
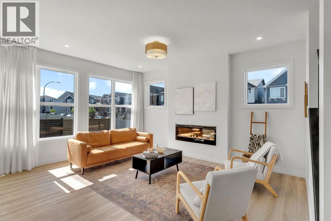
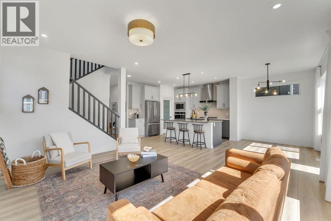
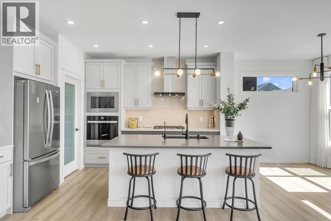
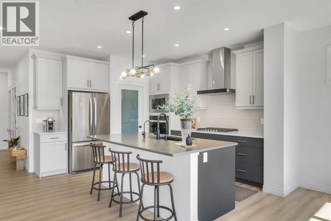
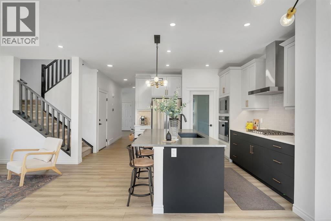
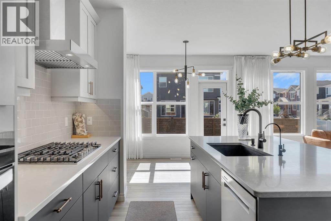
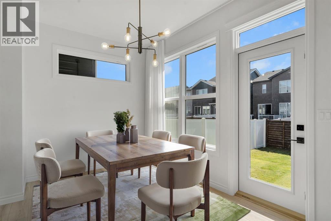
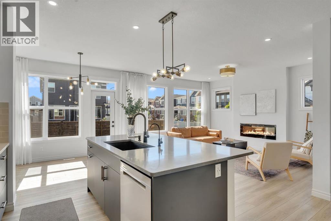
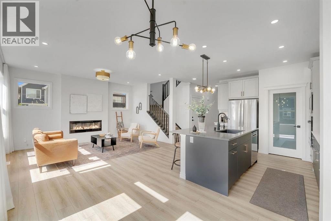
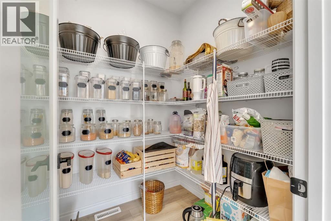
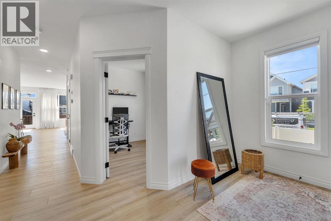
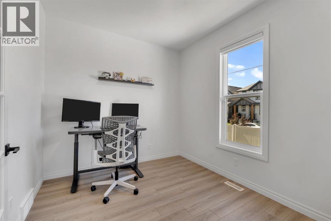
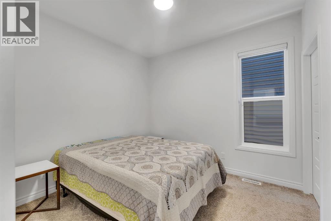
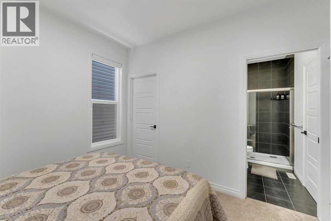
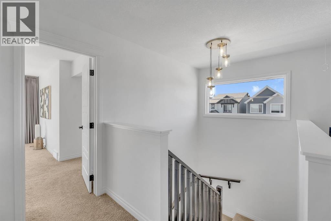
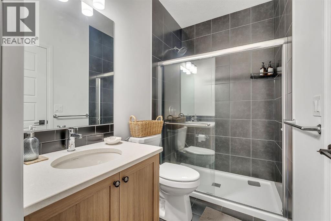
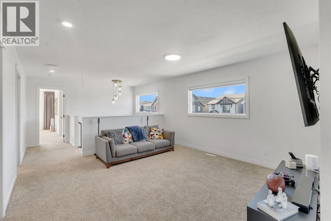
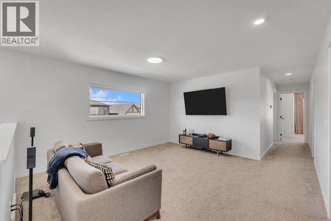
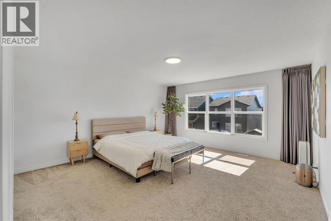
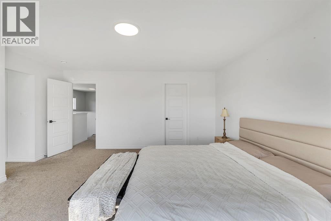
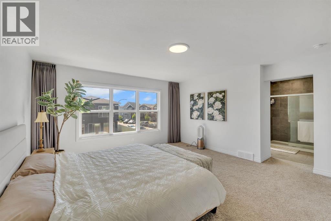
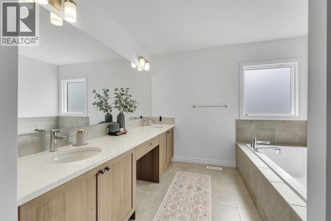
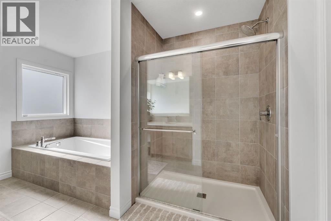
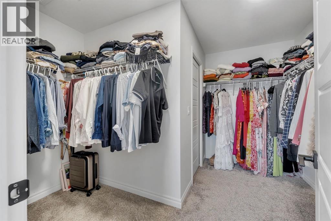
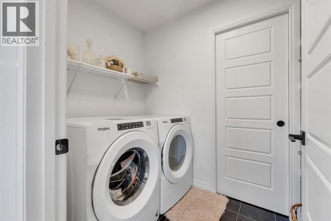
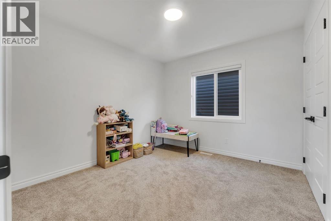
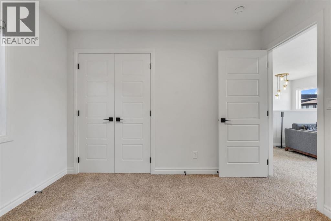
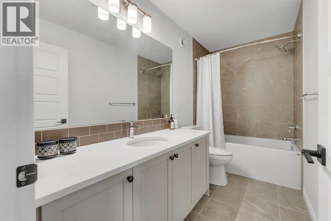
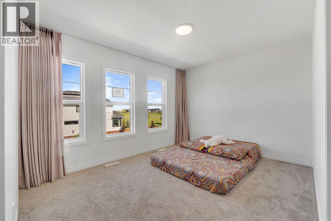
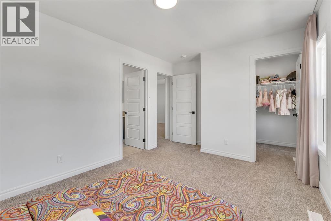
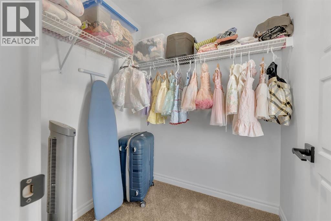
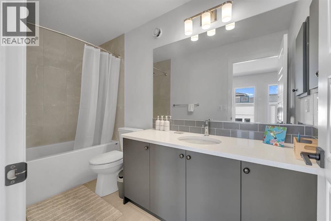
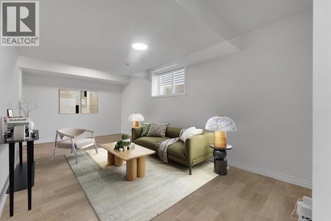
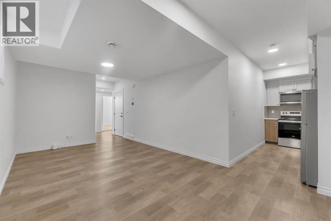
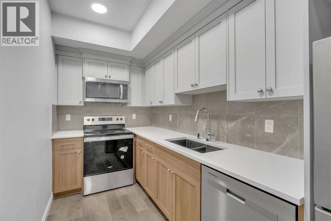
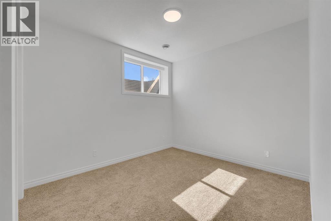
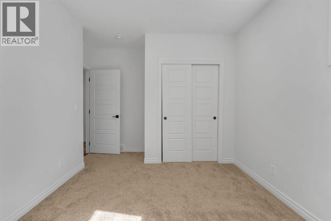
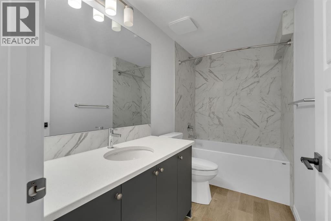
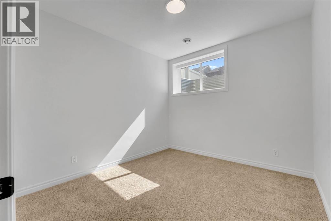
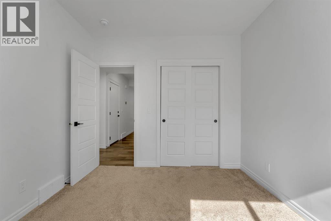
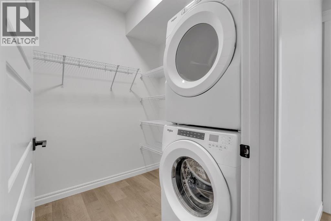
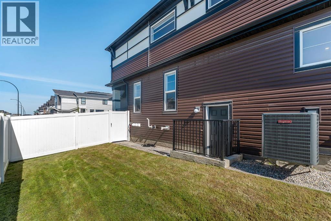
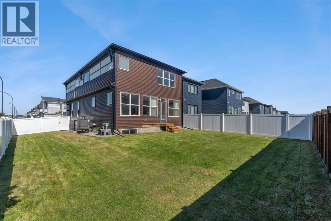
Welcome to this exceptional CORNER-LOT home in Seton, offering the size, flexibility, and upgrades rarely found in a typical new build. Built by Trico Homes in 2024, this turnkey property offers approximately 3,550 sq. ft. of developed living space, including 7 bedrooms and 5 full bathrooms.The main residence features 5 bedrooms and 4 full bathrooms, including a rare main-floor bedroom beside a full 3-piece bathroom—ideal for guests, extended family, or multigenerational living. A separate main-floor den provides the perfect work-from-home or study space.The open-concept main level showcases 9-foot ceilings, oversized windows, a fireplace, and a chef-inspired kitchen complete with quartz countertops, upgraded appliances, a gas range, pantry, and large island.Upstairs, you’ll find a spacious primary retreat with a 5-piece ensuite and walk-in closet, three additional bedrooms, two full bathrooms, upper-floor laundry, and a generous bonus room.The fully legal basement suite offers 2 bedrooms, a full bathroom, kitchen, living area, separate laundry, and its own furnace and thermostat—ideal for extended family or rental income potential.Notable upgrades include central A/C, tankless hot water, water softener, reverse osmosis system, EV charging infrastructure, solar conduit rough-in, an oversized garage door, garage gas-line rough-in, natural gas BBQ connection, and outdoor hot/cold water hookups.Outside, enjoy a double attached garage, completed landscaping, full fencing, and a premium corner lot. Located minutes from South Health Campus, YMCA, shopping, restaurants, schools, parks, and major roadways, this home delivers exceptional space, versatility, and move-in-ready value in one of Calgary’s most desirable communities. (id:63476)
Property Details
| MLS® Number | A2322192 |
| Property Type | Single Family |
| Community Name | Seton |
| Features | See Remarks, Closet Organizers, No Animal Home, No Smoking Home |
| Parking Space Total | 4 |
| Plan | 2212020 |
| Structure | See Remarks, Dog Run - Fenced In |
Building
| Bathroom Total | 5 |
| Bedrooms Above Ground | 5 |
| Bedrooms Below Ground | 2 |
| Bedrooms Total | 7 |
| Amenities | Clubhouse |
| Appliances | Refrigerator, Water Softener, Gas Stove(s), Dishwasher, Stove, Oven, Dryer, Microwave, Oven - Built-in, See Remarks, Window Coverings, Garage Door Opener |
| Basement Development | Finished |
| Basement Features | Separate Entrance, Walk-up, Suite |
| Basement Type | Full (finished) |
| Constructed Date | 2024 |
| Construction Style Attachment | Detached |
| Cooling Type | Central Air Conditioning |
| Exterior Finish | Vinyl Siding |
| Fireplace Present | Yes |
| Fireplace Total | 1 |
| Flooring Type | Carpeted, Tile, Vinyl |
| Foundation Type | Poured Concrete |
| Stories Total | 2 |
| Size Interior | 2,663 Sqft |
| Total Finished Area | 2662.77 Sqft |
| Type | House |
Parking
| Attached Garage | 2 |
Land
| Acreage | No |
| Fence Type | Fence |
| Size Depth | 11.9 M |
| Size Frontage | 9.69 M |
| Size Irregular | 5769.46 |
| Size Total | 5769.46 Sqft|4,051 - 7,250 Sqft |
| Size Total Text | 5769.46 Sqft|4,051 - 7,250 Sqft |
| Zoning Description | R-g |
Rooms
| Level | Type | Length | Width | Dimensions |
|---|---|---|---|---|
| Second Level | 4pc Bathroom | 10.83 Ft x 4.92 Ft | ||
| Second Level | 4pc Bathroom | 10.75 Ft x 4.92 Ft | ||
| Second Level | 5pc Bathroom | 9.67 Ft x 16.08 Ft | ||
| Second Level | Bedroom | 10.92 Ft x 9.83 Ft | ||
| Second Level | Bedroom | 9.92 Ft x 10.83 Ft | ||
| Second Level | Bedroom | 14.58 Ft x 9.92 Ft | ||
| Second Level | Family Room | 13.67 Ft x 14.58 Ft | ||
| Second Level | Laundry Room | 5.17 Ft x 8.08 Ft | ||
| Second Level | Primary Bedroom | 5.17 Ft x 8.08 Ft | ||
| Second Level | Other | 10.92 Ft x 10.75 Ft | ||
| Basement | 4pc Bathroom | 9.83 Ft x 4.92 Ft | ||
| Basement | Bedroom | 13.25 Ft x 10.67 Ft | ||
| Basement | Bedroom | 9.75 Ft x 10.67 Ft | ||
| Basement | Kitchen | 12.42 Ft x 6.17 Ft | ||
| Basement | Laundry Room | 6.33 Ft x 6.08 Ft | ||
| Basement | Recreational, Games Room | 10.83 Ft x 20.08 Ft | ||
| Basement | Other | 12.00 Ft x 10.08 Ft | ||
| Main Level | 3pc Bathroom | 4.92 Ft x 8.42 Ft | ||
| Main Level | Bedroom | 10.92 Ft x 10.33 Ft | ||
| Main Level | Den | 9.17 Ft x 10.50 Ft | ||
| Main Level | Dining Room | 11.33 Ft x 9.00 Ft | ||
| Main Level | Kitchen | 11.33 Ft x 9.00 Ft | ||
| Main Level | Living Room | 13.58 Ft x 15.83 Ft |
Contact Us
Contact us for more information

The trademarks REALTOR®, REALTORS®, and the REALTOR® logo are controlled by The Canadian Real Estate Association (CREA) and identify real estate professionals who are members of CREA. The trademarks MLS®, Multiple Listing Service® and the associated logos are owned by The Canadian Real Estate Association (CREA) and identify the quality of services provided by real estate professionals who are members of CREA. The trademark DDF® is owned by The Canadian Real Estate Association (CREA) and identifies CREA's Data Distribution Facility (DDF®)
July 11 2026 01:56:04
Calgary Real Estate Board
Century 21 Bravo Realty