
18745 65 Avenue Surrey, British Columbia V3S 8V2

$1,449,800
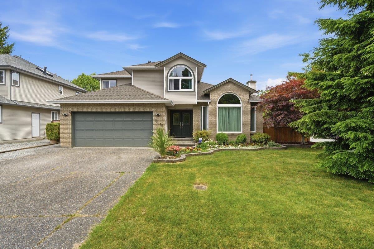
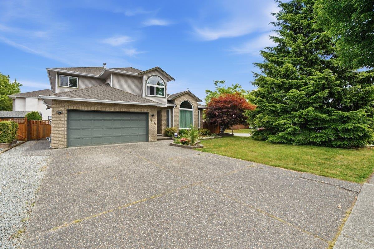
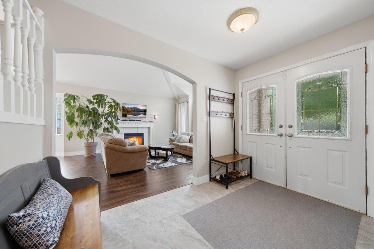
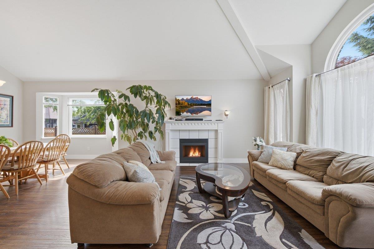
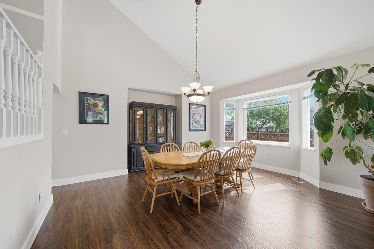
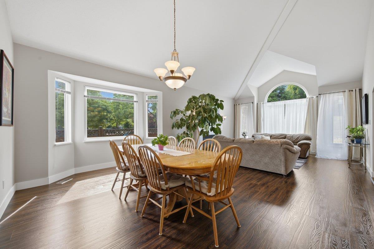
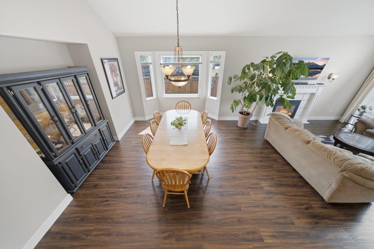
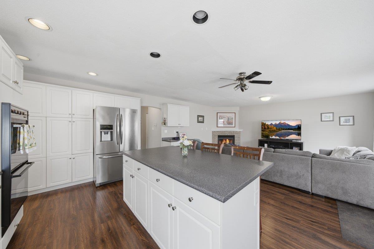
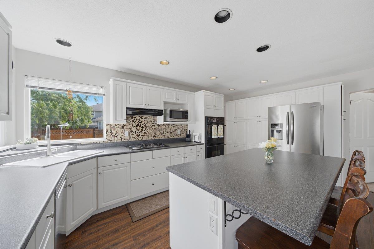
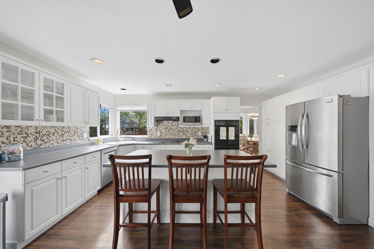
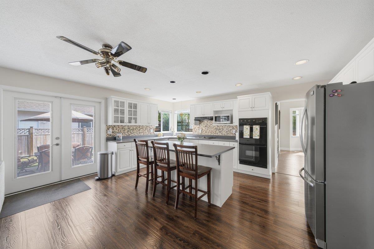
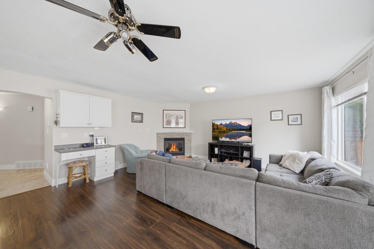
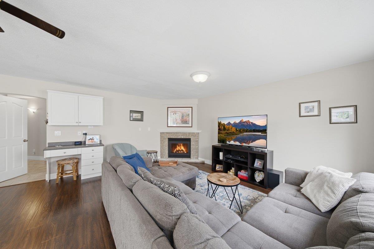
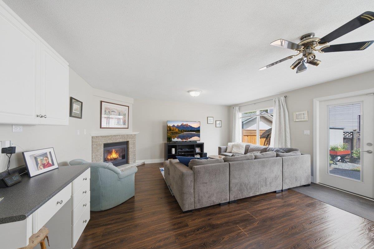
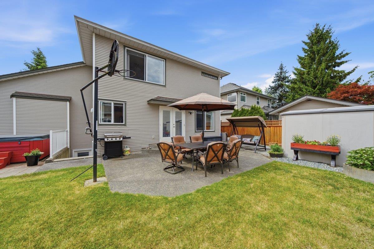
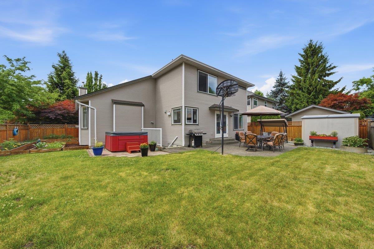
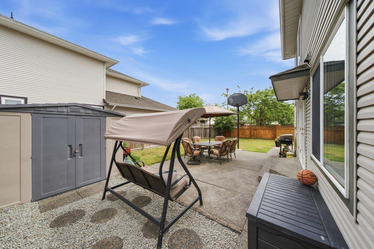
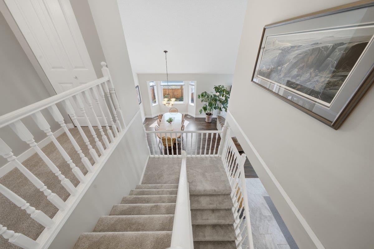
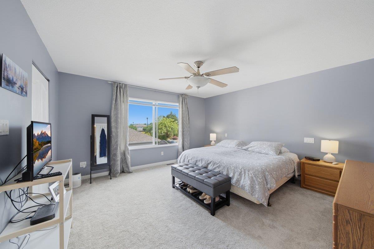
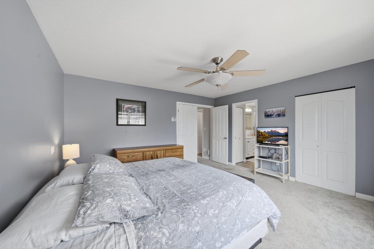
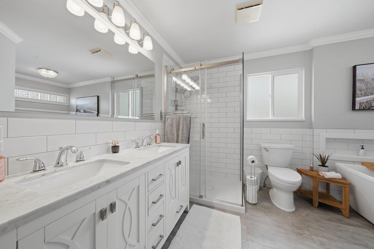
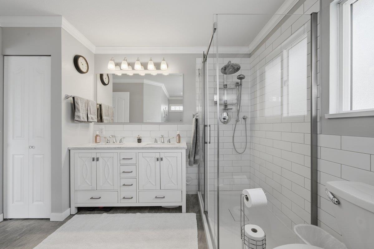
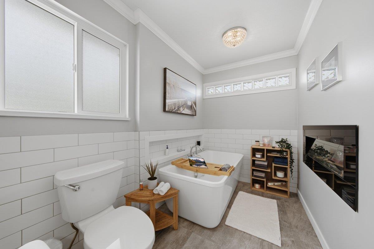
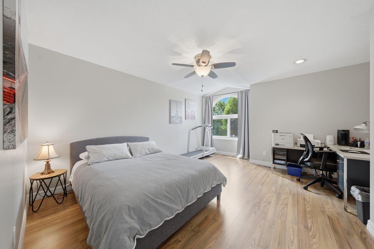
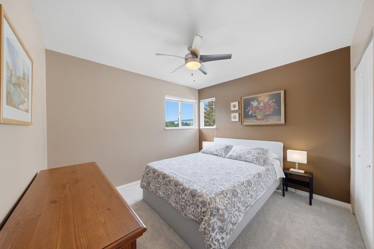
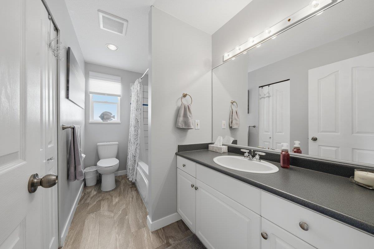
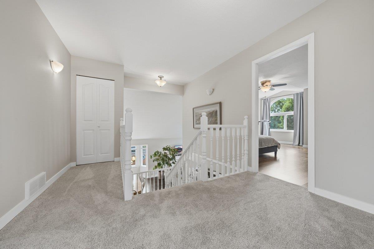
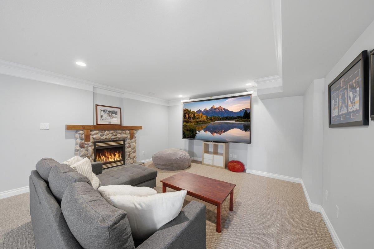
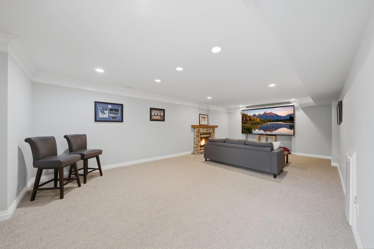
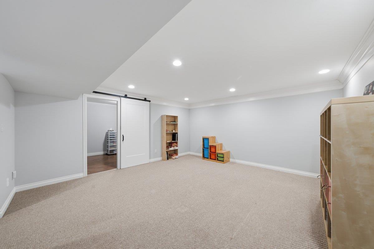
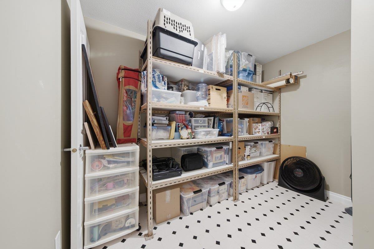
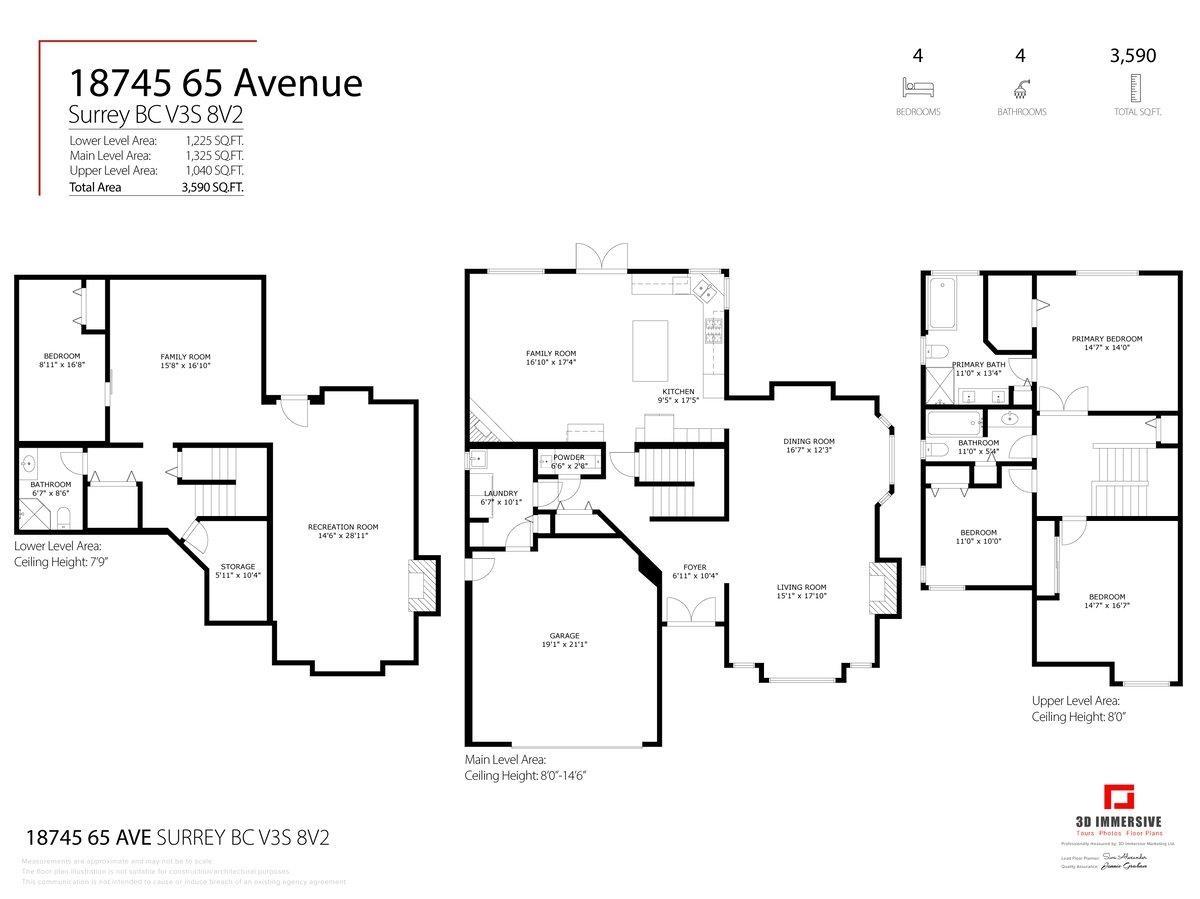
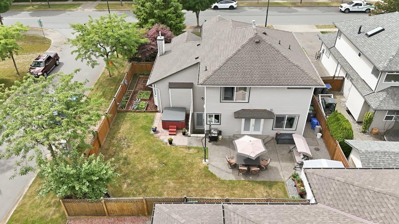
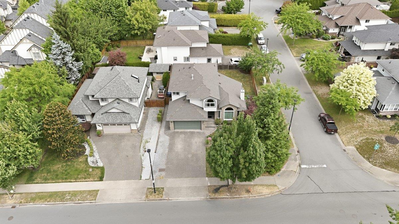
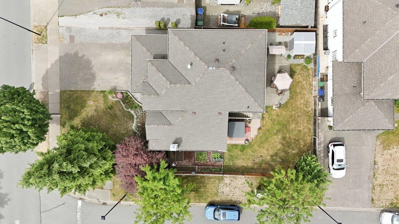
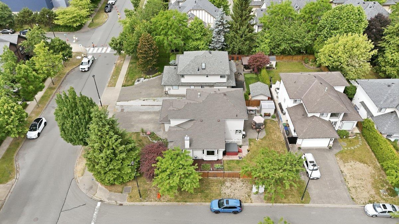
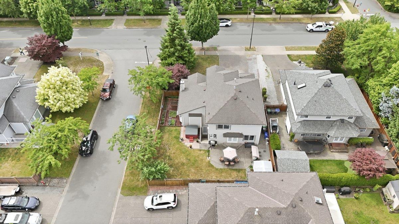
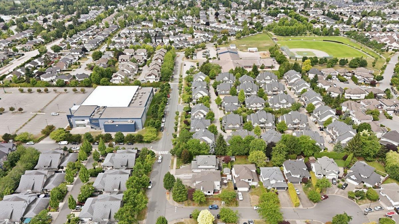
LOCATION, SPACE & ENTERTAINER'S DREAM! This 3,500 sq ft Cloverdale home sits on a prominent corner lot in Hillcrest. Perfect for huge holiday dinners & parties! The main floor features a formal living/dining area w/soaring vaulted ceilings + a bright kitchen flowing to a large family room. Upstairs boasts a massive primary suite w/RENOVATED 5-pc spa ensuite, HUGE 2nd bed, 3rd bed & 4-pc bath + Fresh carpets. The basement has a SEPARATE ENTRANCE & is suite-able, family room & huge rec room perfect for a home theatre. Step out to the backyard featuring a large patio space for outdoor dining, garden space + your own private hot tub. Bonus RV parking & 5-yr old roof!,Steps to Hillcrest Elementary & park, shopping, major commuter routes(Fraser Hwy), the future SkyTrain. It checks all the boxes! (id:63476)
Property Details
| MLS® Number | R3137237 |
| Property Type | Single Family |
| Parking Space Total | 7 |
| Road Type | Paved Road |
Building
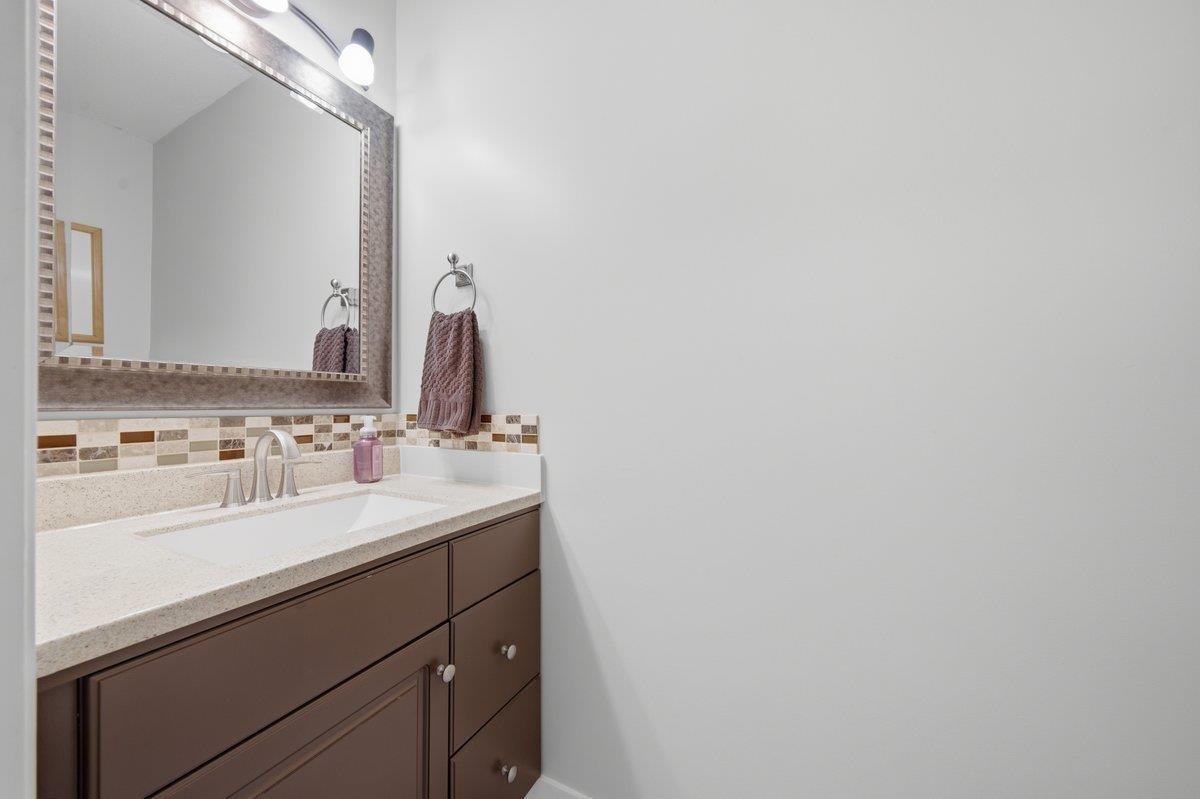
| Bathroom Total | 4 |
| Bedrooms Total | 3 |
| Age | 30 Years |
| Amenities | Laundry - In Suite, Storage - Locker |
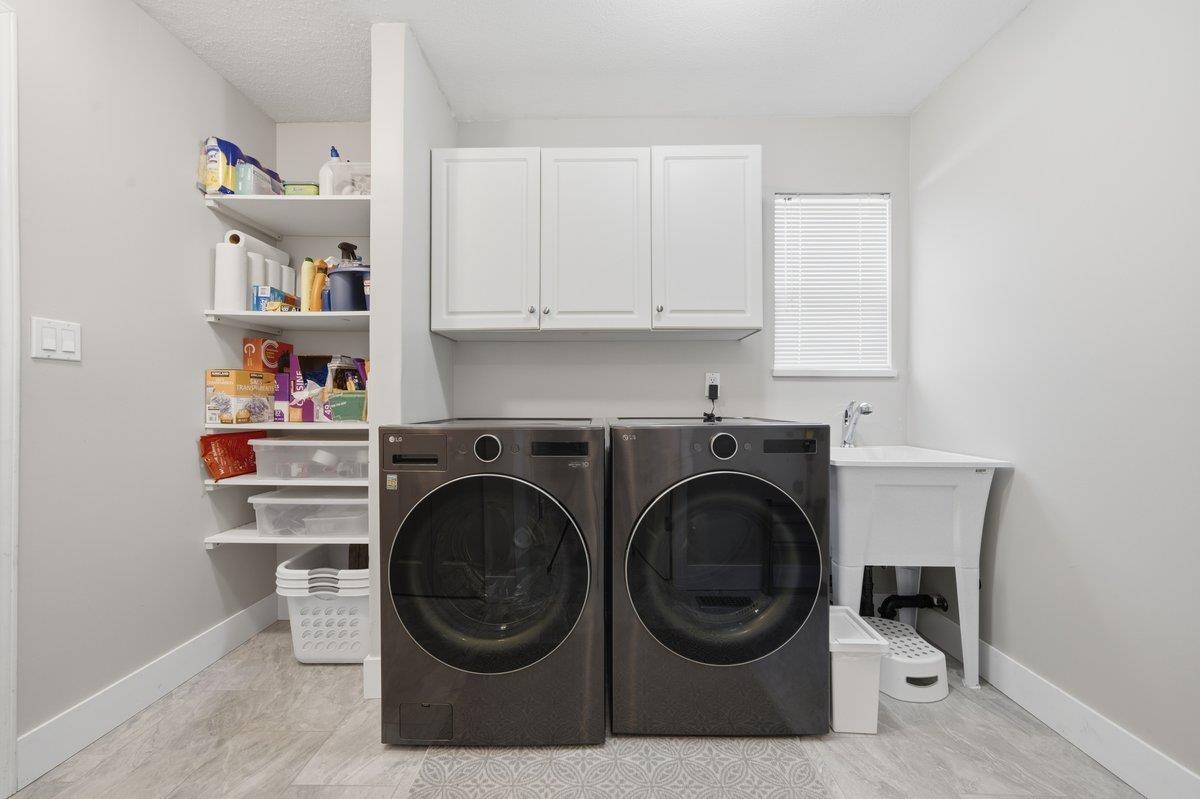
| Appliances | Washer, Dryer, Refrigerator, Stove, Dishwasher, Hot Tub, Oven - Built-in, Storage Shed |
| Architectural Style | 2 Level, 3 Level |
| Basement Development | Finished |
| Basement Features | Separate Entrance |
| Basement Type | Full (finished) |
| Construction Style Attachment | Detached |
| Fireplace Present | Yes |
| Fireplace Total | 3 |
| Fixture | Drapes/window Coverings |
| Heating Fuel | Natural Gas |
| Heating Type | Forced Air |
| Size Interior | 3,590 Sqft |
| Type | House |
| Utility Water | Municipal Water |
Parking
| Garage |
Land
| Acreage | No |
| Landscape Features | Garden Area |
| Sewer | Sanitary Sewer, Storm Sewer |
| Size Irregular | 6035 |
| Size Total | 6035 Sqft |
| Size Total Text | 6035 Sqft |
Utilities
| Electricity | Available |
| Natural Gas | Available |
| Water | Available |
Contact Us
Contact us for more information

The trademarks REALTOR®, REALTORS®, and the REALTOR® logo are controlled by The Canadian Real Estate Association (CREA) and identify real estate professionals who are members of CREA. The trademarks MLS®, Multiple Listing Service® and the associated logos are owned by The Canadian Real Estate Association (CREA) and identify the quality of services provided by real estate professionals who are members of CREA. The trademark DDF® is owned by The Canadian Real Estate Association (CREA) and identifies CREA's Data Distribution Facility (DDF®)
July 04 2026 11:31:00
Fraser Valley Real Estate Board
Royal LePage Elite West