
3724 Bowers Lake Road Canim Lake, British Columbia V0K 1X3

$899,000
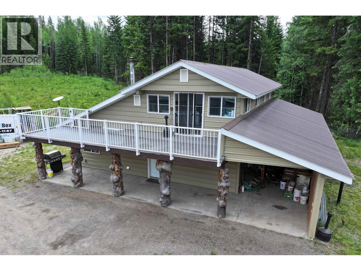
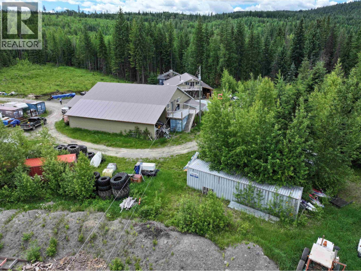
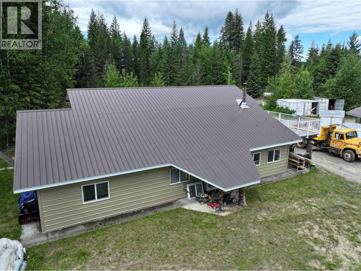
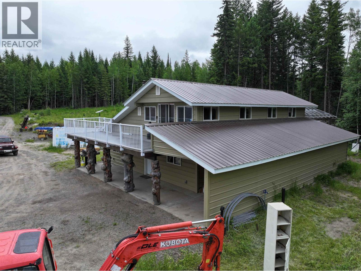
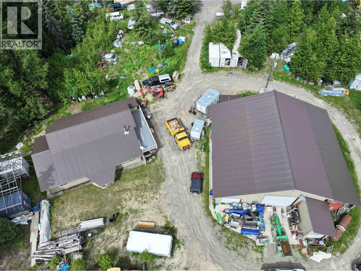
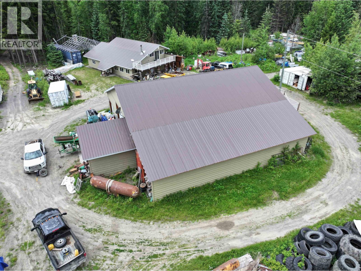
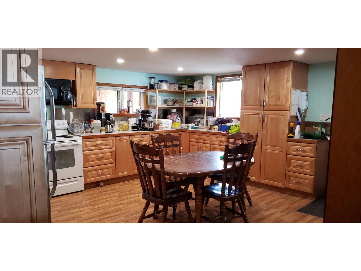
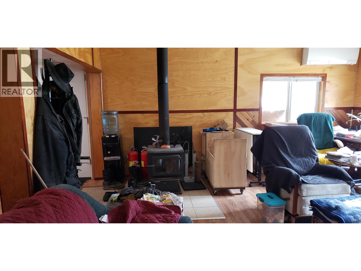
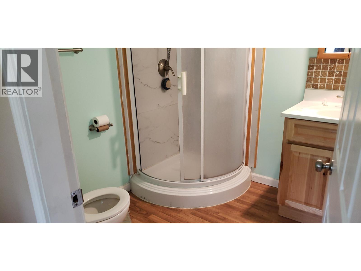
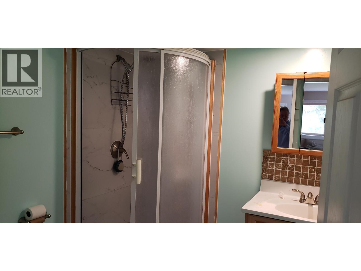
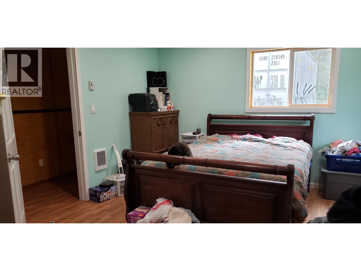
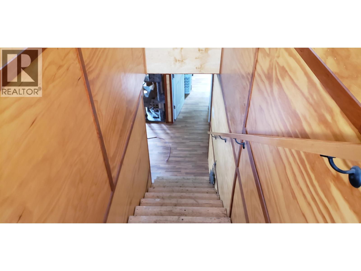
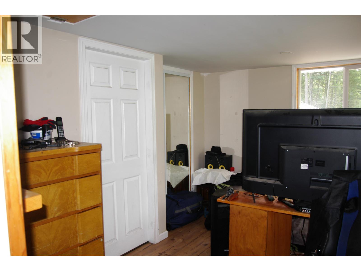
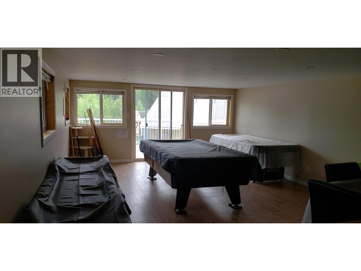
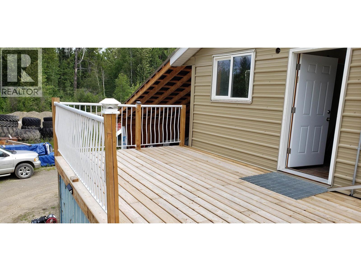
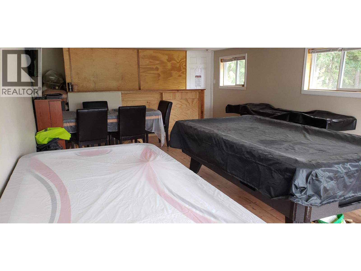
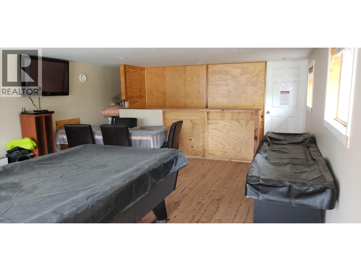
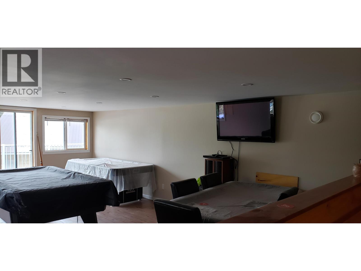
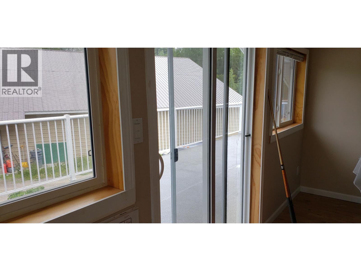
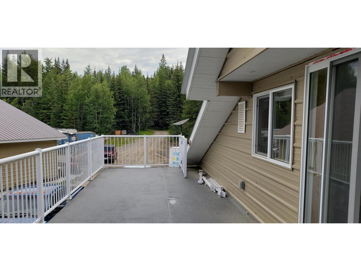
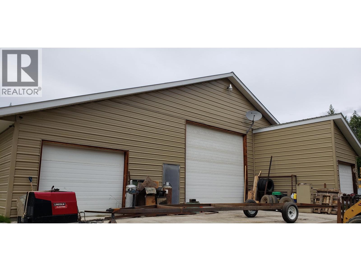
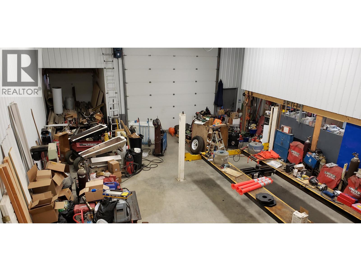
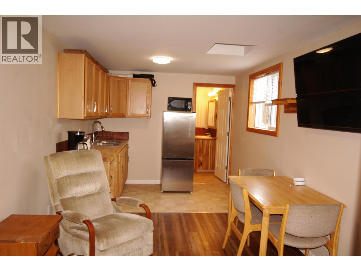
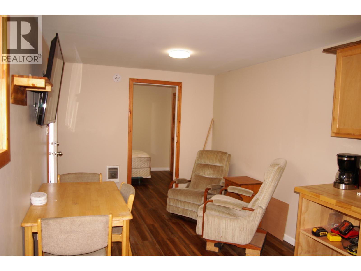
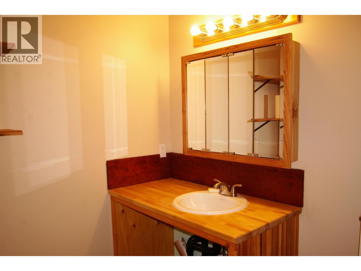
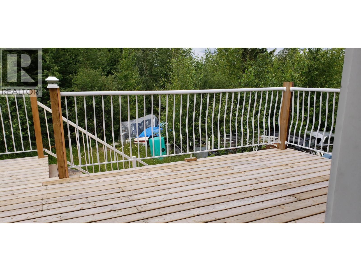
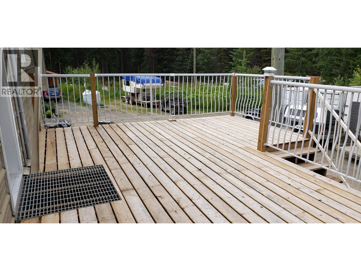
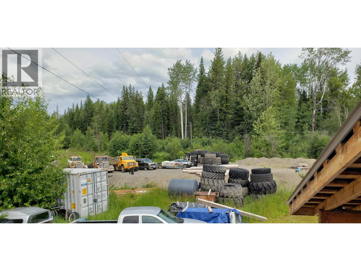
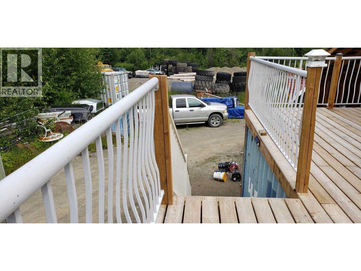
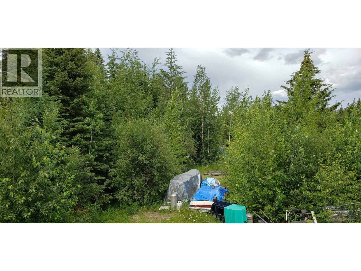
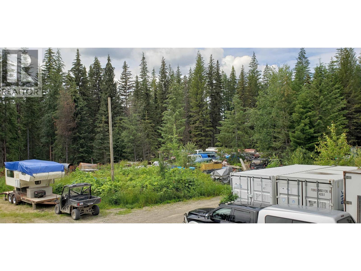
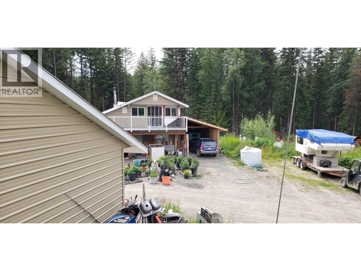
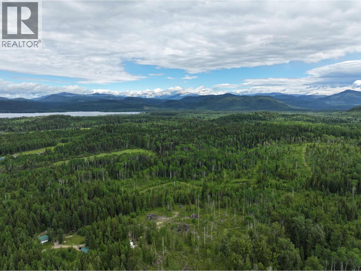
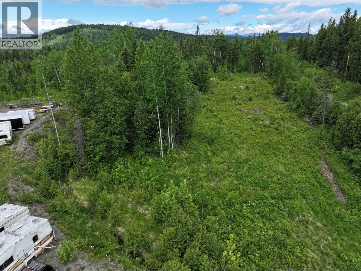
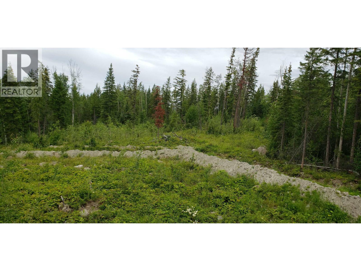
Seven year "new" 4 bdrm/3 bath 2-storey home on secluded 10+ acres. In addition there is a huge 60'x35' shop c/w mezzanine, 3 "man doors" & 3 insulated garage doors (one is 14' high). Shop currently being completed and houses separate areas included a self-contained guest apartment, 16,000 lb hoist, extensive storage shelving, countertops, office, hobby room and much more. Both buildings built beyond code requirements. For example the home has R-60 ceiling insulation & R-30 in the walls. Double sub-flooring on second floor and extra insulation insures a quiet games room. Extensive sundecking. Metal siding & roofs for years of maintenance free living. African cherry wood trim, steel backsplash, and many many more features. Seasonal creek runs through property and mixed forest. (id:63476)
Property Details
| MLS® Number | R3137191 |
| Property Type | Single Family |
Building
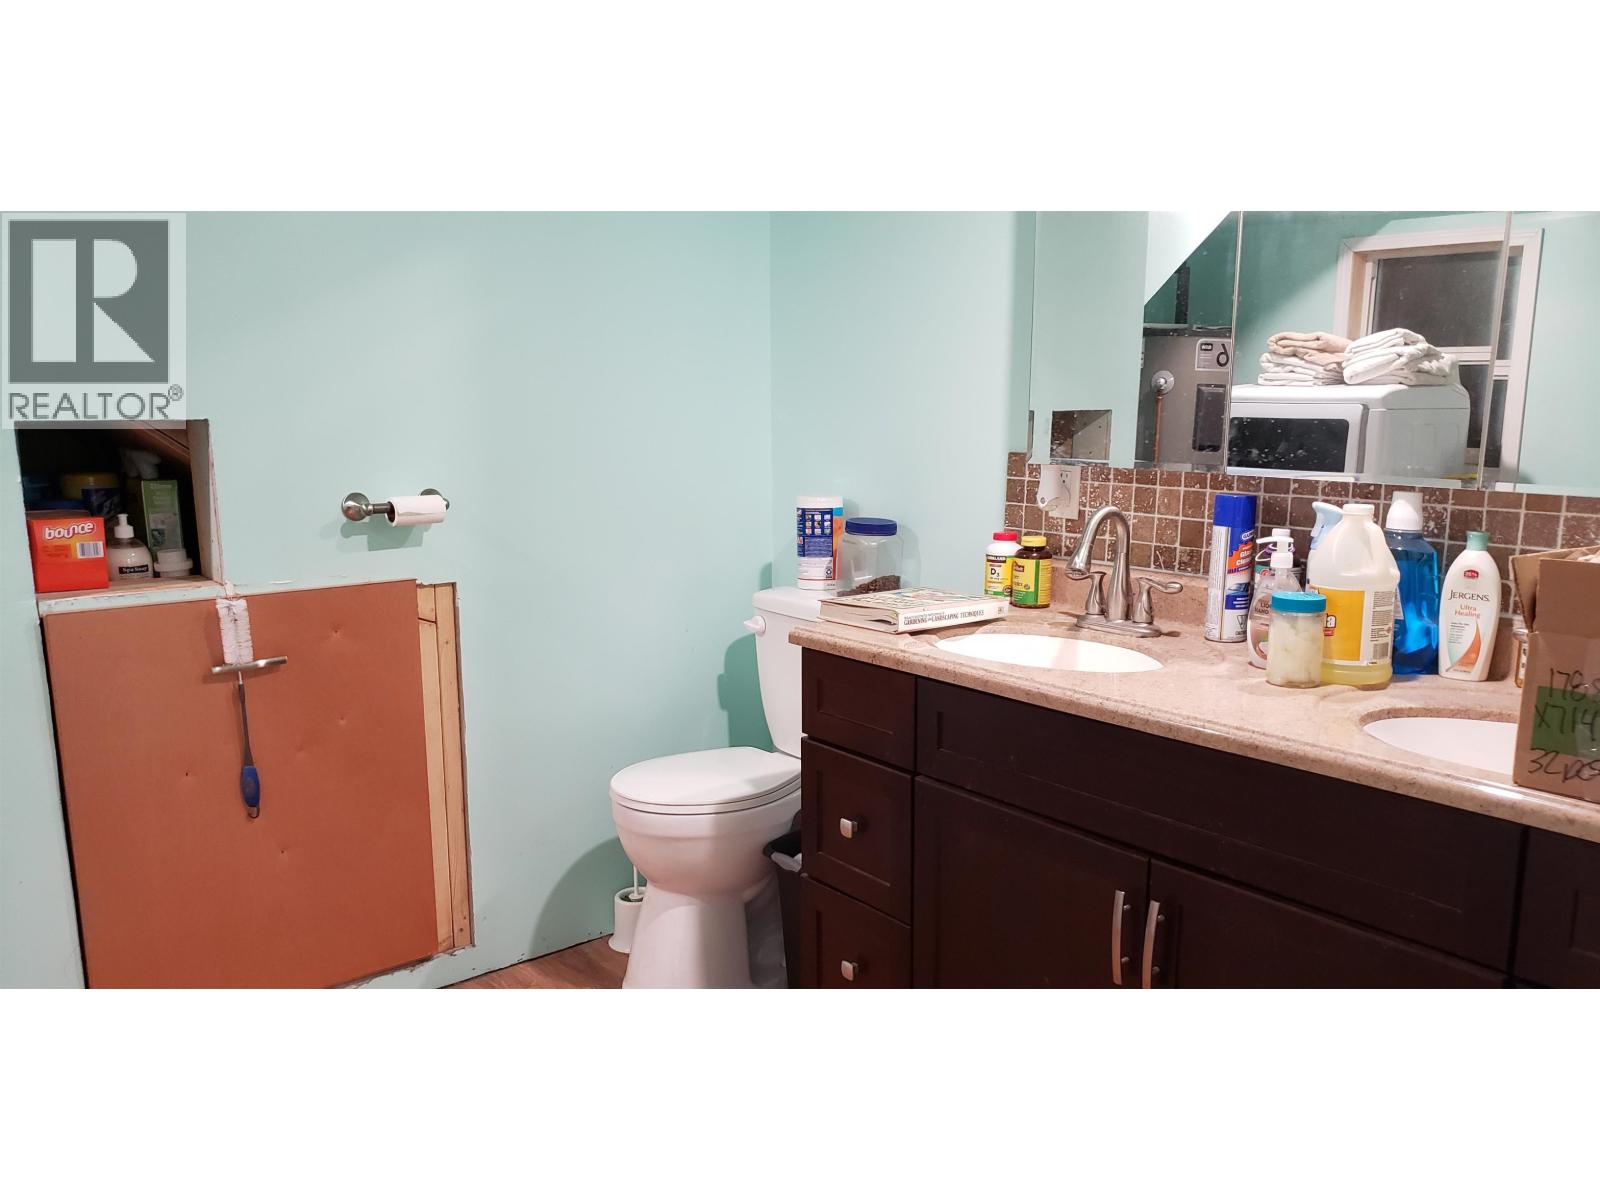
| Bathroom Total | 3 |
| Bedrooms Total | 4 |
| Appliances | Washer, Dryer, Refrigerator, Stove, Dishwasher |
| Basement Type | None |
| Constructed Date | 2019 |
| Construction Style Attachment | Detached |
| Exterior Finish | Metal |
| Fire Protection | Smoke Detectors |
| Fireplace Present | Yes |
| Fireplace Total | 1 |
| Fixture | Drapes/window Coverings |
| Foundation Type | Concrete Slab |
| Heating Fuel | Electric, Wood |
| Heating Type | Forced Air |
| Roof Material | Metal |
| Roof Style | Conventional |
| Stories Total | 2 |
| Size Interior | 2,240 Sqft |
| Total Finished Area | 2240 Sqft |
| Type | House |
| Utility Water | Drilled Well |
Parking
| Carport | |
| Garage | 3 |
| Open |
Land
| Acreage | Yes |
| Size Irregular | 10.1 |
| Size Total | 10.1 Ac |
| Size Total Text | 10.1 Ac |
Rooms
| Level | Type | Length | Width | Dimensions |
|---|---|---|---|---|
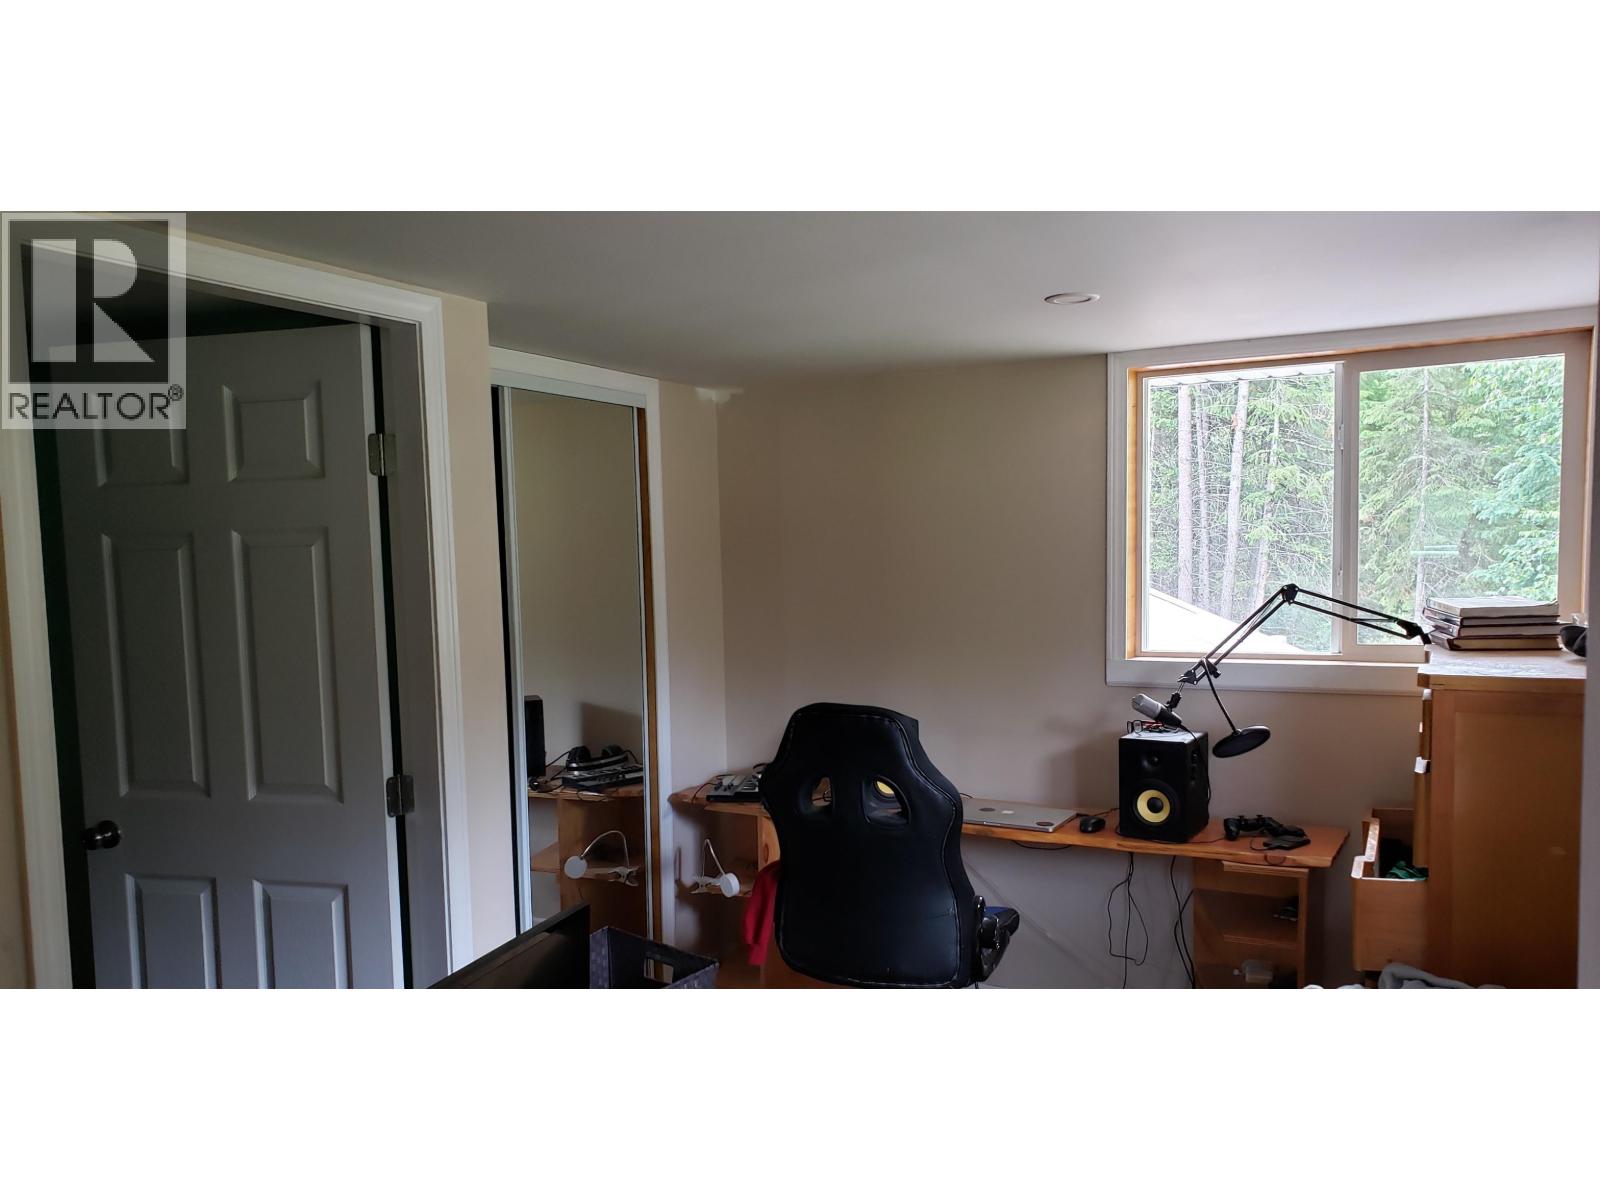
| Above | Bedroom 4 | 13 ft | 9 ft | 13 ft x 9 ft |
| Above | Recreational, Games Room | 25 ft ,9 in | 14 ft ,9 in | 25 ft ,9 in x 14 ft ,9 in |
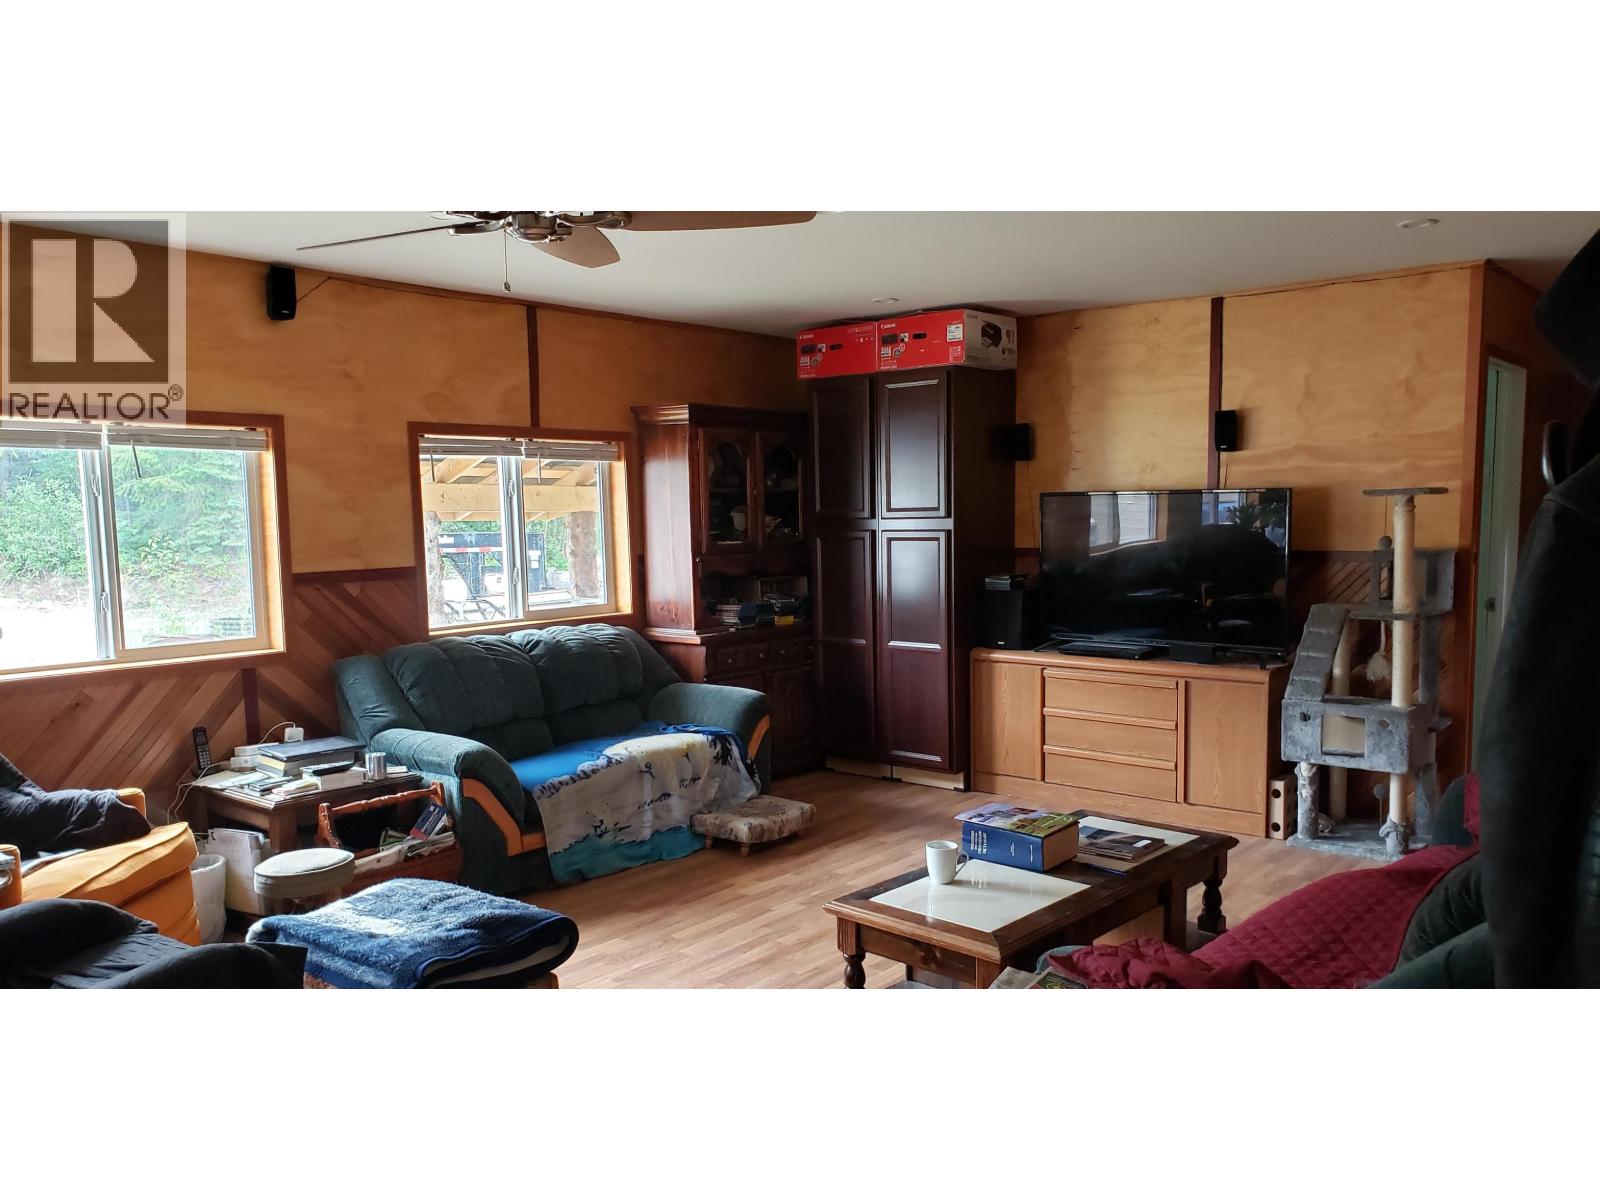
| Main Level | Living Room | 22 ft | 15 ft ,6 in | 22 ft x 15 ft ,6 in |
| Main Level | Kitchen | 24 ft | 16 ft | 24 ft x 16 ft |
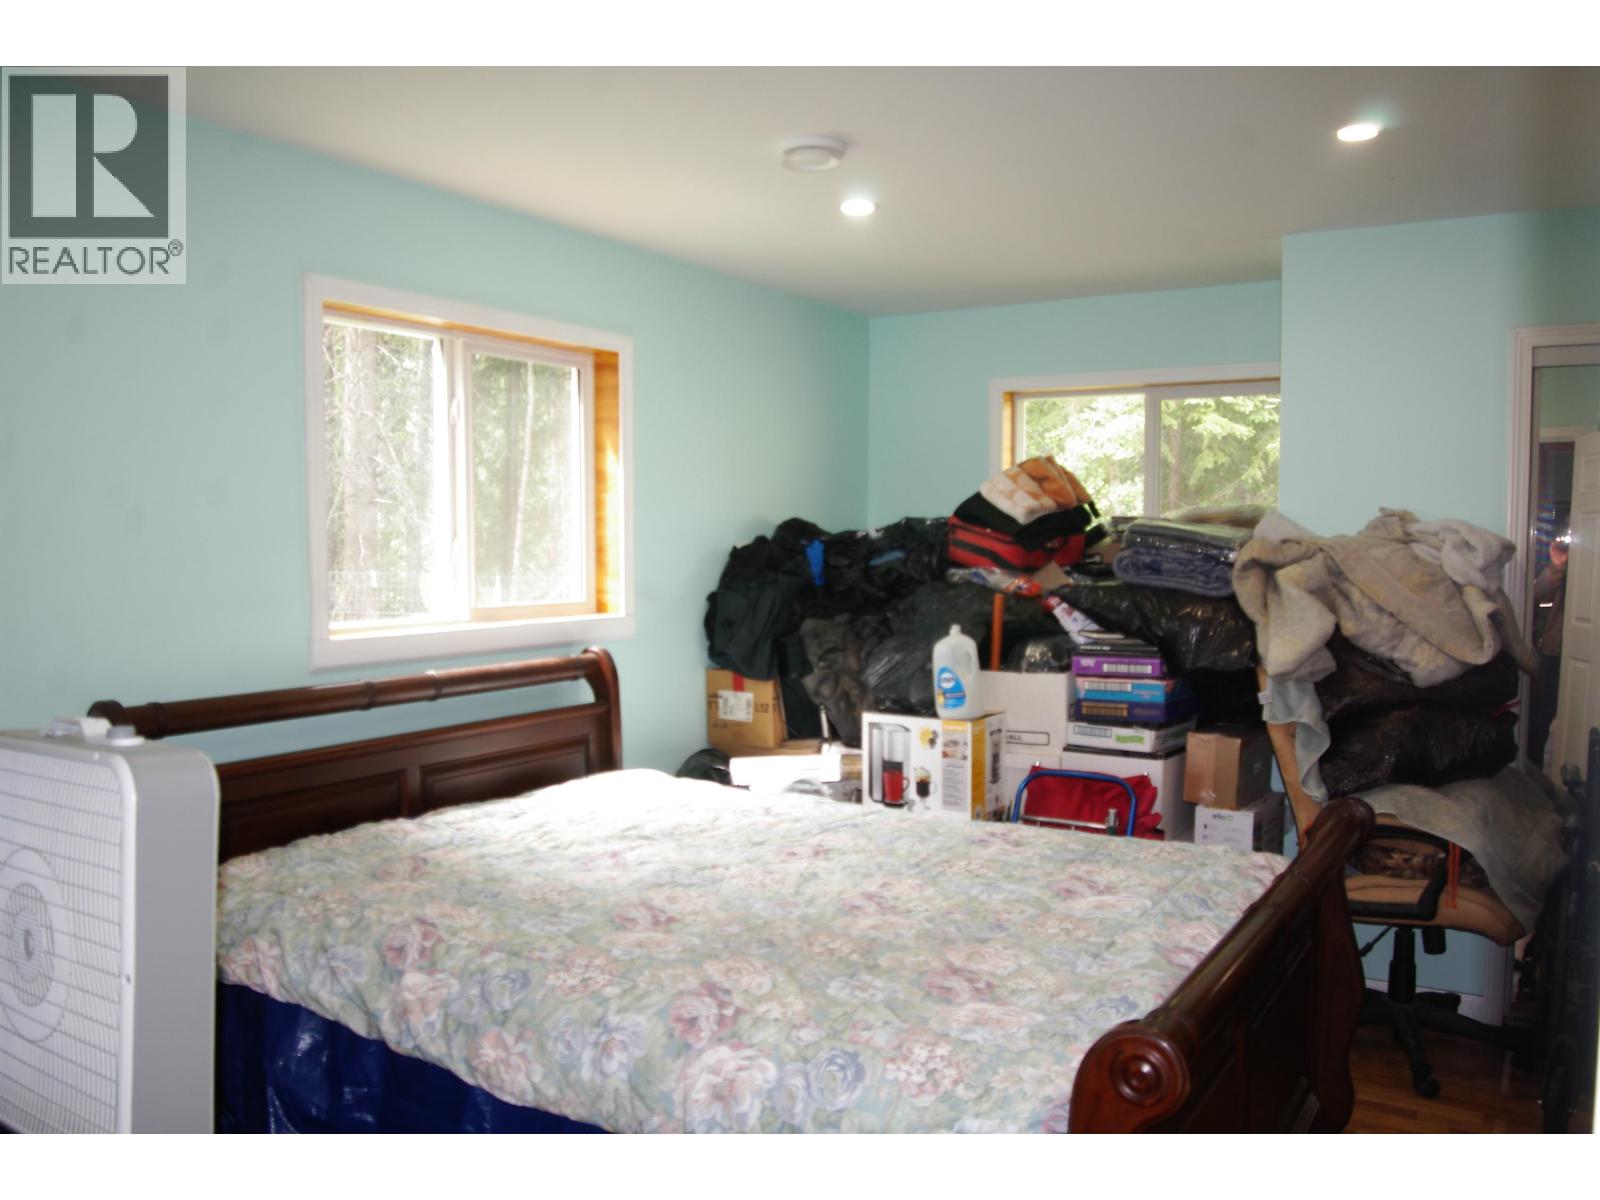
| Main Level | Primary Bedroom | 15 ft | 14 ft | 15 ft x 14 ft |
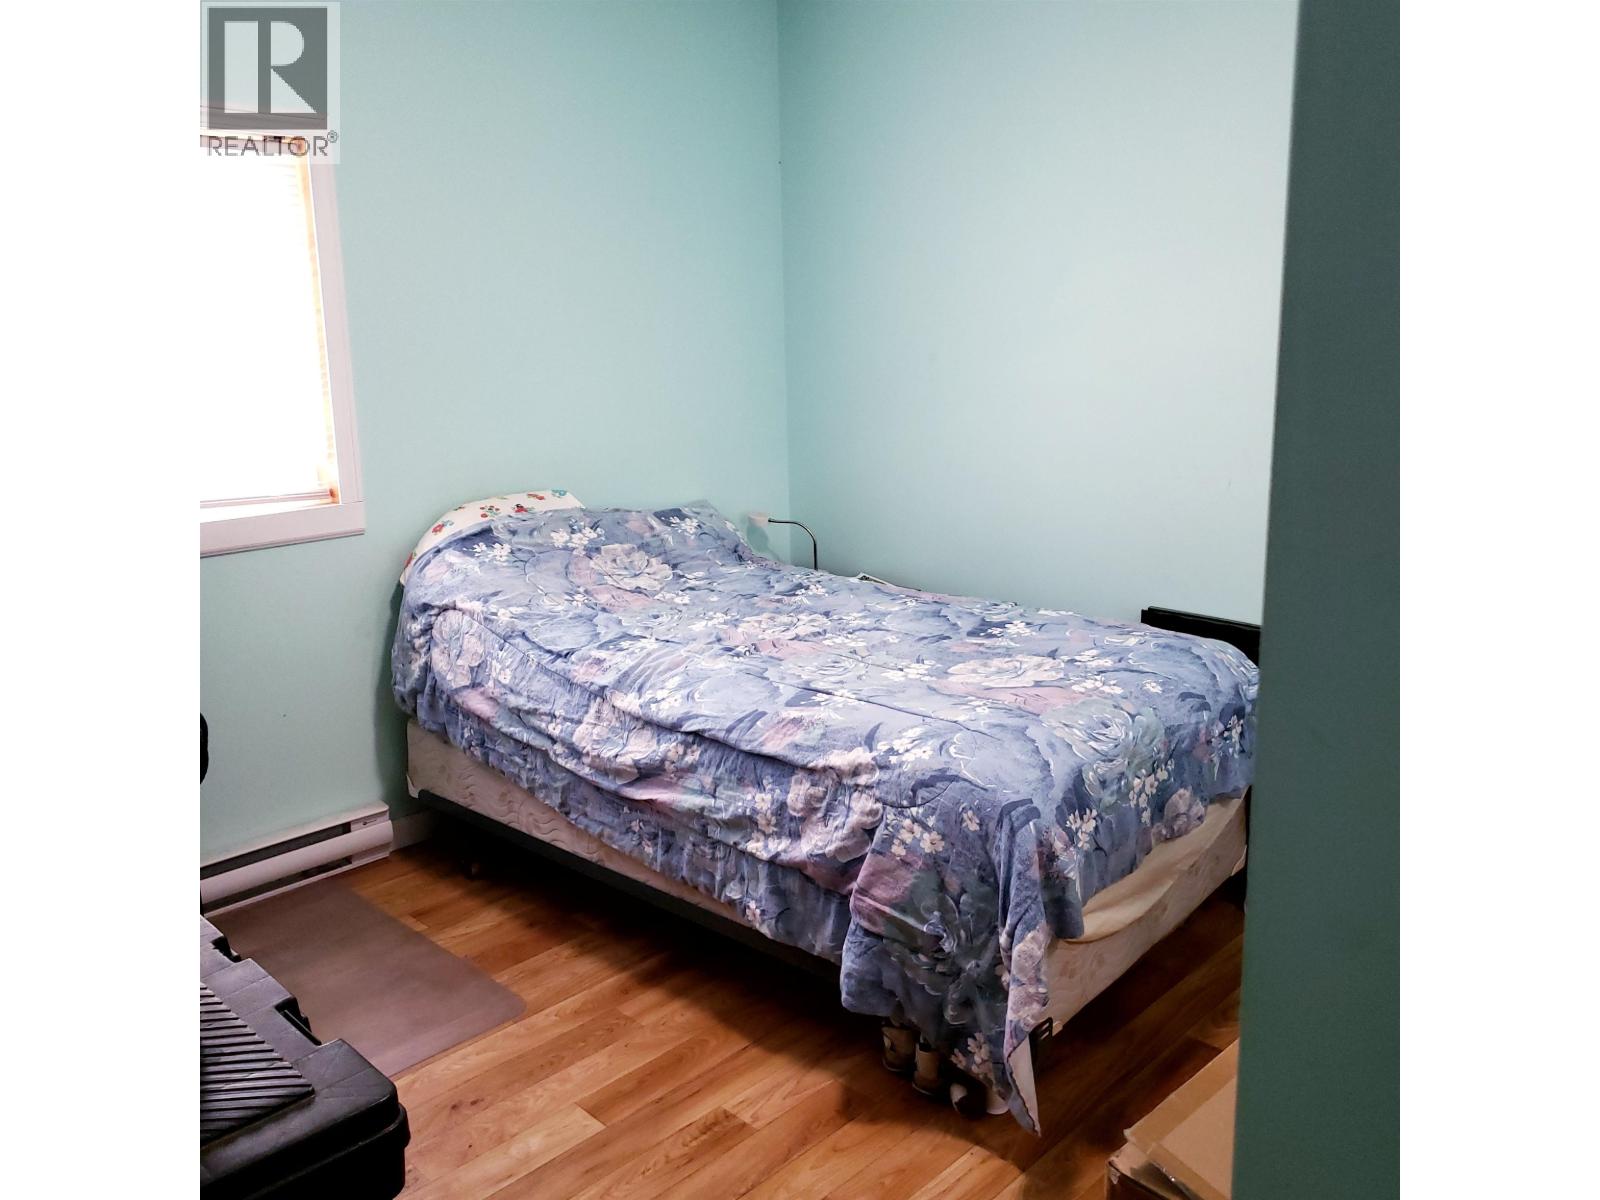
| Main Level | Bedroom 2 | 11 ft ,8 in | 11 ft | 11 ft ,8 in x 11 ft |
| Main Level | Bedroom 3 | 11 ft | 9 ft | 11 ft x 9 ft |
| Main Level | Other | 8 ft | 4 ft | 8 ft x 4 ft |
| Main Level | Utility Room | 11 ft | 7 ft ,5 in | 11 ft x 7 ft ,5 in |
Contact Us
Contact us for more information

The trademarks REALTOR®, REALTORS®, and the REALTOR® logo are controlled by The Canadian Real Estate Association (CREA) and identify real estate professionals who are members of CREA. The trademarks MLS®, Multiple Listing Service® and the associated logos are owned by The Canadian Real Estate Association (CREA) and identify the quality of services provided by real estate professionals who are members of CREA. The trademark DDF® is owned by The Canadian Real Estate Association (CREA) and identifies CREA's Data Distribution Facility (DDF®)
June 21 2026 05:51:20
BC Northern Real Estate Board
Exp Realty