
4224 63 Street Beaumont, Alberta T4X 3E9

$665,000
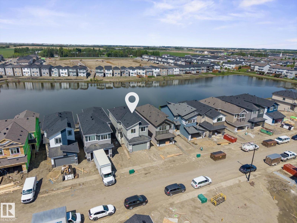
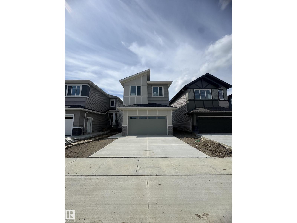
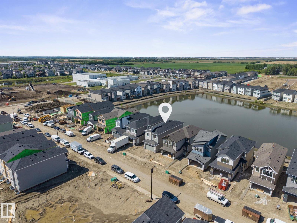
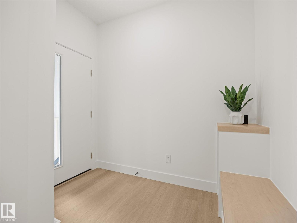
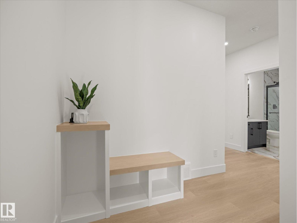
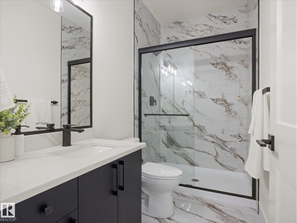
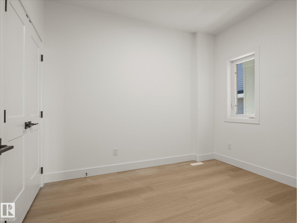
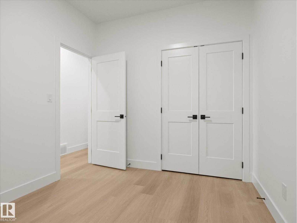
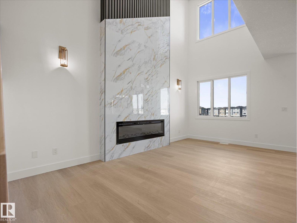
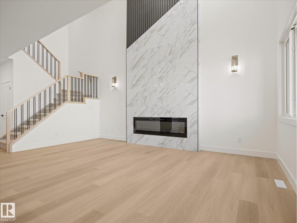
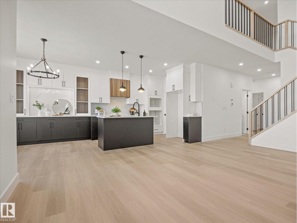
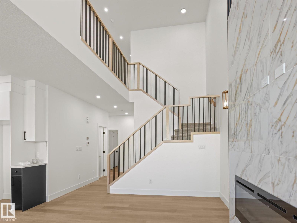
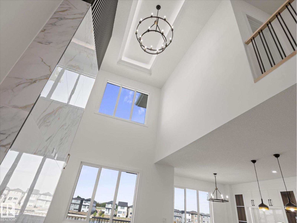
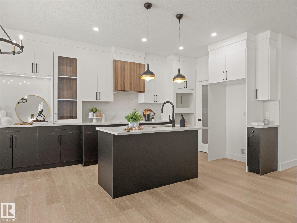
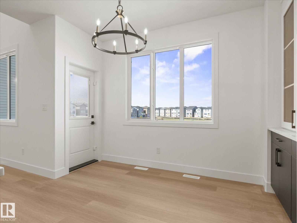
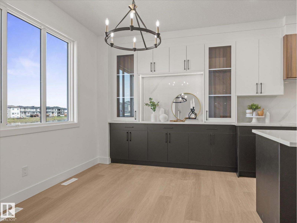
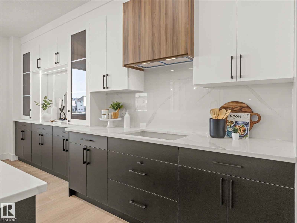
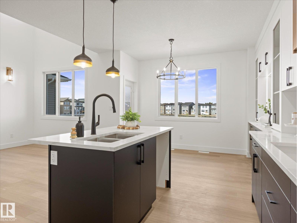
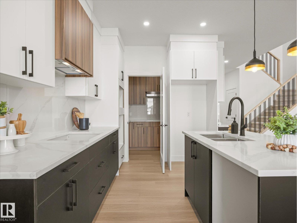
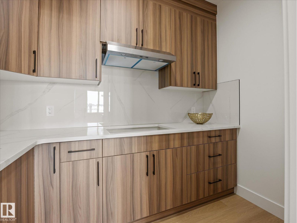
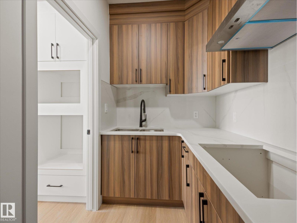
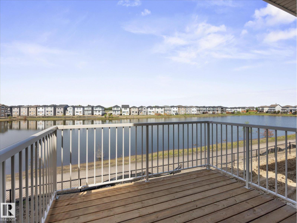
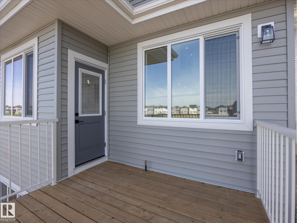
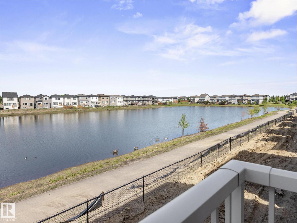
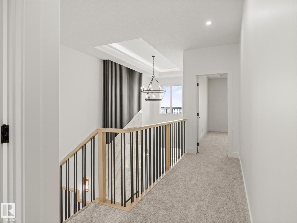
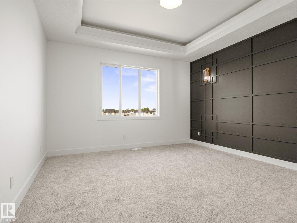
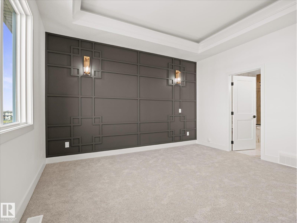
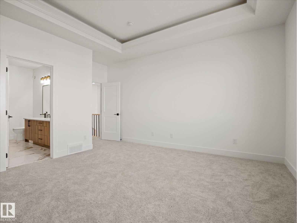
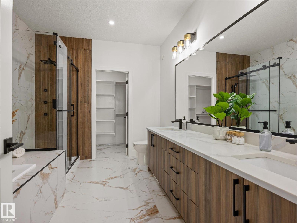
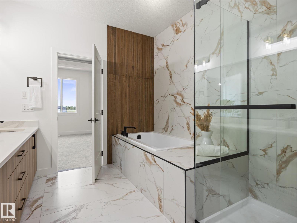
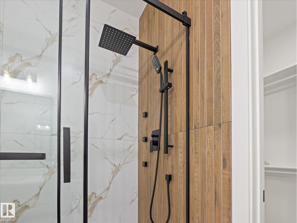
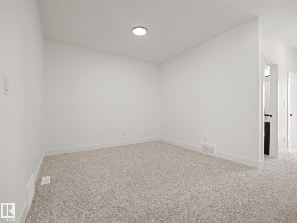
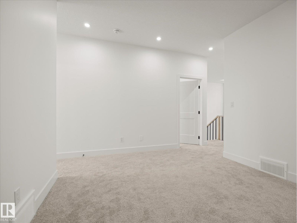
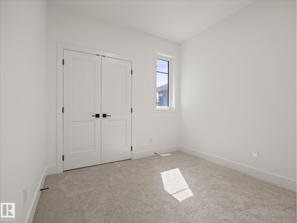
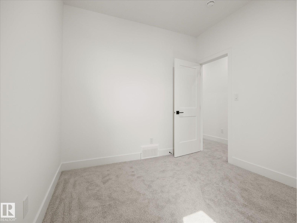
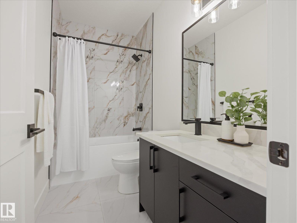
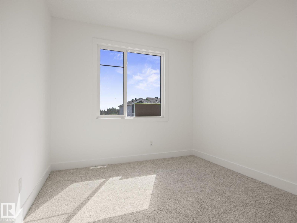
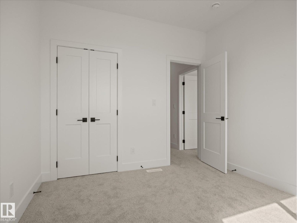
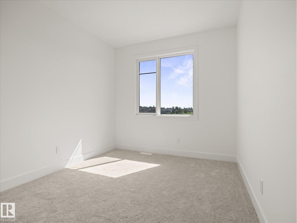
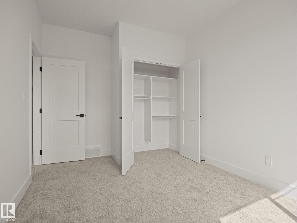
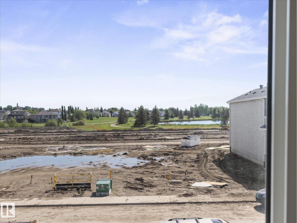
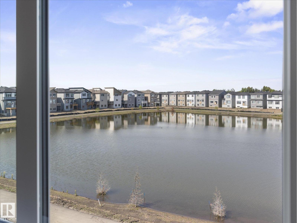
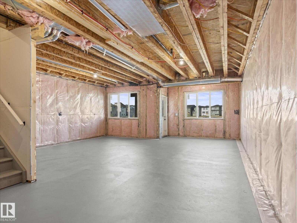
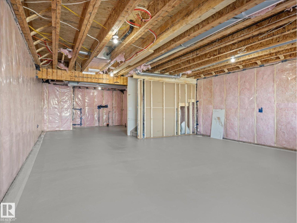
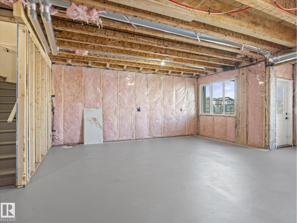
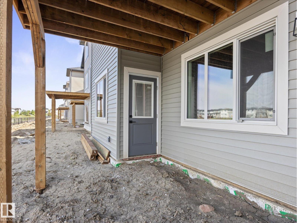
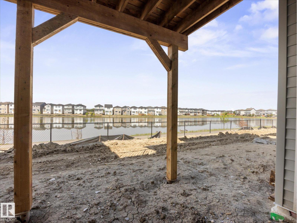
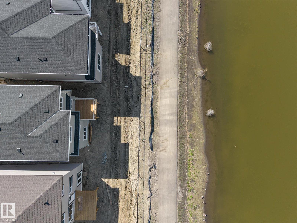
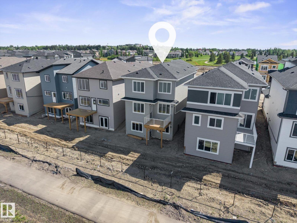
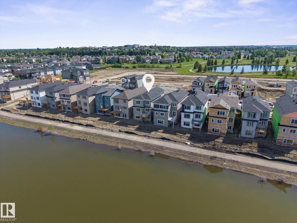
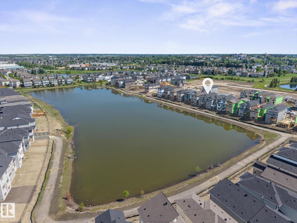
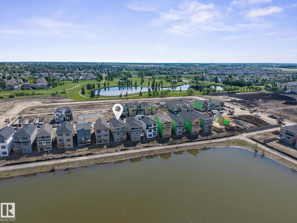
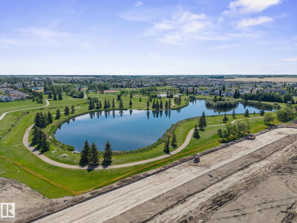
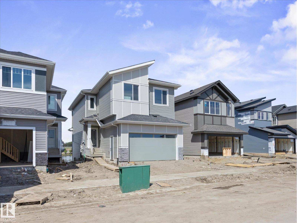
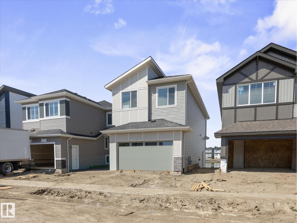
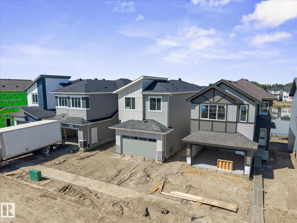
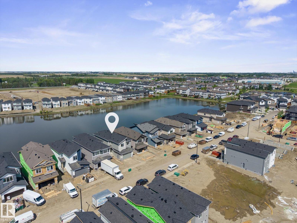
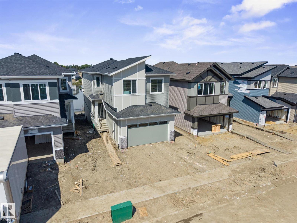
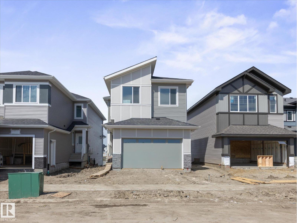
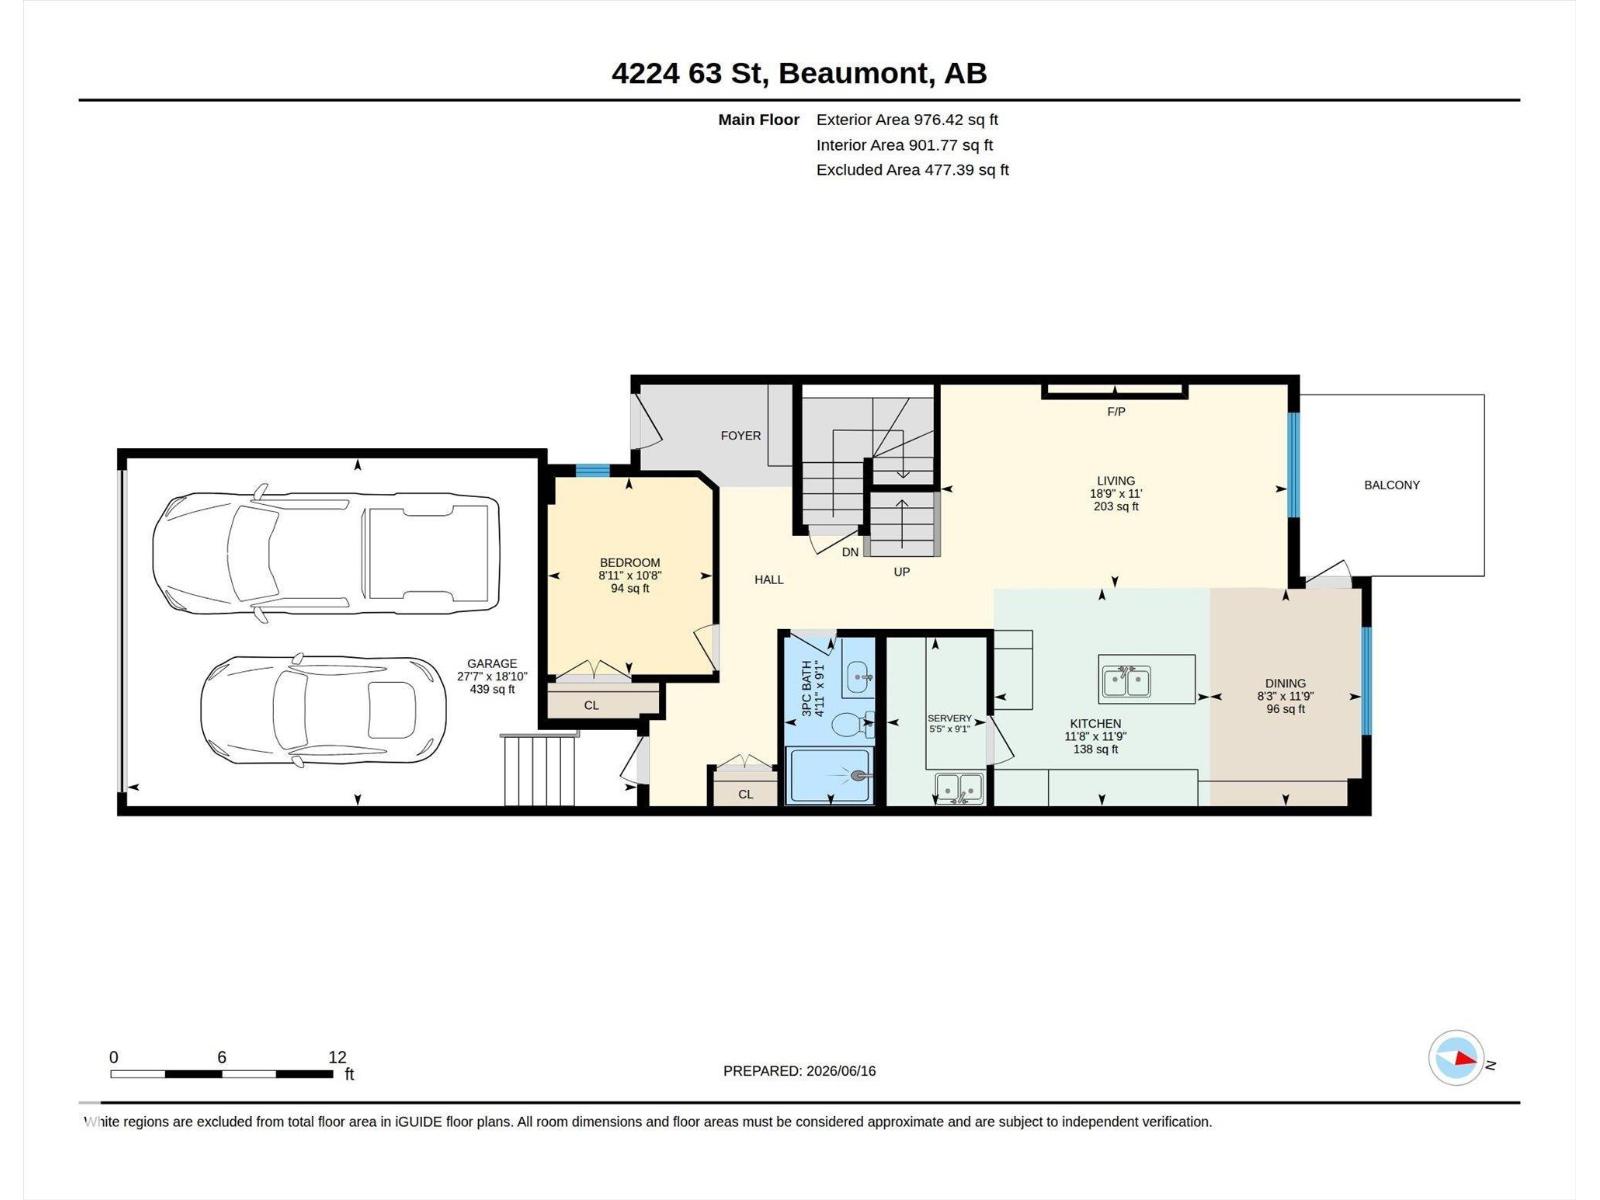
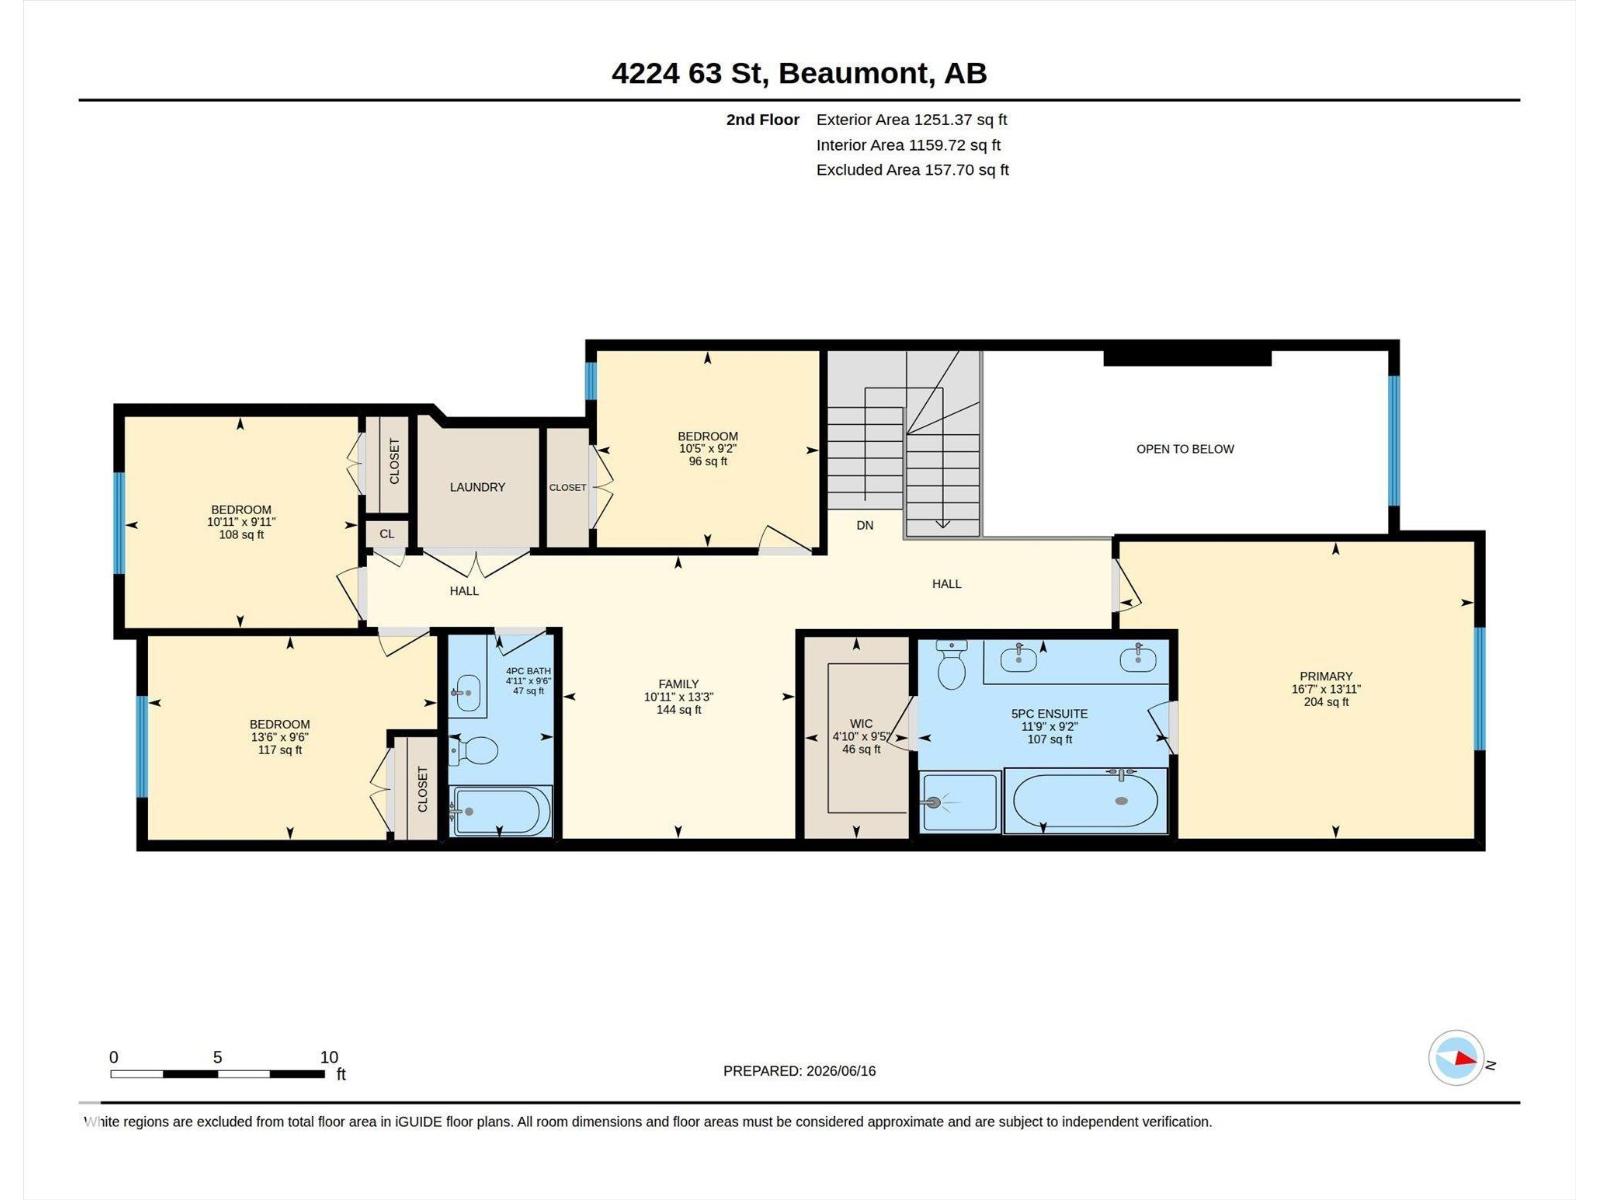
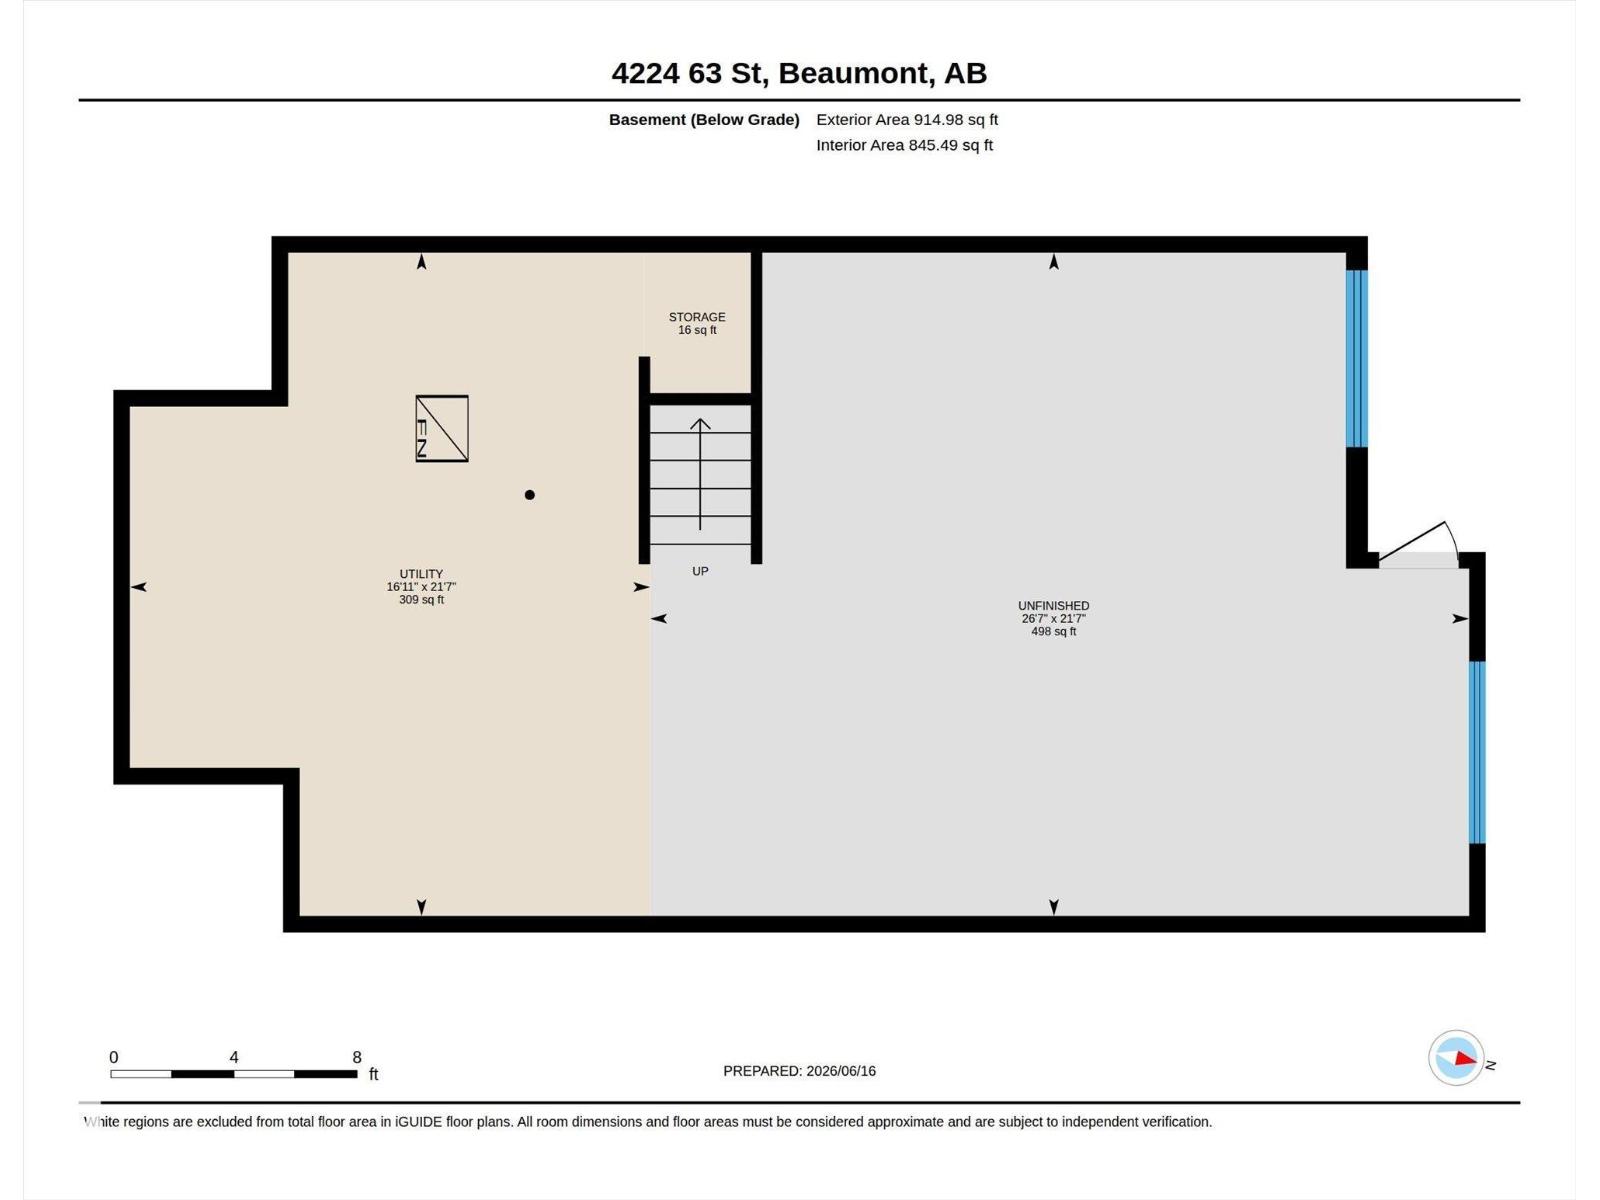
With just under 2230 sqft, this brand new 2 Story Walkout backs directly onto a scenic pond & walking path, making it a must see! Designed with both comfort & functionality in mind, this home features 5 beds & 3 full baths. Just off the front entrance is a flexible bedroom that can serve as a home office or guest room, complemented by a nearby full bathroom. The upgraded two-tone kitchen is finished with ceiling-height cabinetry, extended cabinets & countertops that carry into the dining area, plus a dedicated spice kitchen for added storage. Tons of natural light fill the open-to-above living area, highlighted by a full-height tile/feature fireplace wall. Upstairs offers 4 spacious bedrooms, including the primary with a feature wall, trey ceiling & gorgeous 5pc ensuite with separate tub & shower. The walkout basement awaits the new owners' personal touch, with 2 full-size windows & stunning pond views. Built by Cranston Master Builder, 9ft ceilings throughout, deck included & a $5000 appliance credit. (id:63476)
Property Details
| MLS® Number | E4494184 |
| Property Type | Single Family |
| Neigbourhood | Ruisseau |
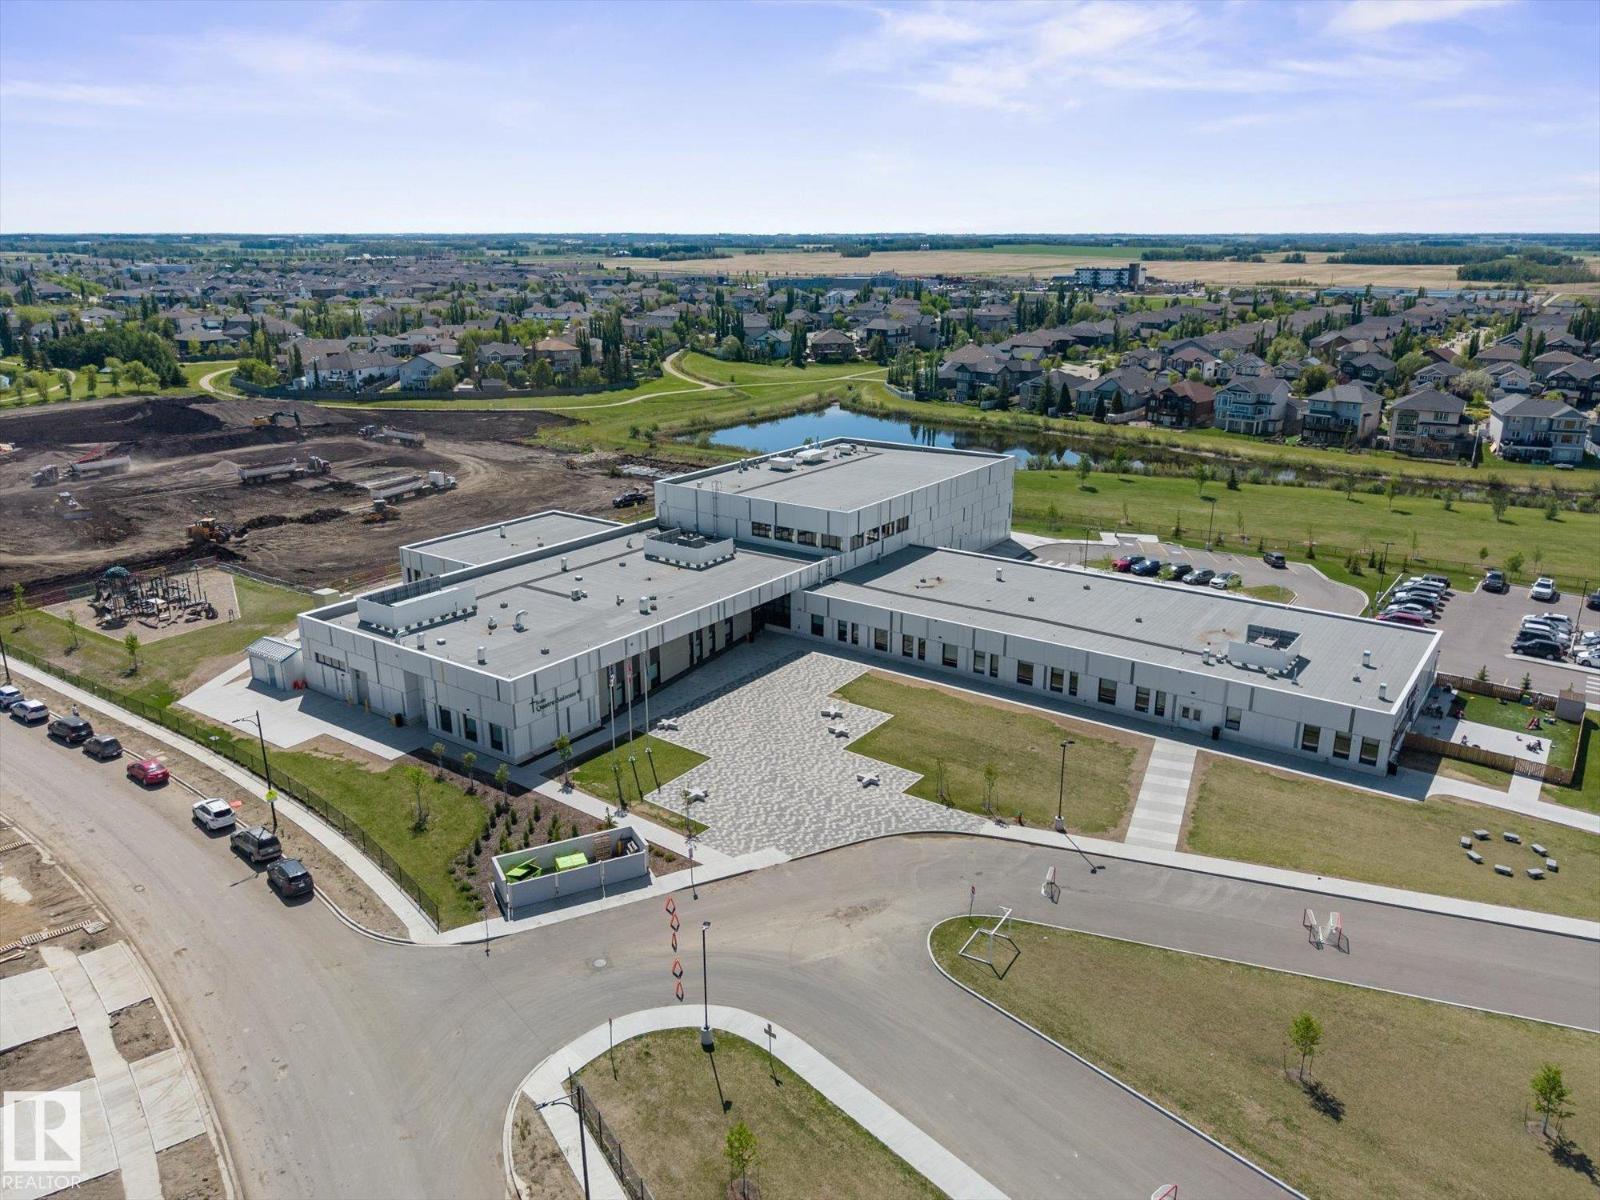
| Amenities Near By | Airport, Golf Course, Schools |
| Features | See Remarks, No Animal Home, No Smoking Home |
| Structure | Deck |
Building
| Bathroom Total | 3 |
| Bedrooms Total | 5 |
| Amenities | Ceiling - 9ft, Vinyl Windows |
| Appliances | Hood Fan, See Remarks |
| Basement Development | Unfinished |
| Basement Features | Walk Out |
| Basement Type | Full (unfinished) |
| Constructed Date | 2026 |
| Construction Style Attachment | Detached |
| Fireplace Fuel | Electric |
| Fireplace Present | Yes |
| Fireplace Type | Unknown |
| Heating Type | Forced Air |
| Stories Total | 2 |
| Size Interior | 2,228 Sqft |
| Type | House |
Parking
| Attached Garage | |
| Oversize |
Land
| Acreage | No |
| Land Amenities | Airport, Golf Course, Schools |
Rooms
| Level | Type | Length | Width | Dimensions |
|---|---|---|---|---|
| Main Level | Living Room | 3.35 m | 5.72 m | 3.35 m x 5.72 m |
| Main Level | Dining Room | 3.58 m | 2.5 m | 3.58 m x 2.5 m |
| Main Level | Kitchen | 3.59 m | 3.56 m | 3.59 m x 3.56 m |
| Main Level | Bedroom 5 | 3.25 m | 2.72 m | 3.25 m x 2.72 m |
| Upper Level | Family Room | 4.04 m | 3.32 m | 4.04 m x 3.32 m |
| Upper Level | Primary Bedroom | 4.24 m | 5.06 m | 4.24 m x 5.06 m |
| Upper Level | Bedroom 2 | 2.91 m | 4.13 m | 2.91 m x 4.13 m |
| Upper Level | Bedroom 3 | 3.02 m | 3.33 m | 3.02 m x 3.33 m |
| Upper Level | Bedroom 4 | 2.8 m | 3.18 m | 2.8 m x 3.18 m |
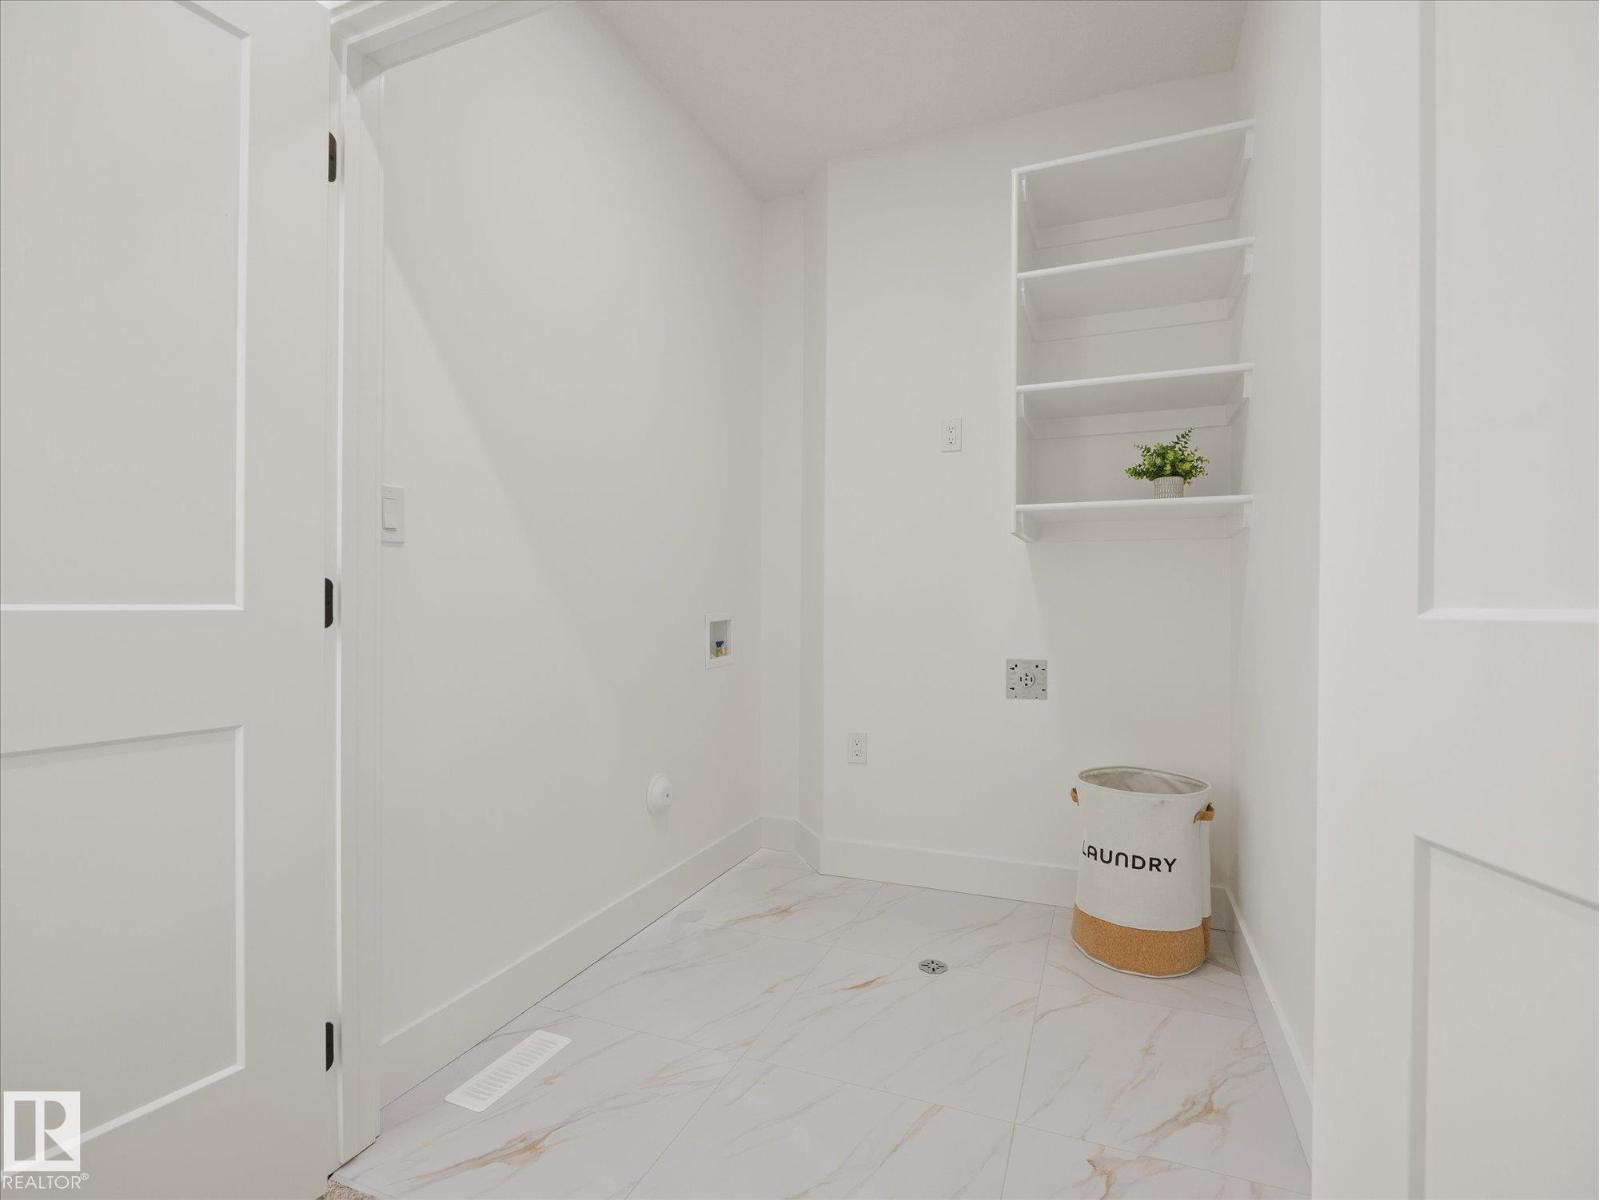
| Upper Level | Laundry Room | Measurements not available |
Contact Us
Contact us for more information

The trademarks REALTOR®, REALTORS®, and the REALTOR® logo are controlled by The Canadian Real Estate Association (CREA) and identify real estate professionals who are members of CREA. The trademarks MLS®, Multiple Listing Service® and the associated logos are owned by The Canadian Real Estate Association (CREA) and identify the quality of services provided by real estate professionals who are members of CREA. The trademark DDF® is owned by The Canadian Real Estate Association (CREA) and identifies CREA's Data Distribution Facility (DDF®)
August 05 2026 05:01:09
REALTORS® Association of Edmonton
RE/MAX Elite