
6785 Perrys Back Road Appledale, British Columbia V0G 2J0

$839,888
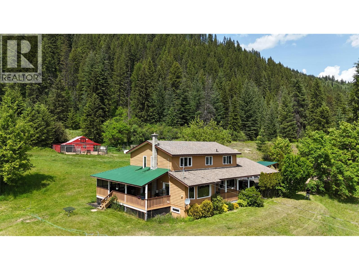
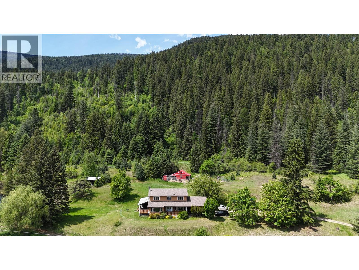
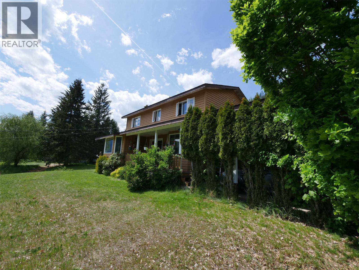
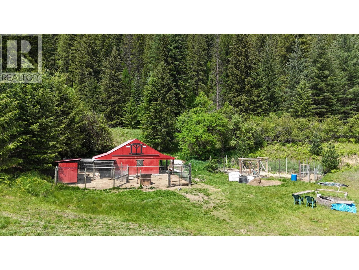
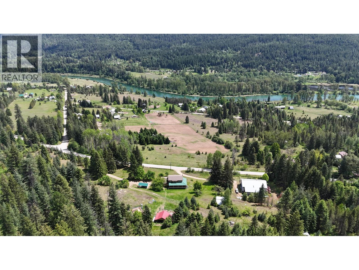
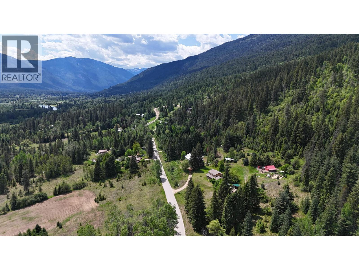
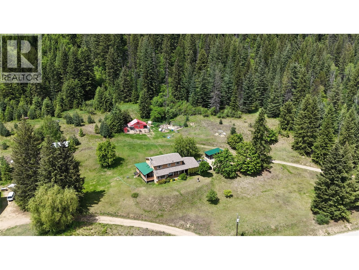
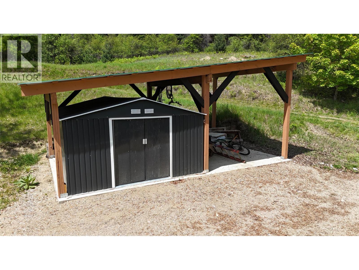
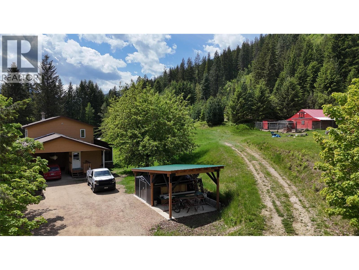
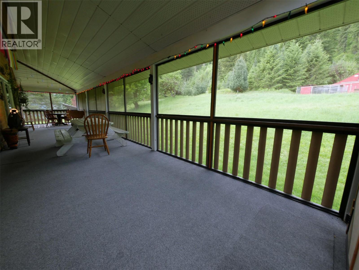
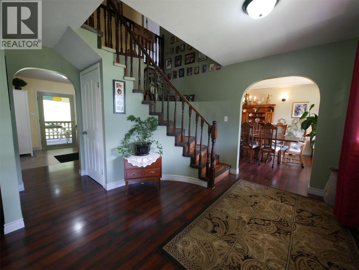
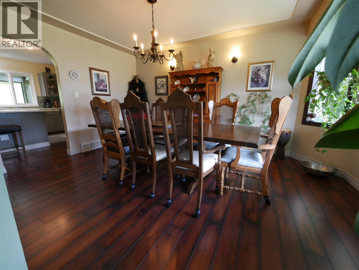
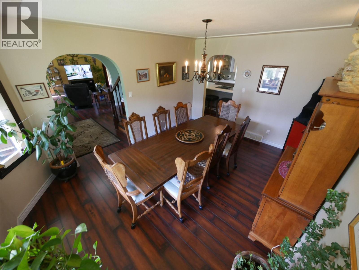
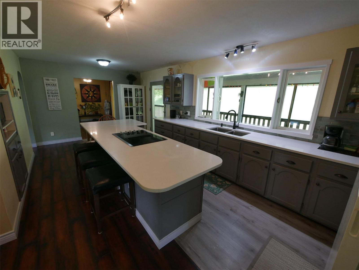
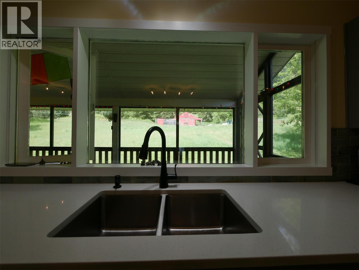
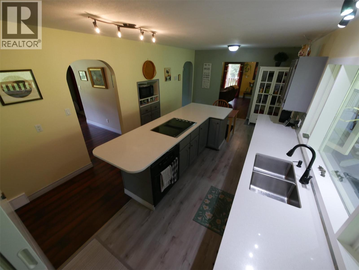
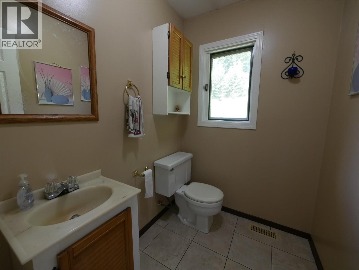
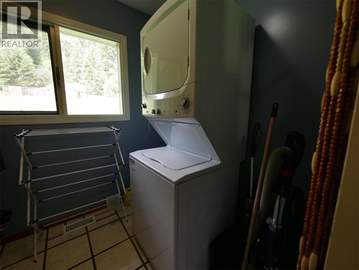
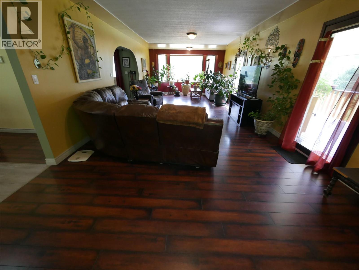
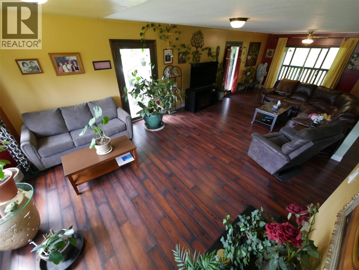
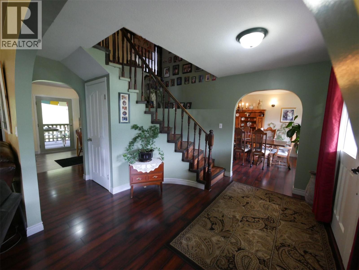
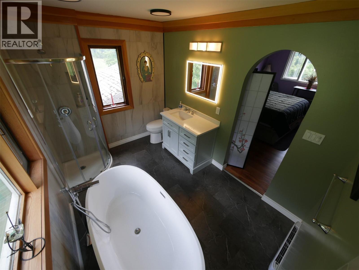
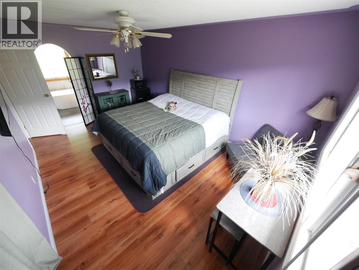
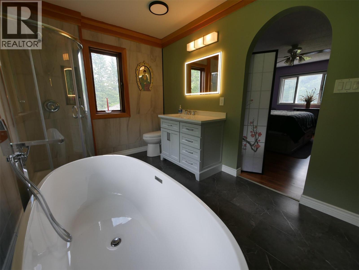
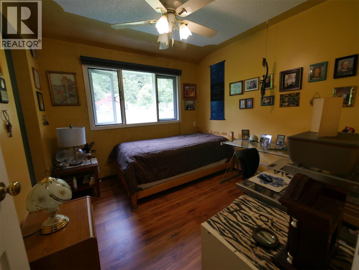
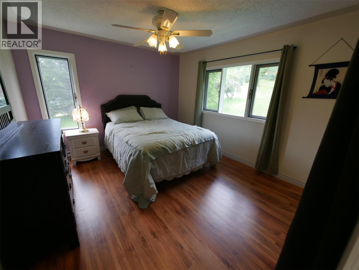
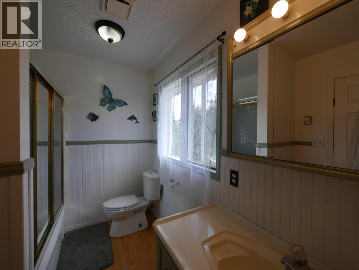
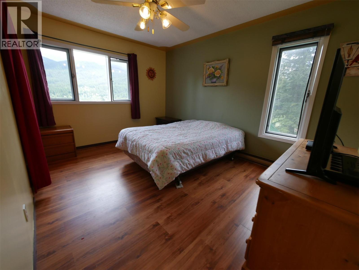
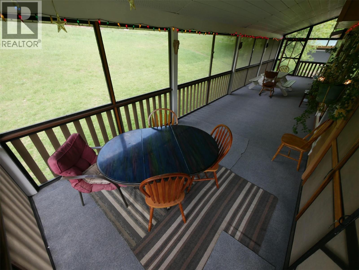
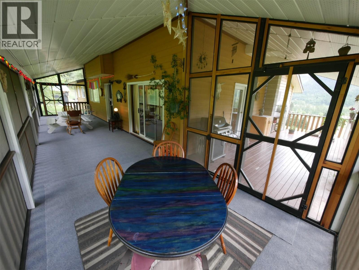
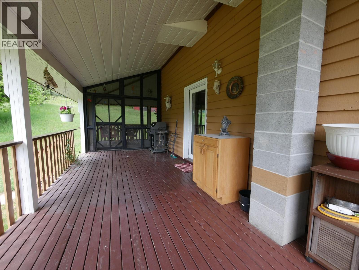
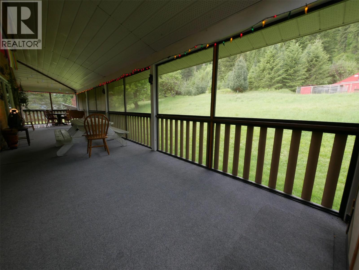
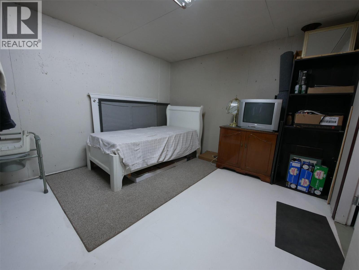
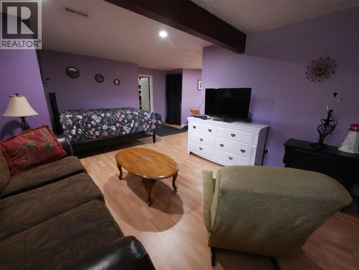
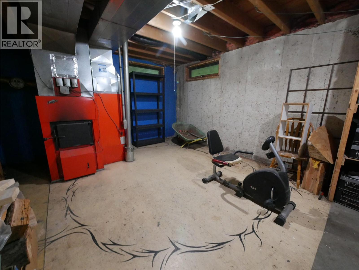
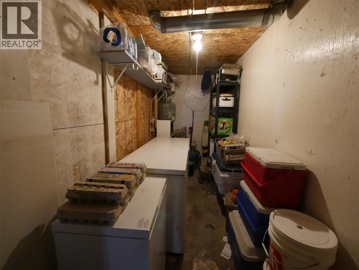
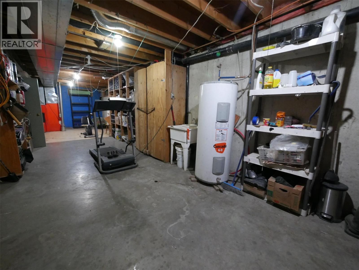
Visit REALTOR website for additional information 6785 Perry’s Back Road — Room to Live, Room to Grow Pull into the oversized carport—extra tall, extra long, on a concrete slab—and you’ll see this property was built for people who use their space. Inside, the home opens around a curved staircase, with a bay-windowed living room on one side and a dining room glowing under decorative lighting on the other. The kitchen is the heart of it: quartz counters, a 12-foot island, hidden sink, and ceramic tile backsplash—ready to feed a crowd or pour a quiet morning coffee. Wide doorways make the main level wheelchair accessible, with a two-piece bath and laundry close by. Out back, a screened-in deck extends your living space—summer gatherings, no bugs. Upstairs: four bedrooms with laminate flooring and a four-piece bath. The basement holds real suite potential, warmed by a Valley Comfort wood-and-electric heater. Outside keeps giving: a refurbished 20x22 chicken coop, a 12x10 shed with covered area, and heavy power service from its car-shop days—ready for horses, hobbies, or a home business. Water is a shared system with four neighbours, backed by a private cistern. And there’s room to dream—the pie-shaped lot has a flat upper section waiting for a tiny home, chalet, or A-frame. A home that’s been loved, ready for its next chapter. (id:63476)
Property Details
| MLS® Number | 10391658 |
| Property Type | Single Family |
| Neigbourhood | Pass Creek Valley |
| Features | See Remarks, Balcony |
| View Type | Mountain View |
Building
| Bathroom Total | 3 |
| Bedrooms Total | 4 |
| Appliances | Refrigerator, Dishwasher, Microwave, Oven, Washer/dryer Stack-up |
| Constructed Date | 1998 |
| Construction Style Attachment | Detached |
| Exterior Finish | Wood |
| Fire Protection | Smoke Detector Only |
| Fireplace Fuel | Electric |
| Fireplace Present | Yes |
| Fireplace Total | 1 |
| Fireplace Type | Unknown |
| Flooring Type | Carpeted, Ceramic Tile, Laminate |
| Heating Fuel | Electric |
| Heating Type | Baseboard Heaters, Forced Air, See Remarks |
| Roof Material | Asphalt Shingle |
| Roof Style | Unknown |
| Stories Total | 2 |
| Size Interior | 3,117 Sqft |
| Type | House |
| Utility Water | Spring |
Parking
| Carport |
Land
| Acreage | Yes |
| Sewer | Septic Tank |
| Size Irregular | 2.31 |
| Size Total | 2.31 Ac|1 - 5 Acres |
| Size Total Text | 2.31 Ac|1 - 5 Acres |
Rooms
| Level | Type | Length | Width | Dimensions |
|---|---|---|---|---|
| Second Level | Bedroom | 13'0'' x 11'0'' | ||
| Second Level | Bedroom | 13'0'' x 11'0'' | ||
| Second Level | Bedroom | 10'0'' x 9'0'' | ||
| Second Level | Primary Bedroom | 17'0'' x 11'0'' | ||
| Fourth Level | 4pc Ensuite Bath | 8'0'' x 11'0'' | ||
| Basement | Other | 6'0'' x 13'0'' | ||
| Basement | Family Room | 20'0'' x 17'0'' | ||
| Basement | 4pc Bathroom | 9'0'' x 7'0'' | ||
| Main Level | Laundry Room | 6'0'' x 8'0'' | ||
| Main Level | 2pc Bathroom | 6'0'' x 5'0'' | ||
| Main Level | Living Room | 14'0'' x 33'0'' | ||
| Main Level | Other | 10'0'' x 44'0'' | ||
| Main Level | Kitchen | 11'0'' x 23'0'' | ||
| Additional Accommodation | Other | 12'0'' x 13'0'' |
Contact Us
Contact us for more information

The trademarks REALTOR®, REALTORS®, and the REALTOR® logo are controlled by The Canadian Real Estate Association (CREA) and identify real estate professionals who are members of CREA. The trademarks MLS®, Multiple Listing Service® and the associated logos are owned by The Canadian Real Estate Association (CREA) and identify the quality of services provided by real estate professionals who are members of CREA. The trademark DDF® is owned by The Canadian Real Estate Association (CREA) and identifies CREA's Data Distribution Facility (DDF®)
August 13 2026 02:59:53
Association of Interior REALTORS®
Pg Direct Realty