
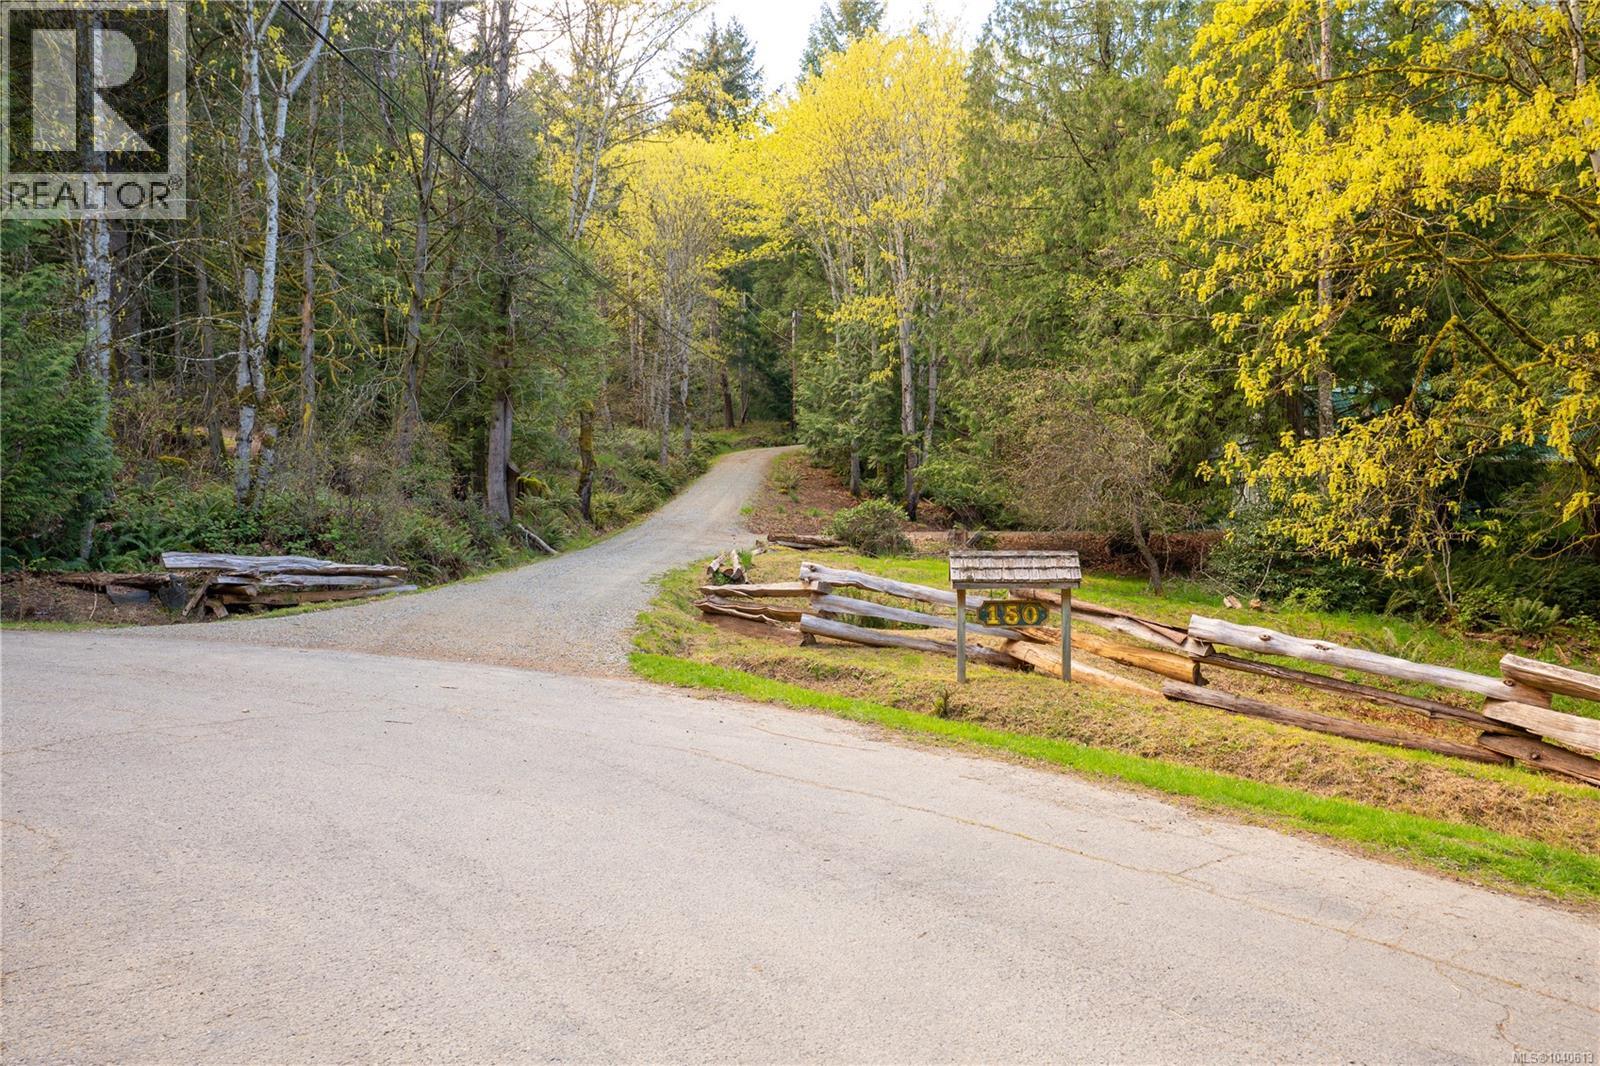
150 Liberty Hall Lane Salt Spring, British Columbia V8K 2H1

$1,749,900
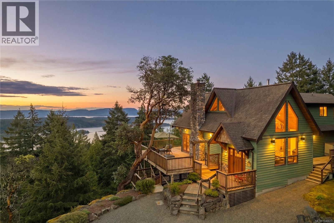
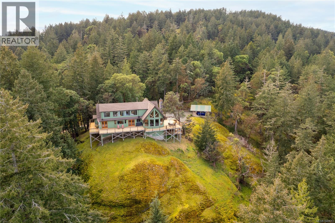
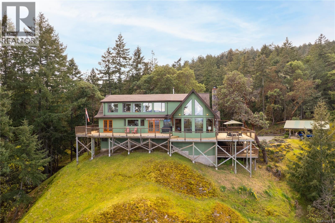
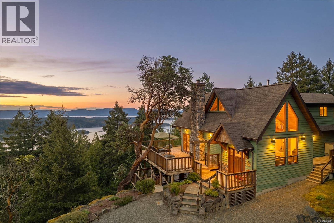
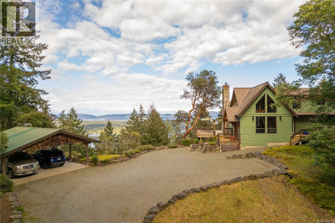
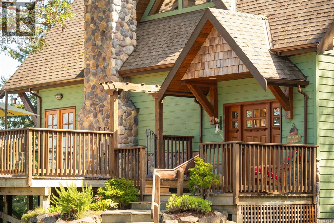
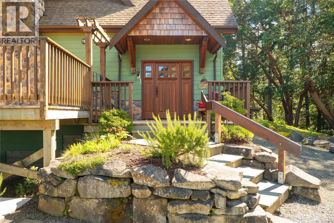
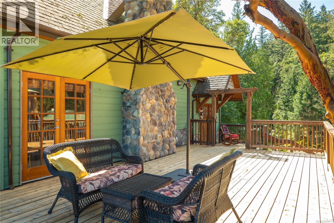
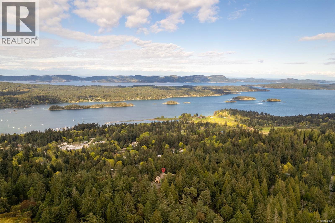
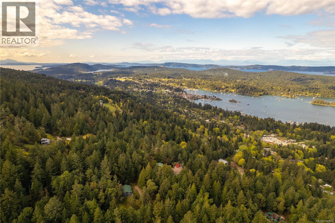
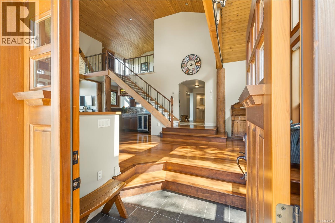
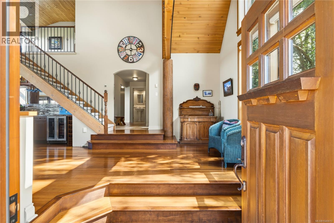
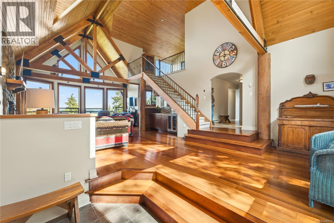
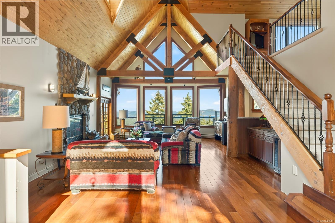
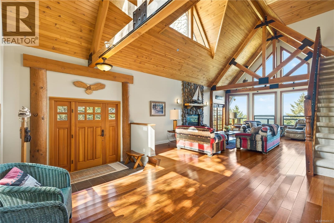
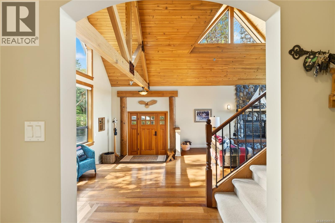
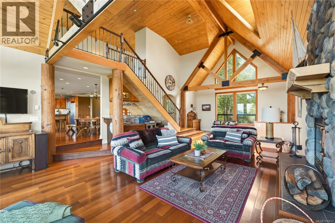
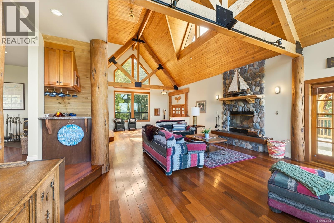
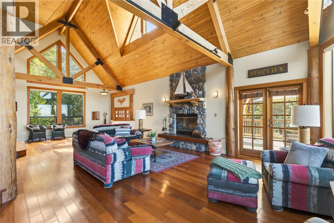
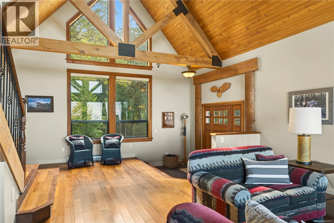
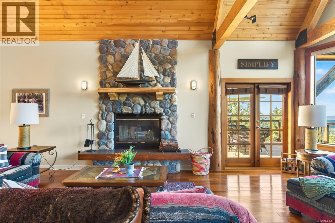
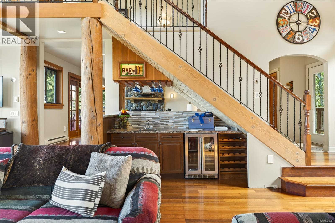
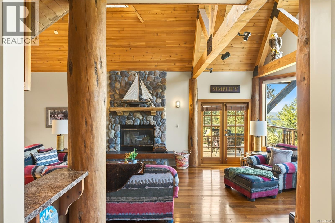
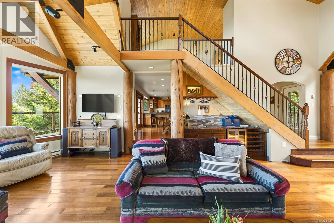
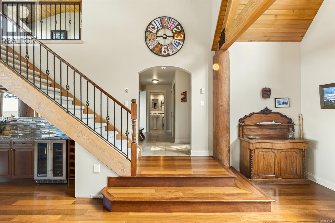
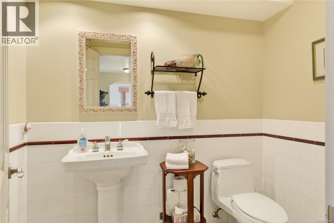
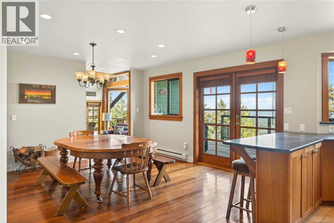
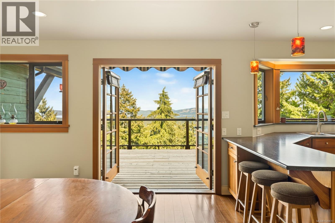
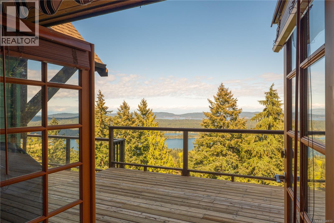
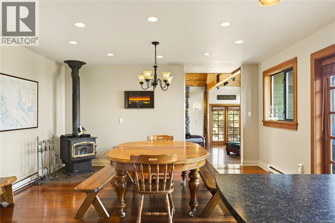
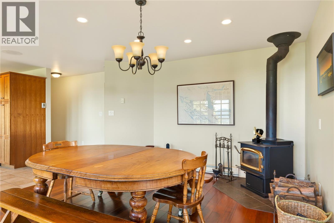
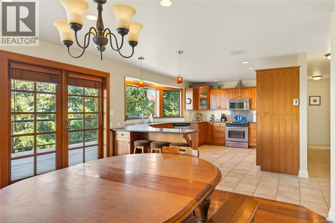
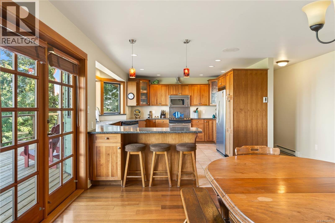
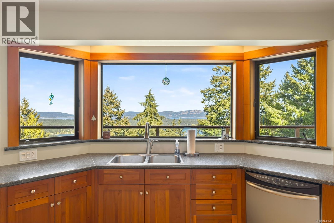
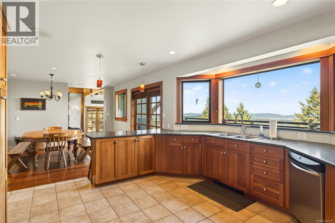
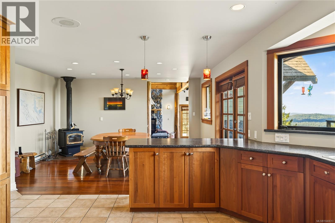
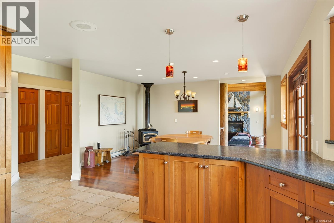
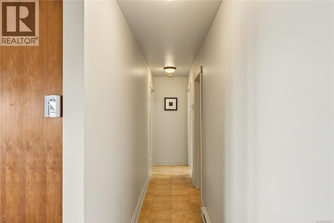
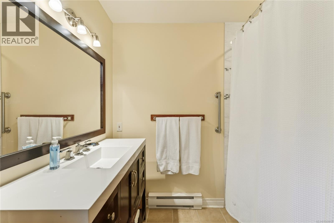
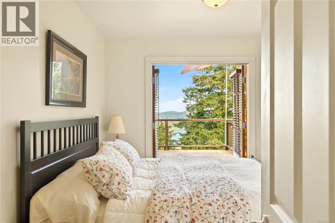
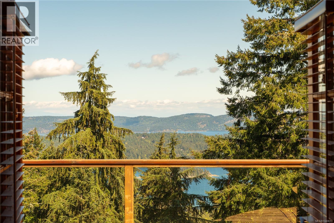
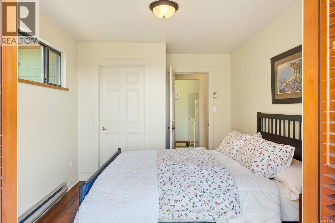
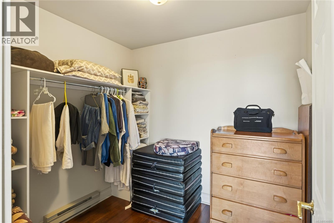
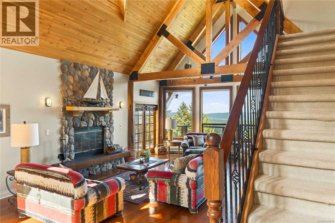
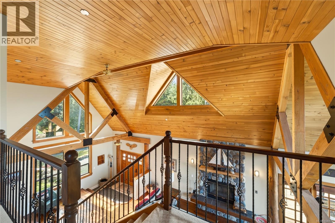
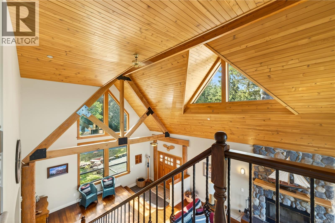
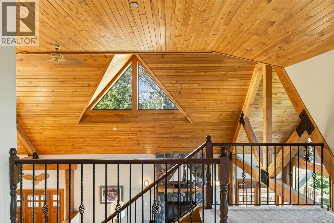
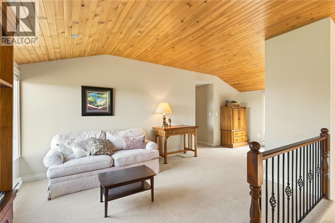
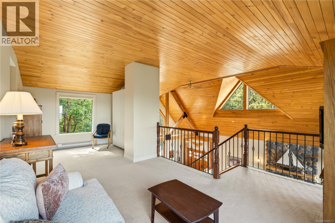
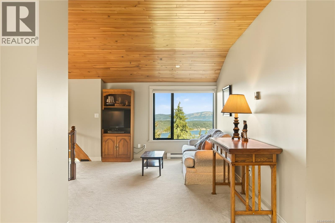
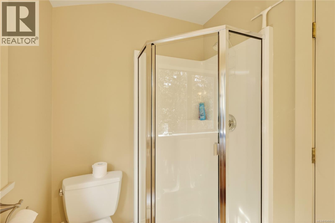
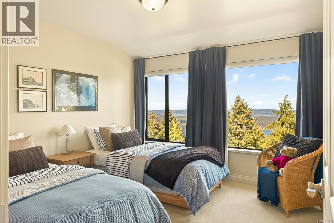
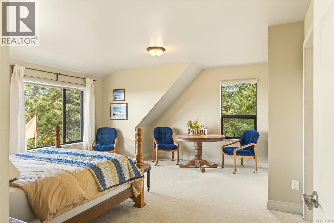
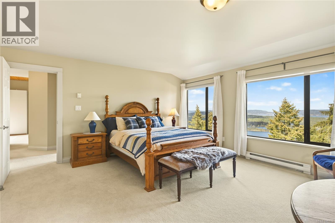
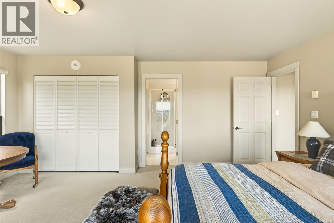
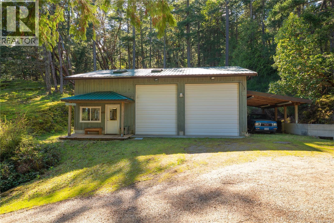
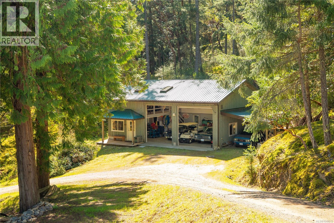
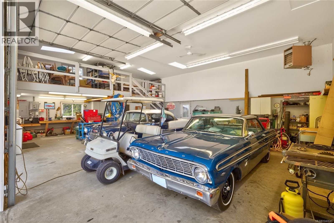
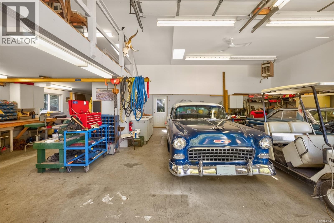
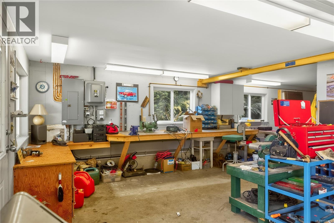
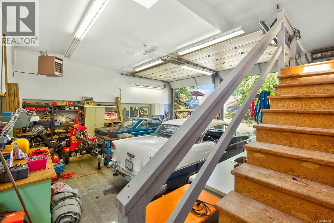
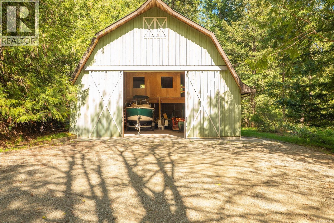
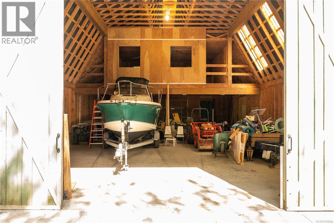
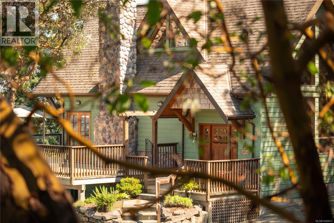
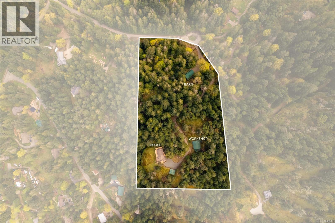
An extraordinary 8.5ac oceanview estate on Salt Spring Island where enduring craftsmanship meets refined West Coast luxury. Built as a legacy property, this timber-framed residence—crafted from trees harvested on site—offers soaring ceilings and a sense of quiet strength. The 3BR/4BA layout features a serene primary retreat, heated tile floors, and light-filled spaces capturing sweeping harbour views toward Vancouver with prime sun exposure. This is the realization of a master mechanic’s vision, designed for a self-reliant lifestyle w/ 2 high-bay garages w/ mezzanine, engine hoist, plumbed compressors, a 1400sf wired shop, and 2100sf powered barn. Infrastructure includes a backup generator and dual wells, catering to those who prioritize practicality and long-term stability. Set on a quiet cul-de-sac mins to Ganges w/ future oceanview build potential, this compound is built to a higher standard for a life of comfort and independence. (id:63476)
Property Details
| MLS® Number | 1040613 |
| Property Type | Single Family |
| Neigbourhood | Salt Spring |
| Features | Curb & Gutter, Private Setting, Wooded Area |
| Plan | Vip30162 |
| View Type | City View, Mountain View, Ocean View, Valley View |
Building
| Bathroom Total | 4 |
| Bedrooms Total | 3 |
| Architectural Style | Character |
| Constructed Date | 1982 |
| Cooling Type | See Remarks |
| Heating Fuel | Electric, Wood |
| Heating Type | Baseboard Heaters |
| Size Interior | 2,842 Sqft |
| Type | House |
Land
| Acreage | Yes |
| Size Irregular | 8.59 |
| Size Total | 8.59 Ac |
| Size Total Text | 8.59 Ac |
| Zoning Type | Residential |
Rooms
| Level | Type | Length | Width | Dimensions |
|---|---|---|---|---|
| Second Level | Family Room | 13'3 x 14'3 | ||
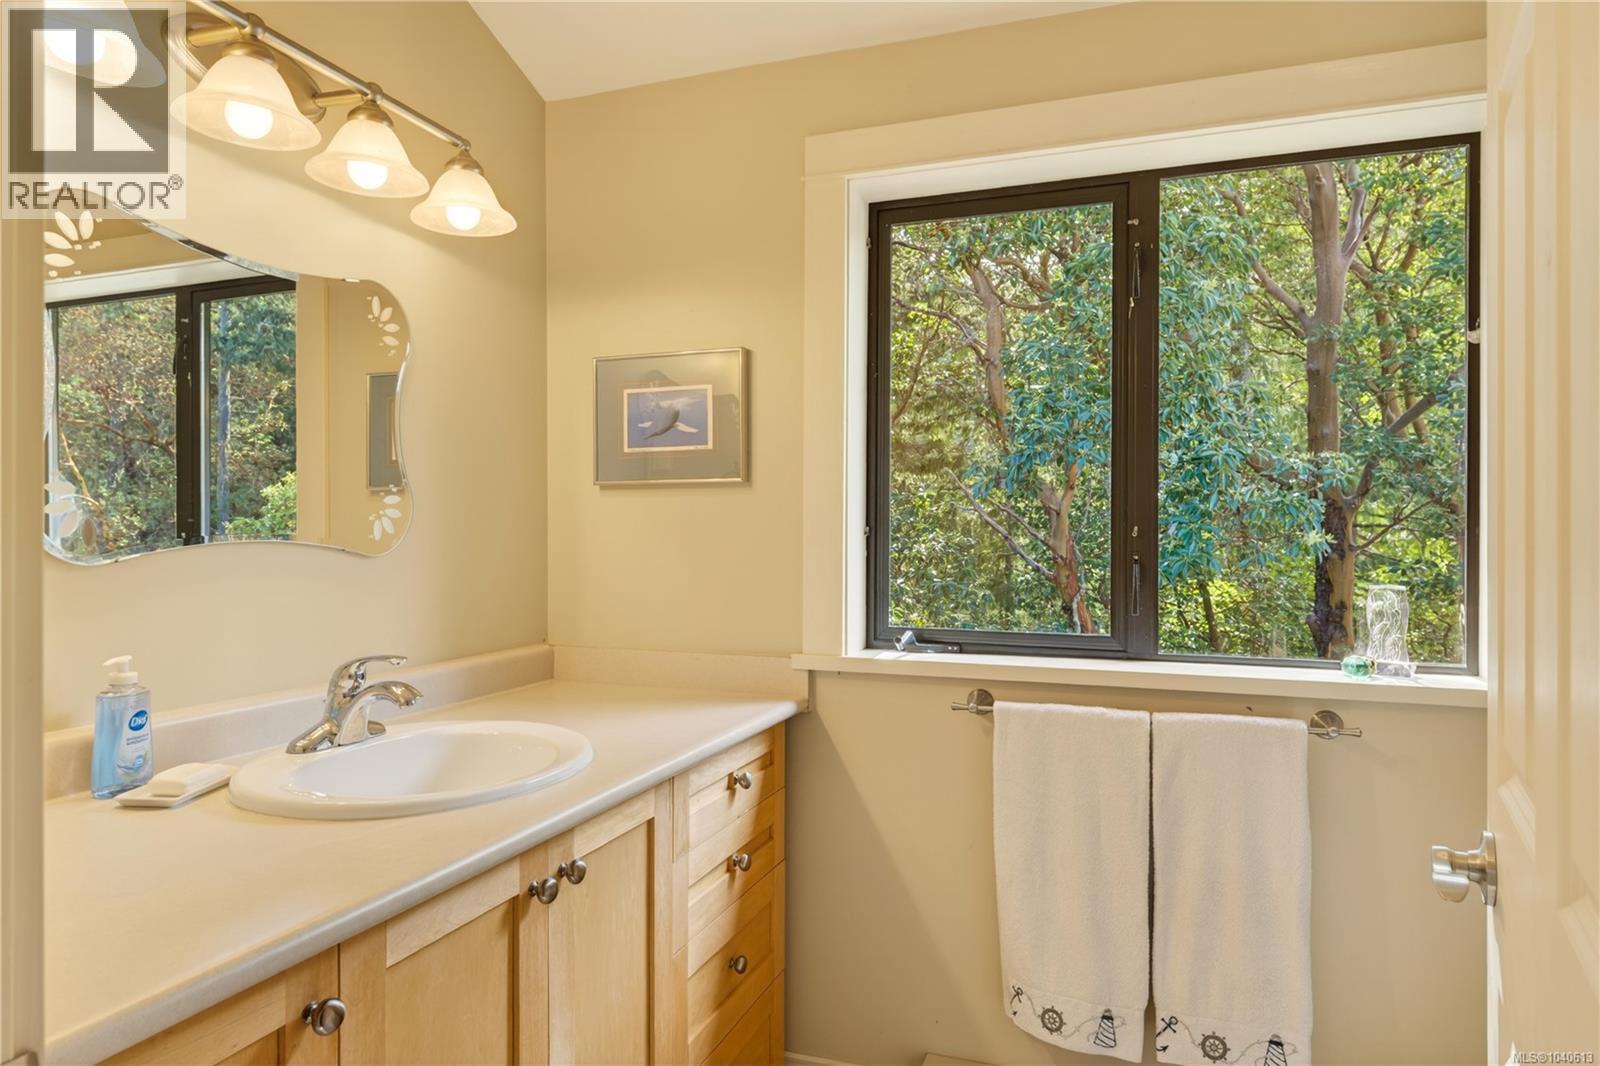
| Second Level | Bathroom | 3-Piece | ||
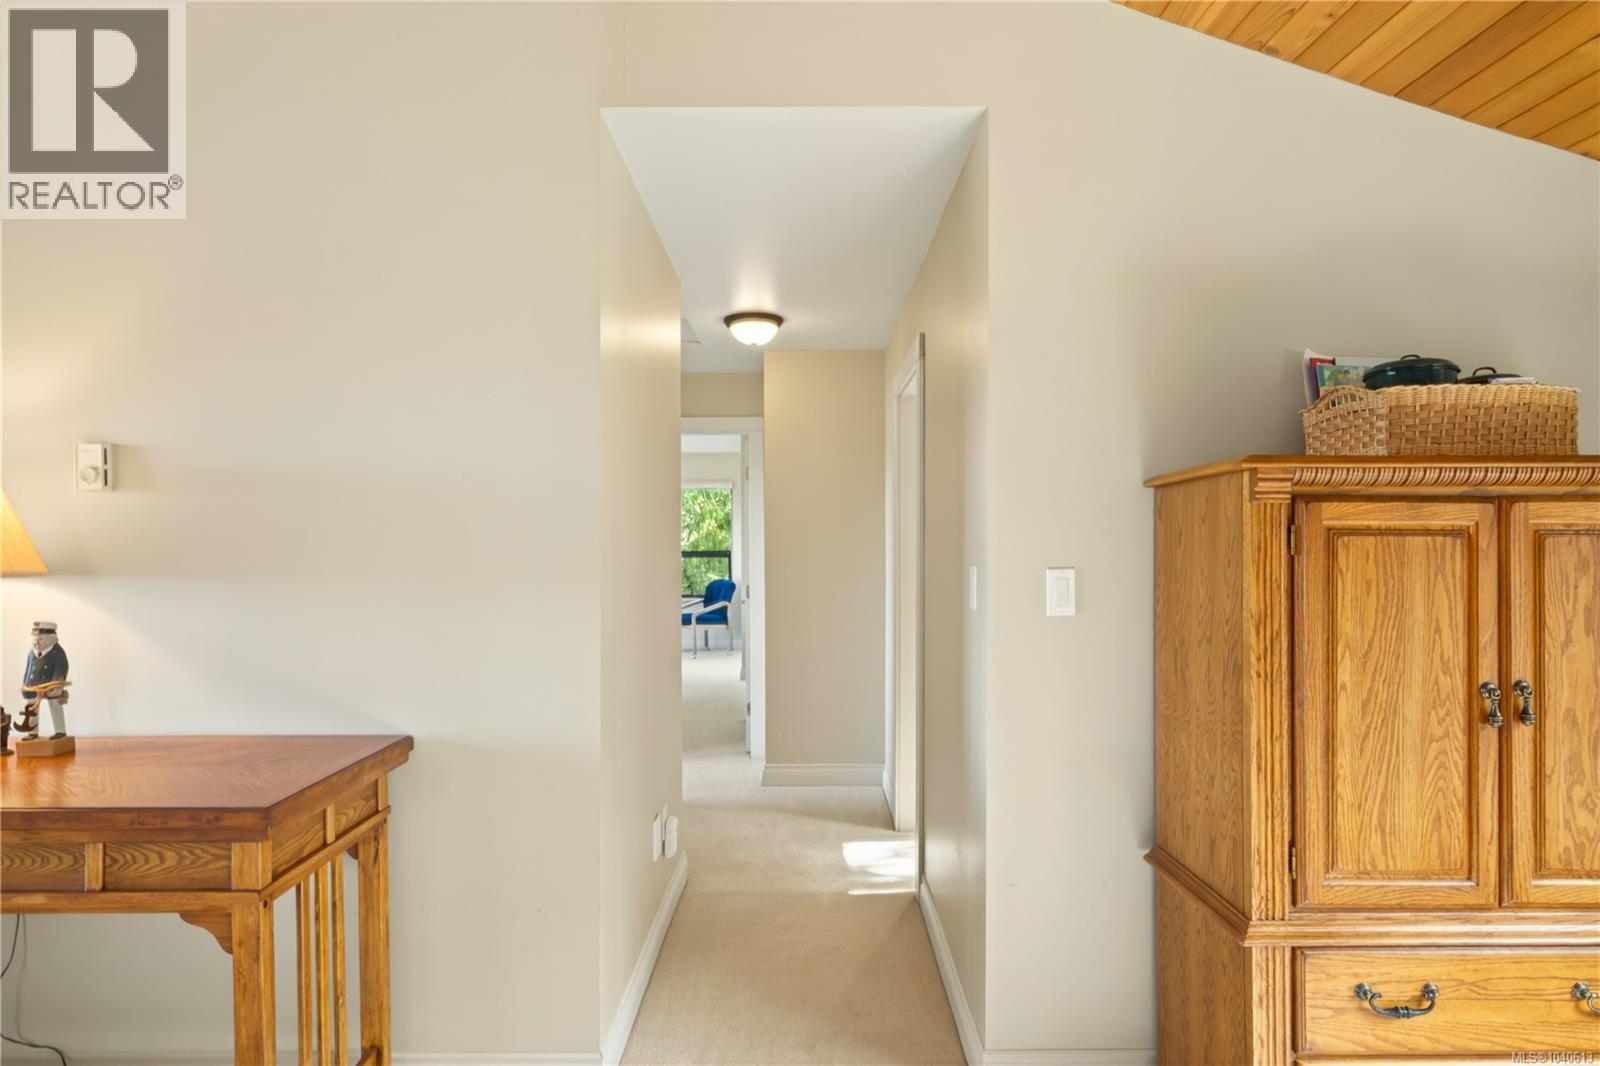
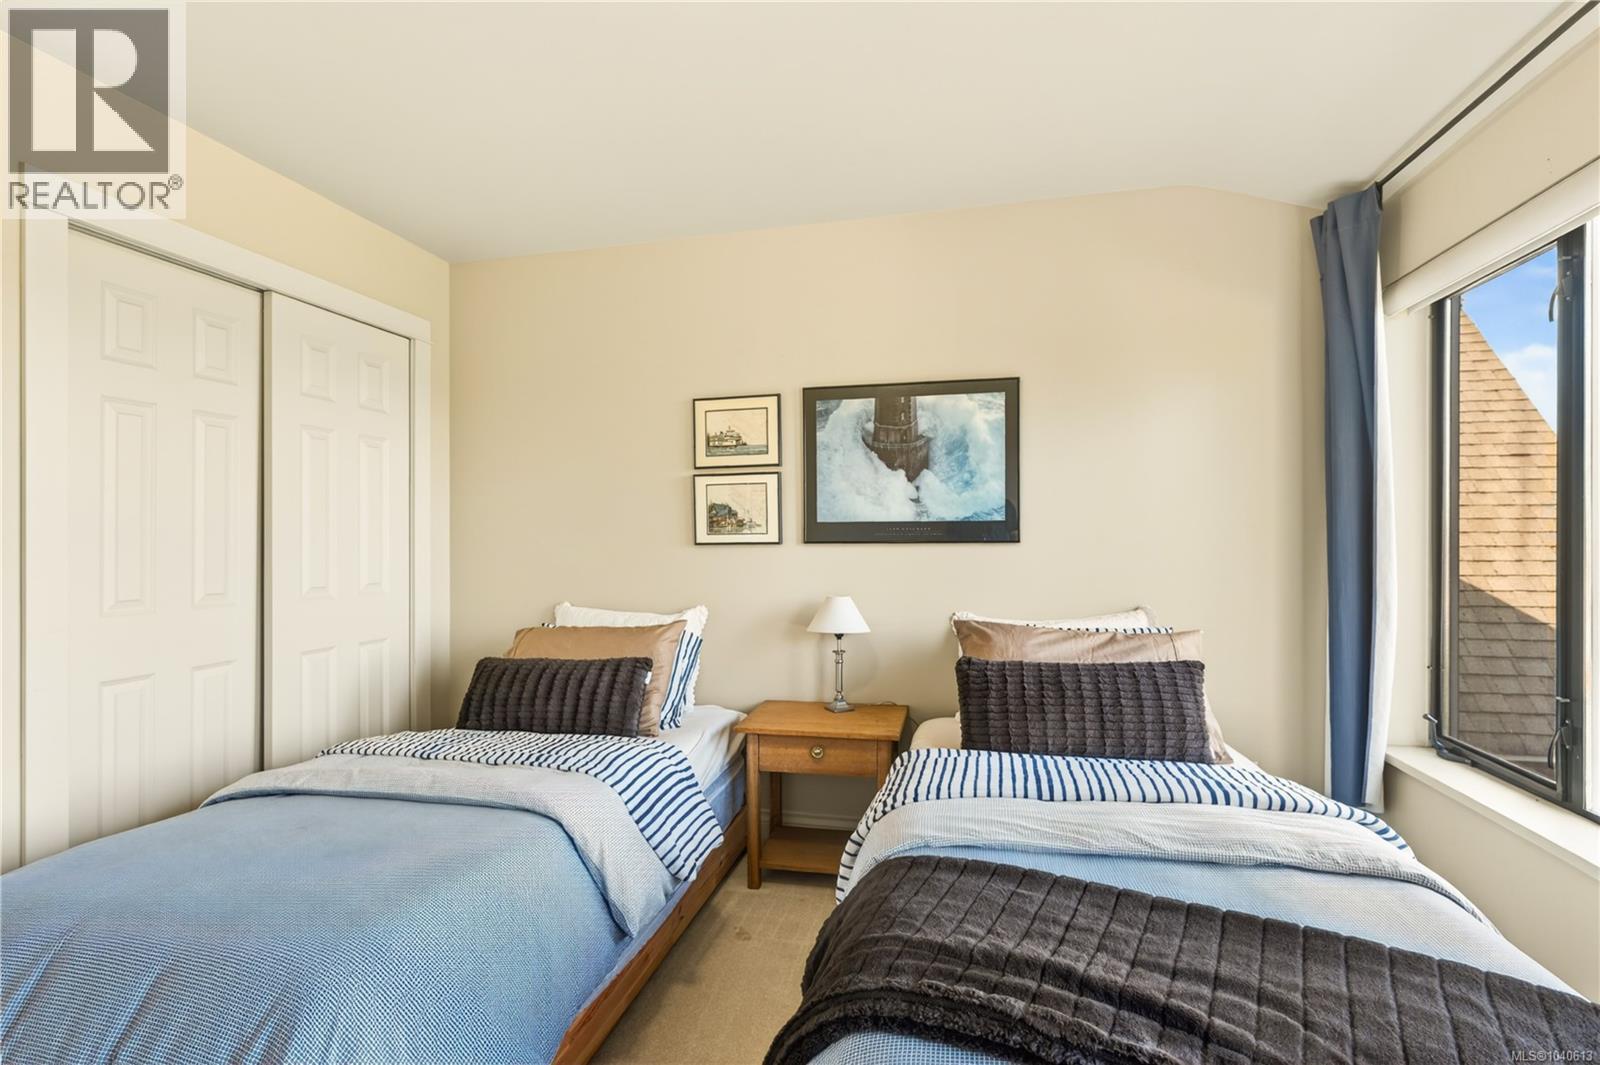
| Second Level | Bedroom | 11'7 x 10'10 | ||
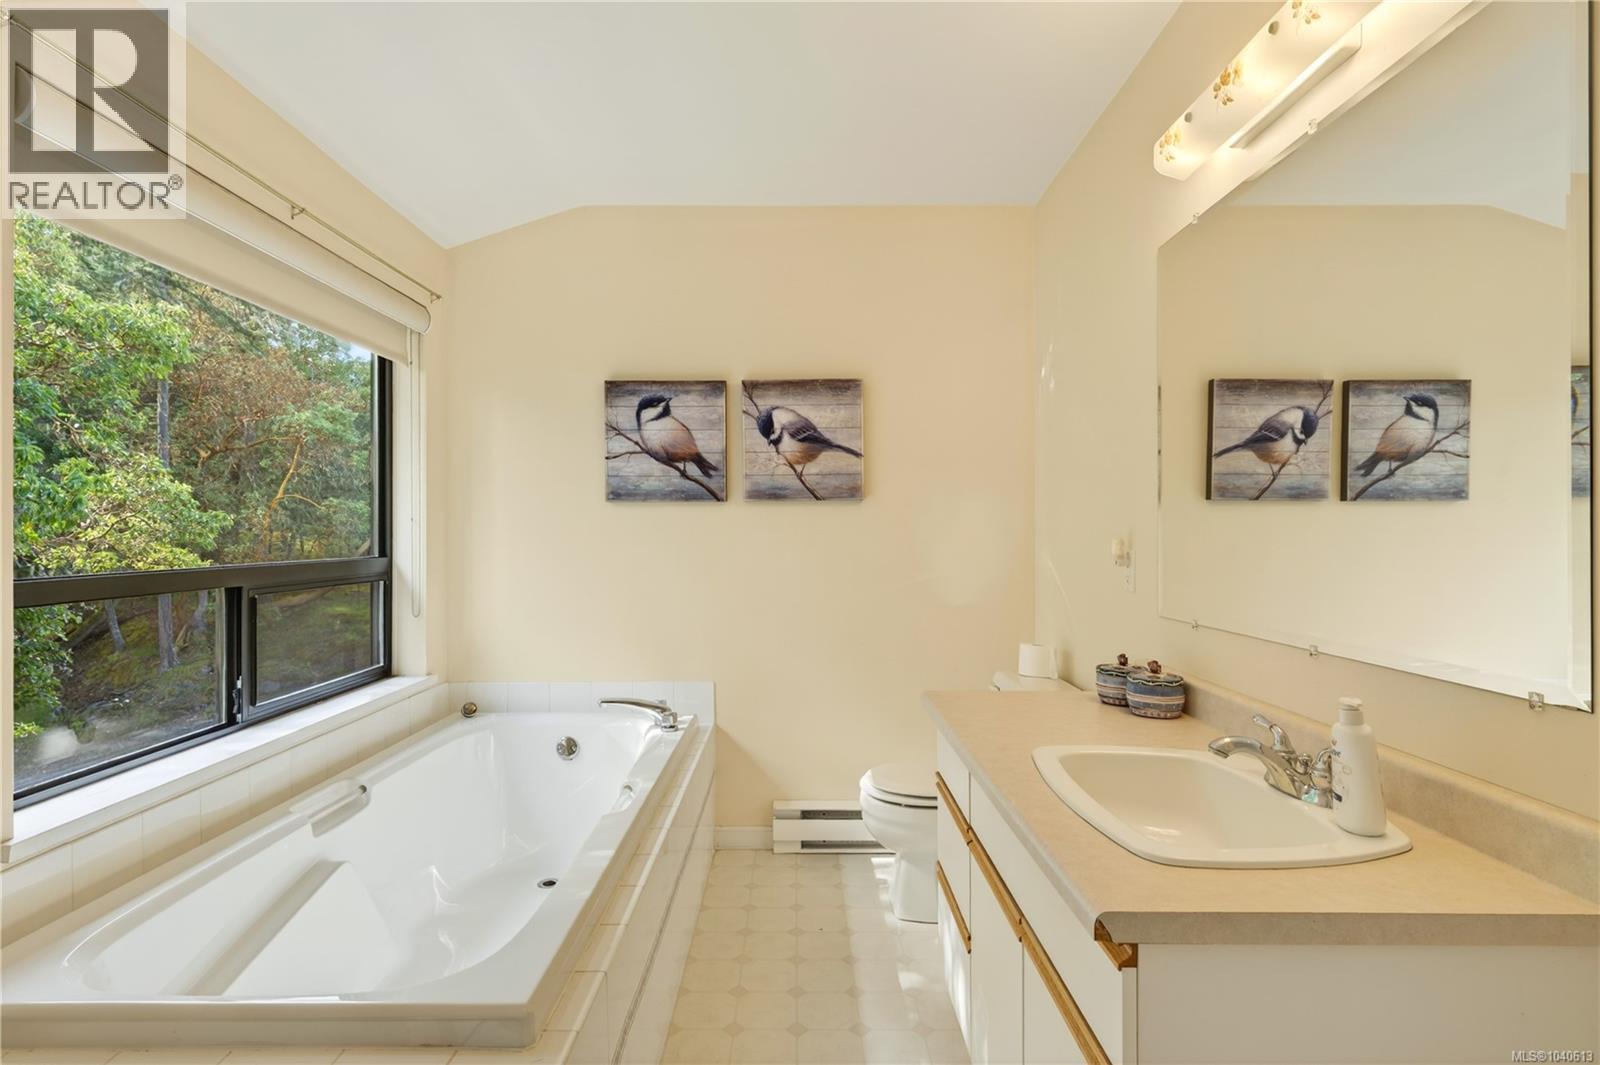
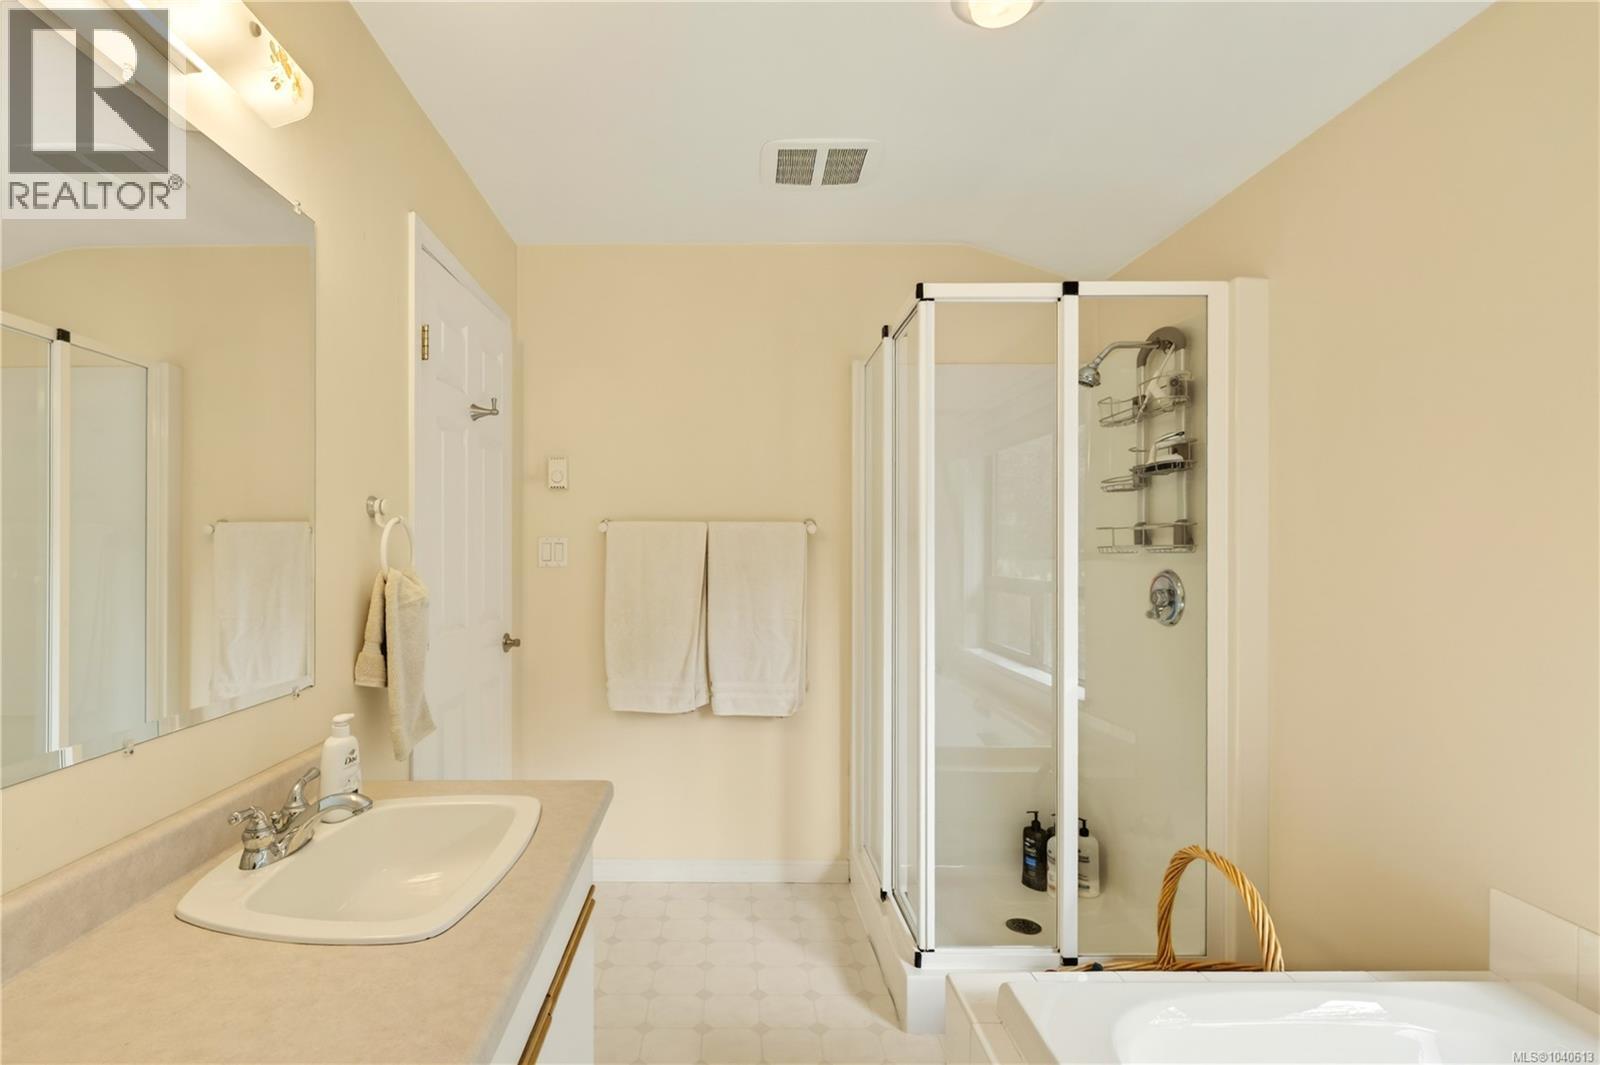
| Second Level | Ensuite | 4-Piece | ||
| Second Level | Primary Bedroom | 15'6 x 17'8 | ||
| Main Level | Bathroom | 2-Piece | ||
| Main Level | Bathroom | 4-Piece | ||
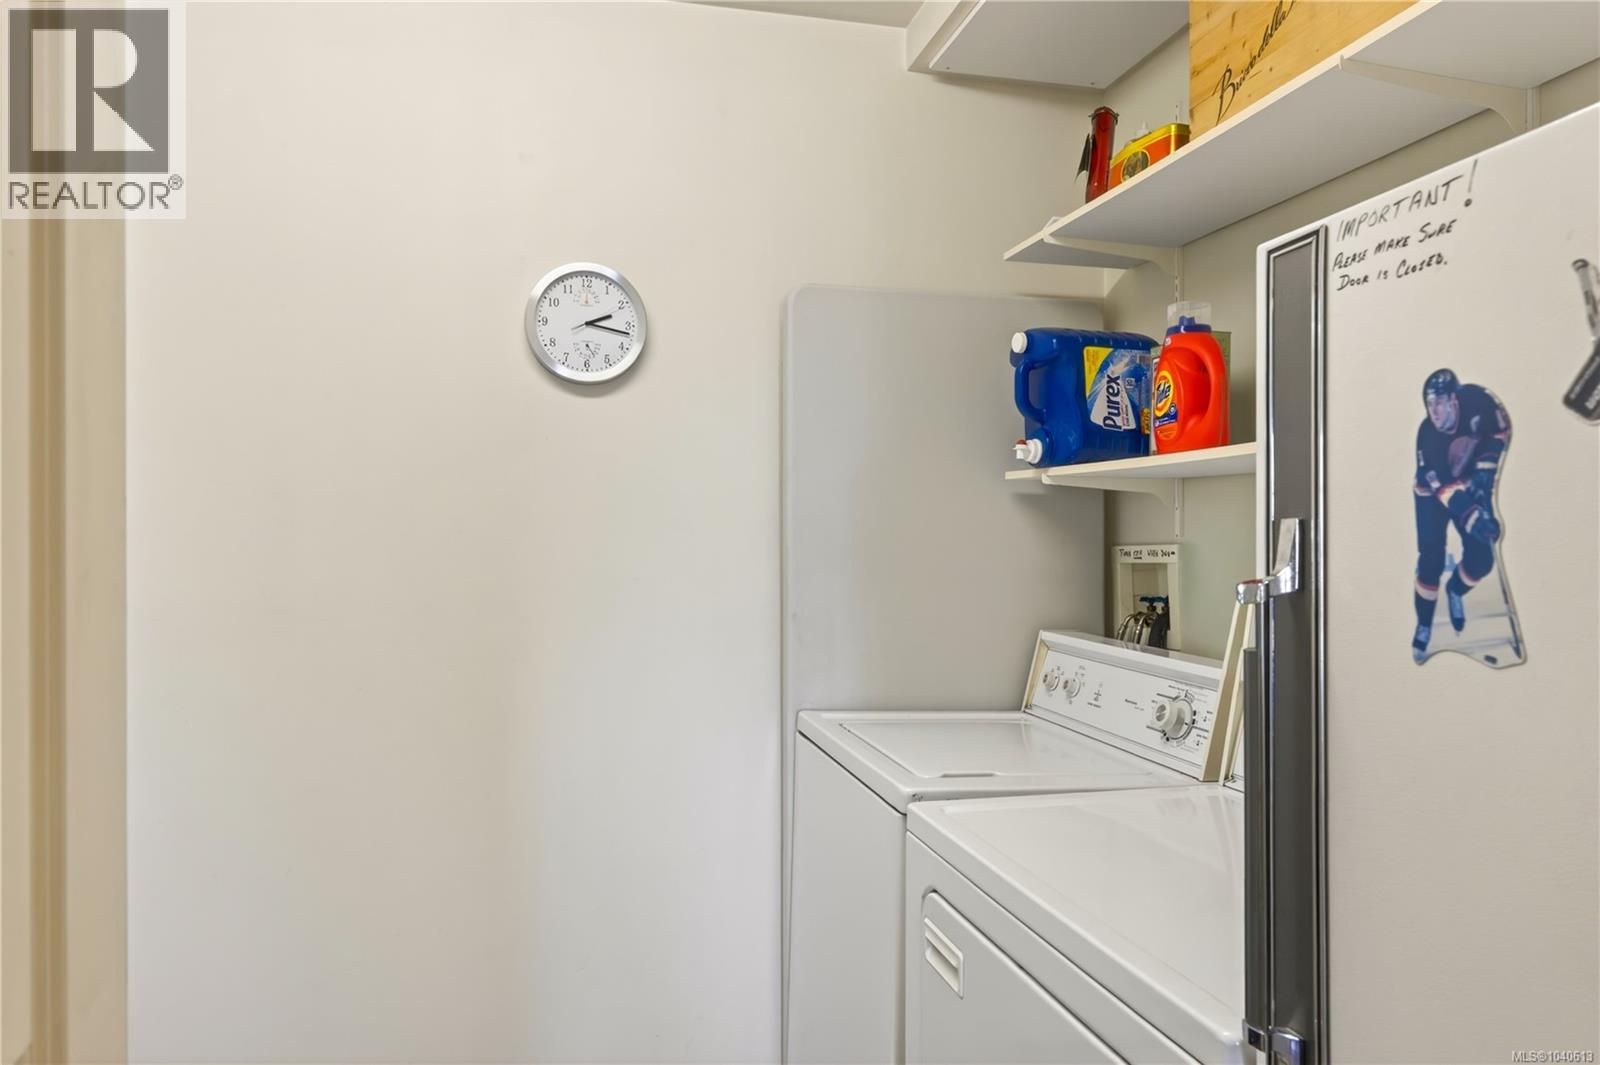
| Main Level | Laundry Room | 7'7 x 10'8 | ||
| Main Level | Bedroom | 11'10 x 9'8 | ||
| Main Level | Dining Room | 15'4 x 13'10 | ||
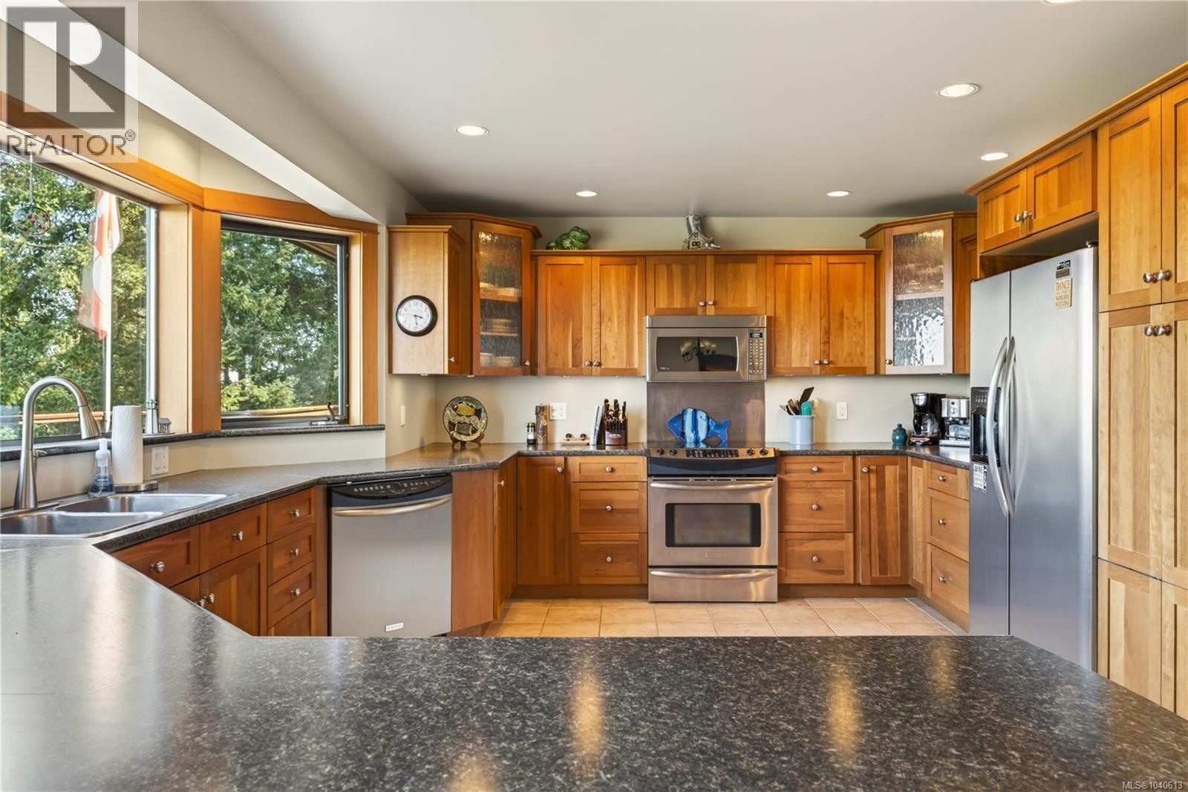
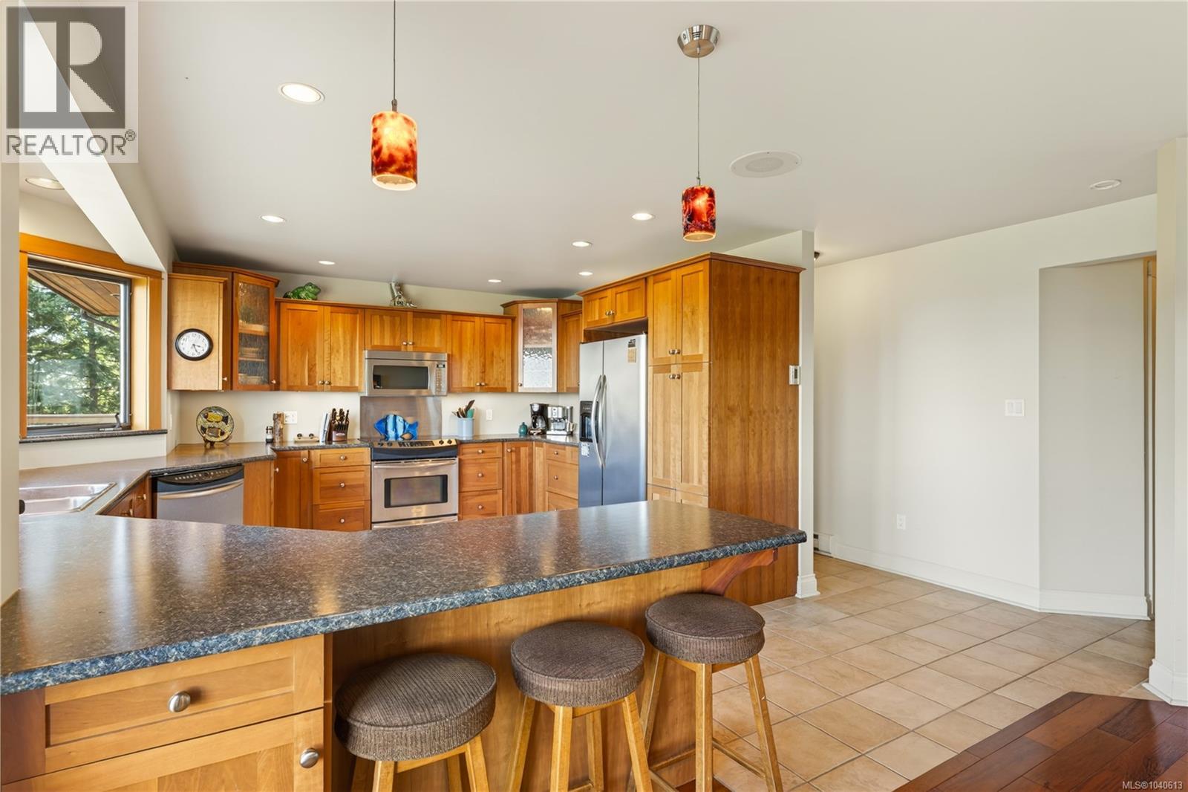
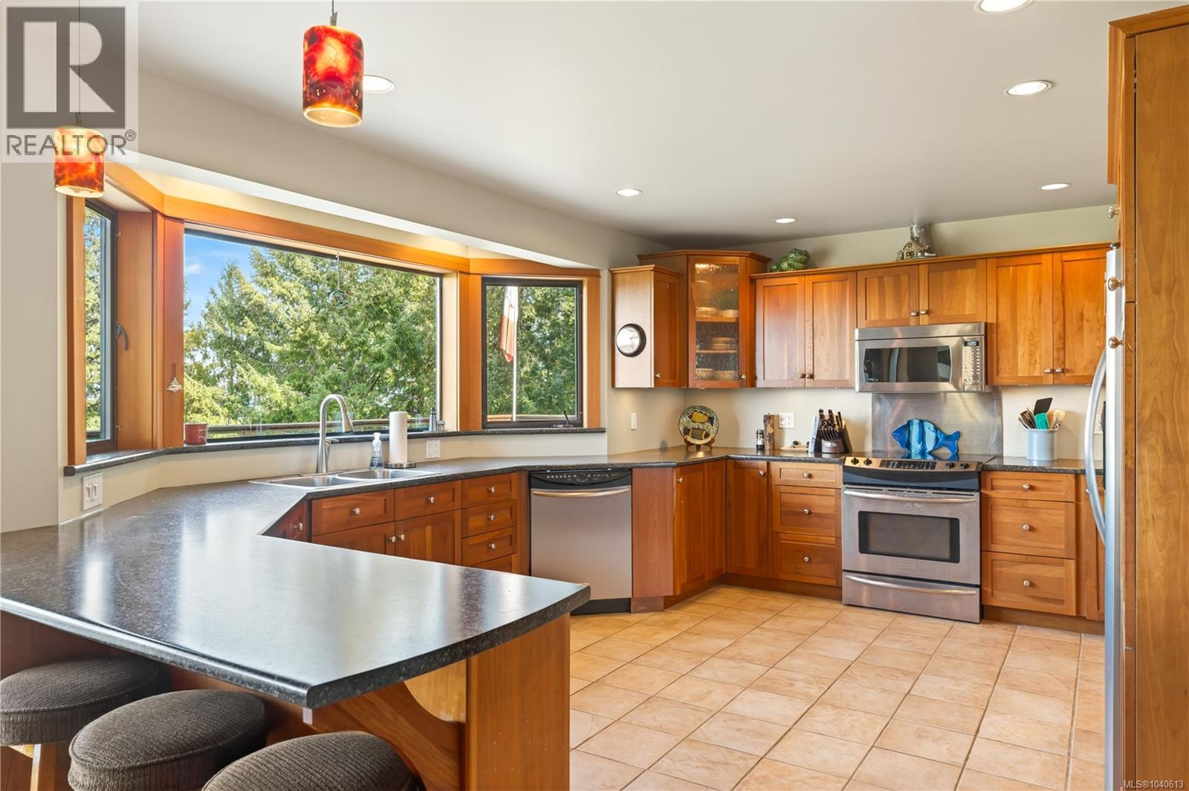
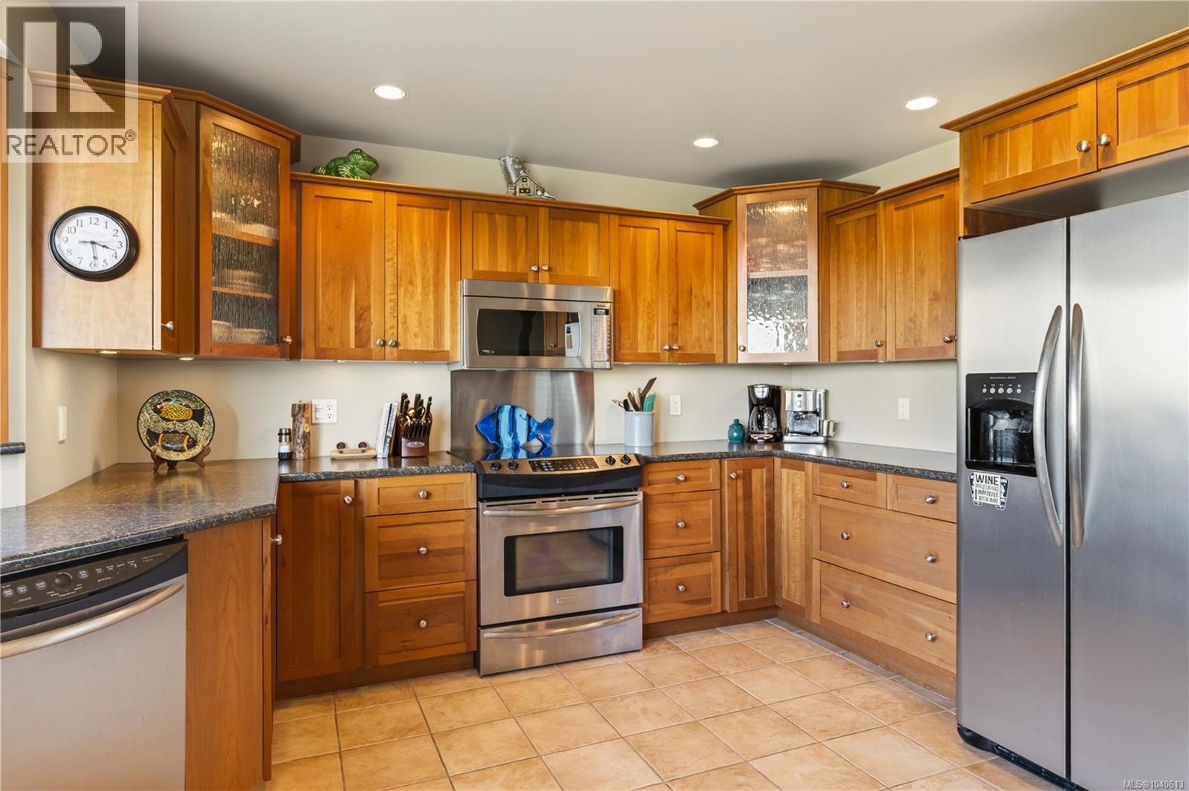
| Main Level | Kitchen | 13'0 x 15'0 | ||
| Main Level | Living Room | 38'9 x 19'4 | ||
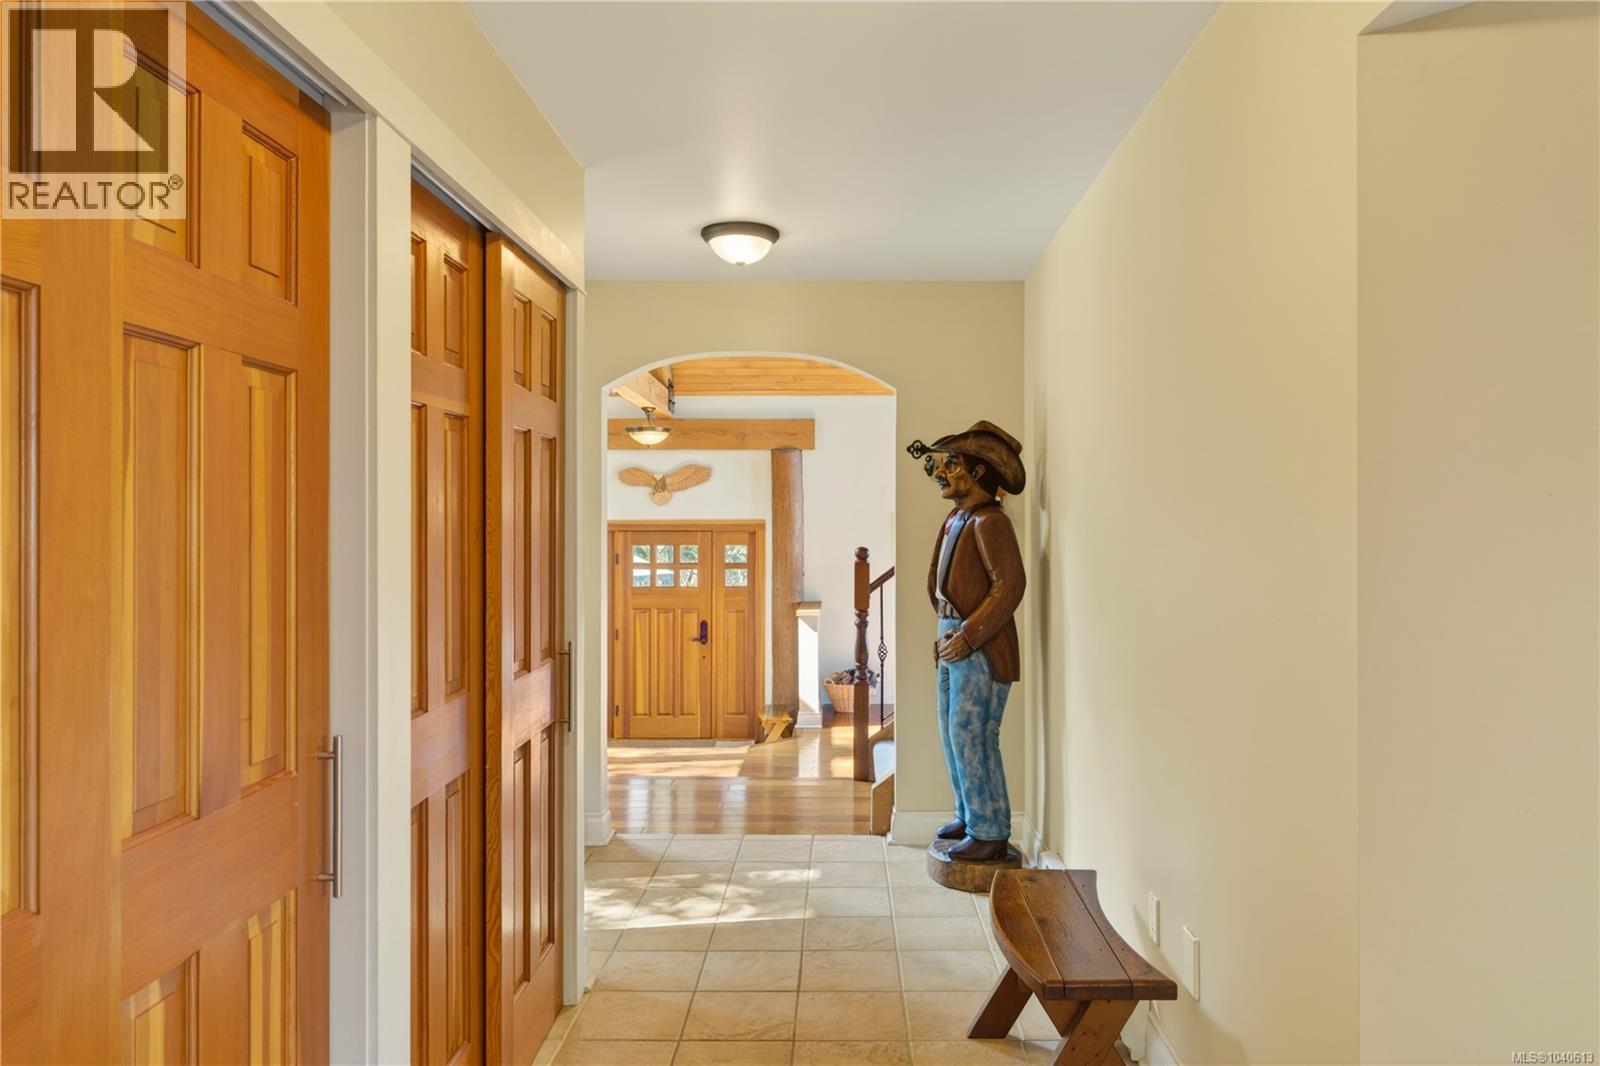
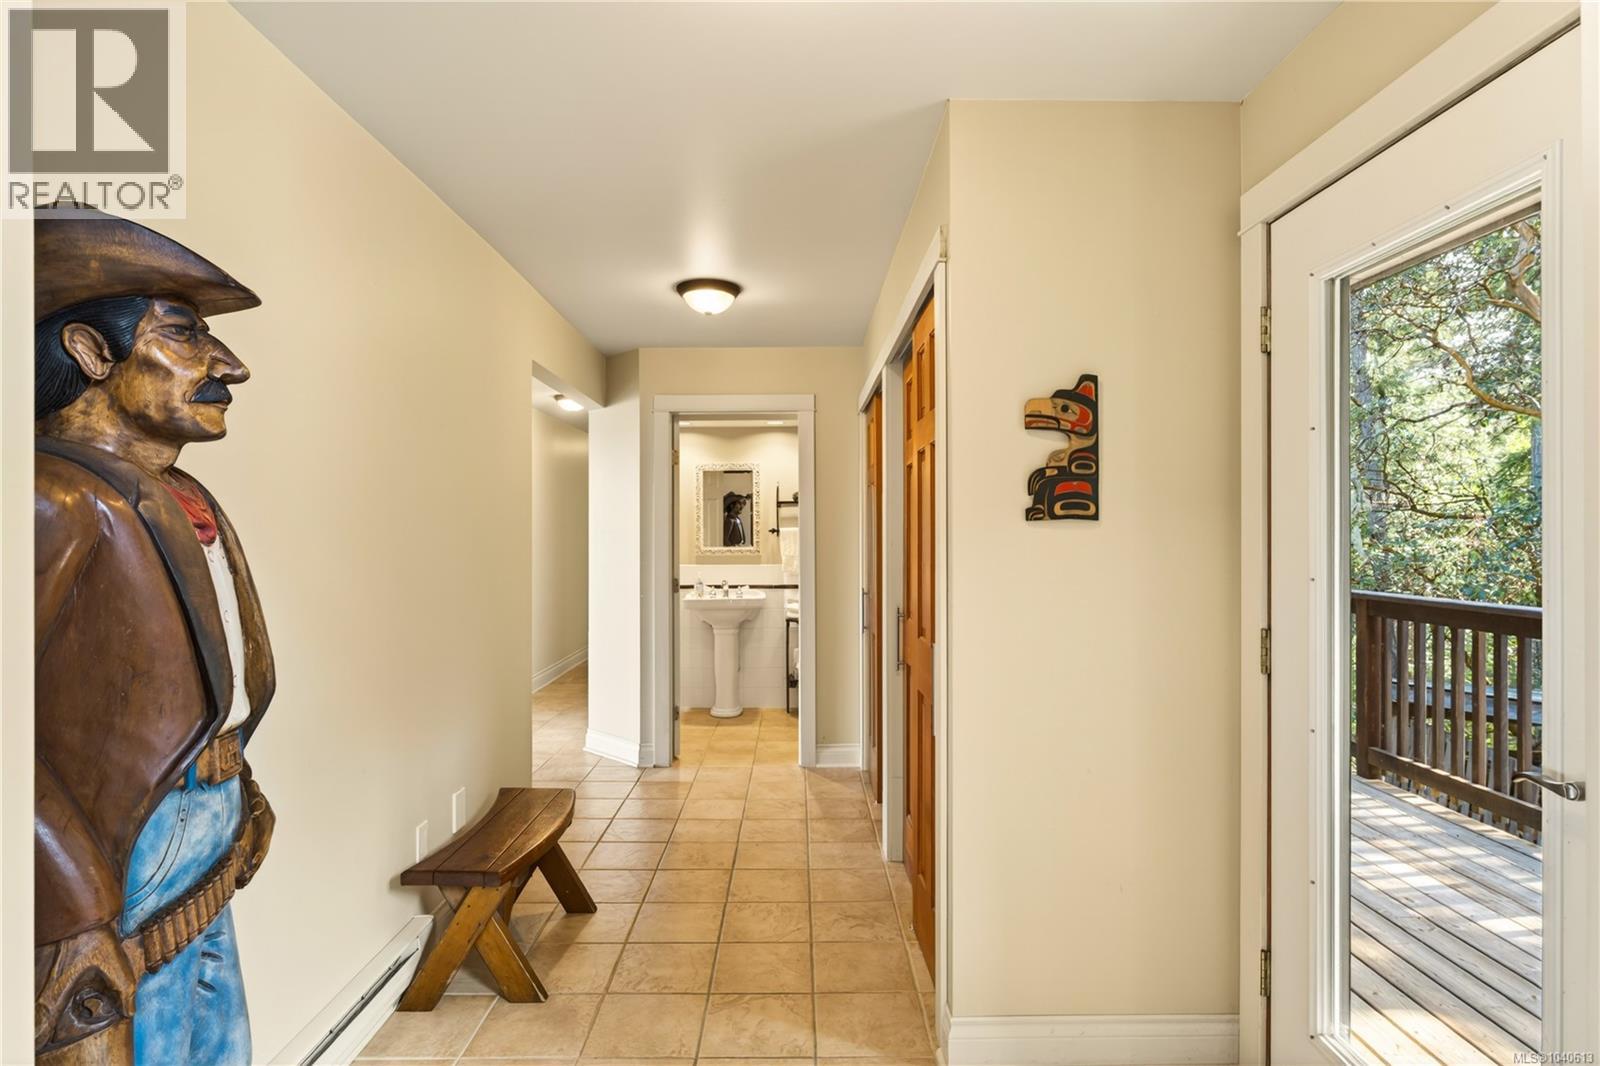
| Main Level | Entrance | 10'5 x 7'1 |
Contact Us
Contact us for more information

The trademarks REALTOR®, REALTORS®, and the REALTOR® logo are controlled by The Canadian Real Estate Association (CREA) and identify real estate professionals who are members of CREA. The trademarks MLS®, Multiple Listing Service® and the associated logos are owned by The Canadian Real Estate Association (CREA) and identify the quality of services provided by real estate professionals who are members of CREA. The trademark DDF® is owned by The Canadian Real Estate Association (CREA) and identifies CREA's Data Distribution Facility (DDF®)
August 25 2026 12:27:26
Victoria Real Estate Board
Exp Realty