
984-988 Main Road Dunville, Newfoundland & Labrador A0B 1S0

$299,999
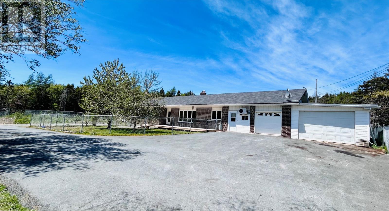
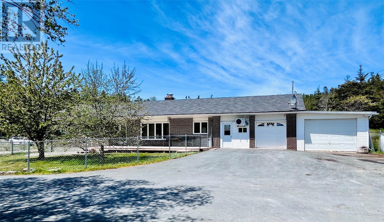
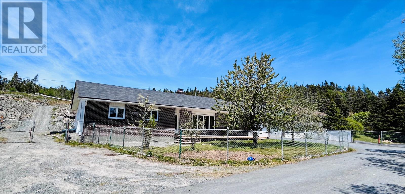
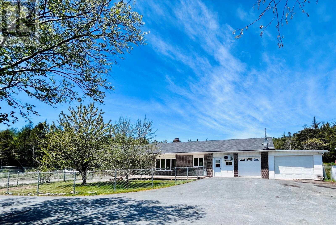
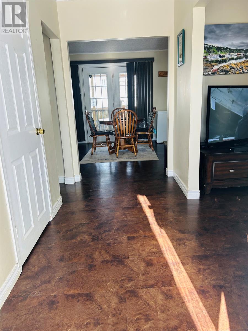
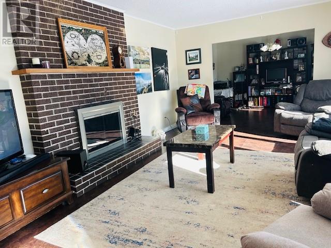
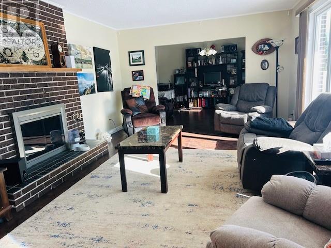
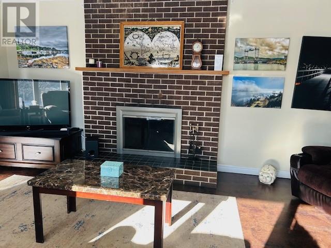
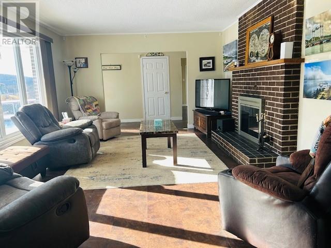
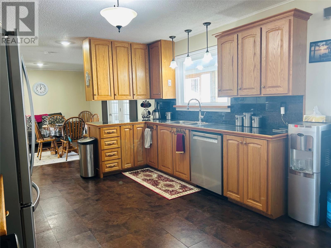
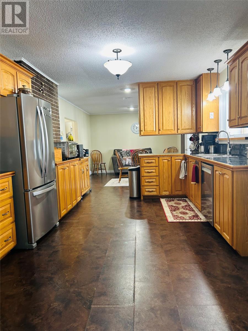
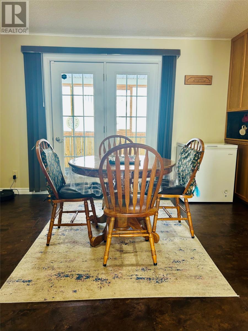
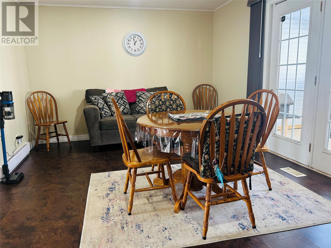
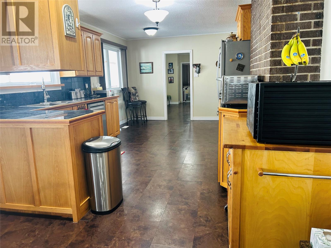
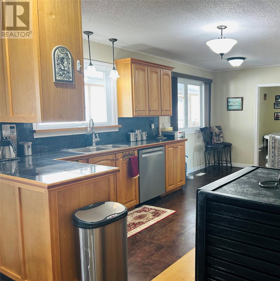
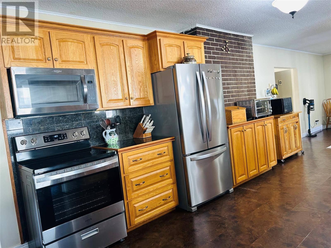
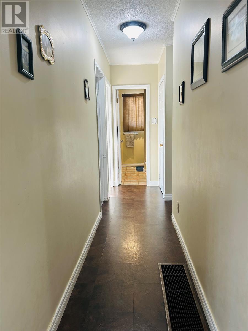
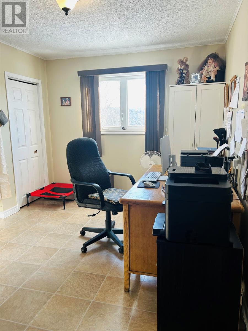
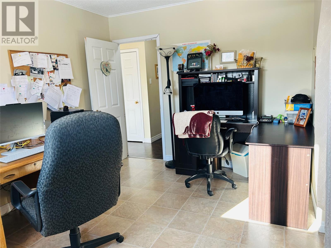
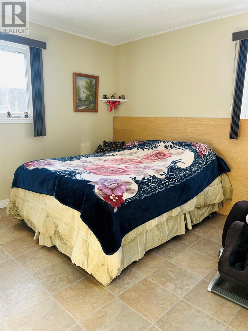
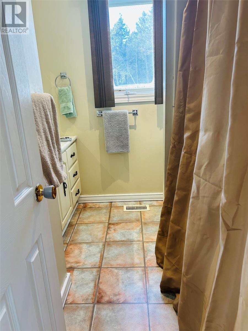
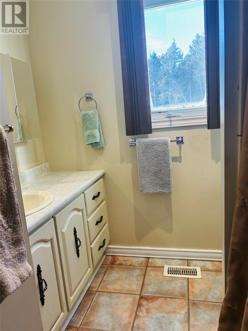
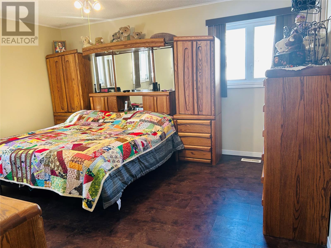
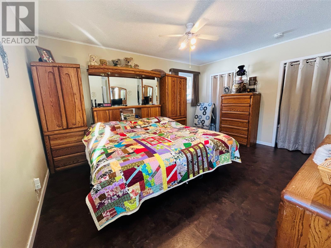
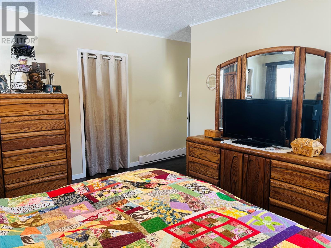
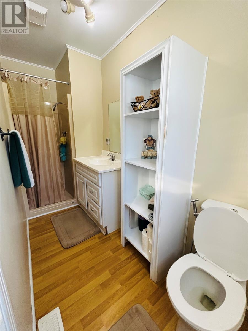
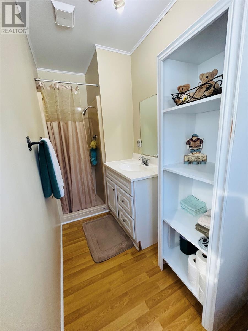
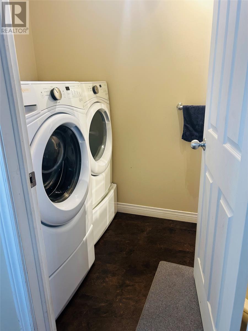
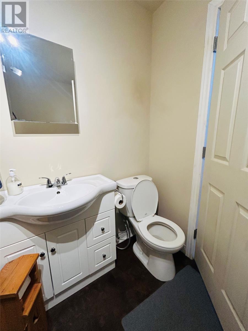
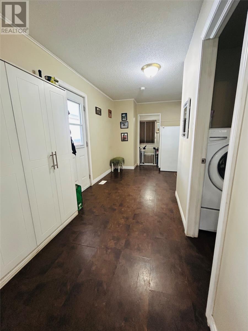
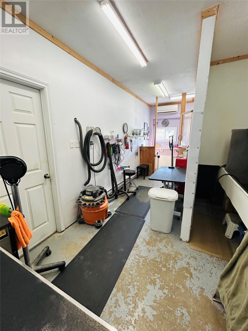
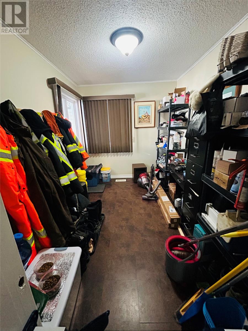
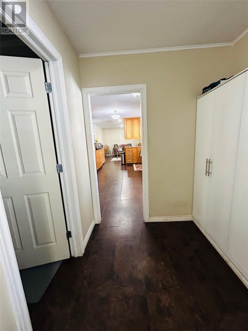
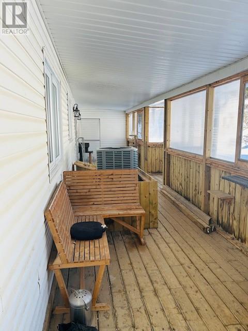
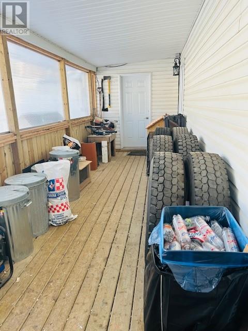
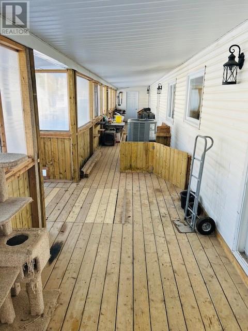
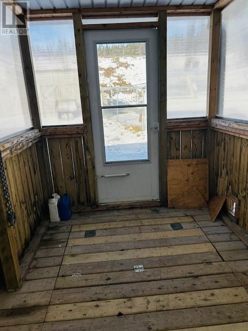
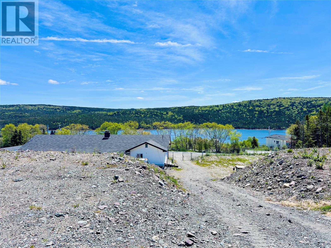
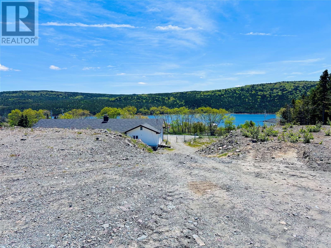
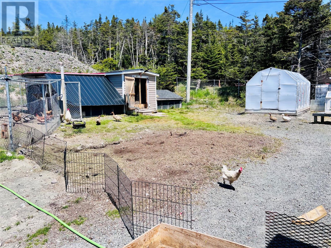
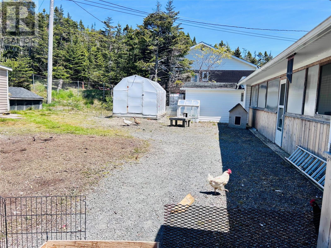
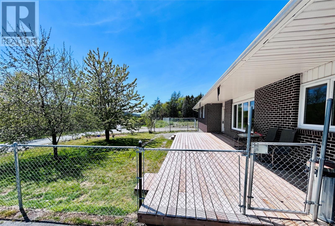
Private Single-Level Home with Home Business Potential Enjoy privacy and functionality in this well-designed 3 bedroom, 3 bath, one-level home offering comfortable living and exceptional versatility. The spacious galley-style kitchen is ideal for cooking and entertaining, while ample-sized bedrooms provide room to relax and unwind. Multiple garages offer plenty of space for vehicles, storage, or workshop needs. Step outside to a fully fenced property featuring a 4-season back patio, perfect for year-round enjoyment. For those seeking self-sufficiency or hobby farming, the property includes a chicken coop and greenhouses galore. The wood-burning fireplace adds warmth and charm, complemented by an efficient 5-ton heat pump for year-round comfort. With privacy, flexible spaces, and a layout well-suited for a home-based business, this property offers a rare combination of comfort, opportunity, and lifestyle. Check this one out! (id:63476)
Property Details
| MLS® Number | 1299143 |
| Property Type | Single Family |
Building
| Bathroom Total | 3 |
| Bedrooms Above Ground | 3 |
| Bedrooms Total | 3 |
| Appliances | Dishwasher, Refrigerator, Microwave, Stove, Washer, Dryer |
| Architectural Style | Bungalow |
| Constructed Date | 1981 |
| Construction Style Attachment | Detached |
| Exterior Finish | Brick, Vinyl Siding |
| Fireplace Present | Yes |
| Fixture | Drapes/window Coverings |
| Flooring Type | Laminate |
| Foundation Type | Concrete |
| Half Bath Total | 2 |
| Heating Type | Heat Pump |
| Stories Total | 1 |
| Size Interior | 2,400 Sqft |
| Type | House |
| Utility Water | Municipal Water |
Parking
| Attached Garage | |
| Detached Garage |
Land
| Access Type | Year-round Access |
| Acreage | Yes |
| Fence Type | Fence |
| Sewer | Municipal Sewage System |
| Size Irregular | 1.5 Acres 6069.8 Sq Metre |
| Size Total Text | 1.5 Acres 6069.8 Sq Metre|1 - 3 Acres |
| Zoning Description | Res |
Rooms
| Level | Type | Length | Width | Dimensions |
|---|---|---|---|---|
| Main Level | Workshop | 9 x 20 | ||
| Main Level | Storage | 8 x 11 | ||
| Main Level | Laundry Room | 5 x 8 | ||
| Main Level | Primary Bedroom | 13 x 15 | ||
| Main Level | Bedroom | 11 x 11 | ||
| Main Level | Bedroom | 10 x 13 | ||
| Main Level | Dining Room | 11 x 14 | ||
| Main Level | Kitchen | 13 x 18 | ||
| Main Level | Den | 11 x 13 | ||
| Main Level | Living Room/fireplace | 13 x 18 | ||
| Main Level | Foyer | 5 x 12 |
Contact Us
Contact us for more information

The trademarks REALTOR®, REALTORS®, and the REALTOR® logo are controlled by The Canadian Real Estate Association (CREA) and identify real estate professionals who are members of CREA. The trademarks MLS®, Multiple Listing Service® and the associated logos are owned by The Canadian Real Estate Association (CREA) and identify the quality of services provided by real estate professionals who are members of CREA. The trademark DDF® is owned by The Canadian Real Estate Association (CREA) and identifies CREA's Data Distribution Facility (DDF®)
June 19 2026 01:22:41
Newfoundland & Labrador Association of REALTORS®
Goldstone Real Estate Solutions Inc.