
918008-918012 Portage Bay Road Coleman, Ontario P0J 1C0
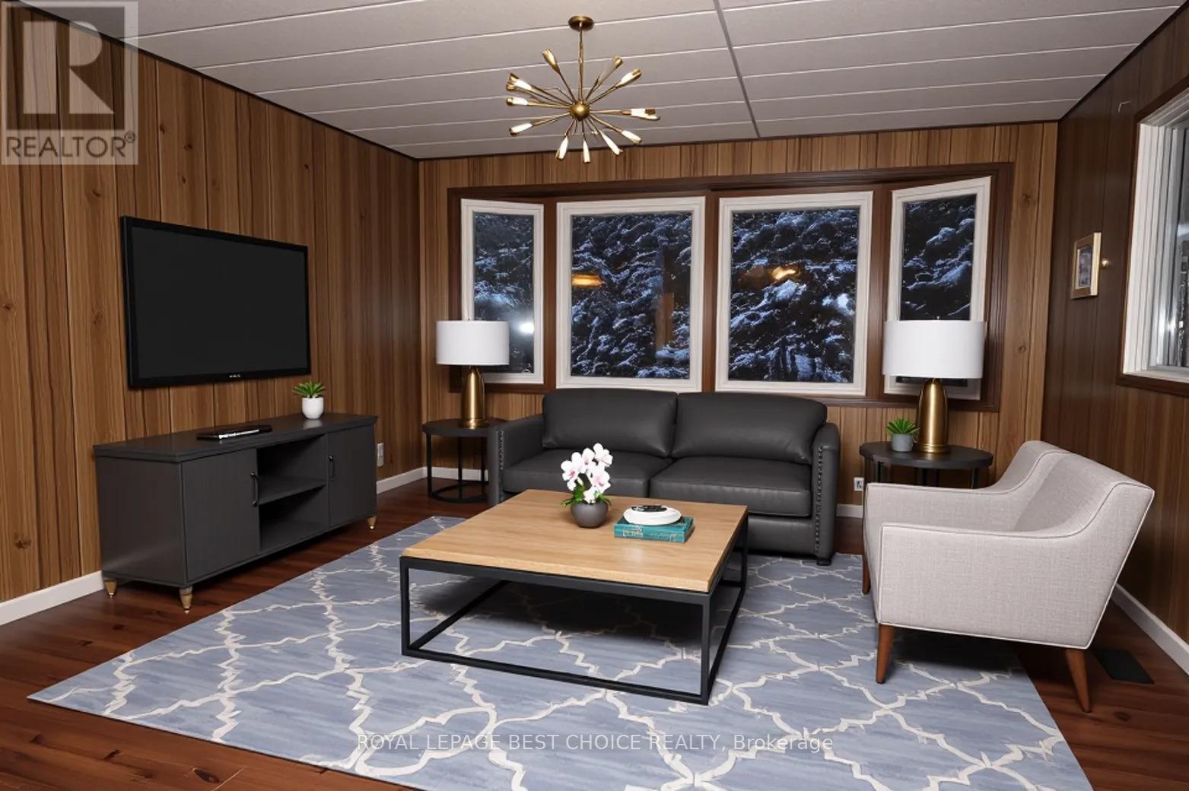
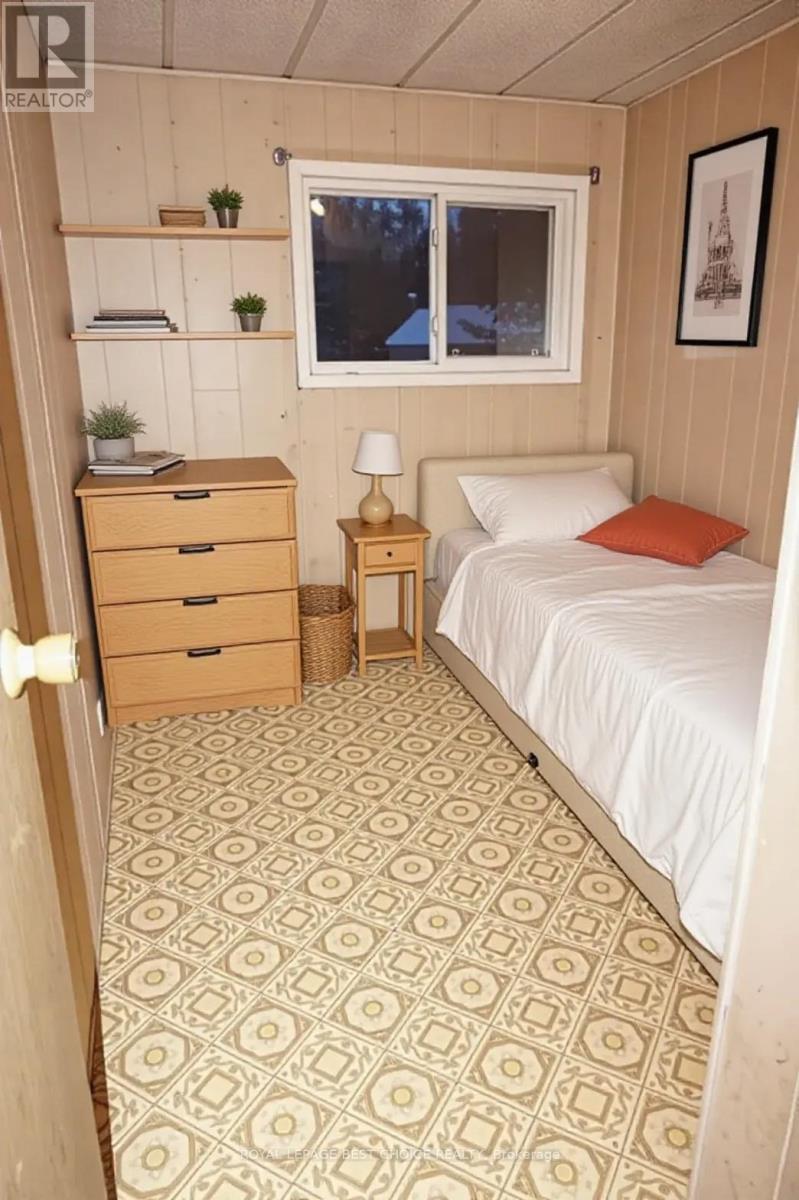
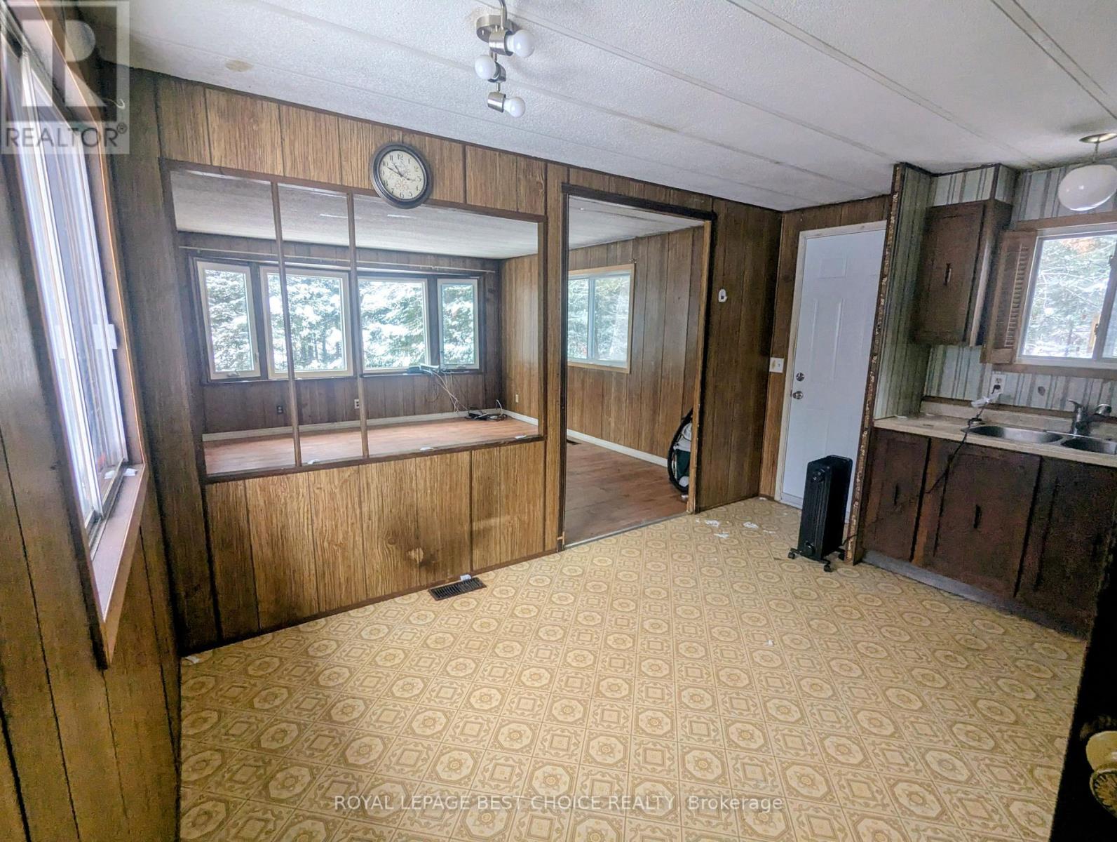
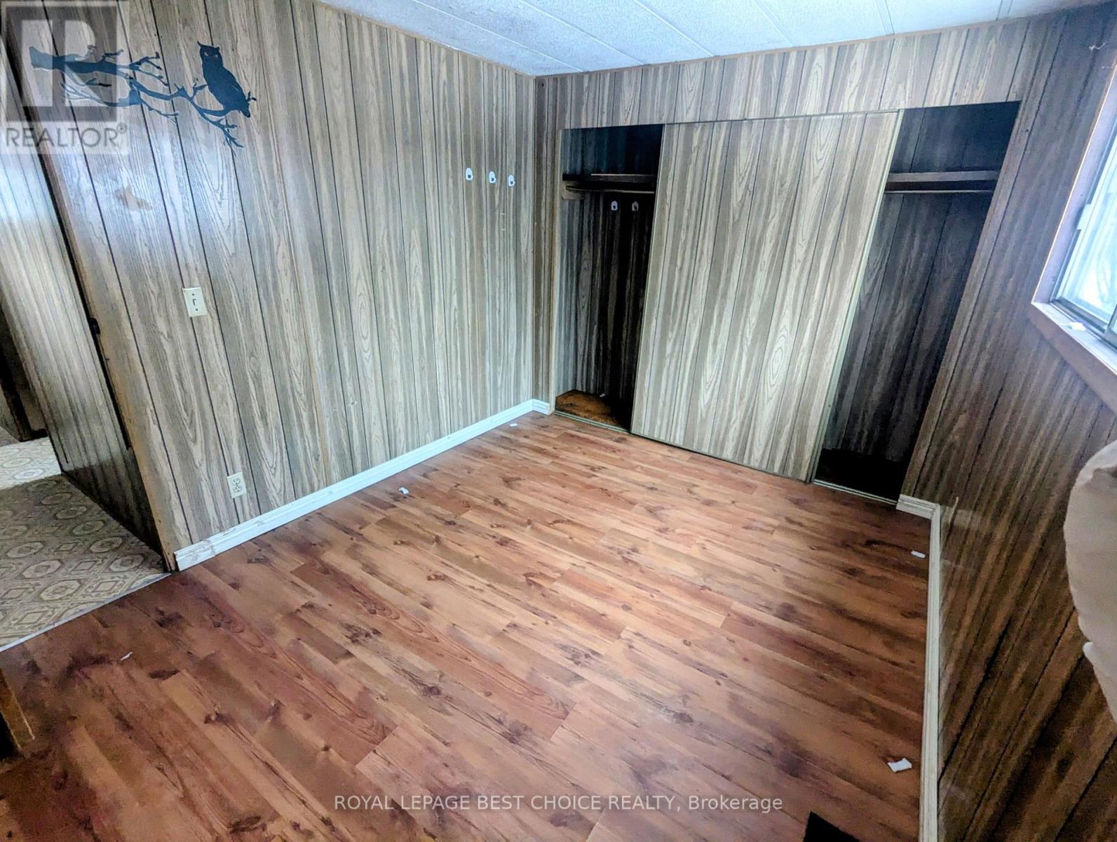

$410,000
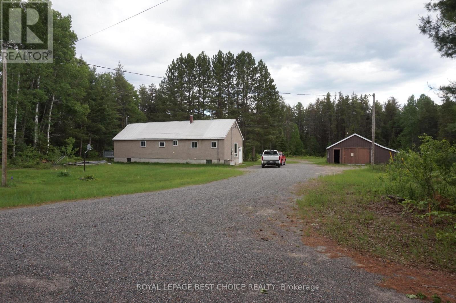
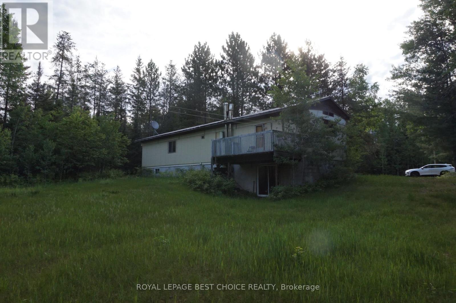
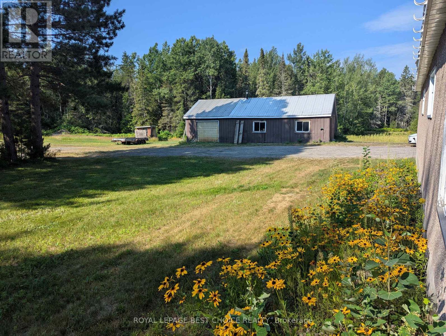
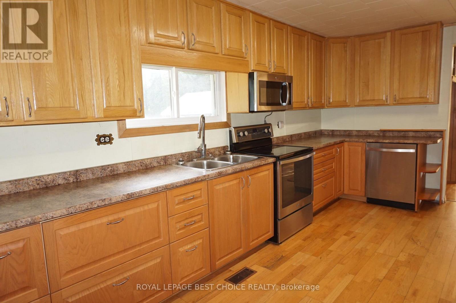
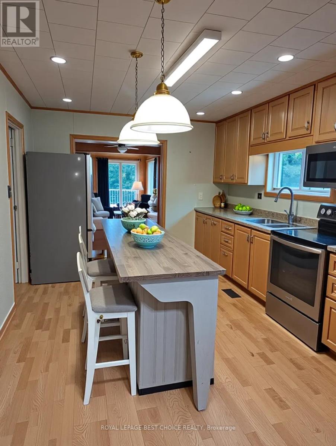
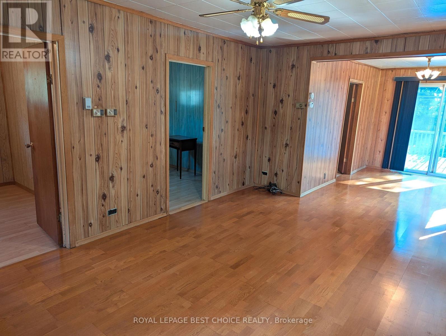
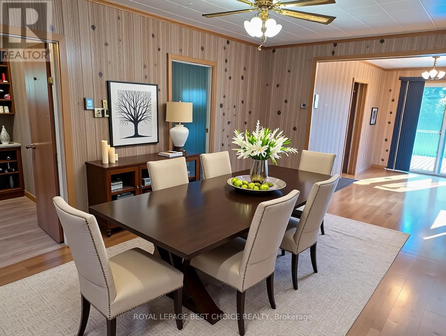
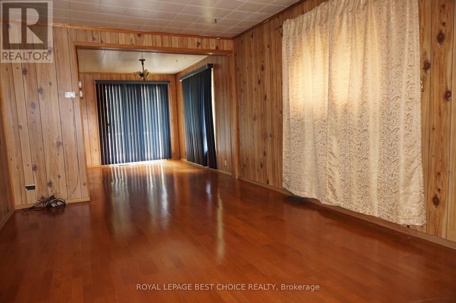
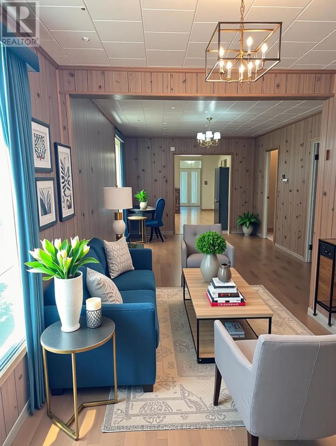
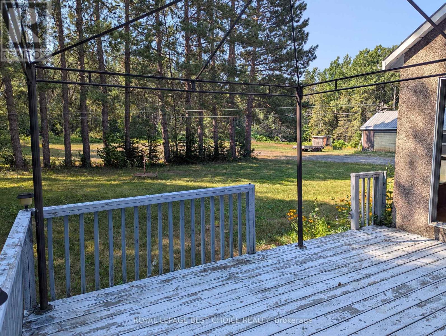
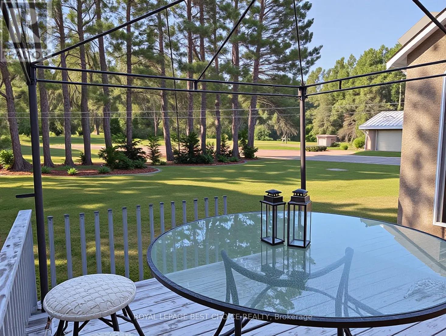
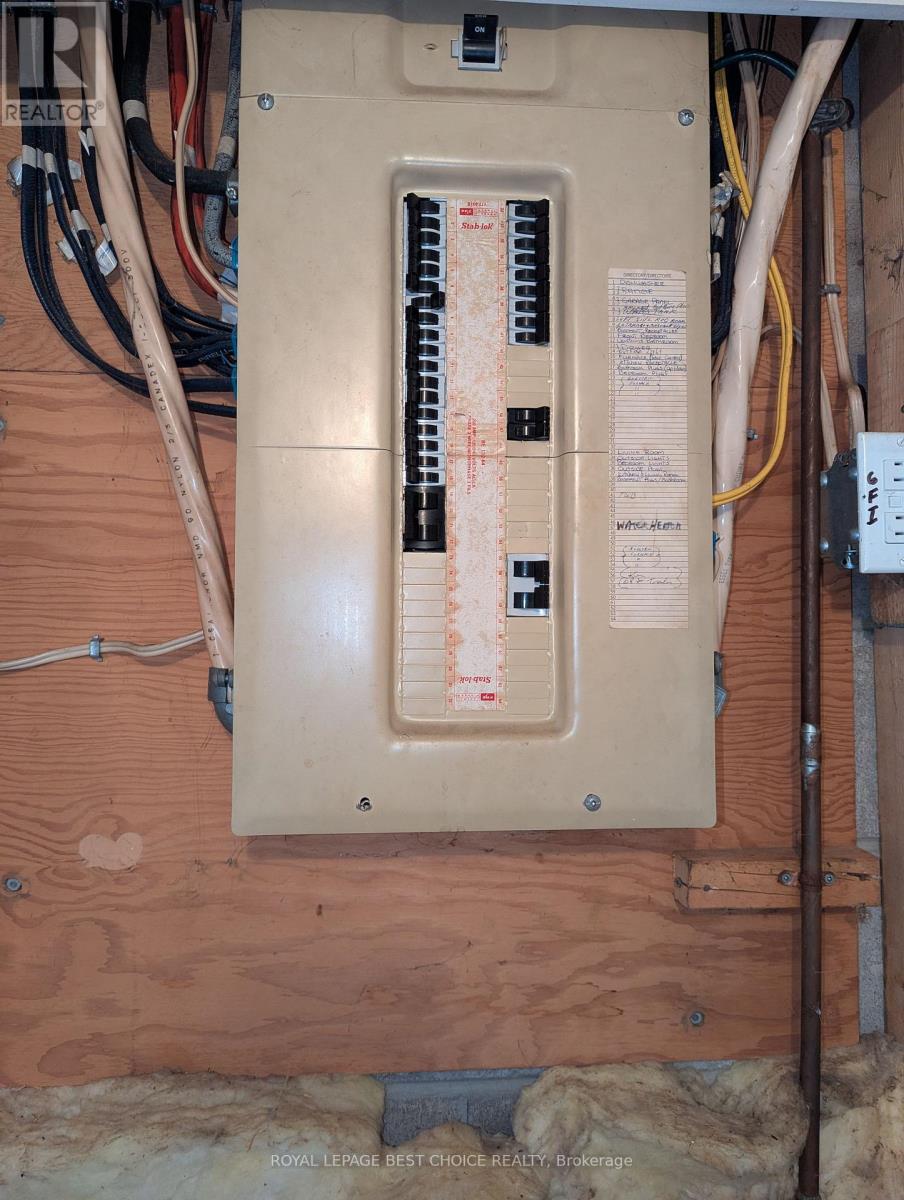
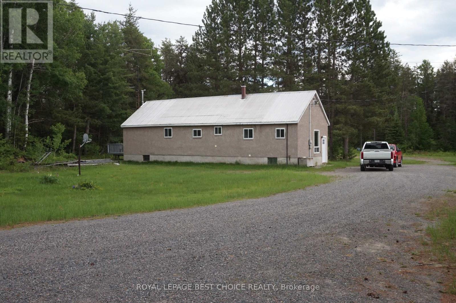
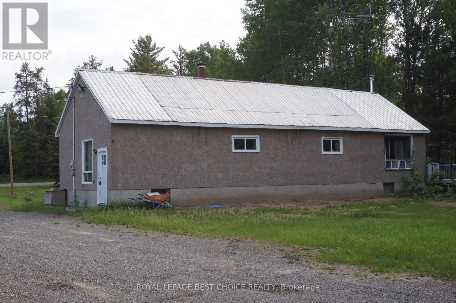
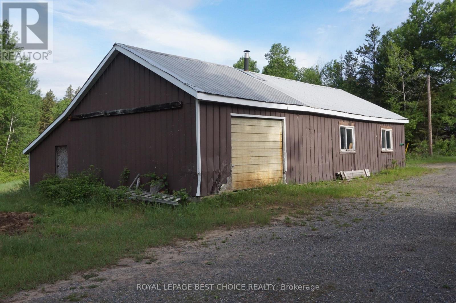
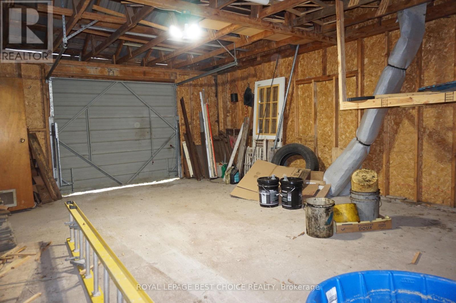
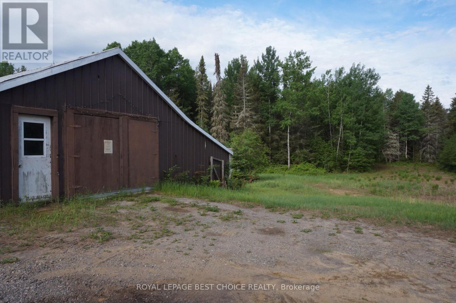
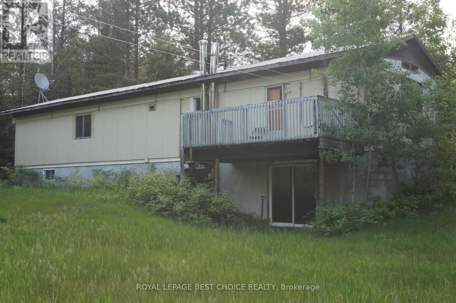
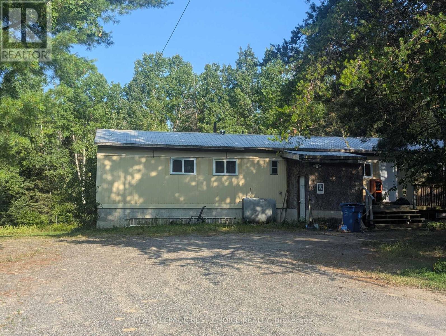
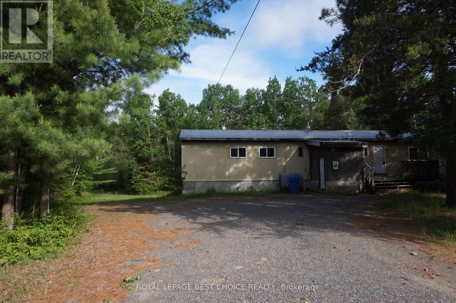
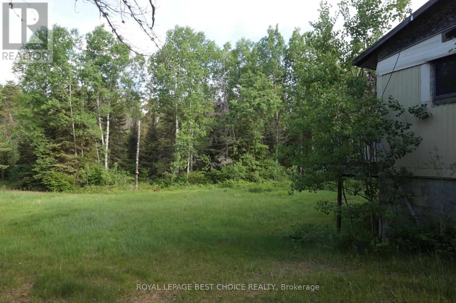
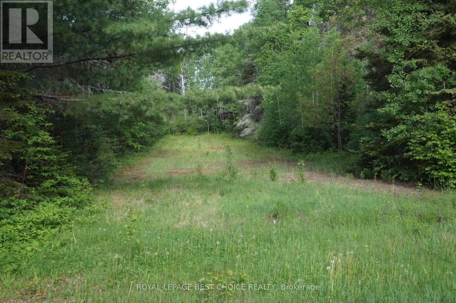
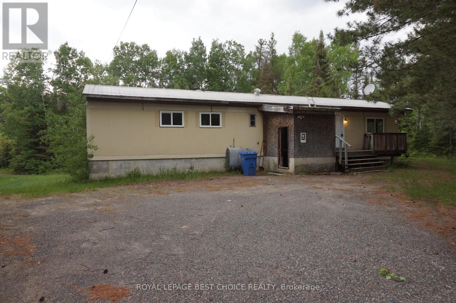
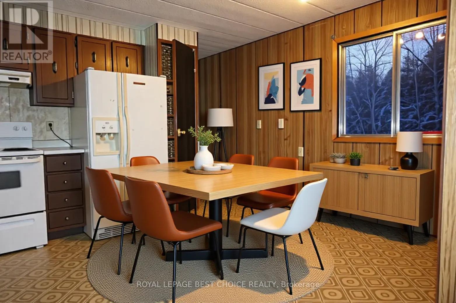
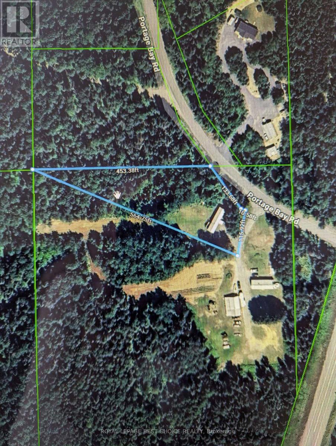
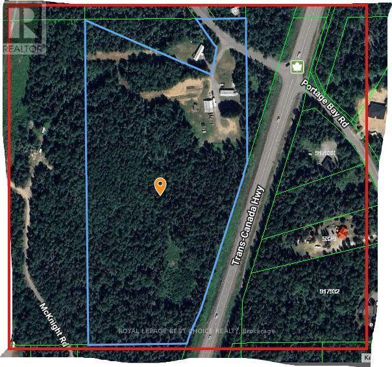
Main Residence has a spacious 3+1-bedroom home featuring two bathrooms. Includes a full, semi-finished basement and a wood-fired electric furnace. Secondary Residence is a 3-bedroom mobile home offering a full, unfinished basement. Heated via an oil & wood furnace and has a survey for future division. Property highlights include a substantial, heated 46' x 34' shop/garage, and both properties occupy separate parcels and maintain their own private sand-point wells and septic systems. Note: Septic records are available for the mobile home only. Electrical service for the mobile home is currently supplied by the main residence. With its flexible layout and significant land area, this property is an exceptional prospect for buyers seeking versatility and potential. (id:63476)
Property Details
| MLS® Number | T13457582 |
| Property Type | Single Family |
| Community Name | Coleman Twp |
| Communication Type | High Speed Internet |
| Features | Level Lot, Wooded Area, Irregular Lot Size, Dry |
| Parking Space Total | 12 |
| Structure | Outbuilding, Workshop |
Building
| Bathroom Total | 2 |
| Bedrooms Above Ground | 3 |
| Bedrooms Below Ground | 1 |
| Bedrooms Total | 4 |
| Age | 51 To 99 Years |
| Amenities | Fireplace(s) |
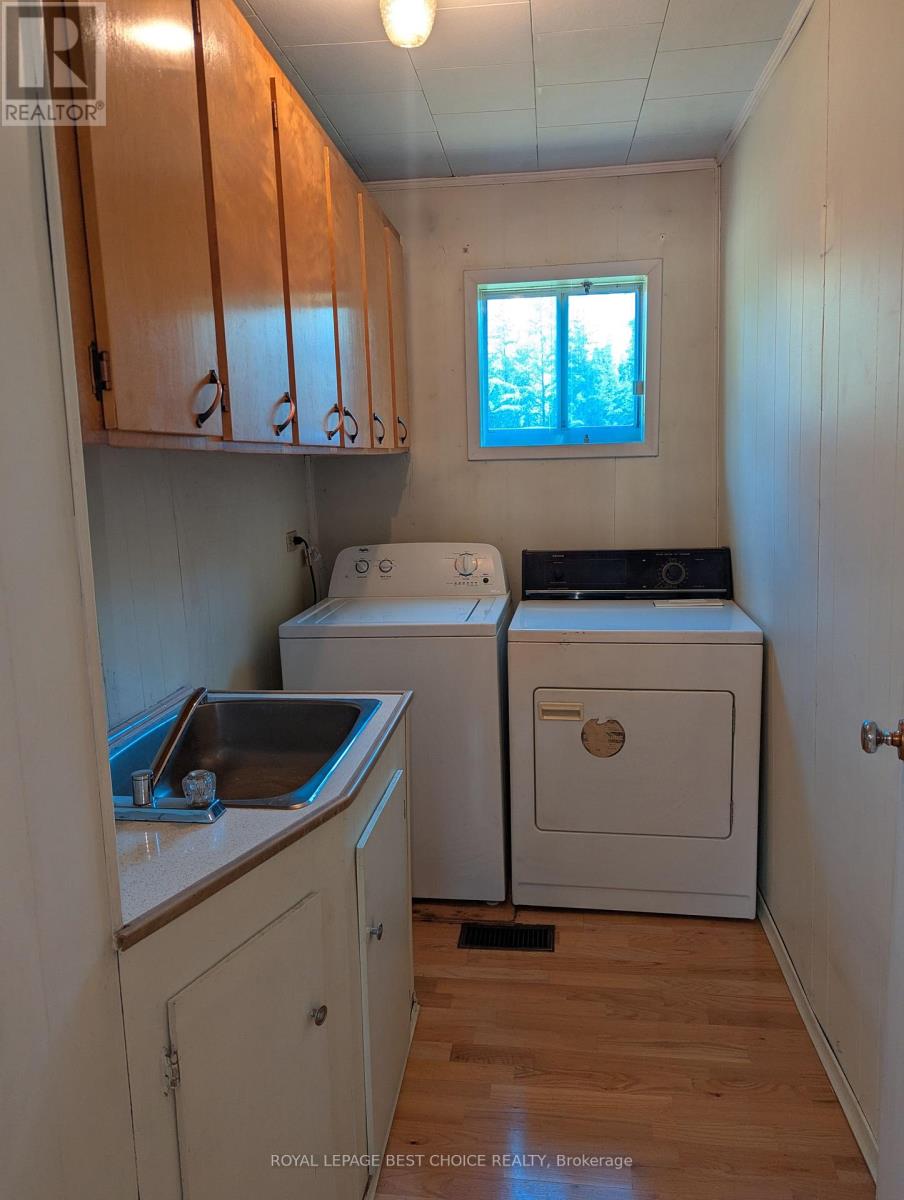
| Appliances | Water Heater, Dryer, Microwave, Stove, Washer, Whirlpool, Refrigerator |
| Architectural Style | Bungalow |
| Basement Development | Partially Finished |
| Basement Type | Full (partially Finished) |
| Construction Style Attachment | Detached |
| Cooling Type | None |
| Exterior Finish | Stone, Stucco |
| Fireplace Present | Yes |
| Fireplace Total | 1 |
| Foundation Type | Block |
| Heating Fuel | Electric |
| Heating Type | Forced Air |
| Stories Total | 1 |
| Size Interior | 1,100 - 1,500 Sqft |
| Type | House |
| Utility Water | Sand Point |
Parking
| Detached Garage | |
| Garage |
Land
| Acreage | Yes |
| Sewer | Septic System |
| Size Depth | 1320 Ft |
| Size Frontage | 657 Ft |
| Size Irregular | 657 X 1320 Ft |
| Size Total Text | 657 X 1320 Ft|10 - 24.99 Acres |
| Zoning Description | R |
Rooms
| Level | Type | Length | Width | Dimensions |
|---|---|---|---|---|
| Basement | Furnace | 3.5 m | 5.9 m | 3.5 m x 5.9 m |
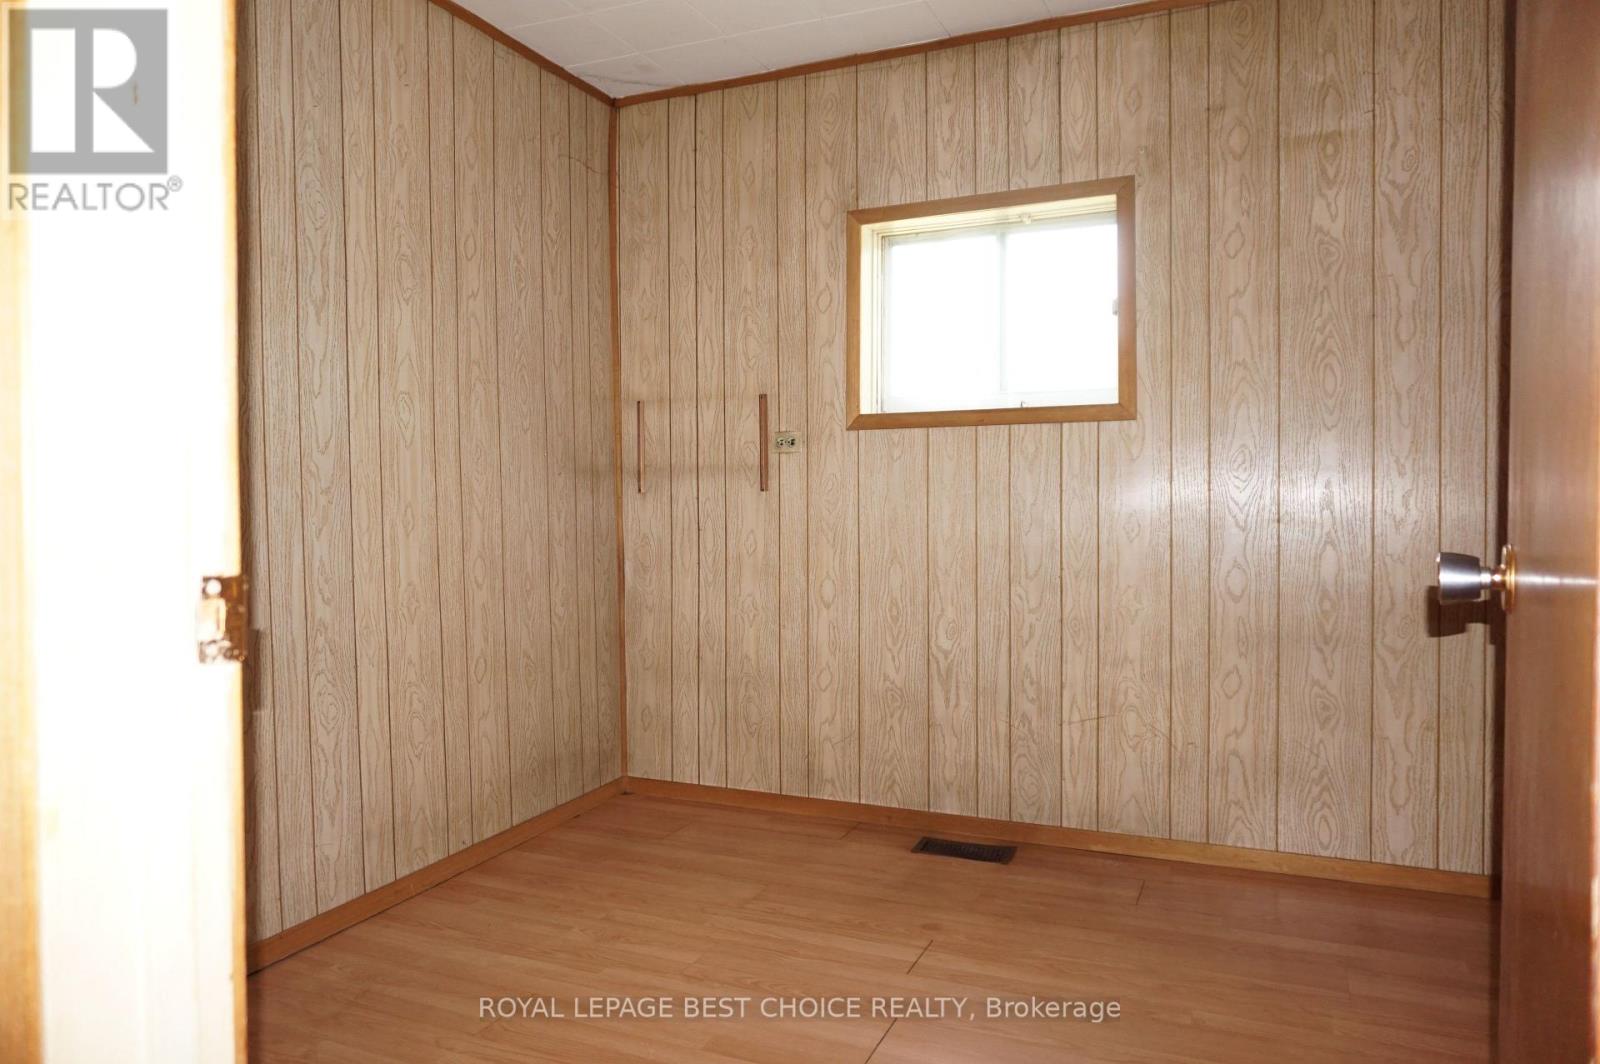
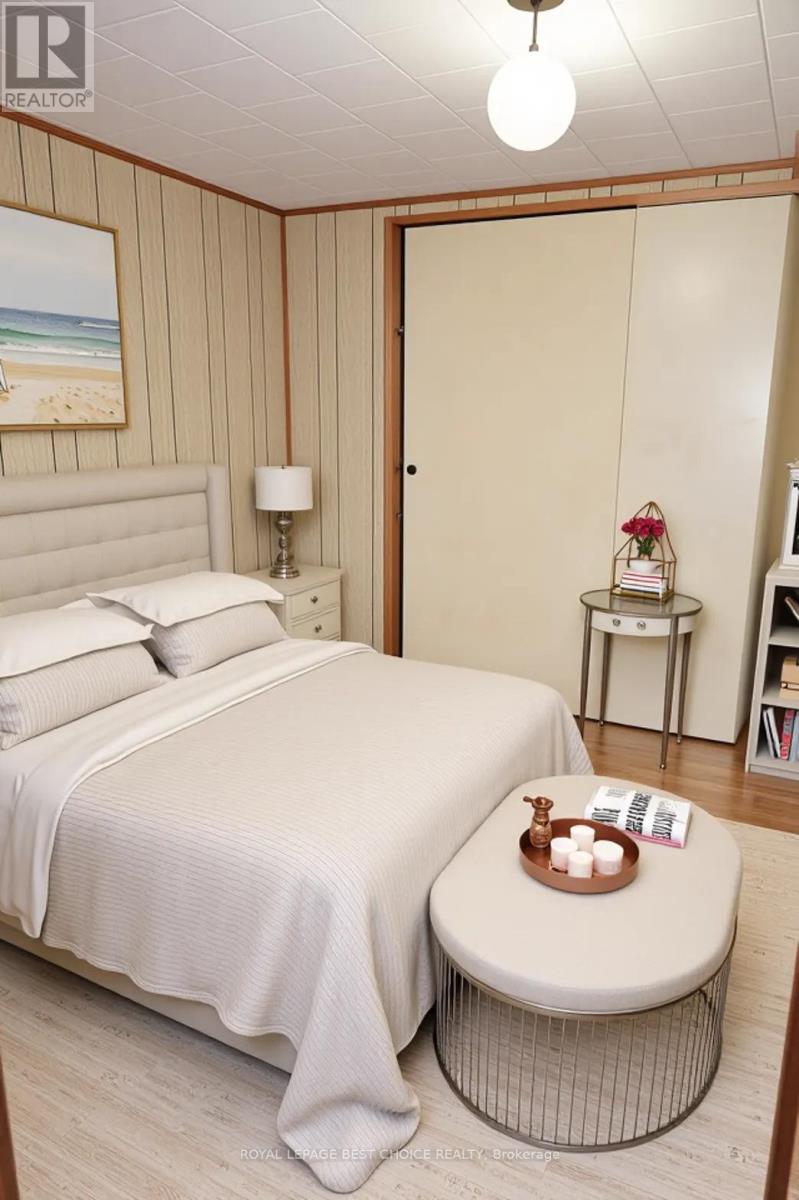
| Basement | Bedroom 4 | 2.4 m | 4.1 m | 2.4 m x 4.1 m |
| Basement | Recreational, Games Room | 5.7 m | 7.6 m | 5.7 m x 7.6 m |
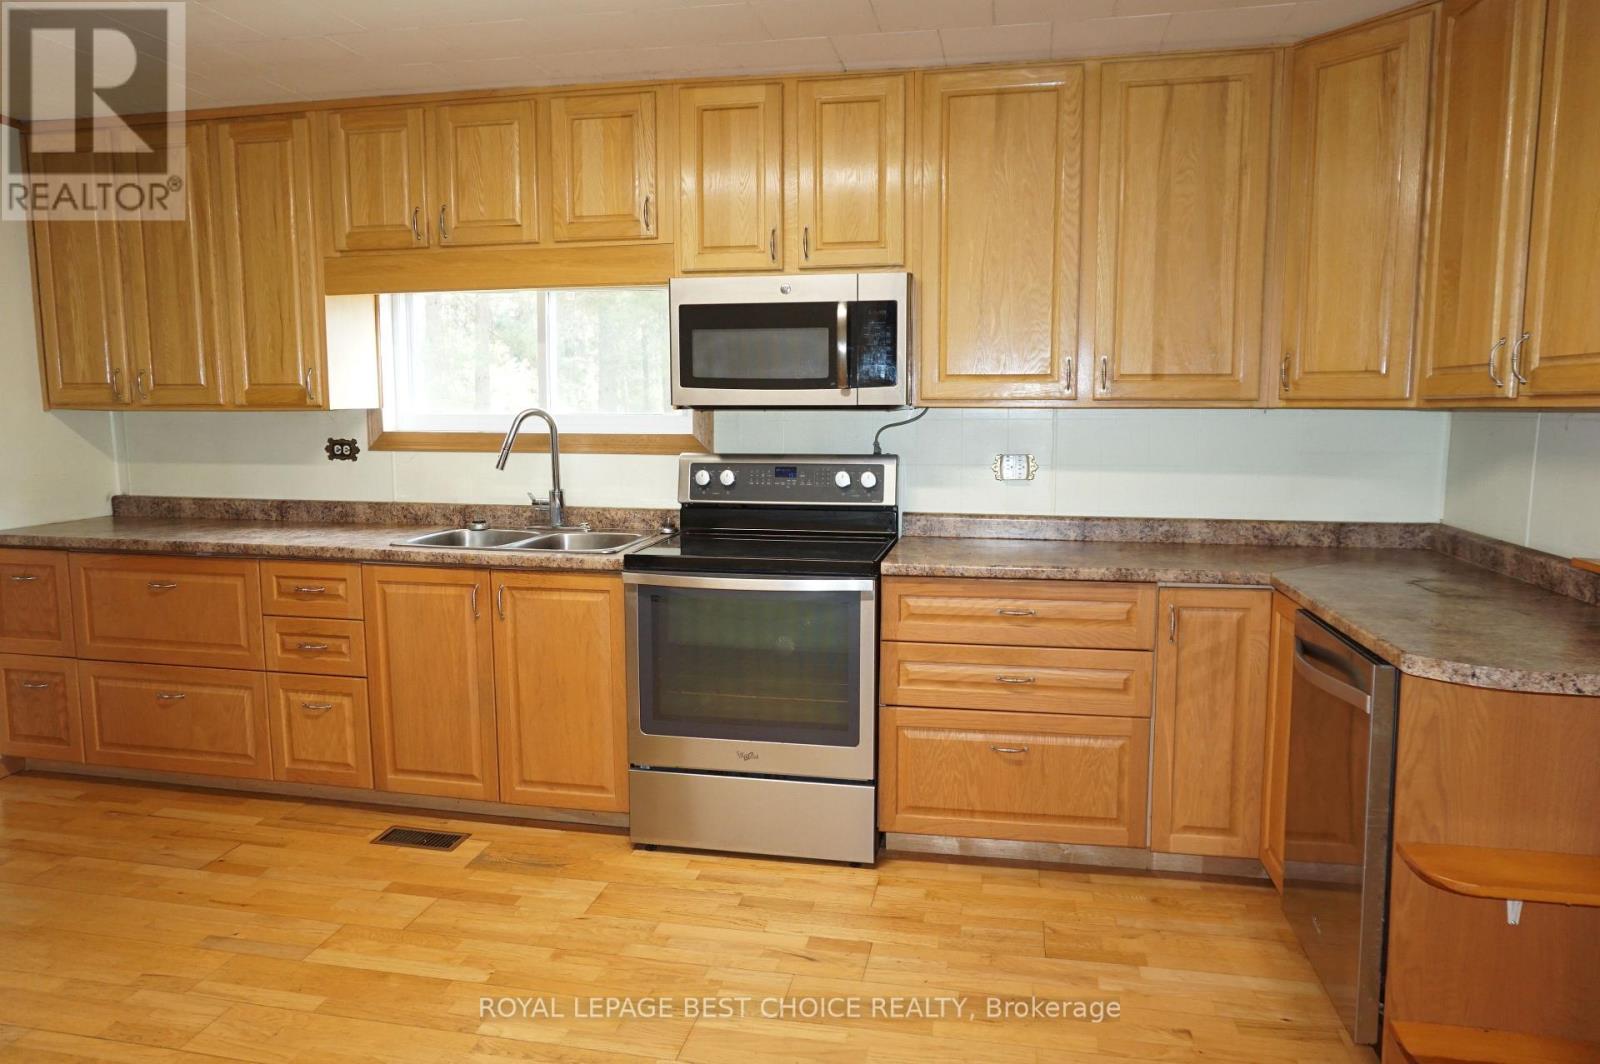
| Main Level | Kitchen | 3.2 m | 4.9 m | 3.2 m x 4.9 m |
| Main Level | Living Room | 5 m | 3.3 m | 5 m x 3.3 m |
| Main Level | Bedroom | 2.7 m | 2.7 m | 2.7 m x 2.7 m |
| Main Level | Bedroom 2 | 3.1 m | 3.5 m | 3.1 m x 3.5 m |
| Main Level | Bedroom 3 | 2.7 m | 2.7 m | 2.7 m x 2.7 m |
| Main Level | Laundry Room | 1.5 m | 2.7 m | 1.5 m x 2.7 m |
| Main Level | Foyer | 2.7 m | 2.6 m | 2.7 m x 2.6 m |
| Main Level | Dining Room | 2.4 m | 3.7 m | 2.4 m x 3.7 m |
Utilities
| Cable | Installed |
| Electricity | Installed |
| Wireless | Available |
| Electricity Connected | Connected |
| Telephone | Nearby |
| Sewer | Installed |
Contact Us
Contact us for more information

The trademarks REALTOR®, REALTORS®, and the REALTOR® logo are controlled by The Canadian Real Estate Association (CREA) and identify real estate professionals who are members of CREA. The trademarks MLS®, Multiple Listing Service® and the associated logos are owned by The Canadian Real Estate Association (CREA) and identify the quality of services provided by real estate professionals who are members of CREA. The trademark DDF® is owned by The Canadian Real Estate Association (CREA) and identifies CREA's Data Distribution Facility (DDF®)
August 25 2026 07:22:06
Timmins Cochrane & Timiskaming District Association of REALTORS®
Royal LePage Best Choice Realty