
35702 Timberlane Drive Abbotsford, British Columbia V3G 1G3

$1,499,900
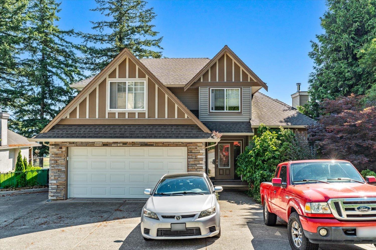
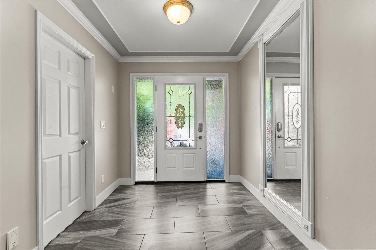
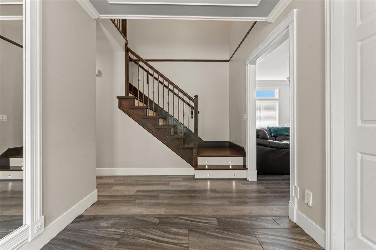
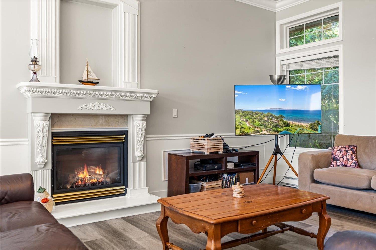
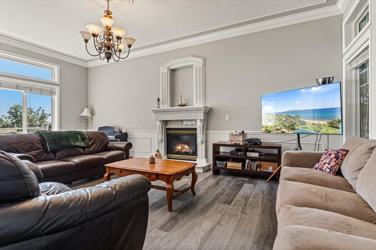
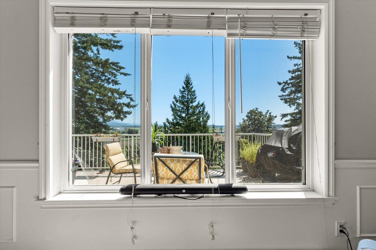
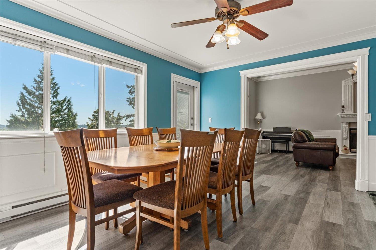
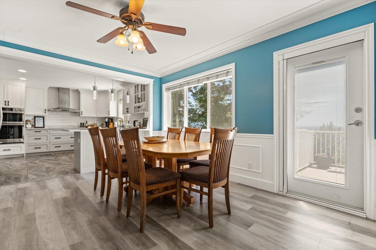
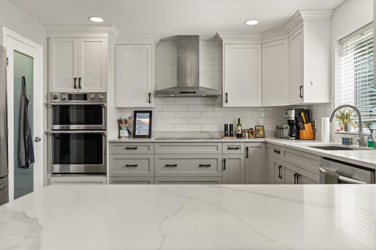
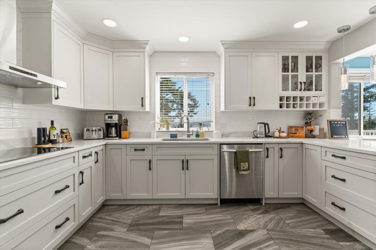
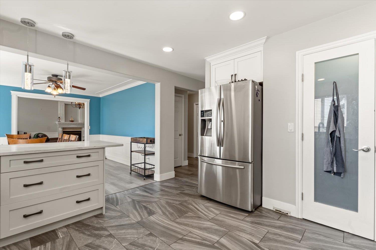
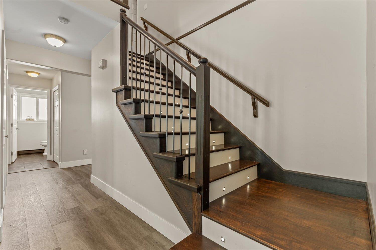
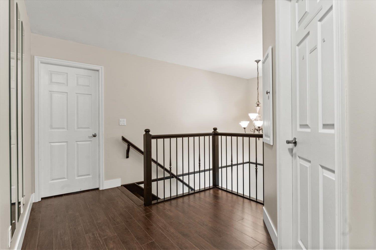
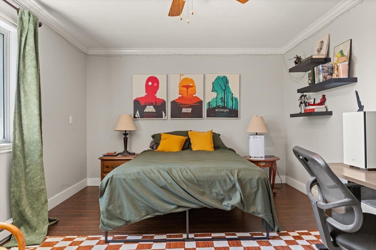
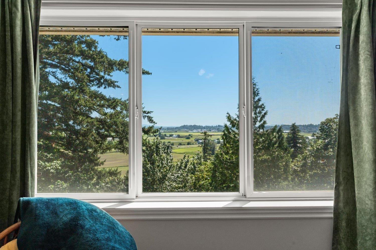
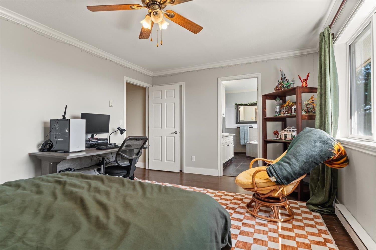
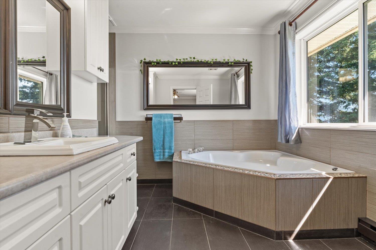
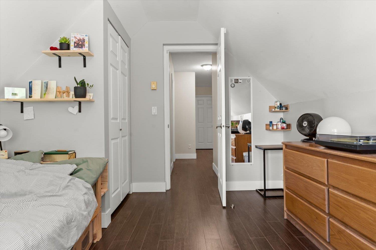
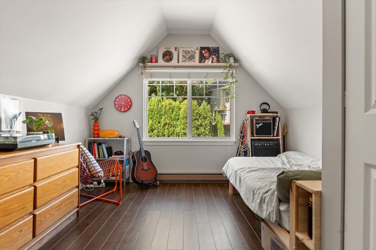
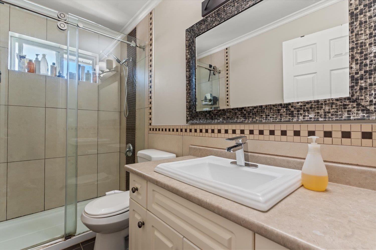
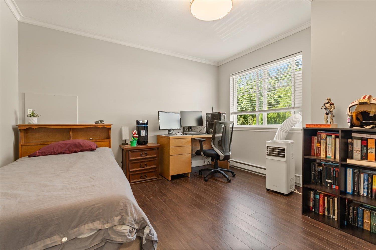
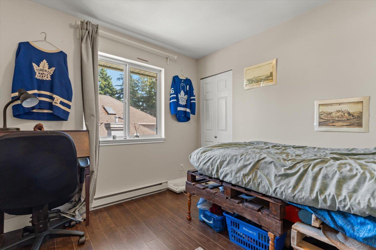
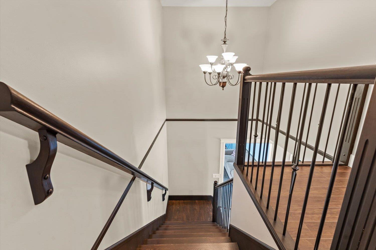
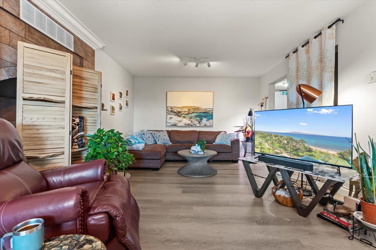
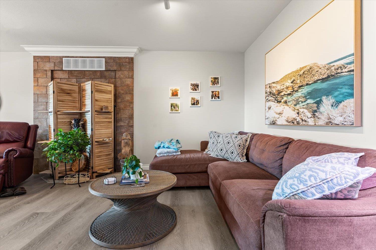
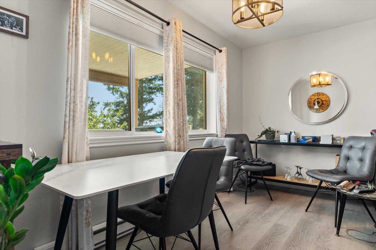
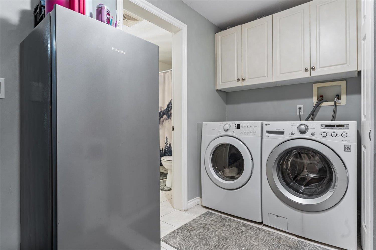
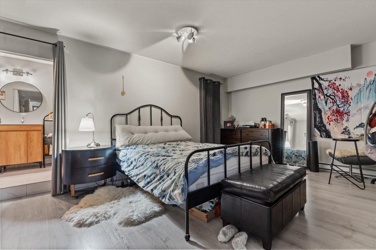
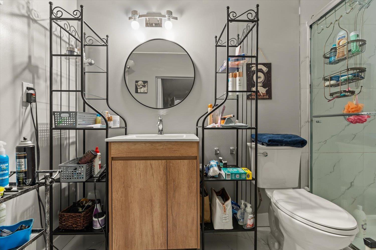
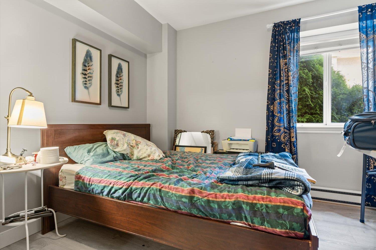
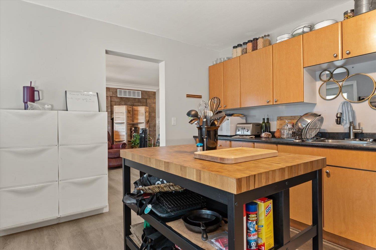
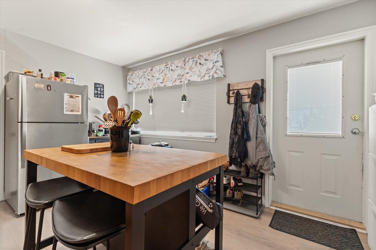
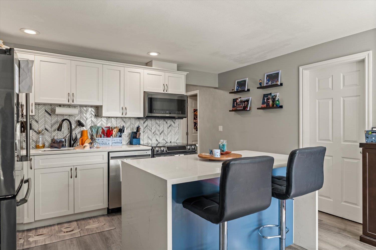
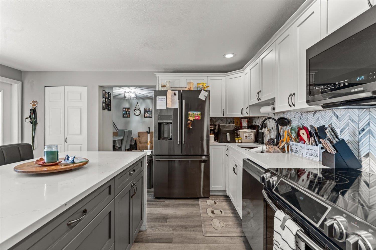
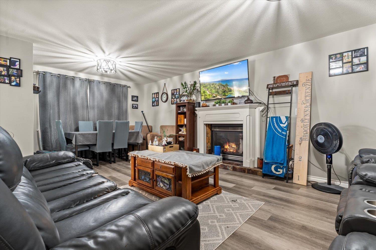
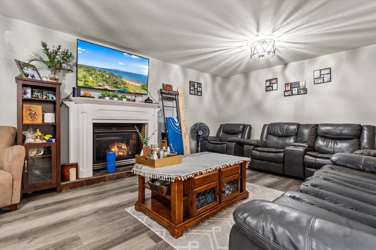
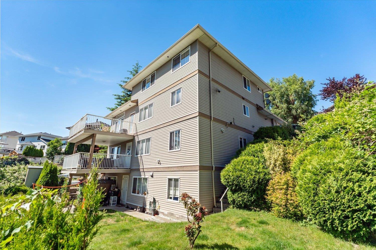
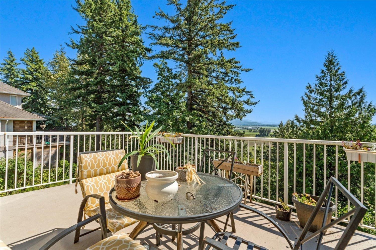
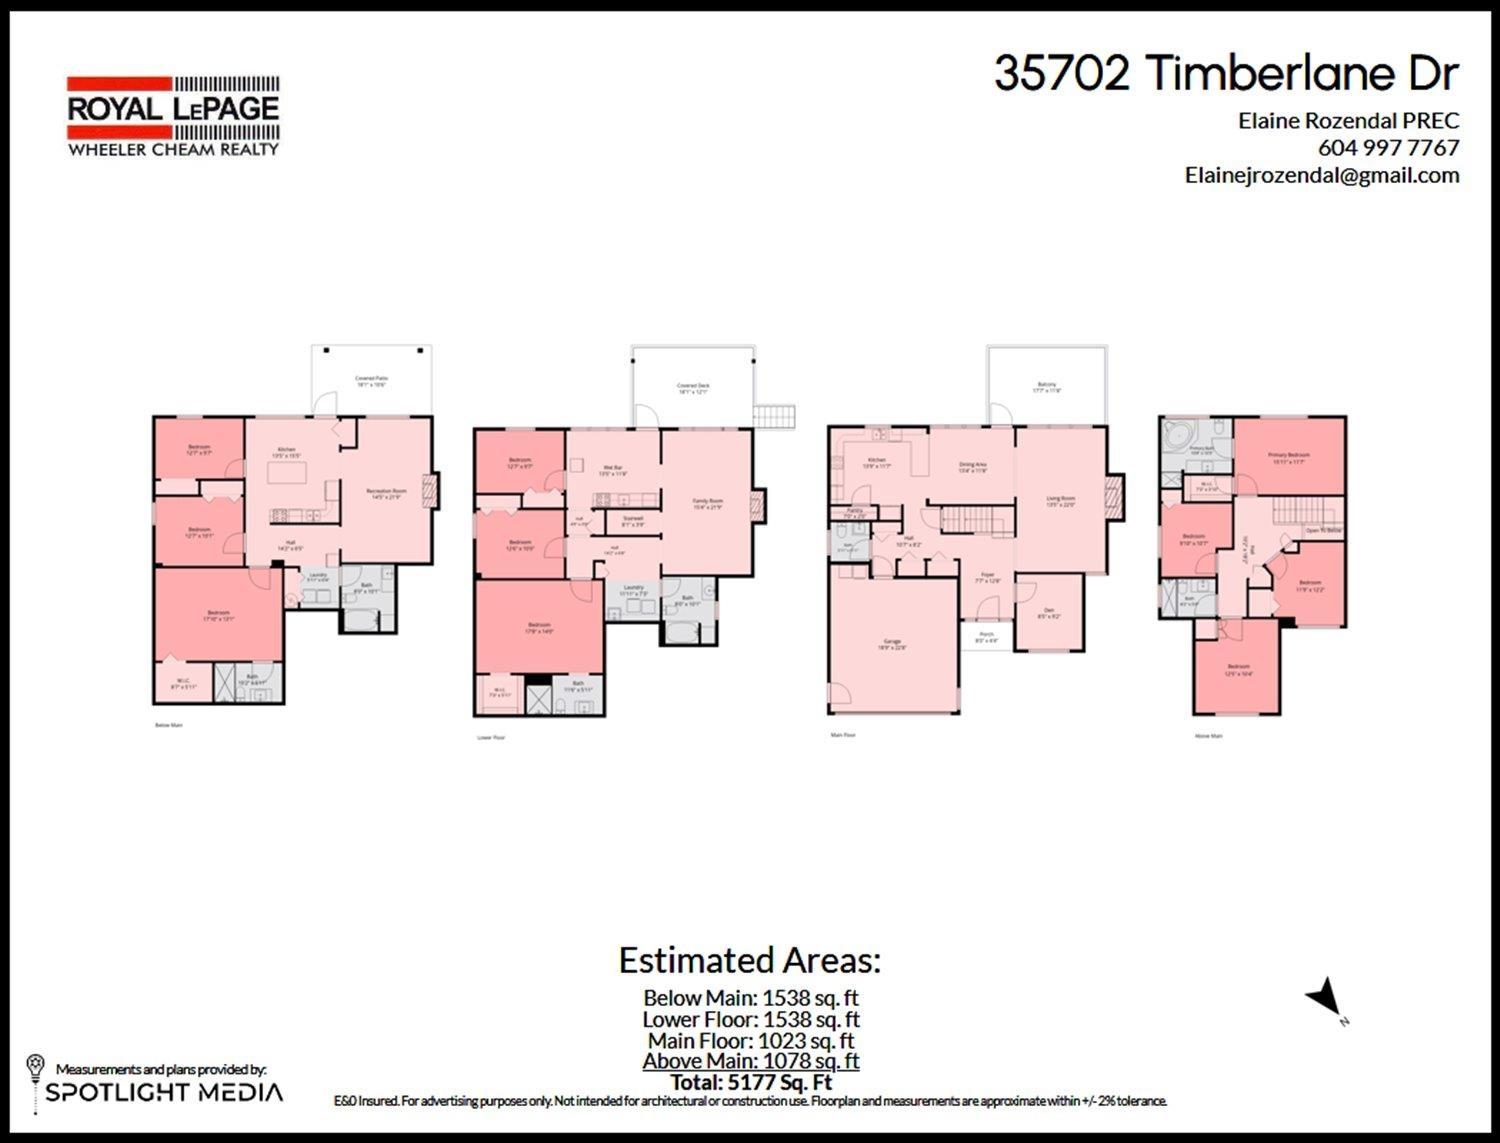
Welcome to your new home in highly desirable East Abbotsford! Perched to capture breathtaking, unobstructed southern views, this 5200sqft family home offers a blend of space, and multi-generational living options. Off the front entrance is a den/office, perfect for remote work or a quiet study. The Kitchen flows effortlessly into a spacious dining area that is framed with ample windows to flood the home with gorgeous natural light. 4 bdrm upstairs gives room for a growing family. Directly below the main living area sits a thoughtfully designed 3 bdrms, 2 bth secondary living space-perfect for extended family or a nanny, and complete with a wet-bar area. Below is a self-contained 3bdrm basement suite w/laundry, and gives access to a yard for kids or pets to play. Come take a look! Presentation of Offers June 20, 2026 at 4pm. (id:63476)
Property Details
| MLS® Number | R3136443 |
| Property Type | Single Family |
| Parking Space Total | 6 |
| View Type | View |
Building
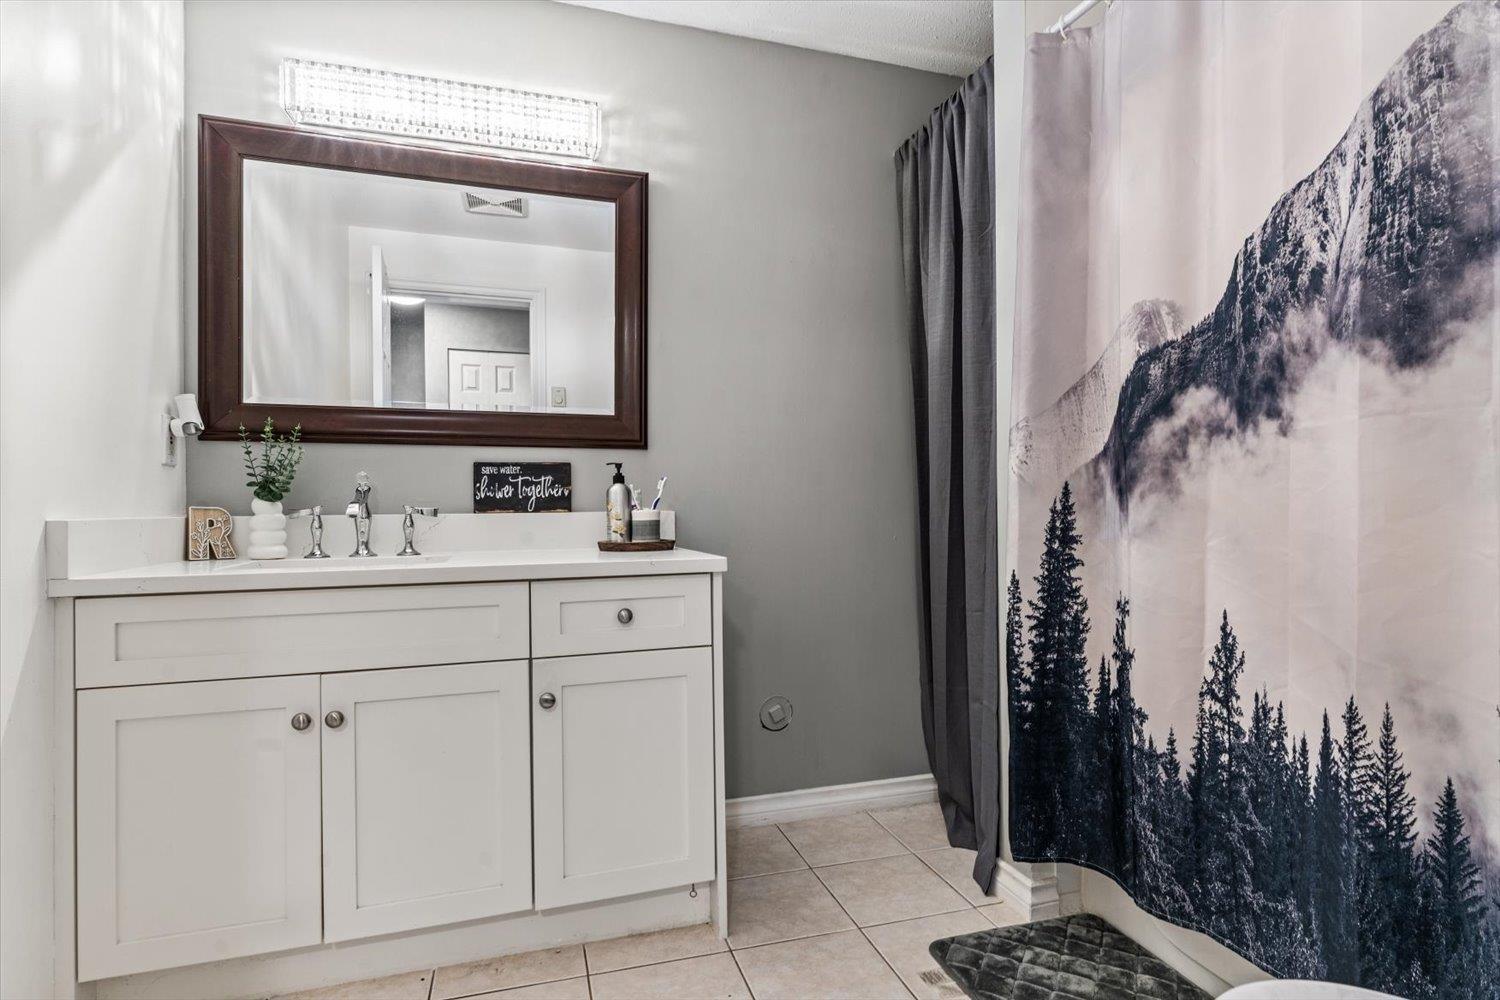
| Bathroom Total | 7 |
| Bedrooms Total | 10 |
| Age | 23 Years |
| Appliances | Dryer, Washer, Refrigerator, Stove, Dishwasher, Wet Bar |
| Architectural Style | 3 Level |
| Basement Development | Finished |
| Basement Features | Unknown |
| Basement Type | Full (finished) |
| Construction Style Attachment | Detached |
| Fireplace Present | Yes |
| Fireplace Total | 3 |
| Heating Fuel | Electric, Natural Gas |
| Size Interior | 5,177 Sqft |
| Type | House |
| Utility Water | Municipal Water |
Parking
| Garage | |
| Open |
Land
| Acreage | No |
| Sewer | Sanitary Sewer |
| Size Irregular | 17441 |
| Size Total | 17441 Sqft |
| Size Total Text | 17441 Sqft |
Utilities
| Electricity | Available |
| Natural Gas | Available |
| Water | Available |
Contact Us
Contact us for more information

The trademarks REALTOR®, REALTORS®, and the REALTOR® logo are controlled by The Canadian Real Estate Association (CREA) and identify real estate professionals who are members of CREA. The trademarks MLS®, Multiple Listing Service® and the associated logos are owned by The Canadian Real Estate Association (CREA) and identify the quality of services provided by real estate professionals who are members of CREA. The trademark DDF® is owned by The Canadian Real Estate Association (CREA) and identifies CREA's Data Distribution Facility (DDF®)
June 24 2026 05:41:18
Fraser Valley Real Estate Board
Royal LePage Wheeler Cheam