
7 4703 Cumberland Rd Cumberland, British Columbia V0R 1S0

$799,000
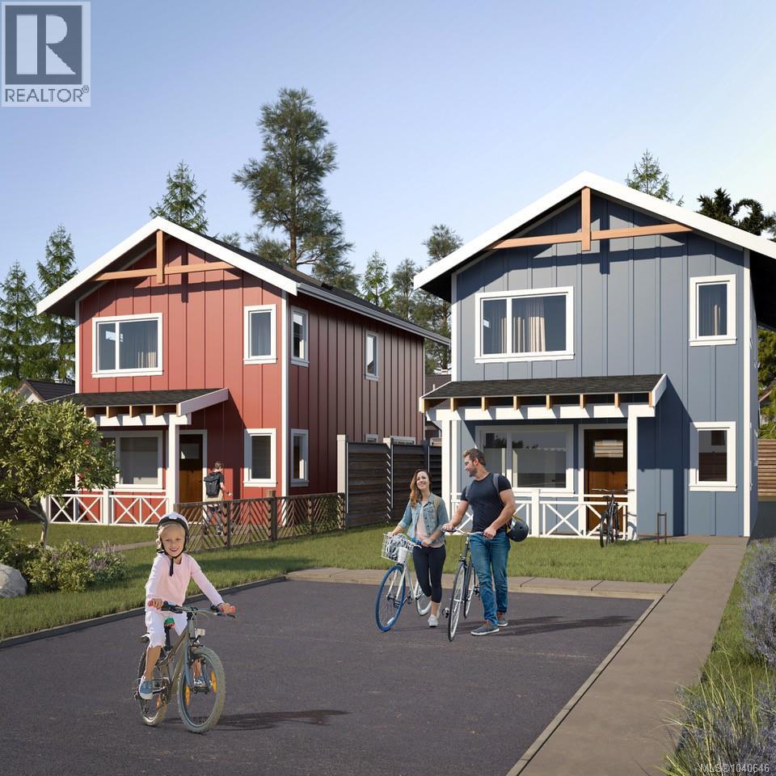
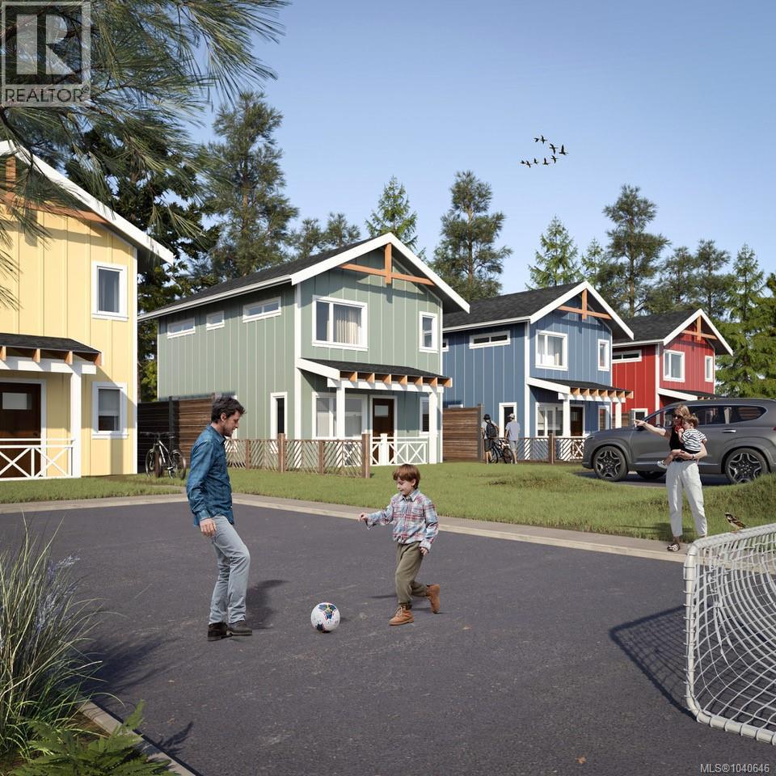
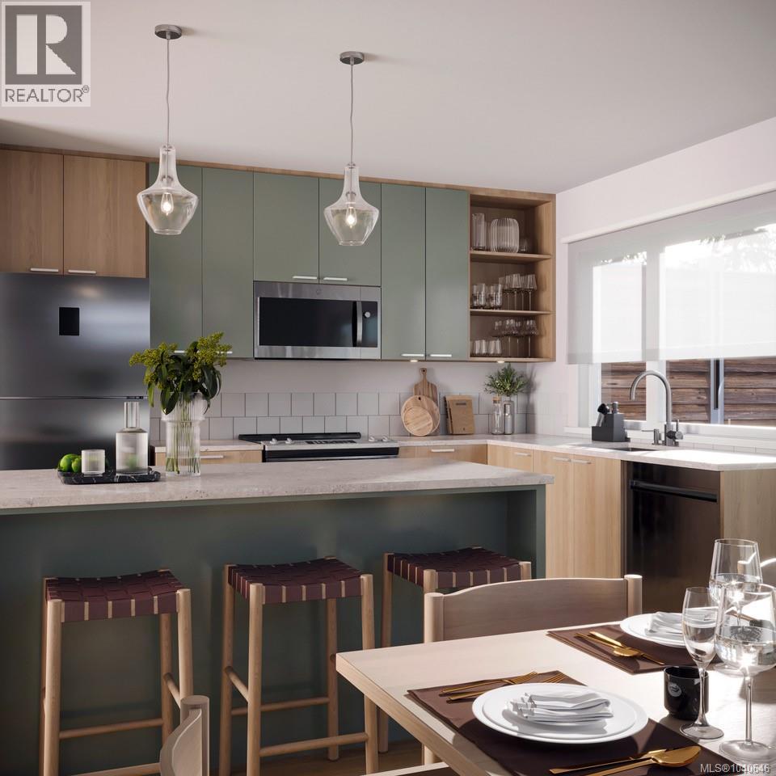
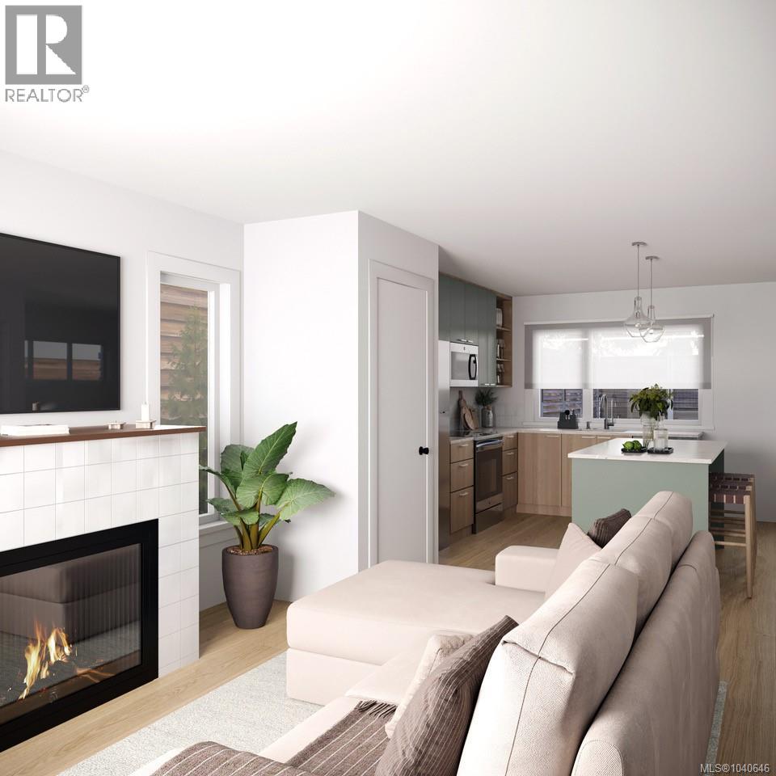
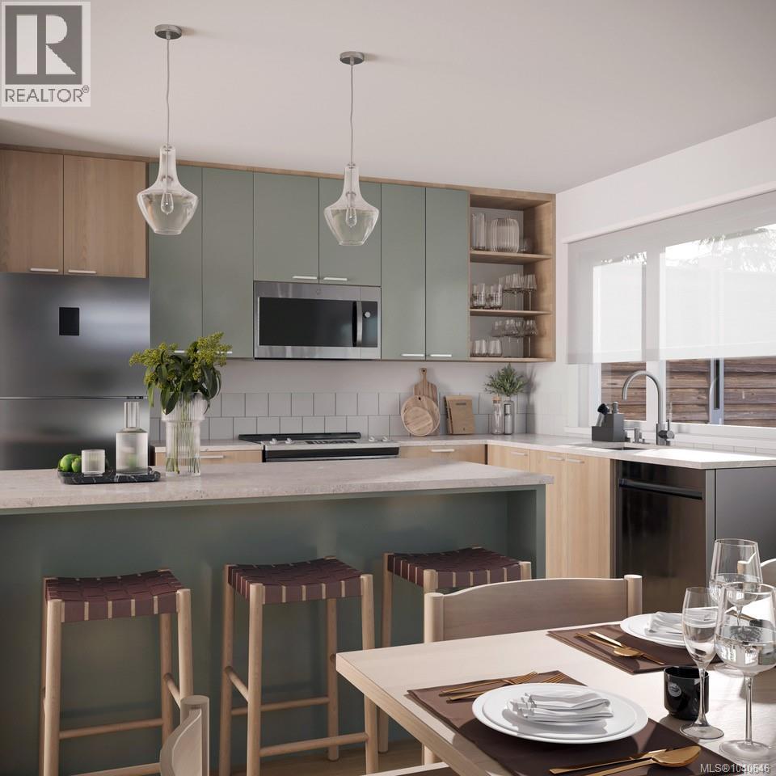
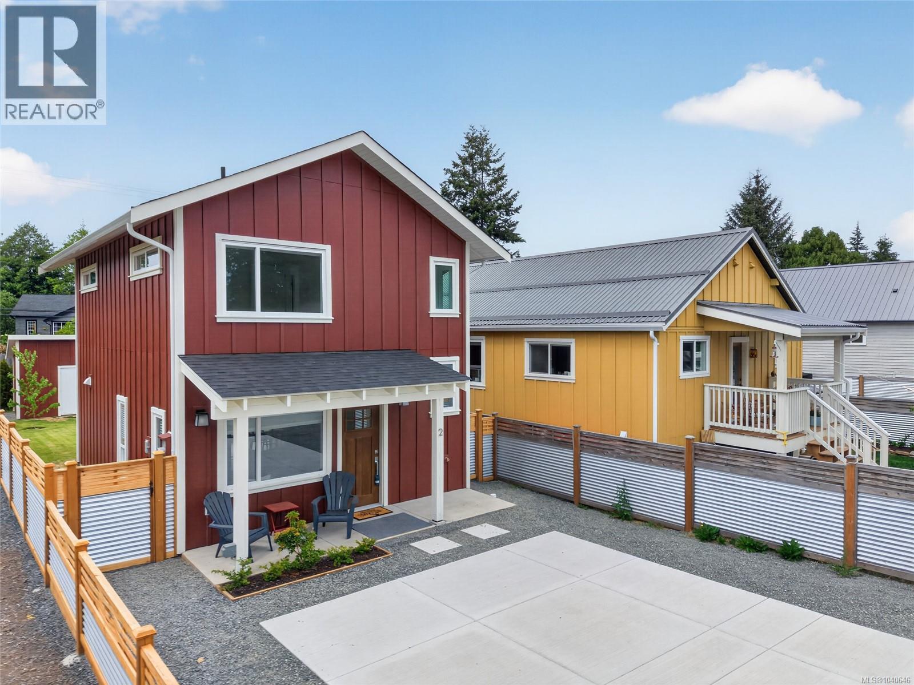
Be among the first to own a brand-new 3-bedroom home in Miner's Lane, Cumberland's newest boutique community. Built by award-winning AFC Construction for the LeFevre Group, this thoughtfully designed two-story home offers approximately 1,335 sqft of efficient living with 3 bedrooms, 3 bathrooms, an open-concept main floor, and modern, high-quality finishes throughout. The spacious primary suite features a walk-in closet and ensuite, while large windows create a bright, welcoming atmosphere. Outside, enjoy covered front and rear porches, private outdoor space, ample parking and a 264 sqft garage. Miner's Lane is a unique bare land strata development with low monthly fees, offering the benefits of detached home ownership in a vibrant, walkable Cumberland location. Mere pedal strokes from world-class mountain biking trails, schools, parks, and downtown amenities. This is a rare opportunity to secure a pre-construction home and personalize select finishes before completion. (id:63476)
Property Details
| MLS® Number | 1040646 |
| Property Type | Single Family |
| Neigbourhood | Cumberland |
| Community Features | Pets Allowed With Restrictions, Family Oriented |
| Features | Other |
| Parking Space Total | 3 |
Building
| Bathroom Total | 3 |
| Bedrooms Total | 3 |
| Constructed Date | 2026 |
| Cooling Type | Air Conditioned |
| Fireplace Present | Yes |
| Fireplace Total | 1 |
| Heating Type | Baseboard Heaters, Heat Pump |
| Size Interior | 1,335 Sqft |
| Type | House |
Land
| Access Type | Road Access |
| Acreage | No |
| Size Irregular | 4827 |
| Size Total | 4827 Sqft |
| Size Total Text | 4827 Sqft |
| Zoning Description | R-1 |
| Zoning Type | Residential |
Rooms
| Level | Type | Length | Width | Dimensions |
|---|---|---|---|---|
| Second Level | Bathroom | 9'7 x 5'11 | ||
| Second Level | Bedroom | 11'6 x 11'0 | ||
| Second Level | Bedroom | 11'6 x 14'6 | ||
| Second Level | Ensuite | 6'0 x 11'6 | ||
| Second Level | Primary Bedroom | 11'10 x 11'6 | ||
| Main Level | Pantry | 3'2 x 3'0 | ||
| Main Level | Bathroom | 5'8 x 5'0 | ||
| Main Level | Entrance | 10'0 x 8'0 | ||
| Main Level | Dining Room | 12'0 x 11'6 | ||
| Main Level | Living Room | 11'6 x 10'0 | ||
| Main Level | Kitchen | 12'0 x 7'0 |
Contact Us
Contact us for more information

The trademarks REALTOR®, REALTORS®, and the REALTOR® logo are controlled by The Canadian Real Estate Association (CREA) and identify real estate professionals who are members of CREA. The trademarks MLS®, Multiple Listing Service® and the associated logos are owned by The Canadian Real Estate Association (CREA) and identify the quality of services provided by real estate professionals who are members of CREA. The trademark DDF® is owned by The Canadian Real Estate Association (CREA) and identifies CREA's Data Distribution Facility (DDF®)
August 01 2026 07:41:53
Vancouver Island Real Estate Board
RE/MAX Ocean Pacific (Crtny)