
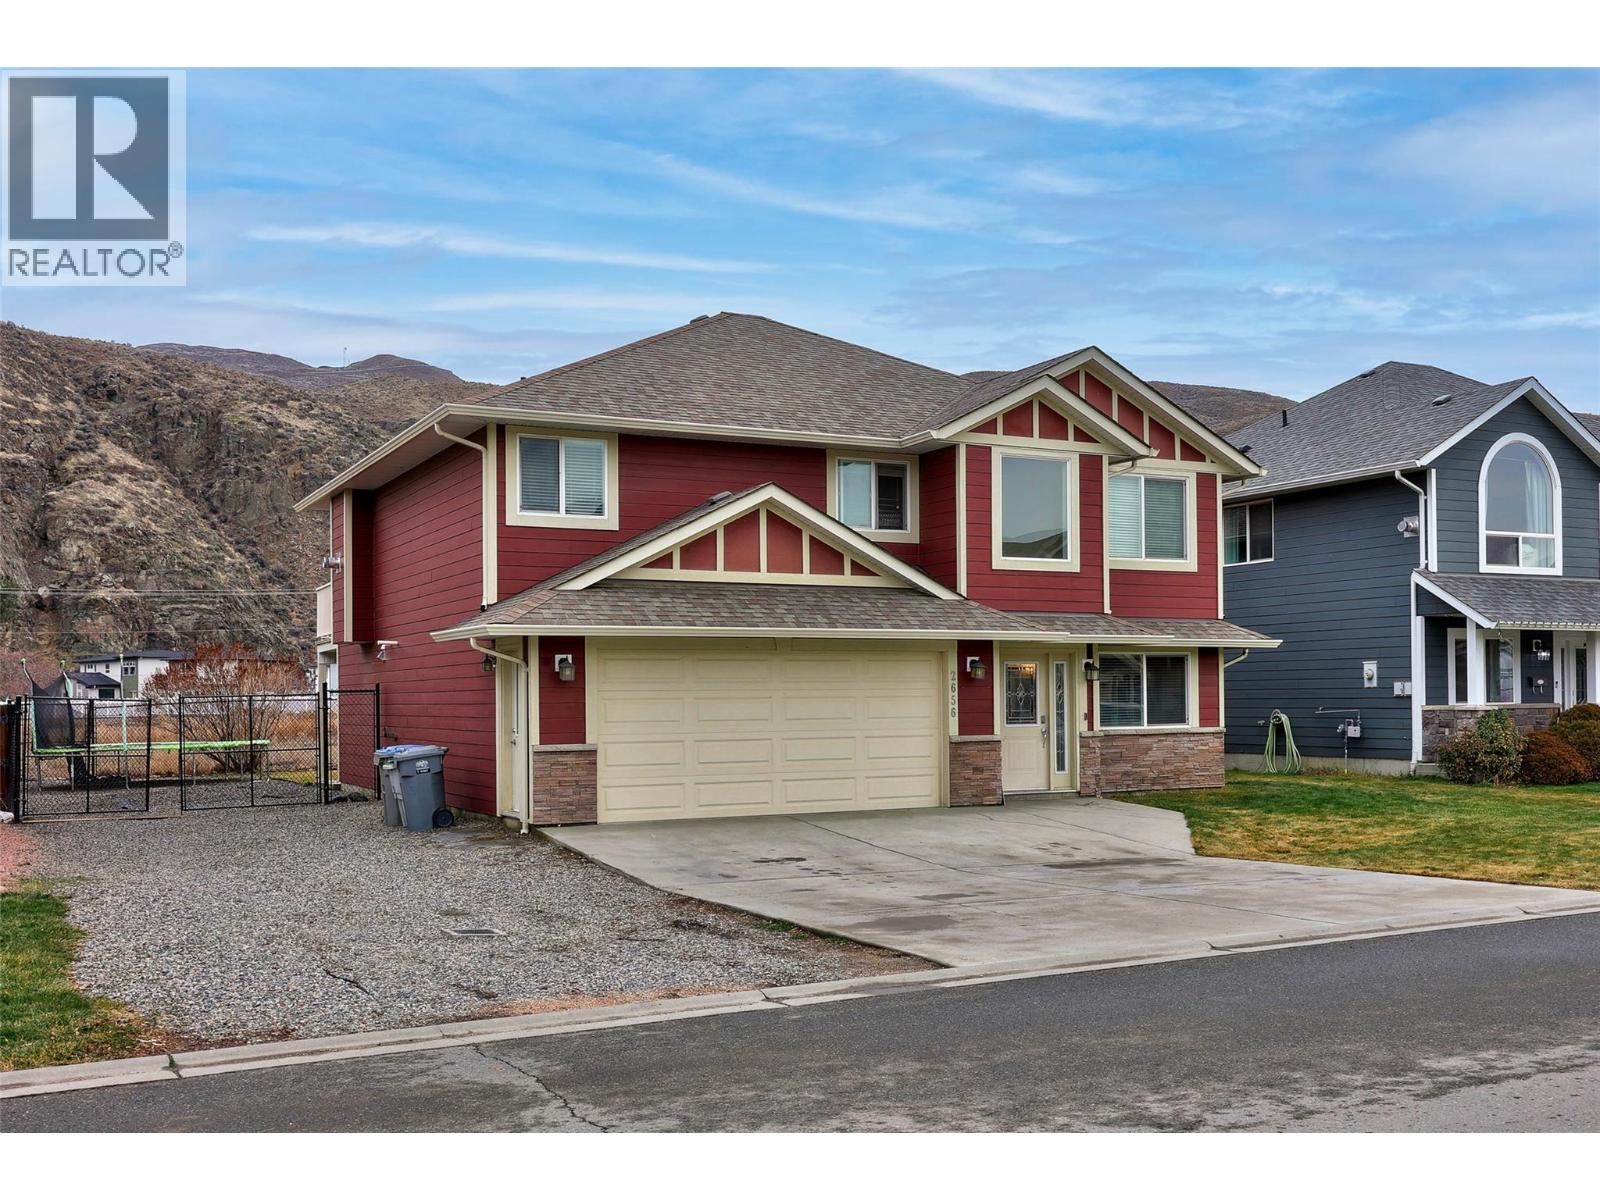
2656 Briarwood Avenue Kamloops, British Columbia V2B 0E2

$850,000
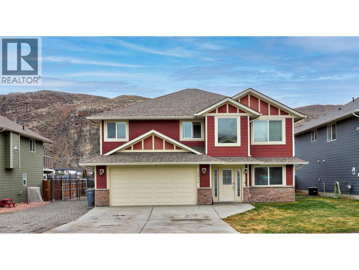
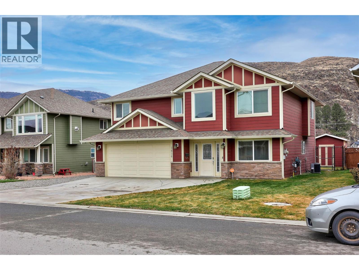
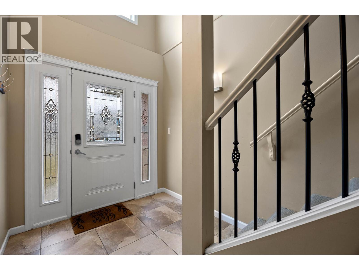
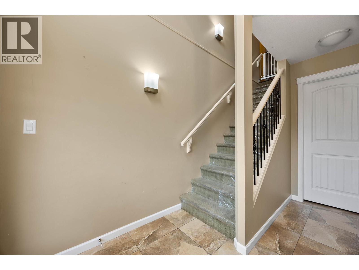
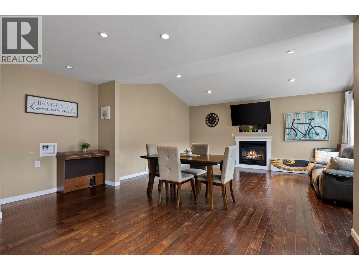
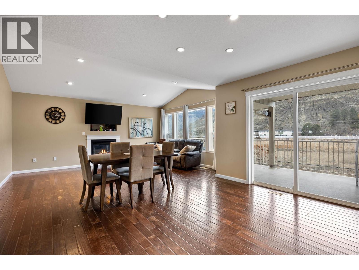
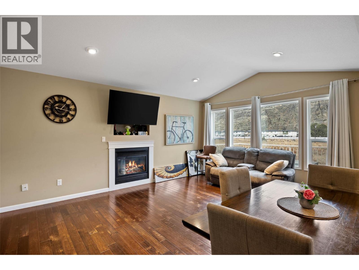
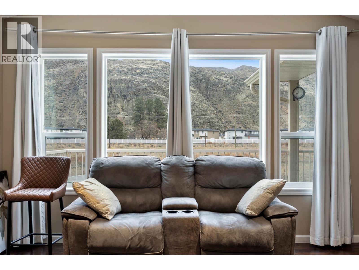
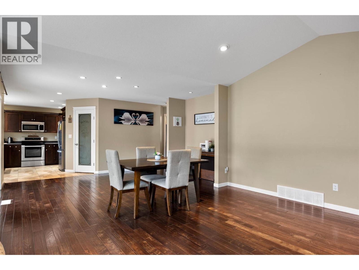
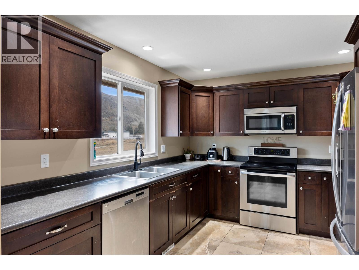
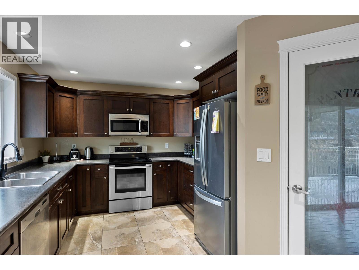
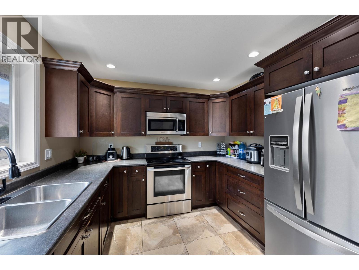
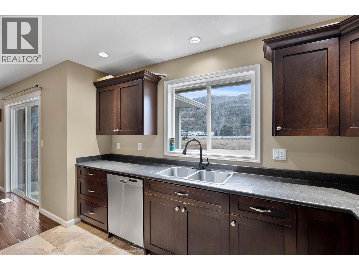
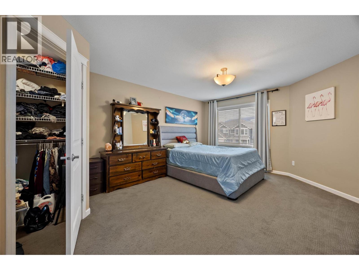
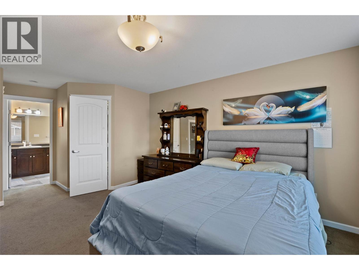
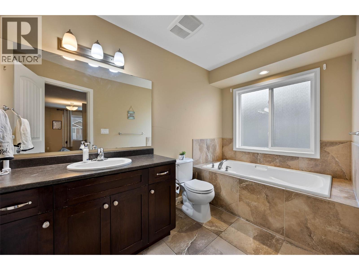
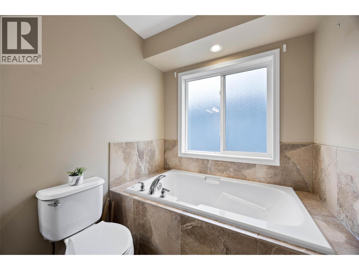
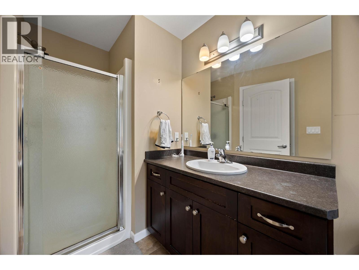
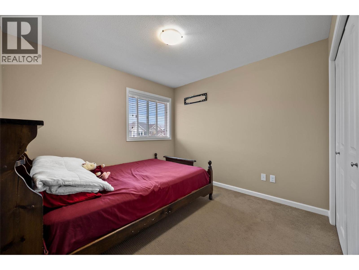
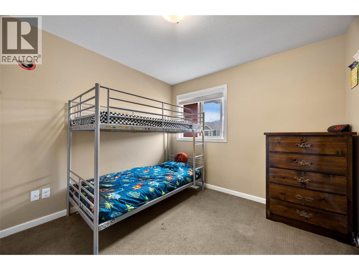
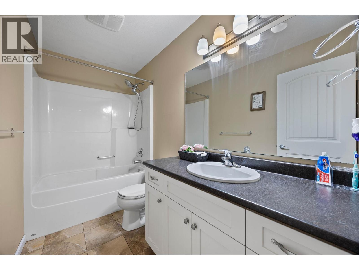
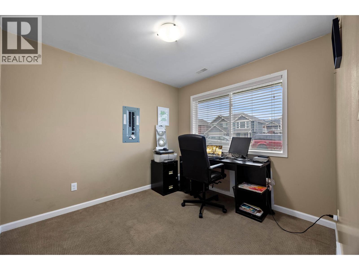
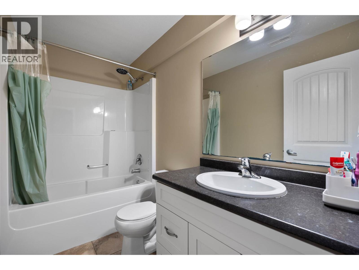
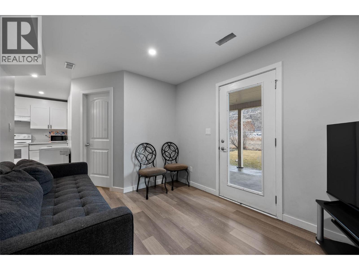
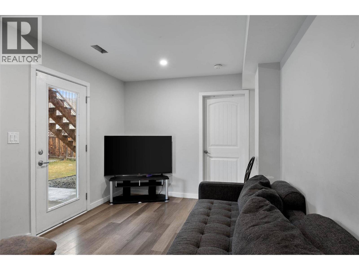
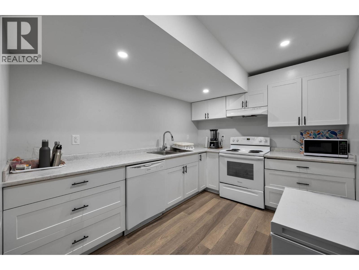
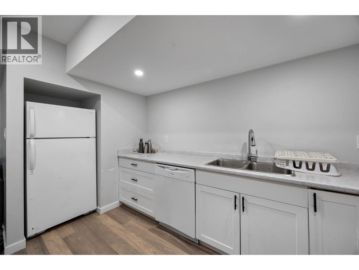
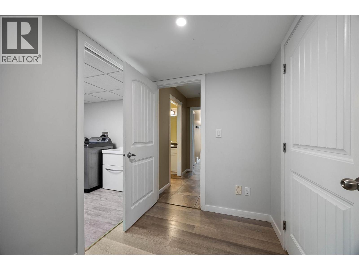
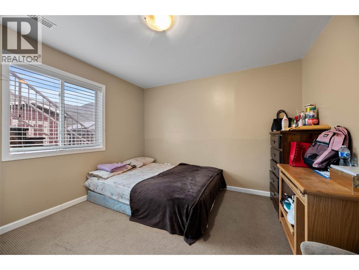
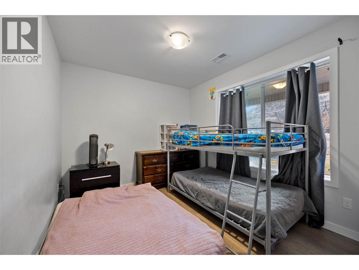
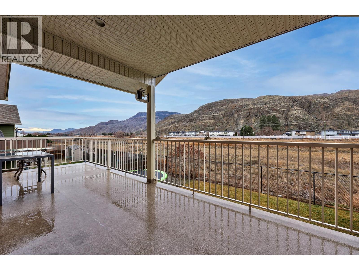
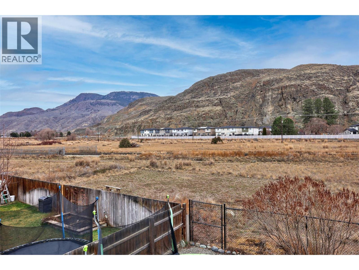
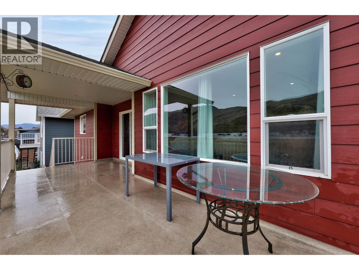
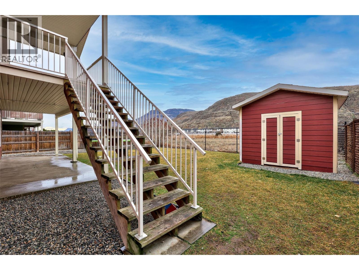
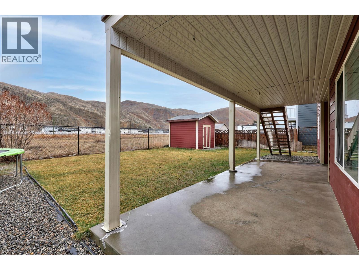
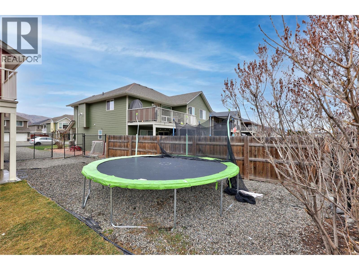
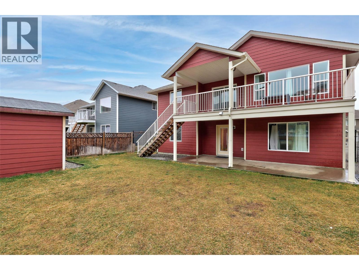
Beautifully designed & beloved, this impressive 5-bed plus den & 3-bath home offers over 2,000 sqft of comfortable living in one of the most family-friendly neighborhoods in Kamloops. Walk into the spacious foyer & be greeted with high ceilings & abundance of windows that flood the space with natural light, creating a welcoming atmosphere. Laid out with family living in mind, the upstairs offers 3 bedrooms, incl a massive primary bedroom w/ a walk-in closet and an ensuite with a soaker tub and shower, & a second full bathroom conveniently located close to the remaining two bedrooms. The open living & dining area, with access to the large partially-covered deck, flows seamlessly into the kitchen, complete with a pantry for added storage & convenience — perfect for everyday living & effortless entertaining. The den on the lower level provides a flexible space for a home office or guest room. The 2-bedroom, 1-bathroom in-law suite with private entrance provides room for multi-generational living, older children, or visiting family, while also offering the option of a mortgage helper. Extra bonus is the double-car garage & large driveway to ensure ample parking for busy households, & the newer furnace & hot water tank for added peace of mind. With a 6,000+ sq ft flat, private & fully-fenced lot, this is a move-in-ready home that delivers comfort, functionality & a wonderful place to put down roots. Sellers offering cashback for minor repairs and updates. Book your showing today! (id:63476)
Property Details
| MLS® Number | 10391851 |
| Property Type | Single Family |
| Neigbourhood | Brocklehurst |
| Amenities Near By | Park, Recreation, Shopping |
| Community Features | Family Oriented |
| Features | Level Lot |
| Parking Space Total | 5 |
Building
| Bathroom Total | 3 |
| Bedrooms Total | 5 |
| Appliances | Range, Refrigerator, Dishwasher, Microwave, Washer & Dryer |
| Basement Type | Full |
| Constructed Date | 2010 |
| Construction Style Attachment | Detached |
| Cooling Type | Central Air Conditioning |
| Exterior Finish | Other |
| Fireplace Fuel | Gas |
| Fireplace Present | Yes |
| Fireplace Total | 1 |
| Fireplace Type | Unknown |
| Flooring Type | Mixed Flooring |
| Heating Type | Forced Air, See Remarks |
| Roof Material | Asphalt Shingle |
| Roof Style | Unknown |
| Stories Total | 2 |
| Size Interior | 2,520 Sqft |
| Type | House |
| Utility Water | Municipal Water |
Parking
| Additional Parking | |
| Attached Garage | 2 |
| R V | 1 |
Land
| Acreage | No |
| Fence Type | Fence |
| Land Amenities | Park, Recreation, Shopping |
| Landscape Features | Level, Underground Sprinkler |
| Sewer | Municipal Sewage System |
| Size Irregular | 0.14 |
| Size Total | 0.14 Ac|under 1 Acre |
| Size Total Text | 0.14 Ac|under 1 Acre |
Rooms
| Level | Type | Length | Width | Dimensions |
|---|---|---|---|---|
| Basement | Bedroom | 11'11'' x 11'1'' | ||
| Basement | Bedroom | 8'8'' x 10'6'' | ||
| Basement | Kitchen | 8'7'' x 11' | ||
| Basement | Living Room | 8'0'' x 12' | ||
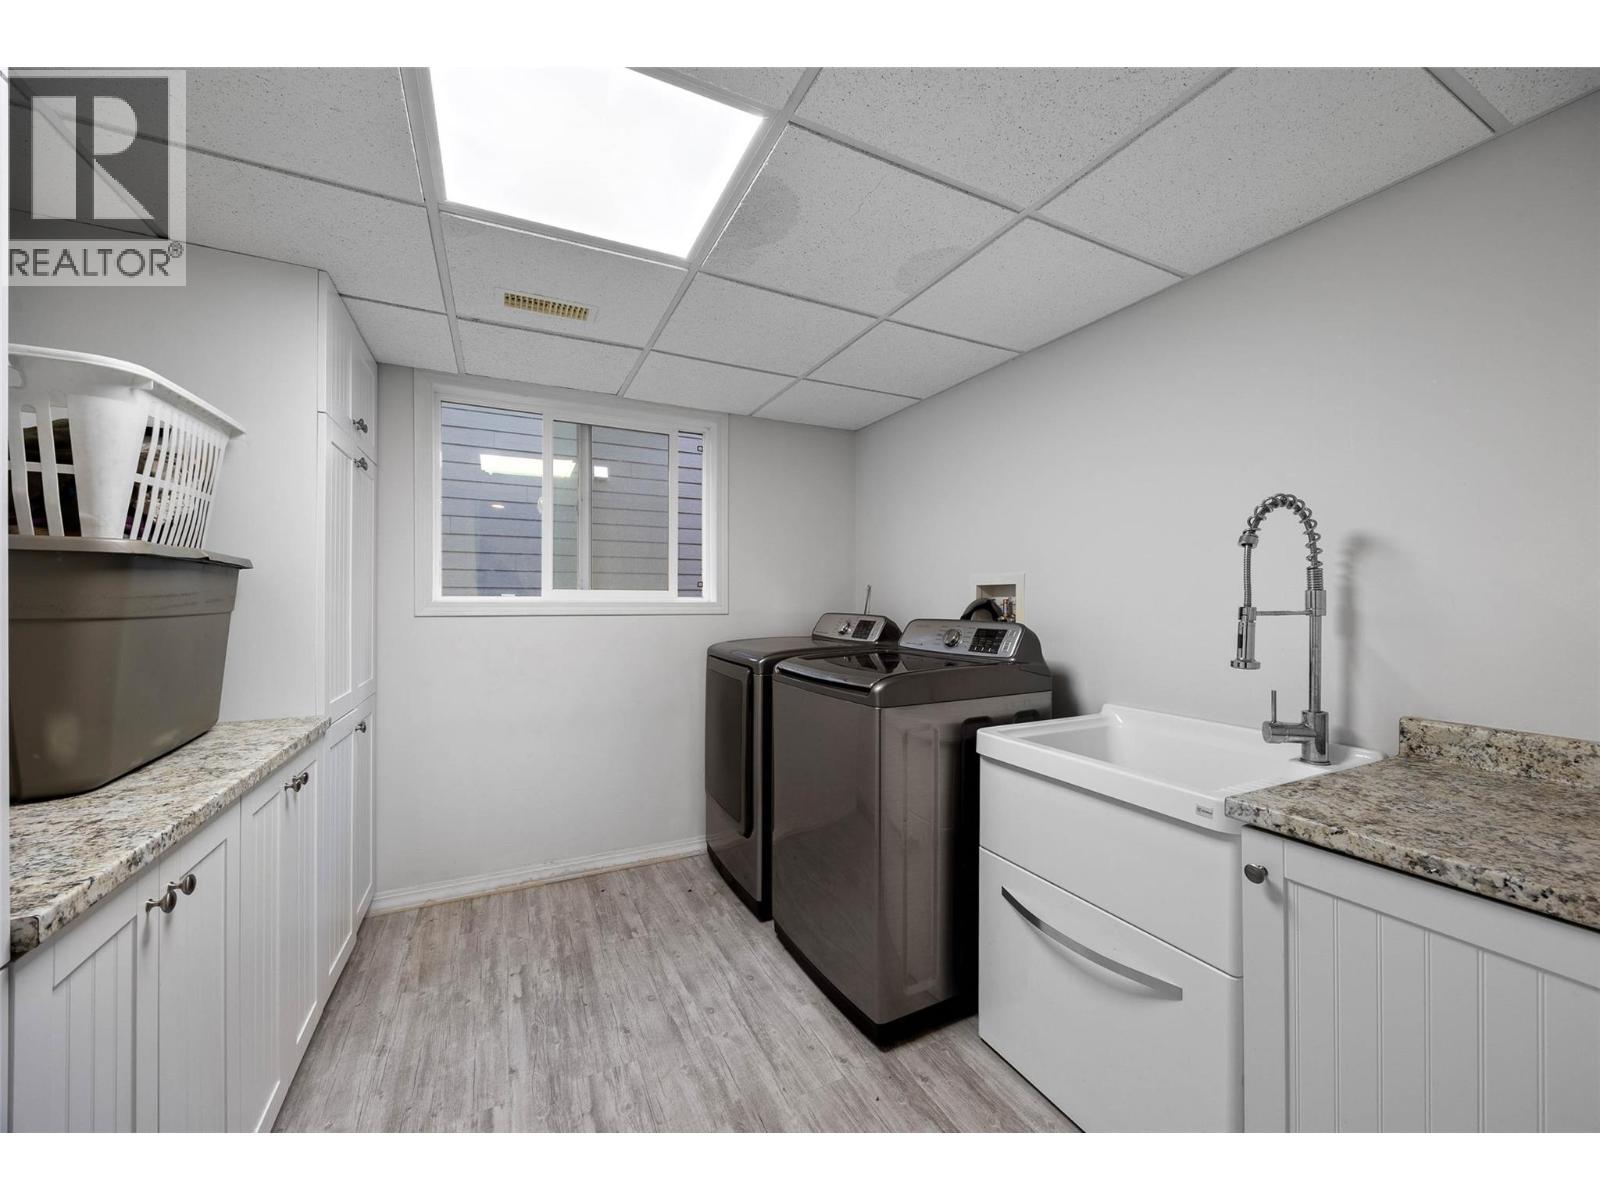
| Basement | Laundry Room | 9'3'' x 8' | ||
| Basement | 4pc Bathroom | ' x ' | ||
| Lower Level | Den | 9'1'' x 9'11'' | ||
| Lower Level | Foyer | 6'11'' x 9'6'' | ||
| Main Level | Bedroom | 9'11'' x 9'11'' | ||
| Main Level | Bedroom | 11'1'' x 9'9'' | ||
| Main Level | Primary Bedroom | 13' x 16'4'' | ||
| Main Level | Living Room | 13'4'' x 16'11'' | ||
| Main Level | Dining Room | 11'3'' x 12'11'' | ||
| Main Level | Kitchen | 12'6'' x 7'11'' | ||
| Main Level | 4pc Ensuite Bath | ' x ' | ||
| Main Level | 4pc Bathroom | ' x ' |
Contact Us
Contact us for more information

The trademarks REALTOR®, REALTORS®, and the REALTOR® logo are controlled by The Canadian Real Estate Association (CREA) and identify real estate professionals who are members of CREA. The trademarks MLS®, Multiple Listing Service® and the associated logos are owned by The Canadian Real Estate Association (CREA) and identify the quality of services provided by real estate professionals who are members of CREA. The trademark DDF® is owned by The Canadian Real Estate Association (CREA) and identifies CREA's Data Distribution Facility (DDF®)
June 17 2026 07:28:57
Association of Interior REALTORS®
Exp Realty (Kamloops)