
59 Morgan Drive Haldimand, Ontario N3W 1H7

$685,900
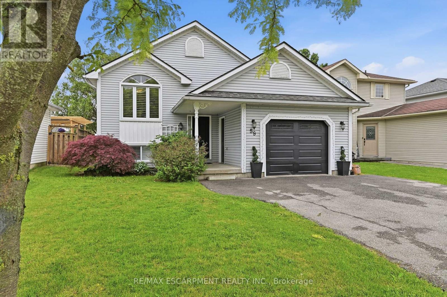
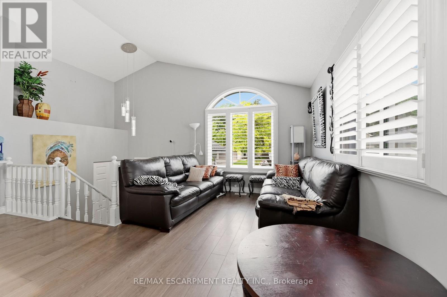
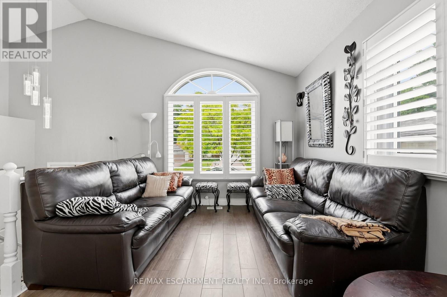
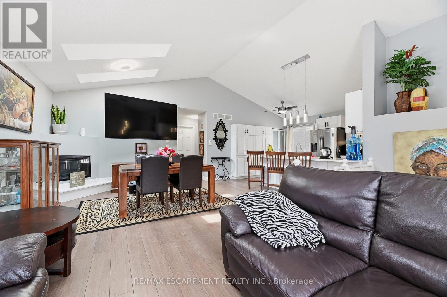
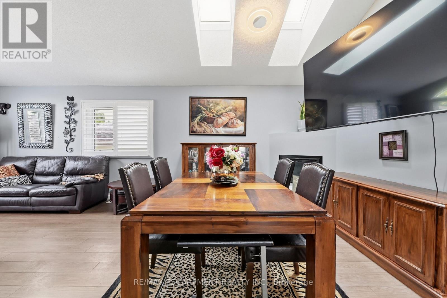
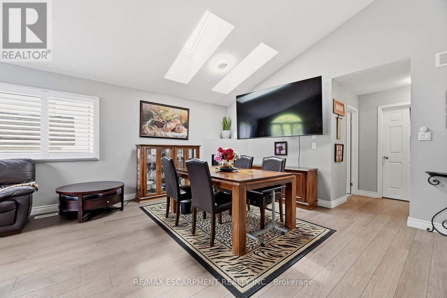
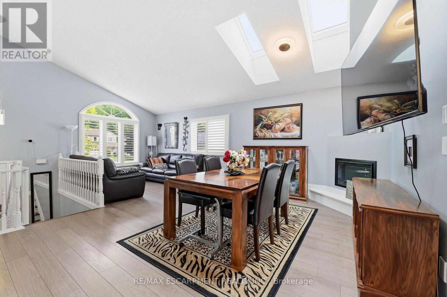
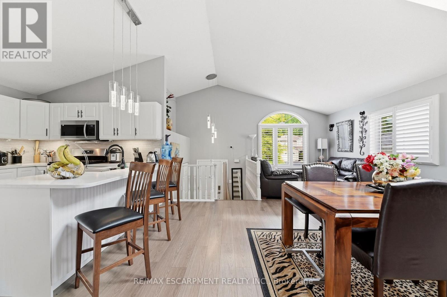
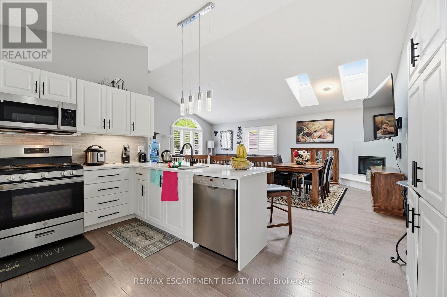
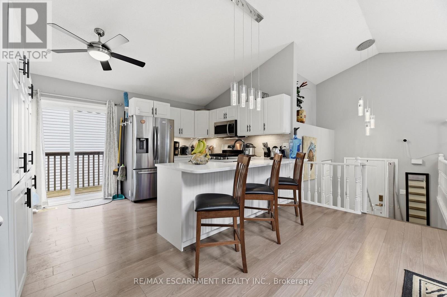
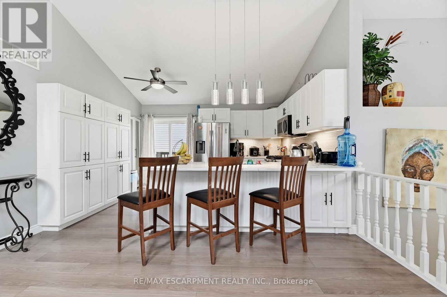
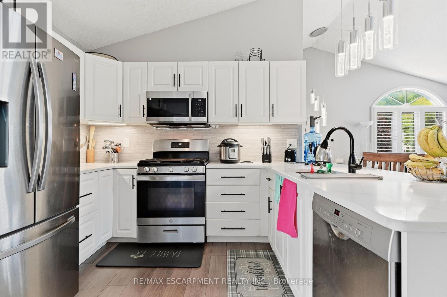
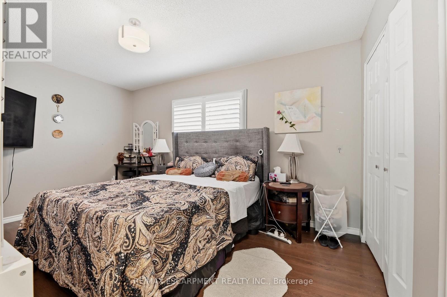
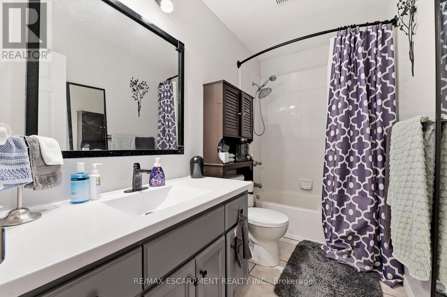
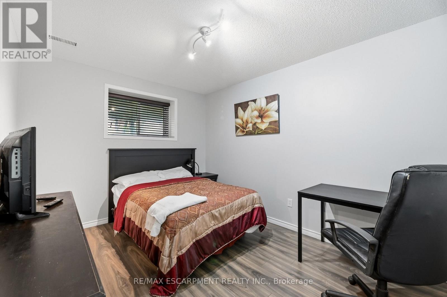
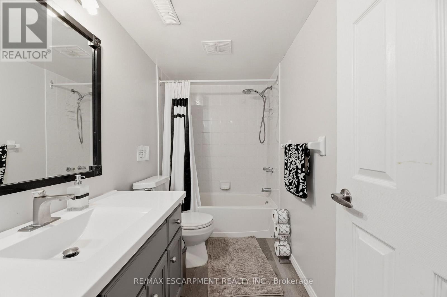
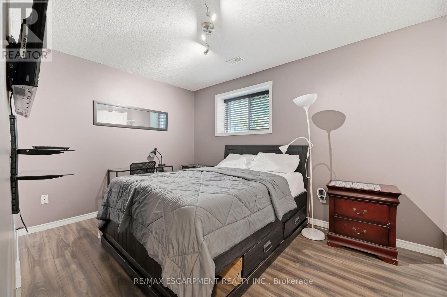
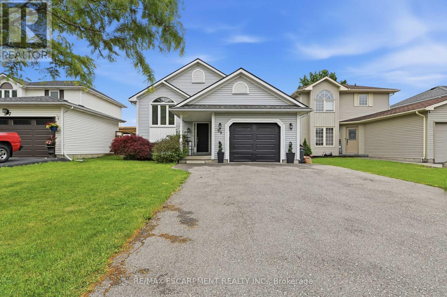
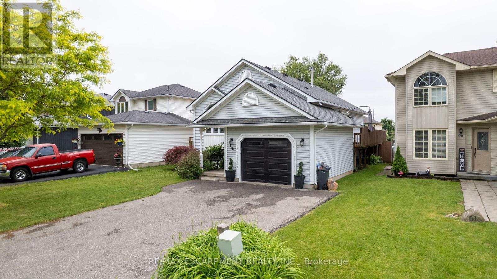
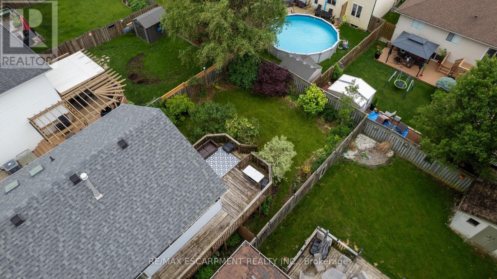
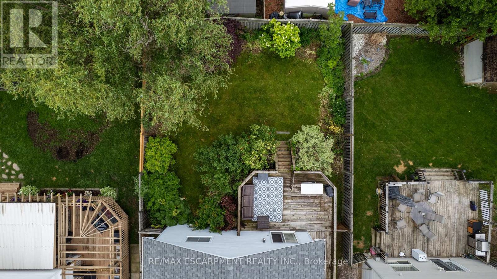
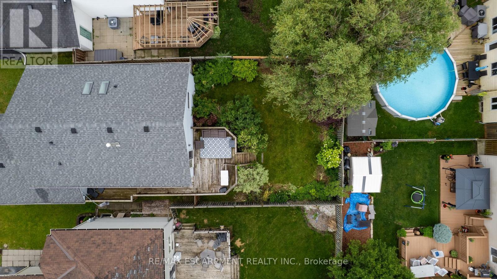
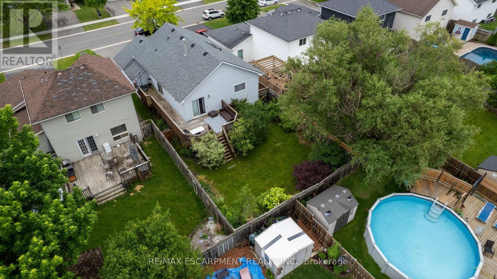
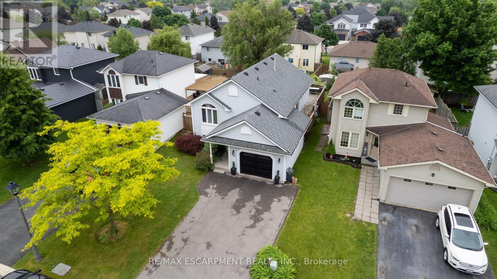
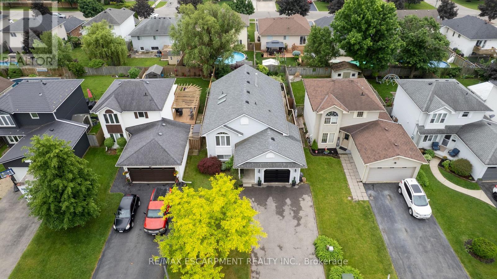
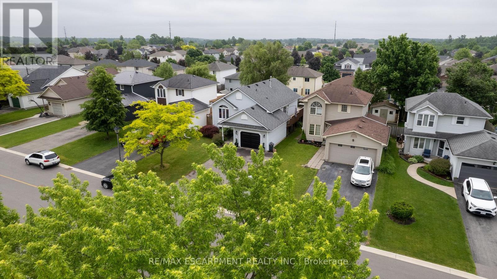
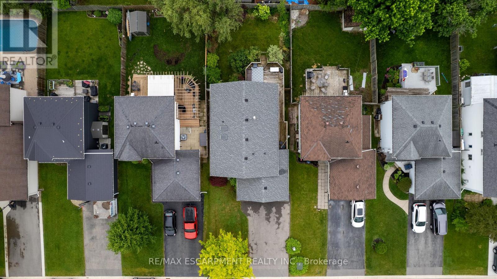
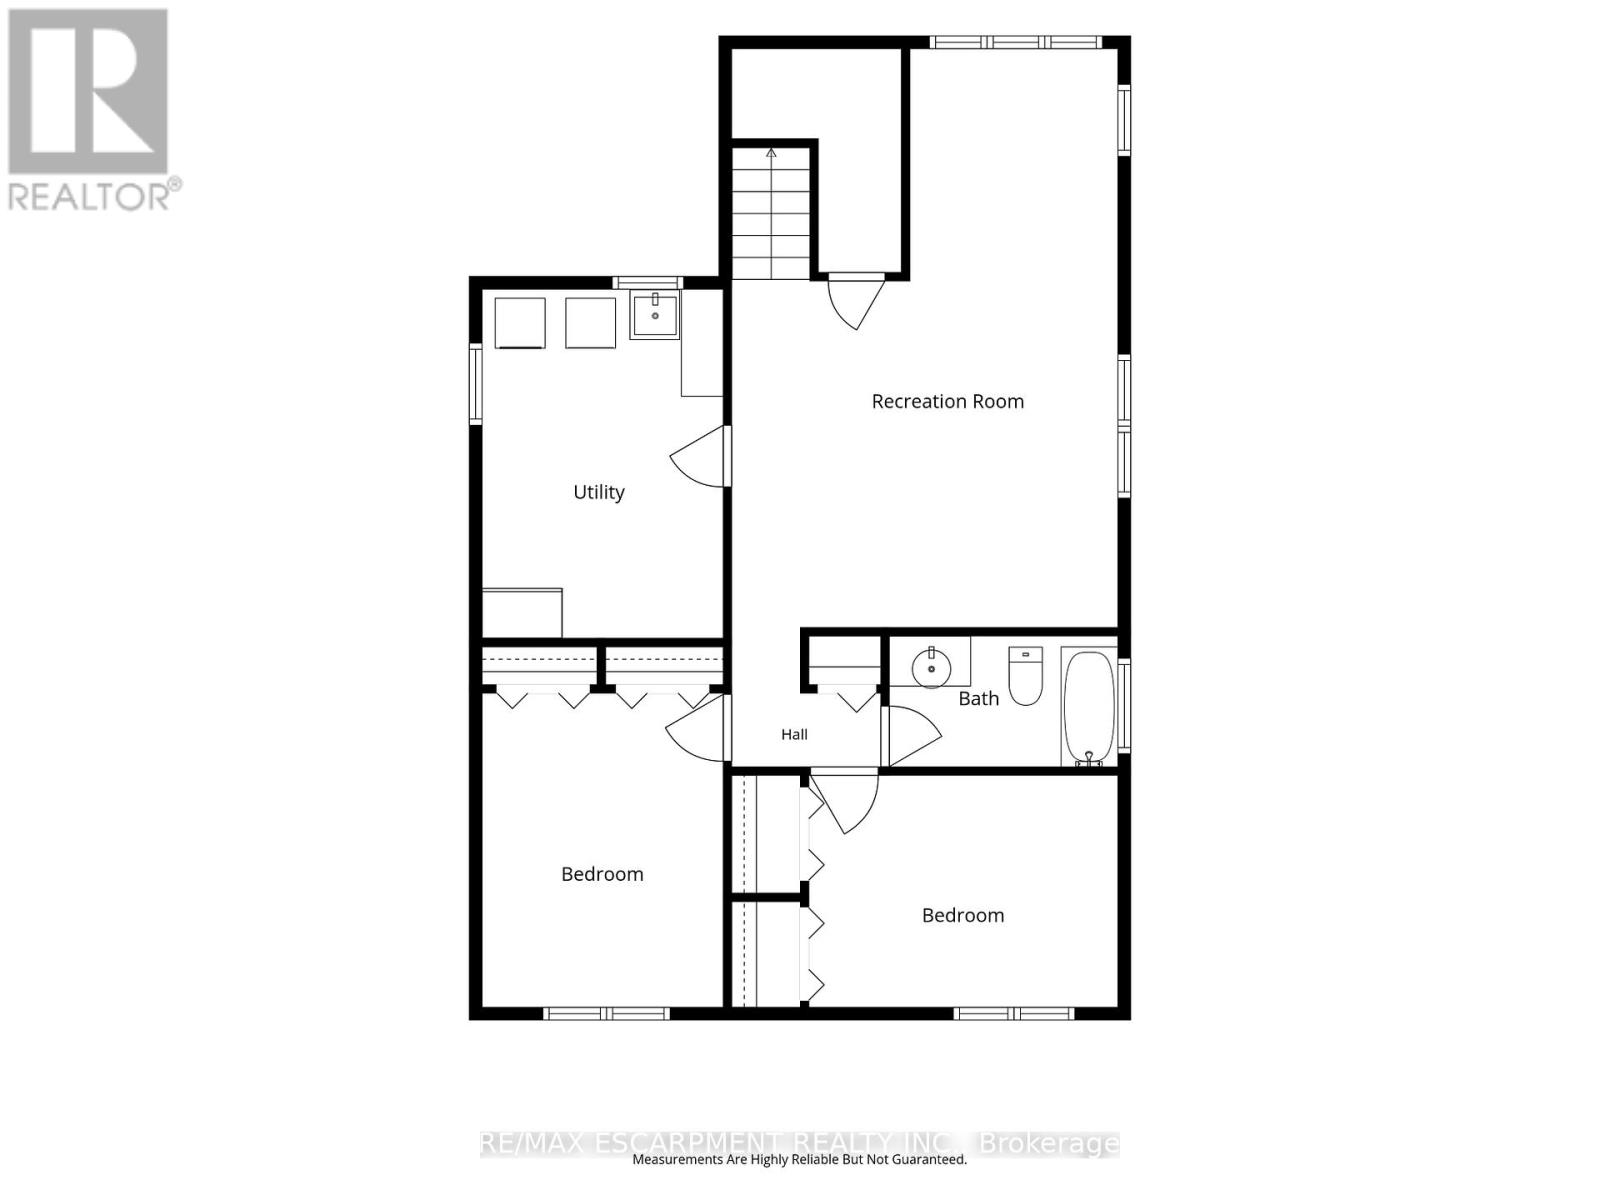
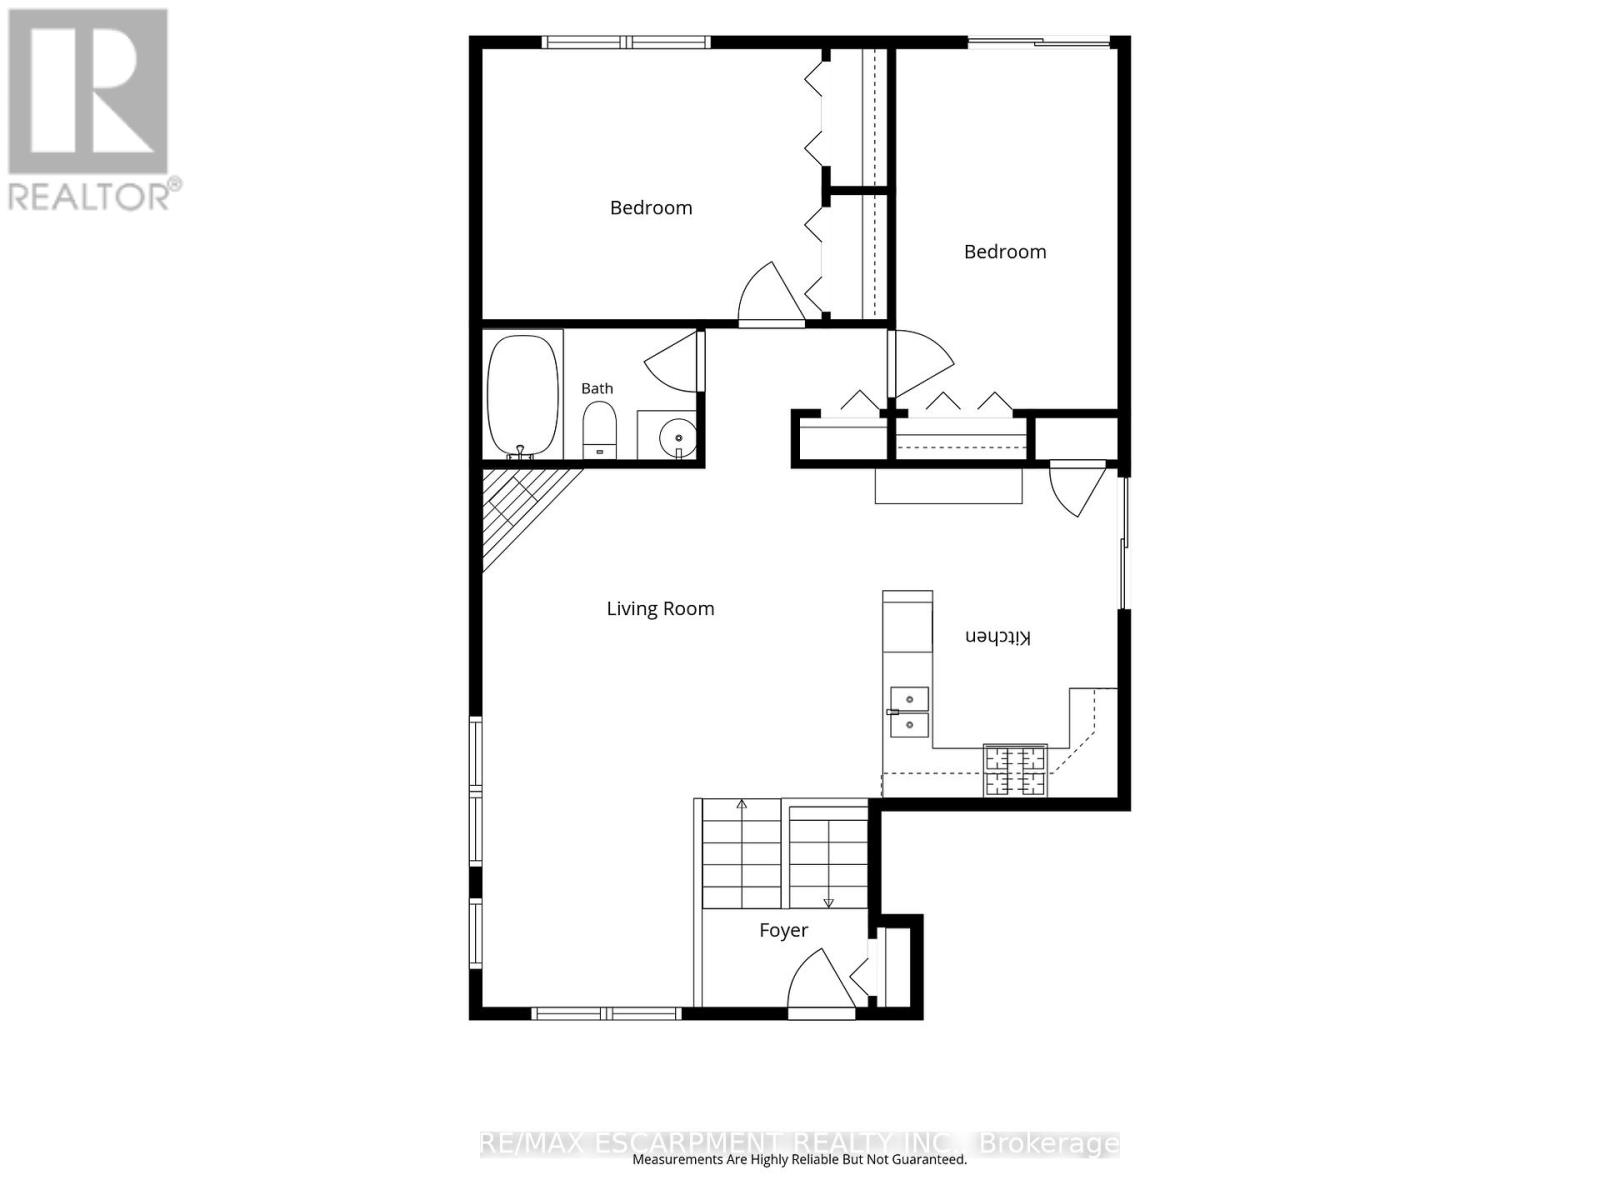
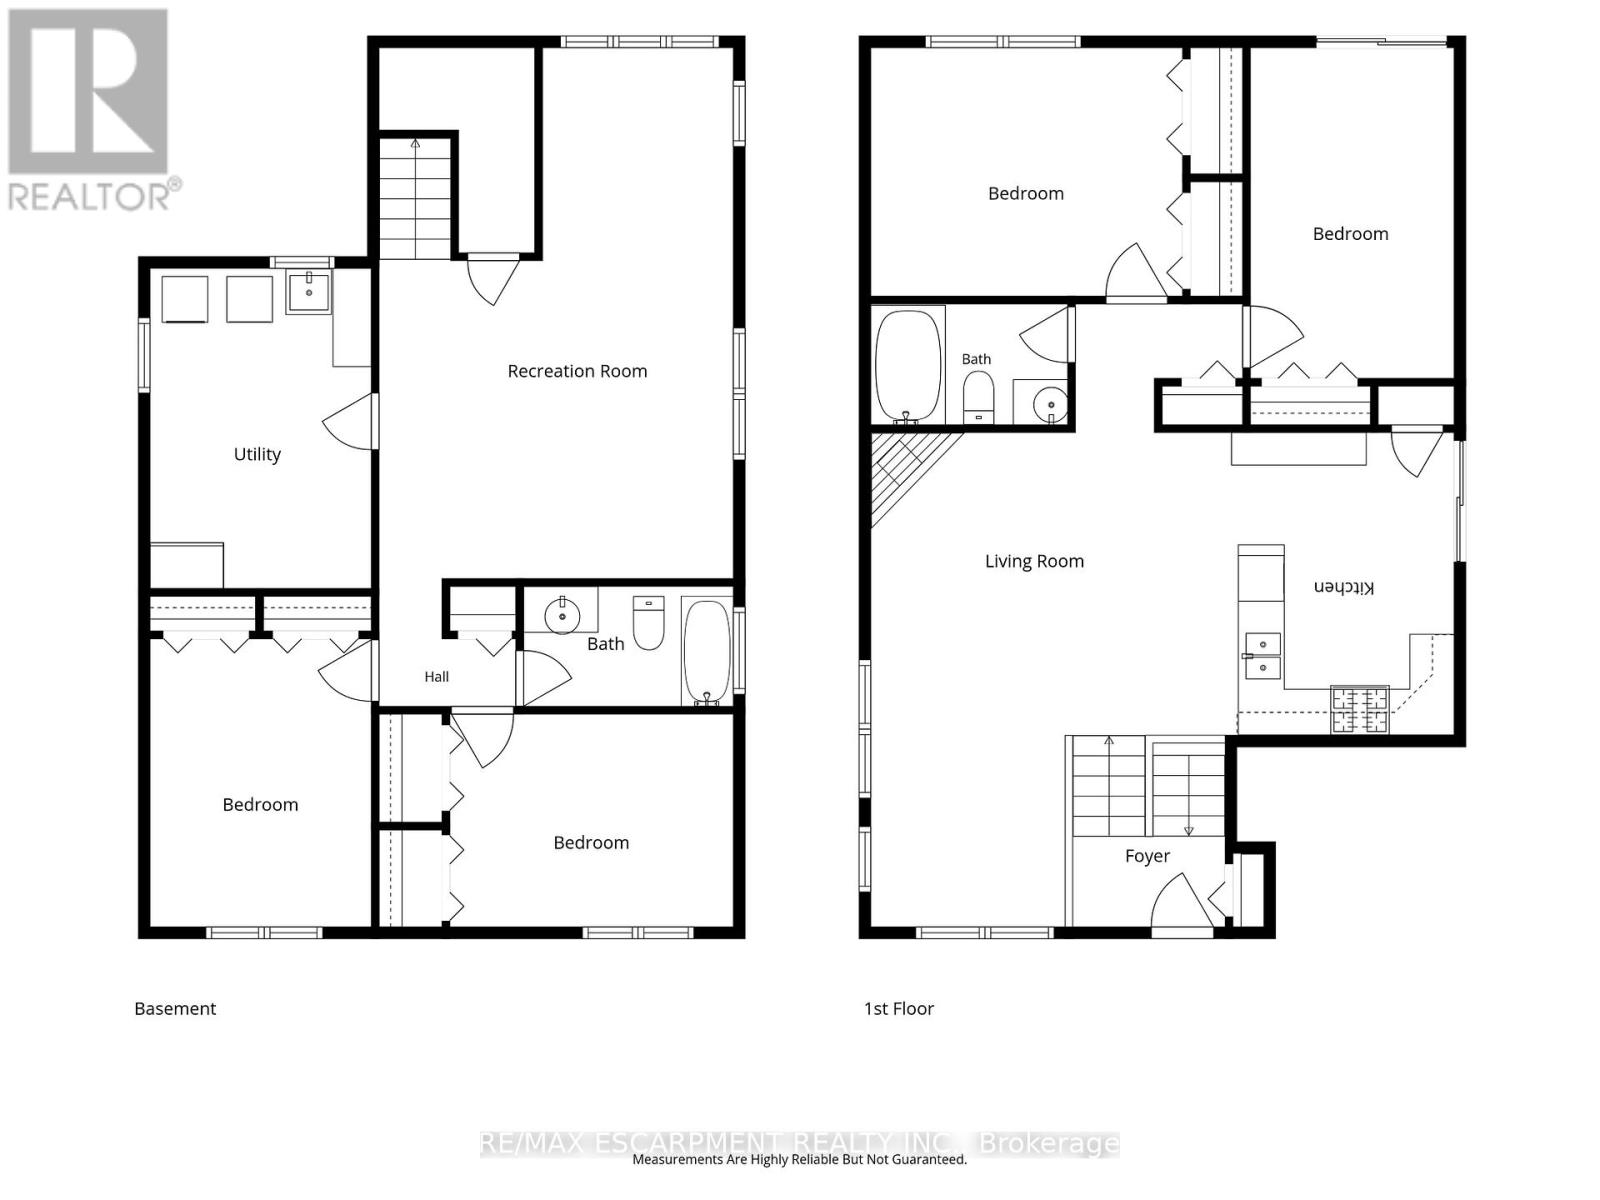
Welcome to 59 Morgan Drive in Caledonia, a beautifully maintained family home offering comfort, style, and convenience in a desirable community. Ideally located close to schools, parks, shopping, and everyday amenities, this property is perfect for growing families and professionals alike. Step inside to discover a bright, open-concept main floor designed for modern living and entertaining. The spacious living area is filled with natural light and flows seamlessly into the well-appointed kitchen, featuring modern appliances, ample counter space, and a convenient breakfast bar. The home offers generously sized bedrooms, providing plenty of room for rest and relaxation. The primary suite serves as a private retreat, complete with its own ensuite bathroom. Combining functional living spaces with an exceptional location, this move-in-ready home is one you won't want to miss. (id:63476)
Property Details
| MLS® Number | X13455962 |
| Property Type | Single Family |
| Community Name | Haldimand |
| Parking Space Total | 5 |
Building
| Bathroom Total | 2 |
| Bedrooms Above Ground | 4 |
| Bedrooms Total | 4 |
| Appliances | Dishwasher, Dryer, Microwave, Gas Stove(s), Washer, Refrigerator |
| Architectural Style | Raised Bungalow |
| Basement Development | Finished |
| Basement Type | N/a (finished) |
| Construction Style Attachment | Detached |
| Cooling Type | Central Air Conditioning |
| Exterior Finish | Vinyl Siding |
| Fireplace Present | Yes |
| Foundation Type | Poured Concrete |
| Heating Fuel | Natural Gas |
| Heating Type | Forced Air |
| Stories Total | 1 |
| Size Interior | 700 - 1,100 Sqft |
| Type | House |
| Utility Water | Municipal Water |
Parking
| Attached Garage | |
| Garage |
Land
| Acreage | No |
| Sewer | Sanitary Sewer |
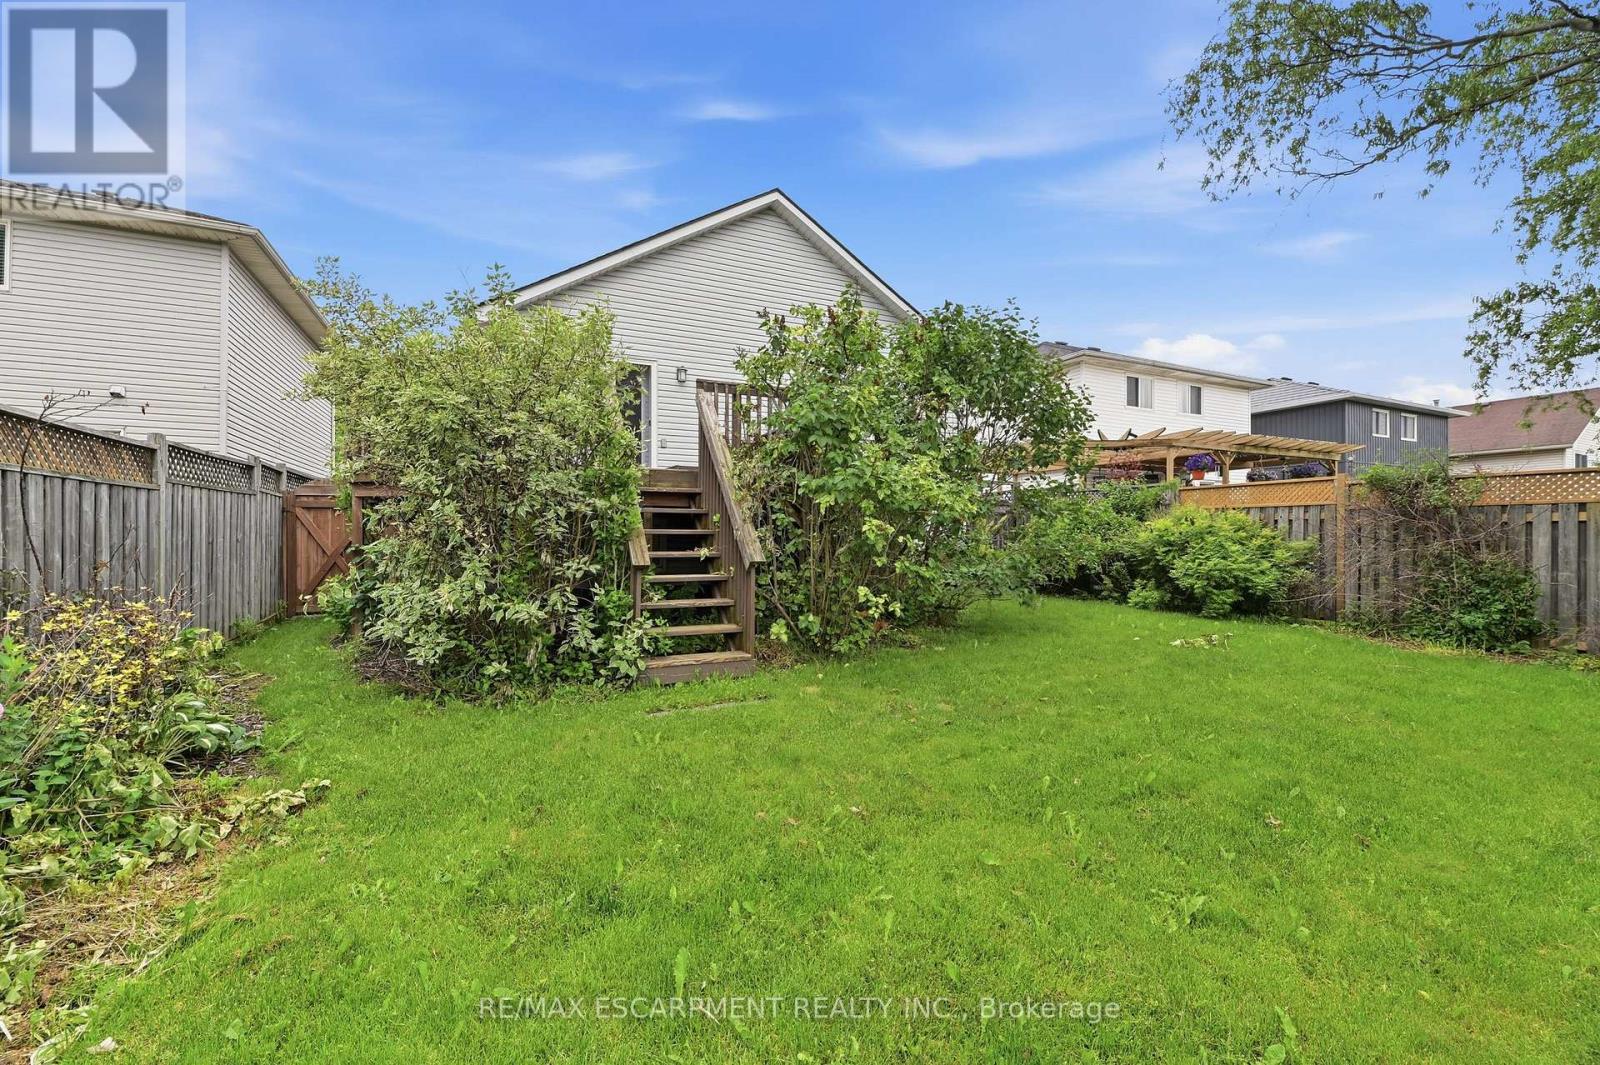
| Size Depth | 118 Ft ,1 In |
| Size Frontage | 41 Ft |
| Size Irregular | 41 X 118.1 Ft |
| Size Total Text | 41 X 118.1 Ft |
Rooms
| Level | Type | Length | Width | Dimensions |
|---|---|---|---|---|
| Basement | Bathroom | 2.77 m | 1.57 m | 2.77 m x 1.57 m |
| Basement | Utility Room | 2.92 m | 4.19 m | 2.92 m x 4.19 m |
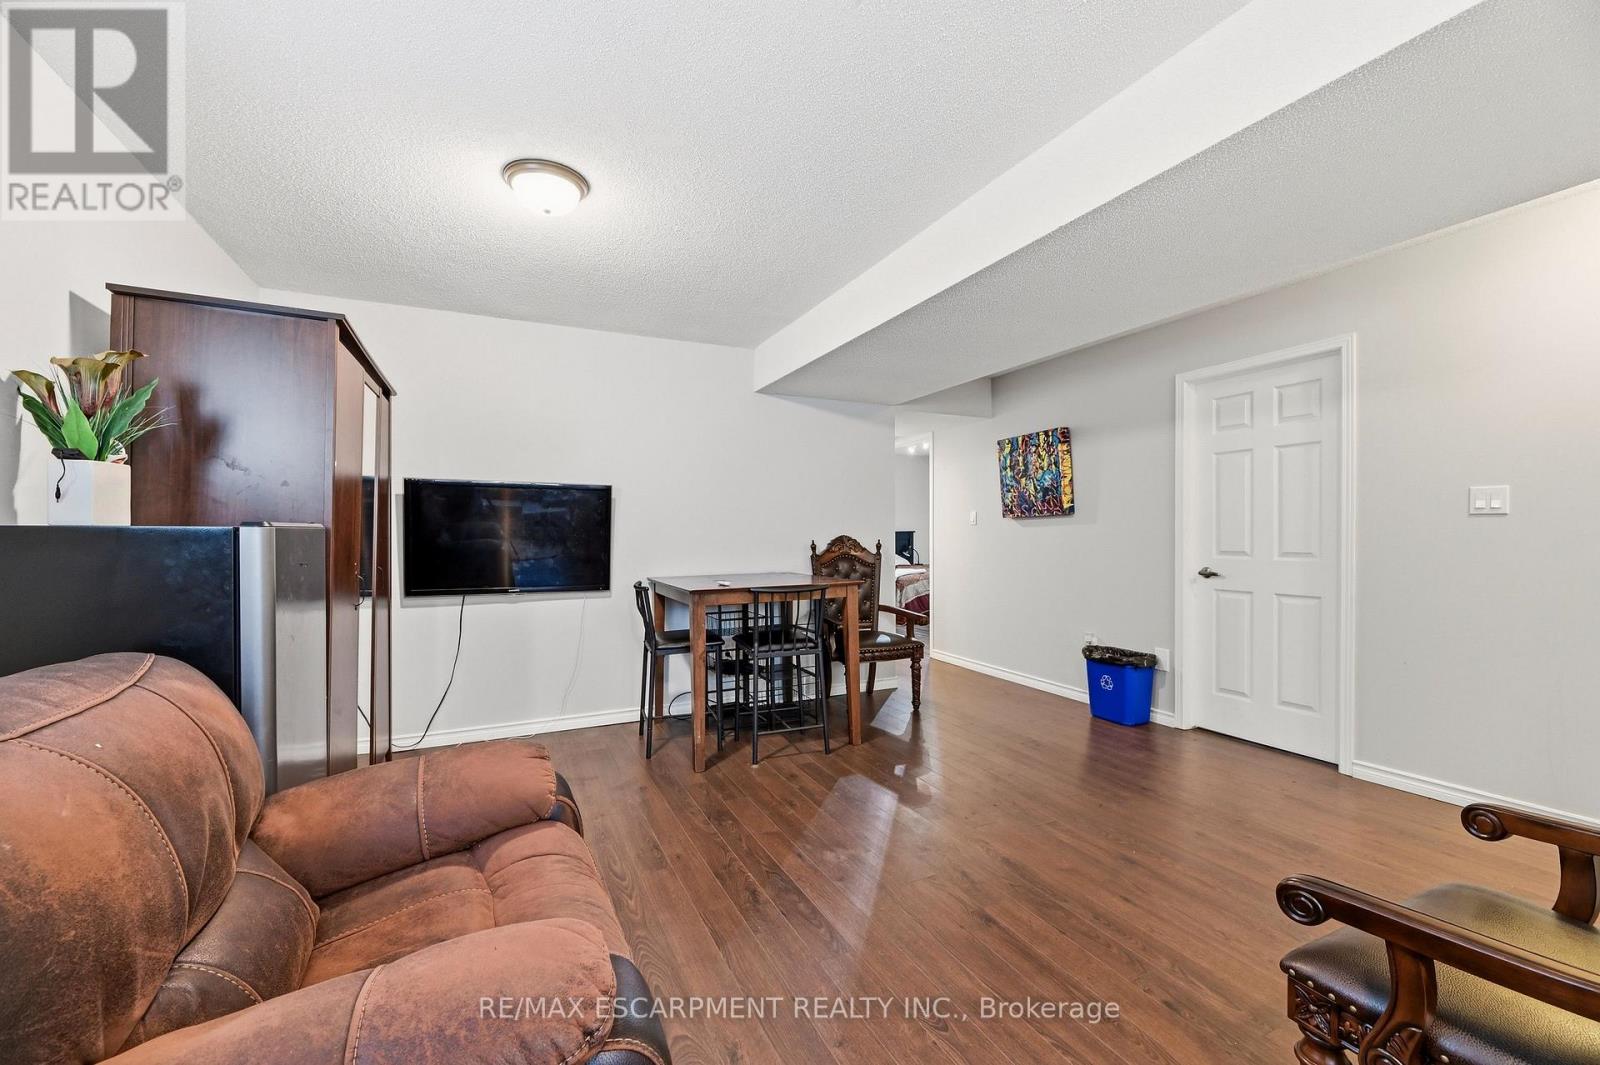
| Basement | Recreational, Games Room | 4.65 m | 6.96 m | 4.65 m x 6.96 m |
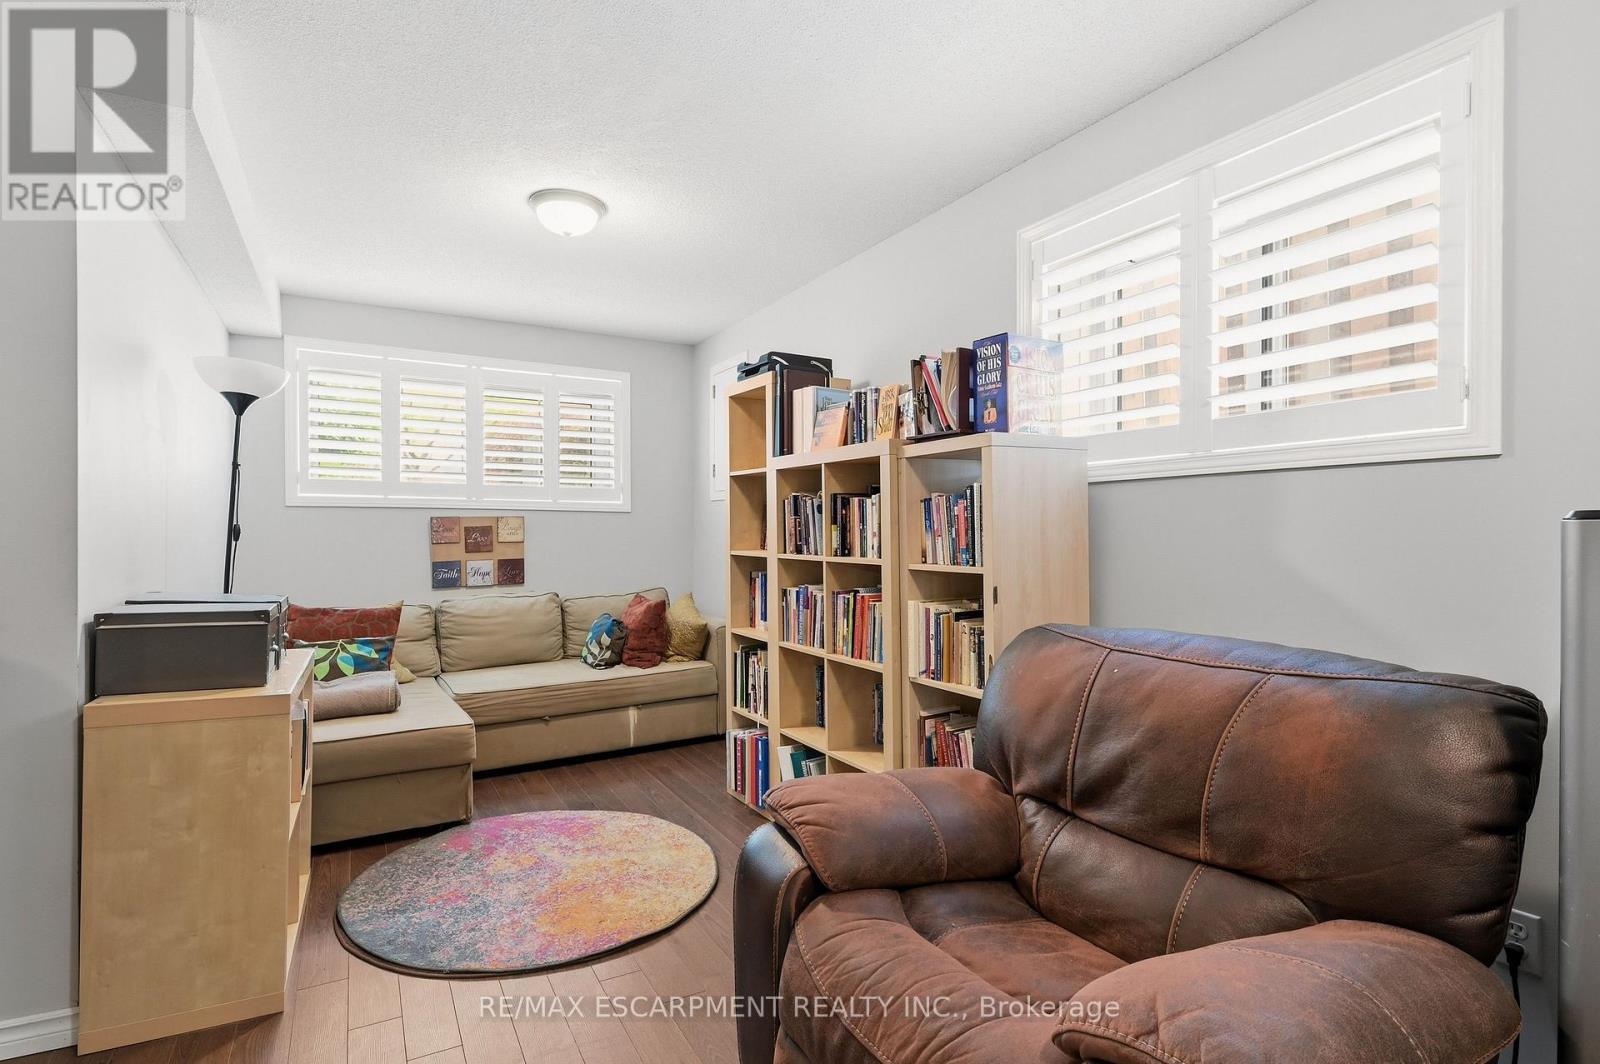
| Basement | Bedroom | 2.9 m | 3.78 m | 2.9 m x 3.78 m |
| Basement | Bedroom | 3.71 m | 2.79 m | 3.71 m x 2.79 m |
| Main Level | Foyer | 2.01 m | 2.51 m | 2.01 m x 2.51 m |
| Main Level | Living Room | 4.65 m | 6.5 m | 4.65 m x 6.5 m |
| Main Level | Kitchen | 3.02 m | 3.99 m | 3.02 m x 3.99 m |
| Main Level | Bedroom | 4.09 m | 3.28 m | 4.09 m x 3.28 m |
| Main Level | Bathroom | 2.59 m | 1.6 m | 2.59 m x 1.6 m |
| Main Level | Bedroom | 2.67 m | 4.34 m | 2.67 m x 4.34 m |
Contact Us
Contact us for more information

The trademarks REALTOR®, REALTORS®, and the REALTOR® logo are controlled by The Canadian Real Estate Association (CREA) and identify real estate professionals who are members of CREA. The trademarks MLS®, Multiple Listing Service® and the associated logos are owned by The Canadian Real Estate Association (CREA) and identify the quality of services provided by real estate professionals who are members of CREA. The trademark DDF® is owned by The Canadian Real Estate Association (CREA) and identifies CREA's Data Distribution Facility (DDF®)
August 31 2026 04:41:10
Toronto Regional Real Estate Board
RE/MAX Escarpment Realty Inc.