
1937 Mccaskill Drive Crossfield, Alberta T0M 0S0

$439,900
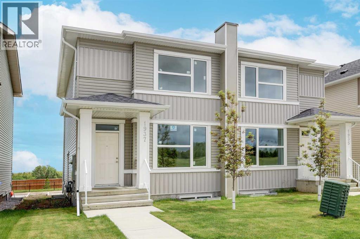
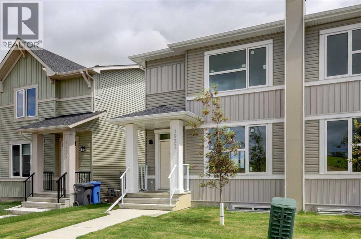
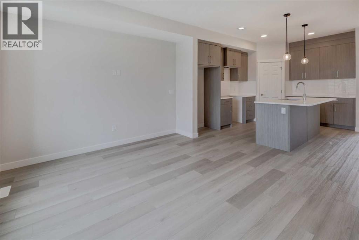
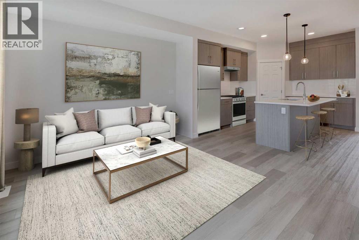
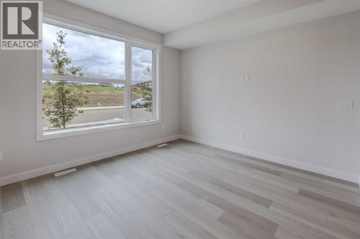
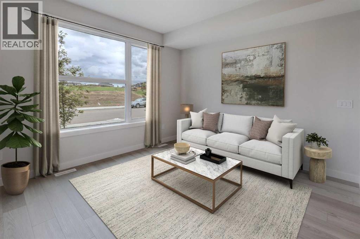
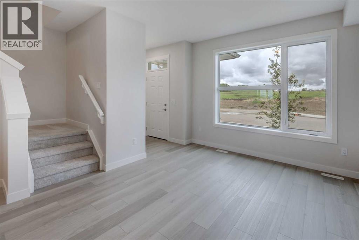
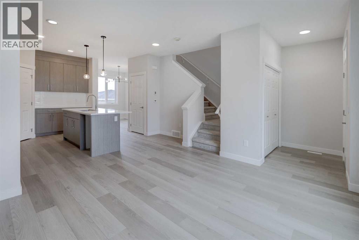
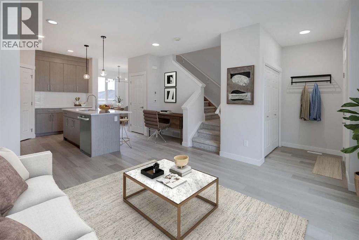
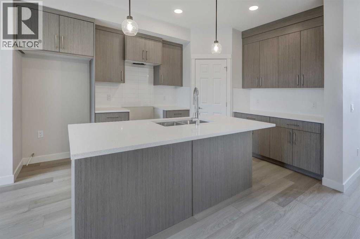
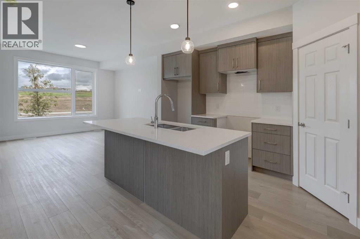
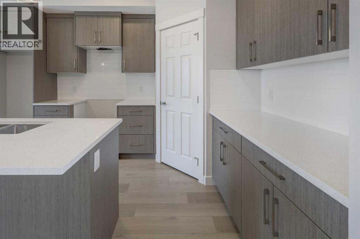
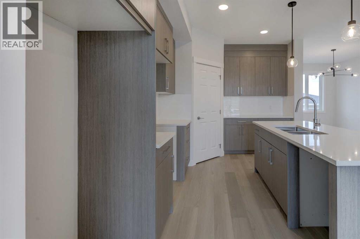
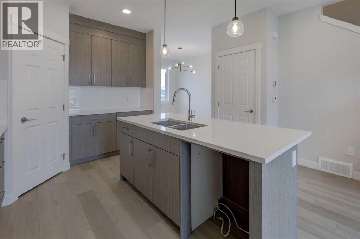
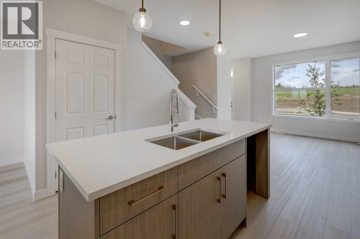
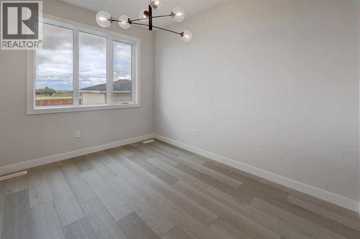
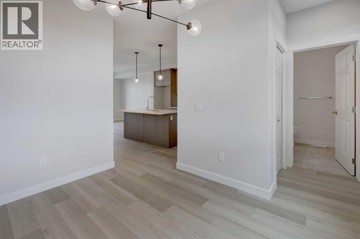
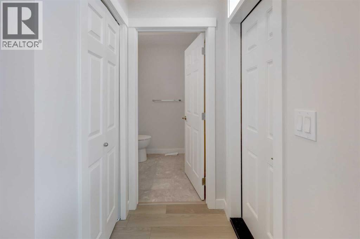
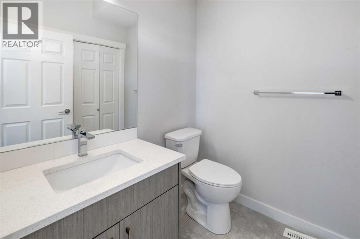
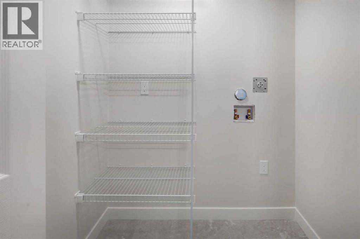
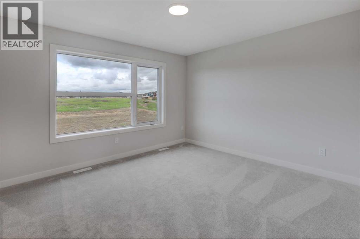
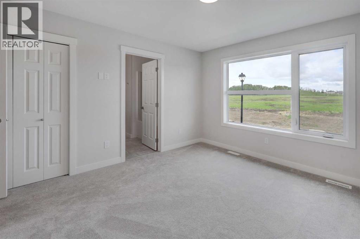
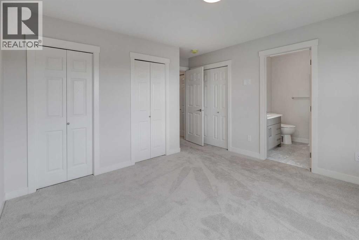
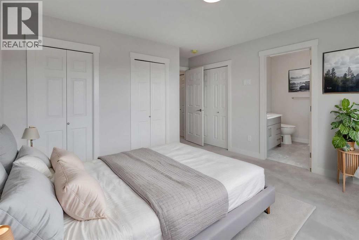
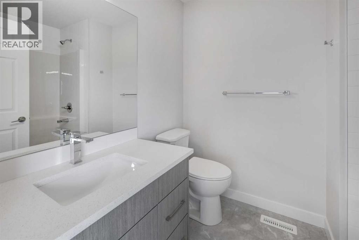
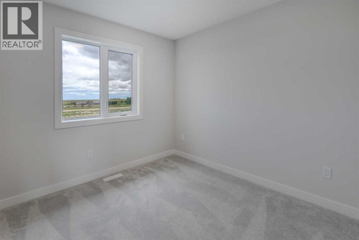
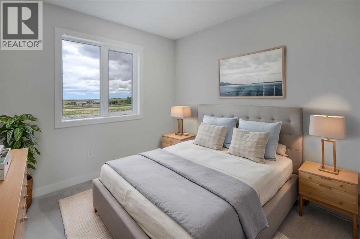
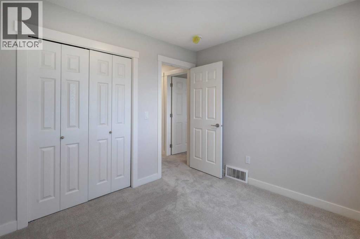
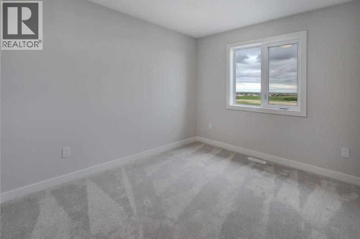
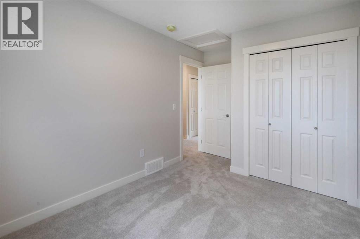
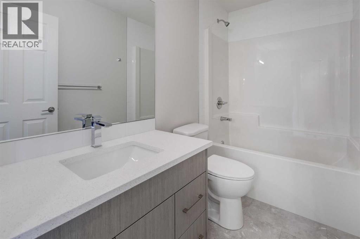
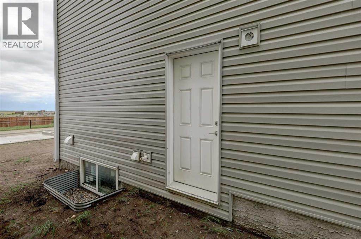
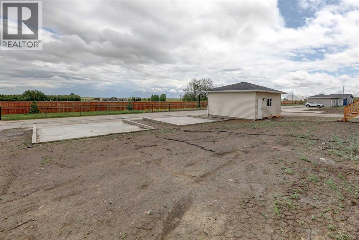
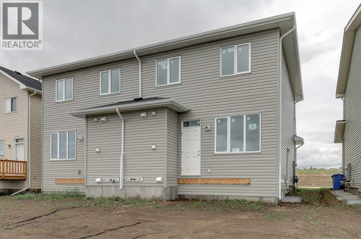
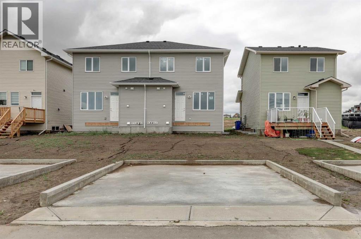
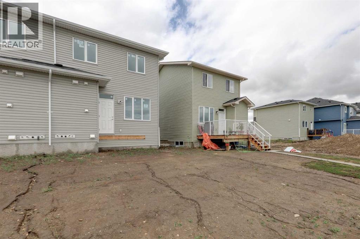
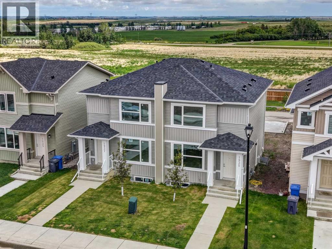
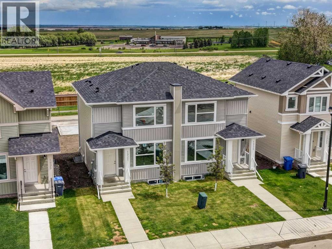
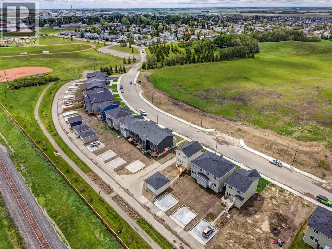
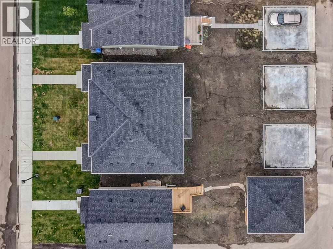
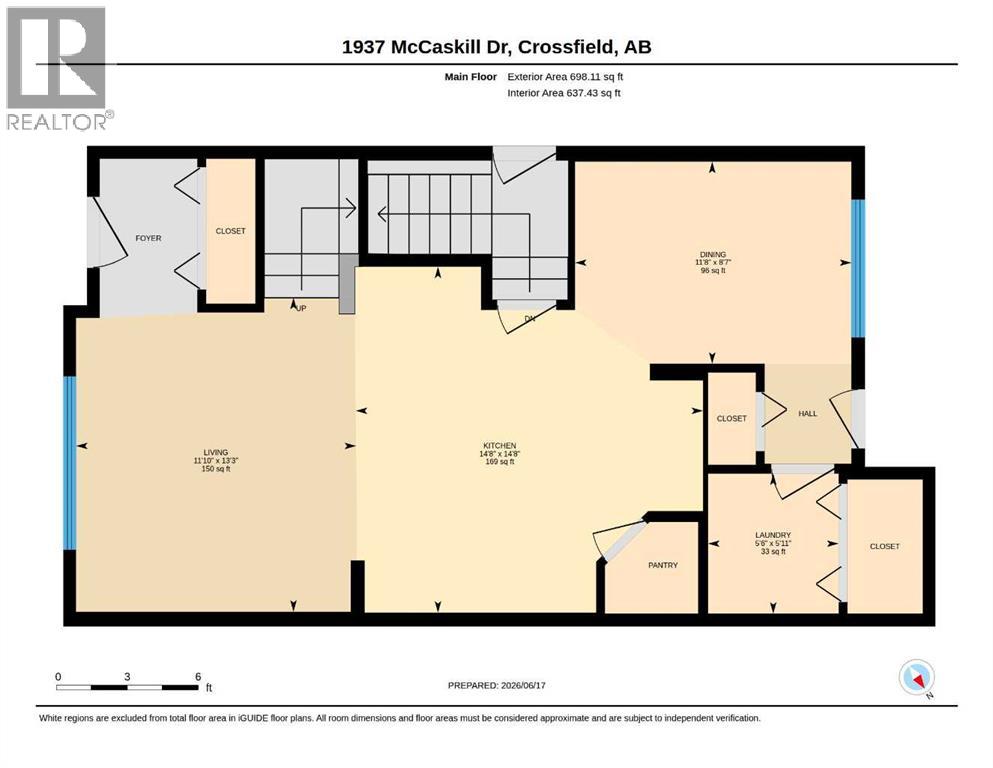
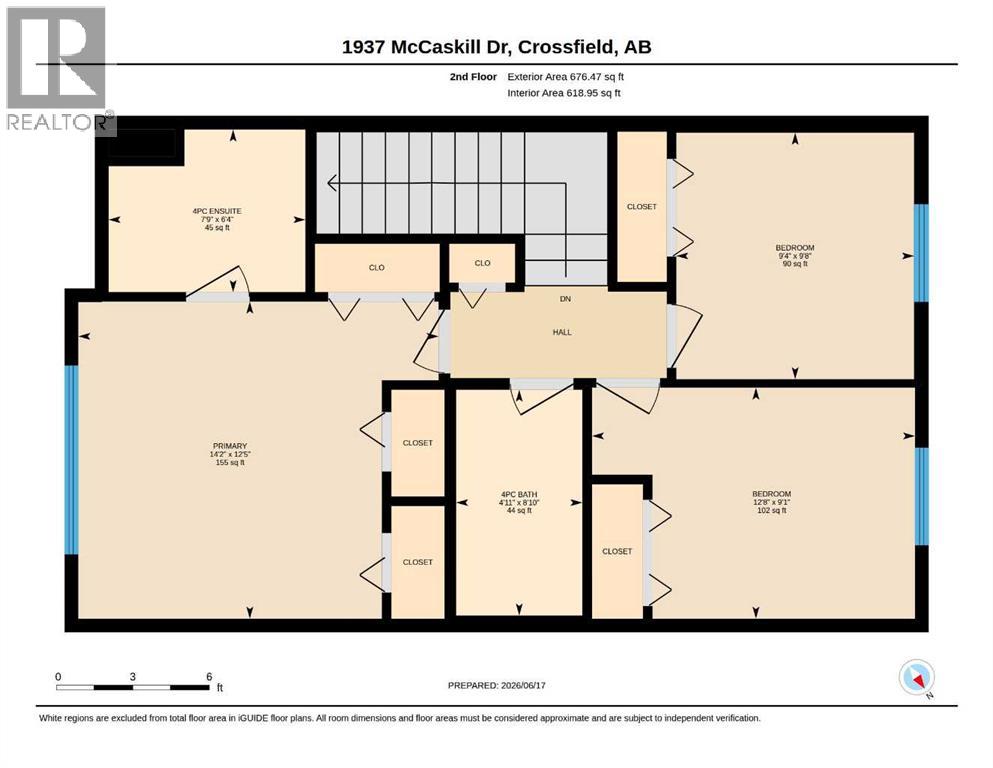
OPEN HOUSE August 16th 1-3pm. Welcome to the charm and convenience of small-town living with all the amenities you need close at hand. This brand-new Aspen model by Creation Homes is sure to impress with its thoughtful design and modern finishes. The main level features 9-foot ceilings, luxury vinyl plank flooring throughout, and an open-concept layout perfect for everyday living and entertaining. The spacious kitchen offers a large island with seating, ample cabinetry, and a convenient pantry, flowing seamlessly between the dining and living areas. A 2-piece powder room and main-floor laundry add everyday convenience. A separate side entrance has already been installed, providing excellent potential for a future income-generating basement suite (subject to approvals). Upstairs, you'll find three generously sized bedrooms and two full bathrooms, including a comfortable primary retreat complete with a 4-piece ensuite. Ideally located beside McCaskill Park, Crossfield's largest outdoor recreation area, you'll enjoy easy access to baseball diamonds, soccer fields, a running track, skate park, and playground. Plus, you're just a short drive to Airdrie, Calgary International Airport, and Calgary, making this the perfect balance of small-town charm and city convenience.Come discover everything Crossfield has to offer. INTERIOR PHOTOS ARE OF ATTACHED UNIT 1935 (id:63476)
Property Details
| MLS® Number | A2320037 |
| Property Type | Single Family |
| Amenities Near By | Schools, Shopping |
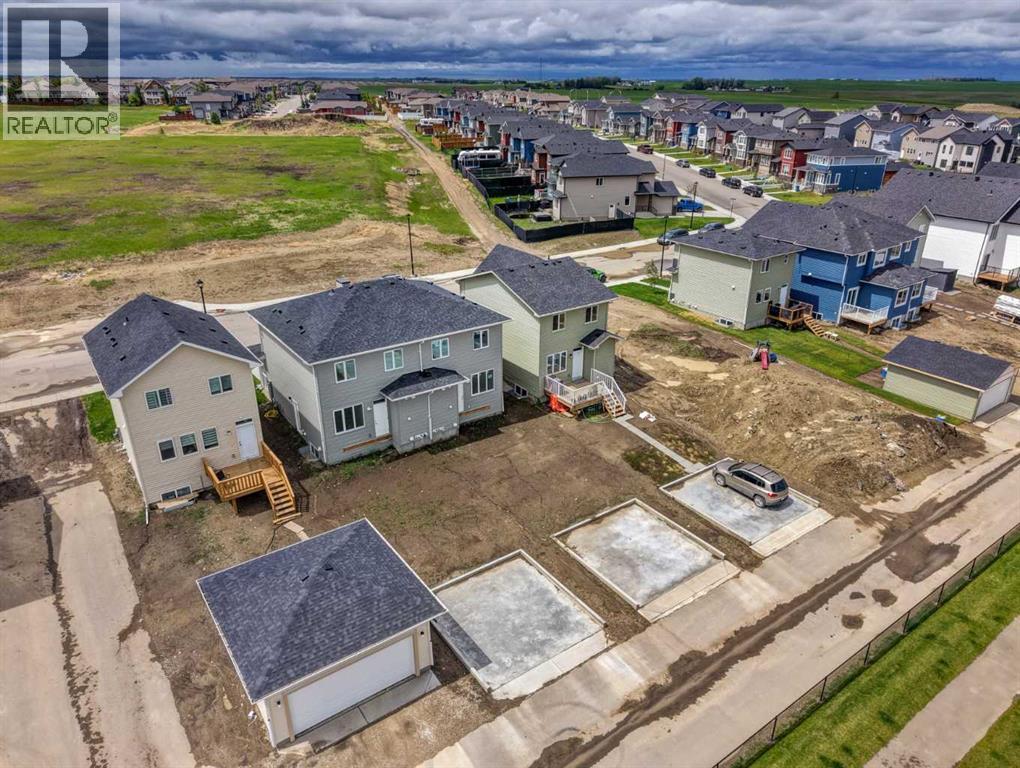
| Features | Back Lane, No Neighbours Behind, Level |
| Parking Space Total | 2 |
| Plan | 2410344 |
Building
| Bathroom Total | 3 |
| Bedrooms Above Ground | 3 |
| Bedrooms Total | 3 |
| Appliances | See Remarks |
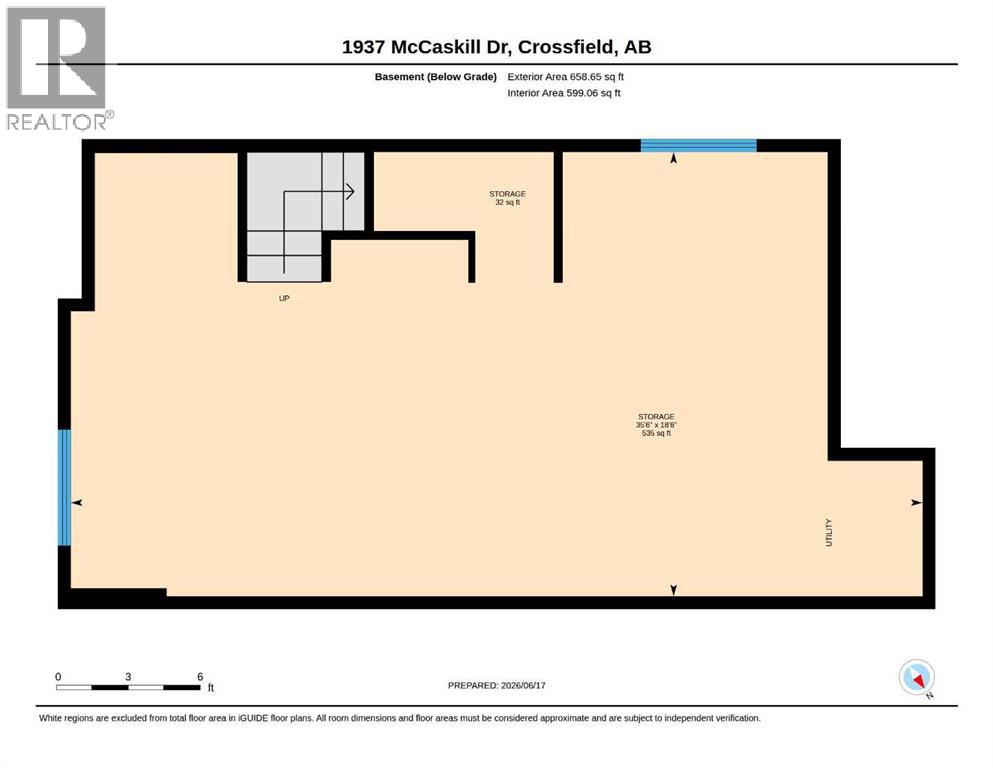
| Basement Development | Unfinished |
| Basement Features | Separate Entrance |
| Basement Type | Full (unfinished) |
| Constructed Date | 2025 |
| Construction Material | Wood Frame |
| Construction Style Attachment | Semi-detached |
| Cooling Type | None |
| Exterior Finish | Vinyl Siding |
| Flooring Type | Carpeted, Vinyl Plank |
| Foundation Type | Poured Concrete |
| Half Bath Total | 1 |
| Heating Type | Forced Air |
| Stories Total | 2 |
| Size Interior | 1,375 Sqft |
| Total Finished Area | 1375 Sqft |
| Type | Duplex |
Parking
| Parking Pad |
Land
| Acreage | No |
| Fence Type | Not Fenced |
| Land Amenities | Schools, Shopping |
| Landscape Features | Lawn |
| Size Depth | 35 M |
| Size Frontage | 7.62 M |
| Size Irregular | 2871.00 |
| Size Total | 2871 Sqft|0-4,050 Sqft |
| Size Total Text | 2871 Sqft|0-4,050 Sqft |
| Zoning Description | R3 |
Rooms
| Level | Type | Length | Width | Dimensions |
|---|---|---|---|---|
| Second Level | 4pc Bathroom | 8.83 Ft x 4.92 Ft | ||
| Second Level | 4pc Bathroom | 6.33 Ft x 7.75 Ft | ||
| Second Level | Bedroom | 9.08 Ft x 12.67 Ft | ||
| Second Level | Bedroom | 9.67 Ft x 9.33 Ft | ||
| Second Level | Primary Bedroom | 12.42 Ft x 14.17 Ft | ||
| Main Level | Dining Room | 8.58 Ft x 11.67 Ft | ||
| Main Level | Kitchen | 14.67 Ft x 14.67 Ft | ||
| Main Level | Laundry Room | 5.92 Ft x 5.50 Ft | ||
| Main Level | Living Room | 13.25 Ft x 11.83 Ft | ||
| Main Level | 2pc Bathroom | Measurements not available |
Contact Us
Contact us for more information

The trademarks REALTOR®, REALTORS®, and the REALTOR® logo are controlled by The Canadian Real Estate Association (CREA) and identify real estate professionals who are members of CREA. The trademarks MLS®, Multiple Listing Service® and the associated logos are owned by The Canadian Real Estate Association (CREA) and identify the quality of services provided by real estate professionals who are members of CREA. The trademark DDF® is owned by The Canadian Real Estate Association (CREA) and identifies CREA's Data Distribution Facility (DDF®)
August 26 2026 05:55:21
Calgary Real Estate Board
Cir Realty