
207 Pinehurst Drive Oakville, Ontario L6J 4X2

$5,600 Monthly
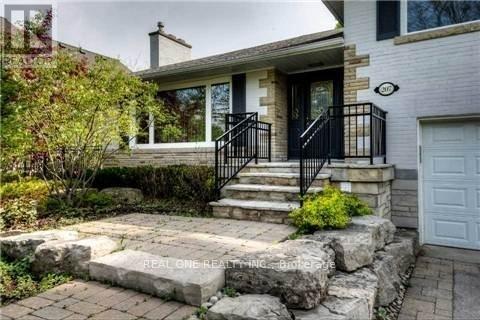
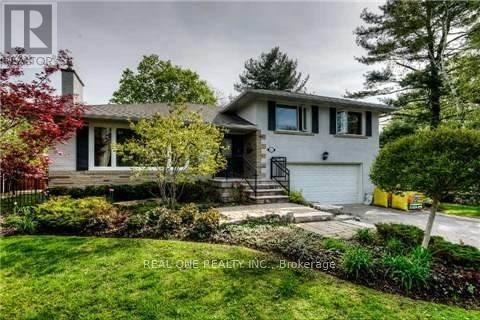
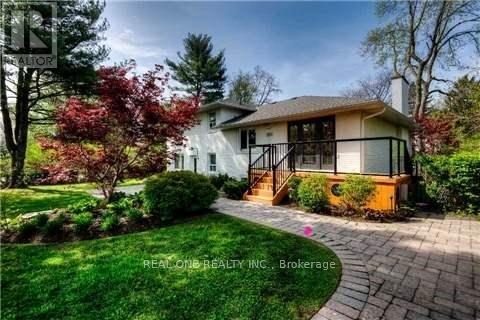
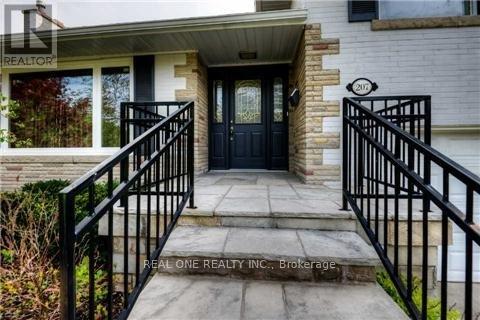
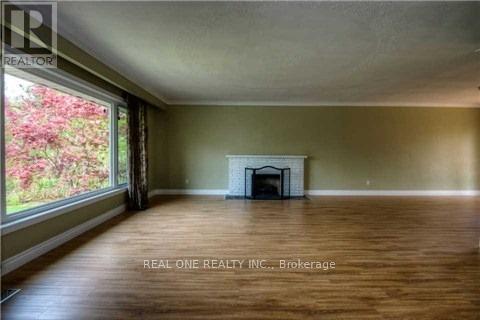
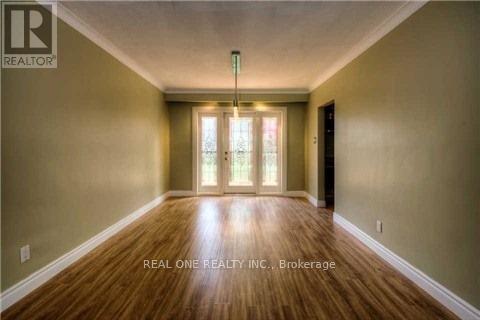
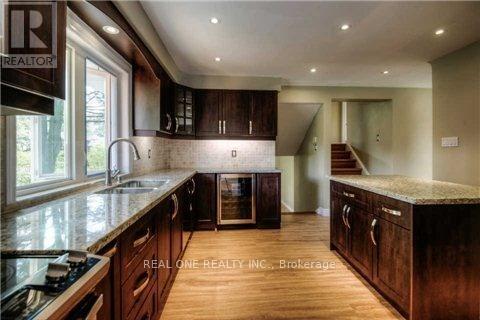
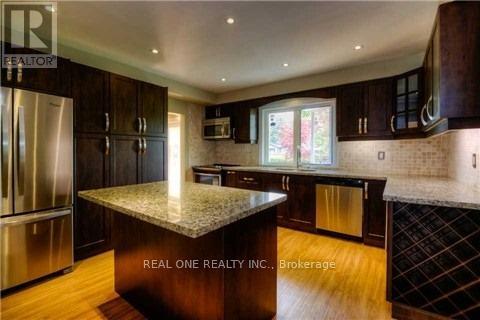
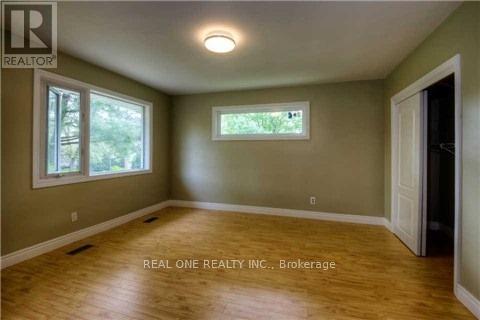
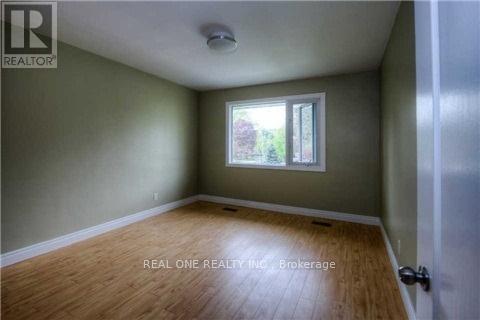
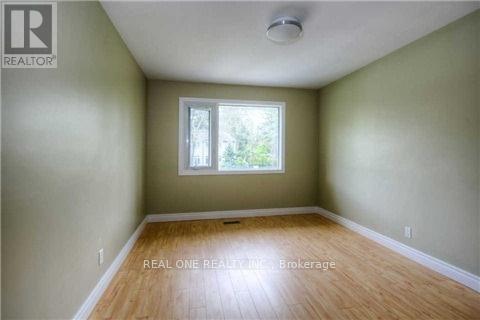
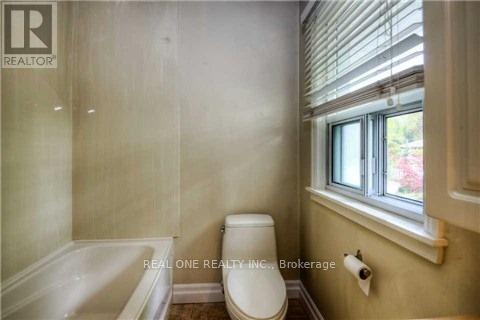
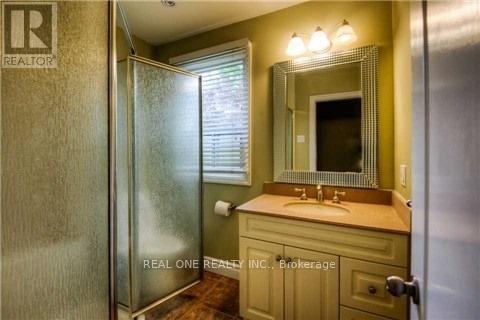
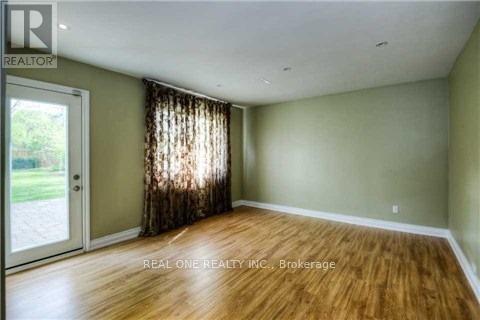
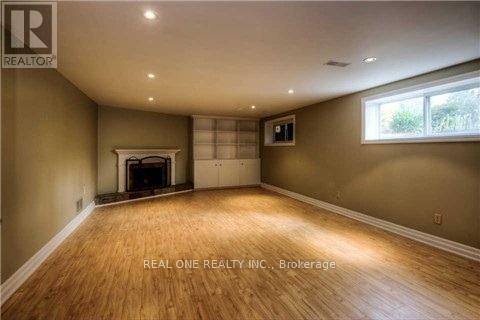
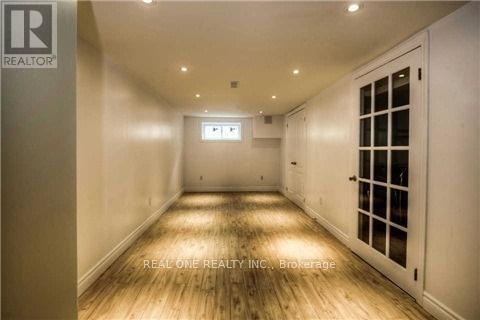
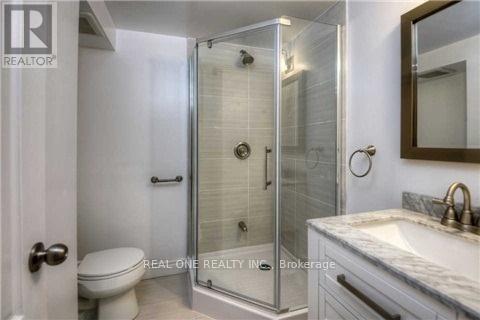
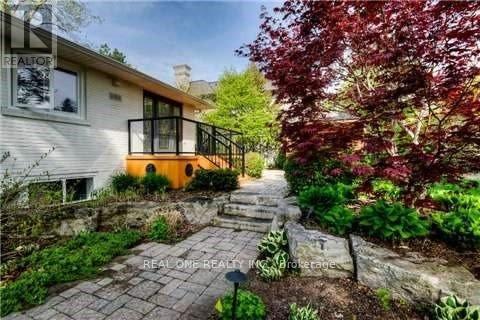
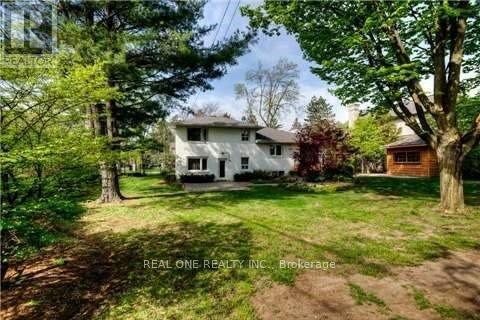
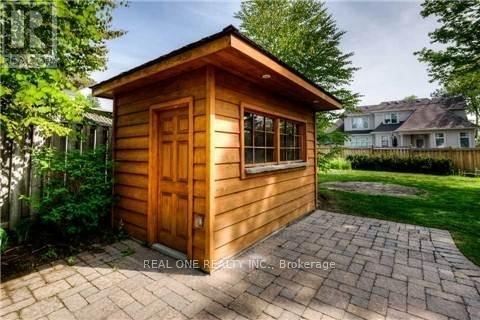
Beautiful Detached Home Located in Oakville's Prestigious Eastlake Community! Huge 100 x 150' Lot with Professionally Landscaped Grounds. Spacious Kitchen Features Centre Island, Granite Countertops, Stainless Steel Appliances, Pot Lights & Large Window Overlooking the Stunning Backyard. Spacious Living Room with Fireplace & Huge Picture Window, Combined with Dining Room Boasting W/O to Deck. 3 Generous Bedrooms & 3 Full Bathrooms! Lovely Ground Level Family Room with W/O to Patio & Yard. Lower Level Boasts Large Rec Room with Fireplace! Gorgeous, Private Backyard with Beautiful Patio Area, Quaint Garden Shed, Mature Trees and Great Space for Entertaining & Play! Fantastic Location within Walking Distance to Oakville Trafalgar HS, Maple Grove PS, Maple Grove Arena & Park/Tennis Courts, Lake Ontario & More! Upgrades Include Flooring, Kitchen, Bathrooms & Energy Efficient Windows! Landscaping/Lawn Care Plus Irrigation System Opening & Closing Included! (id:63476)
Property Details
| MLS® Number | W13456134 |
| Property Type | Single Family |
| Community Name | 1006 - FD Ford |
| Equipment Type | Water Heater |
| Features | Carpet Free |
| Parking Space Total | 6 |
| Rental Equipment Type | Water Heater |
Building
| Bathroom Total | 3 |
| Bedrooms Above Ground | 3 |
| Bedrooms Below Ground | 1 |
| Bedrooms Total | 4 |
| Appliances | Dishwasher, Dryer, Hood Fan, Microwave, Stove, Washer, Window Coverings, Refrigerator |
| Basement Development | Partially Finished |
| Basement Type | N/a (partially Finished) |
| Construction Style Attachment | Detached |
| Construction Style Split Level | Backsplit |
| Cooling Type | Central Air Conditioning |
| Exterior Finish | Brick, Stone |
| Fireplace Present | Yes |
| Flooring Type | Laminate |
| Foundation Type | Unknown |
| Heating Fuel | Natural Gas |
| Heating Type | Forced Air |
| Size Interior | 2,000 - 2,500 Sqft |
| Type | House |
| Utility Water | Municipal Water |
Parking
| Attached Garage | |
| Garage |
Land
| Acreage | No |
| Sewer | Sanitary Sewer |
| Size Depth | 150 Ft |
| Size Frontage | 100 Ft |
| Size Irregular | 100 X 150 Ft |
| Size Total Text | 100 X 150 Ft |
Rooms
| Level | Type | Length | Width | Dimensions |
|---|---|---|---|---|
| Third Level | Bedroom 3 | 4.01 m | 3.1 m | 4.01 m x 3.1 m |
| Lower Level | Recreational, Games Room | 7.32 m | 4.32 m | 7.32 m x 4.32 m |
| Main Level | Kitchen | 4.06 m | 3.07 m | 4.06 m x 3.07 m |
| Main Level | Dining Room | 4.01 m | 3.15 m | 4.01 m x 3.15 m |
| Main Level | Living Room | 5.54 m | 5.05 m | 5.54 m x 5.05 m |
| Upper Level | Family Room | 4.32 m | 3.78 m | 4.32 m x 3.78 m |
| Upper Level | Primary Bedroom | 4.11 m | 4.04 m | 4.11 m x 4.04 m |
| Upper Level | Bedroom 2 | 4.01 m | 3.4 m | 4.01 m x 3.4 m |
Contact Us
Contact us for more information

The trademarks REALTOR®, REALTORS®, and the REALTOR® logo are controlled by The Canadian Real Estate Association (CREA) and identify real estate professionals who are members of CREA. The trademarks MLS®, Multiple Listing Service® and the associated logos are owned by The Canadian Real Estate Association (CREA) and identify the quality of services provided by real estate professionals who are members of CREA. The trademark DDF® is owned by The Canadian Real Estate Association (CREA) and identifies CREA's Data Distribution Facility (DDF®)
June 25 2026 06:29:46
Toronto Regional Real Estate Board
Real One Realty Inc.