
144 Sunwapta Wy NW Edmonton, Alberta T6M 1L6

$419,000
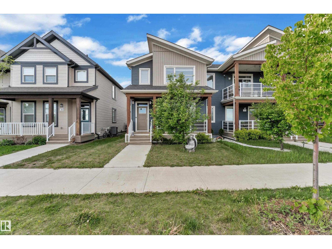
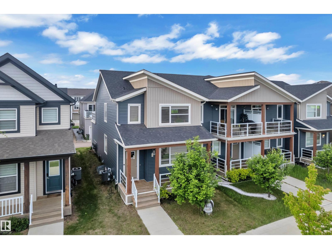
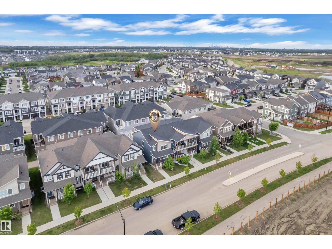
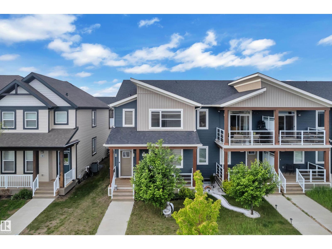
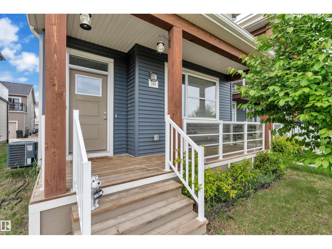
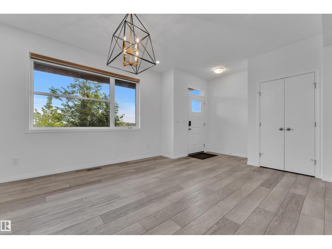
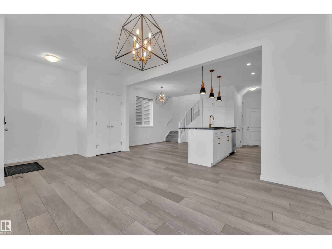
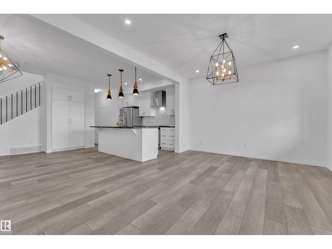
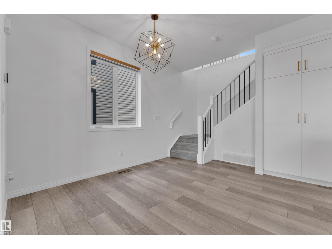
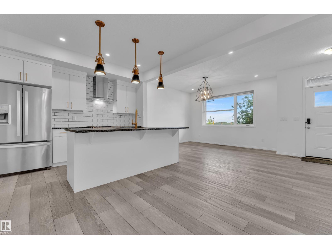
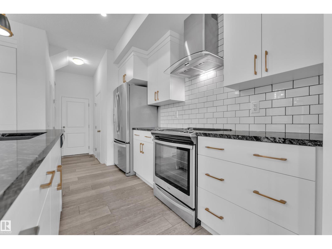
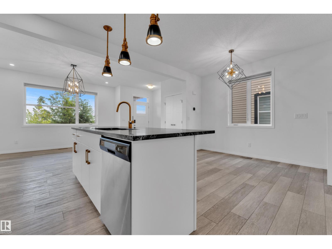
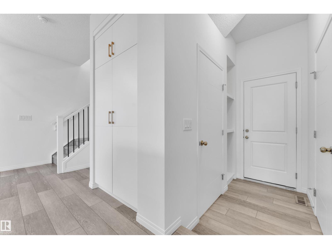
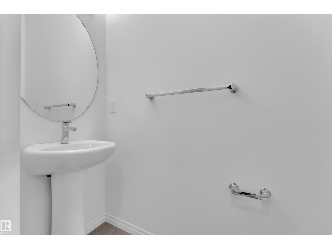
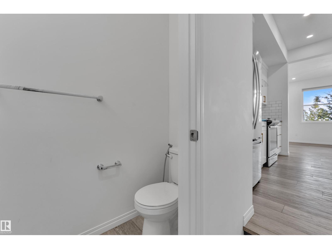
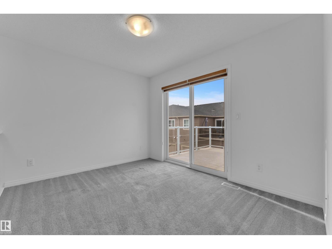
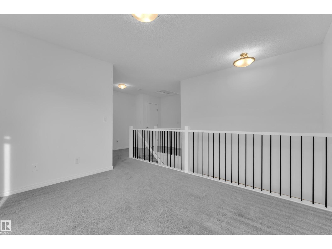
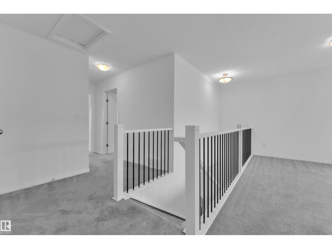
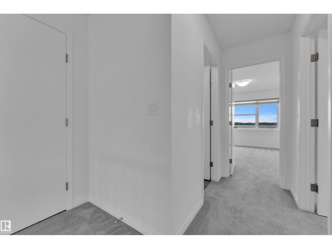
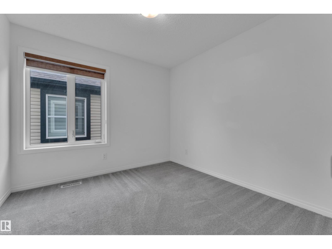
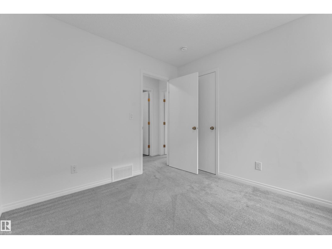
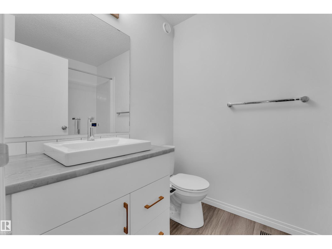
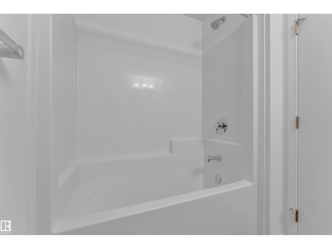
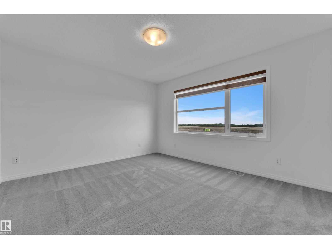
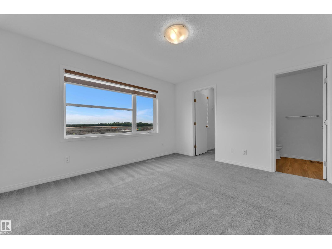
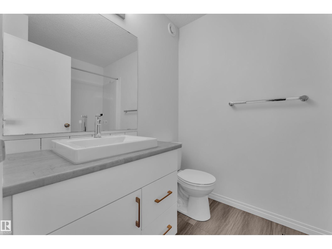
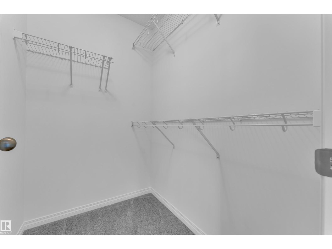
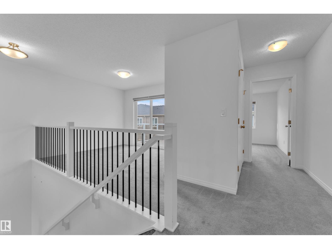
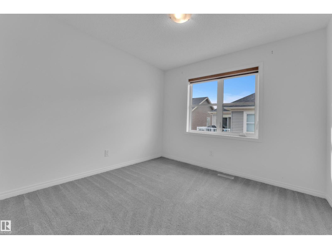
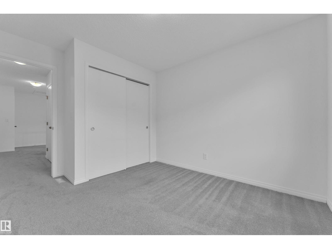
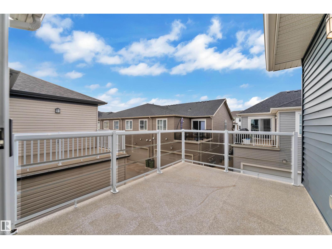
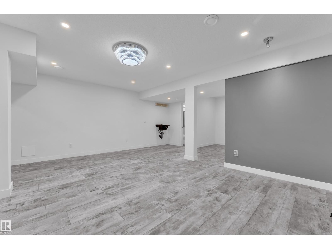
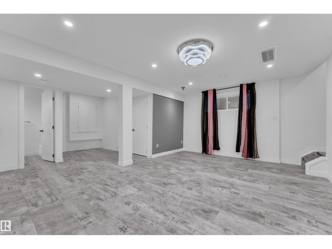
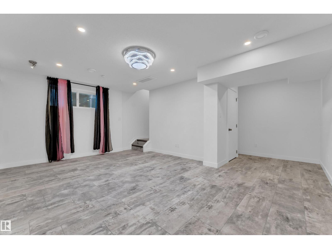
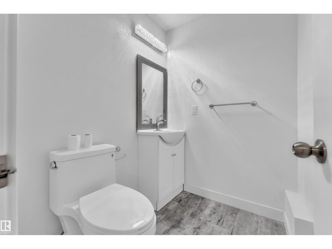
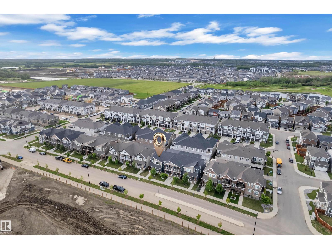
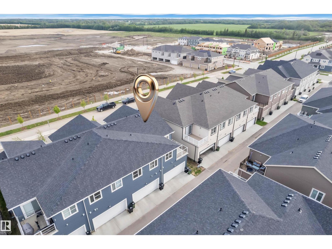
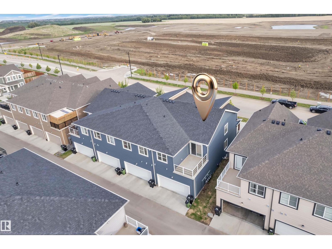
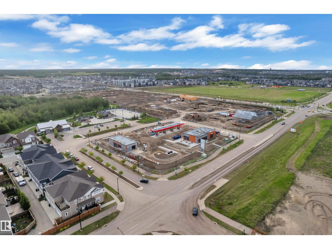
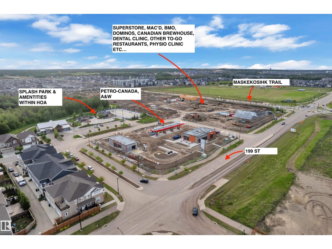
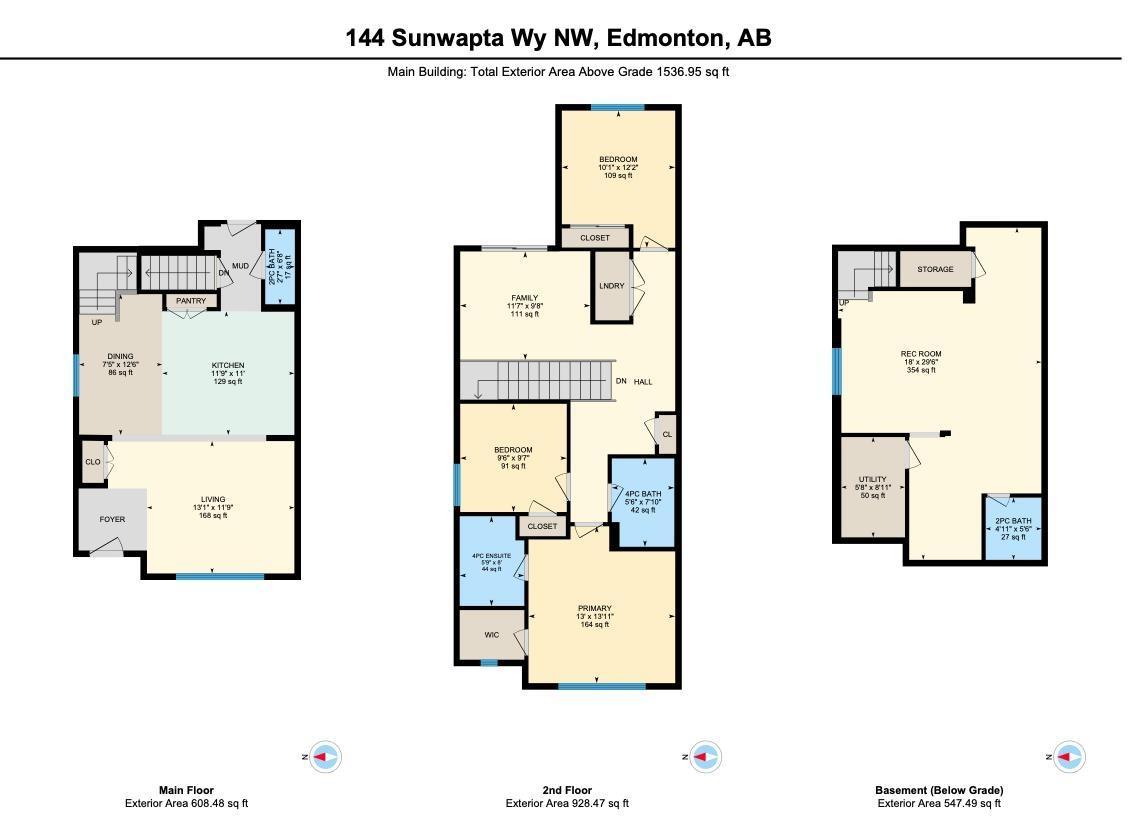
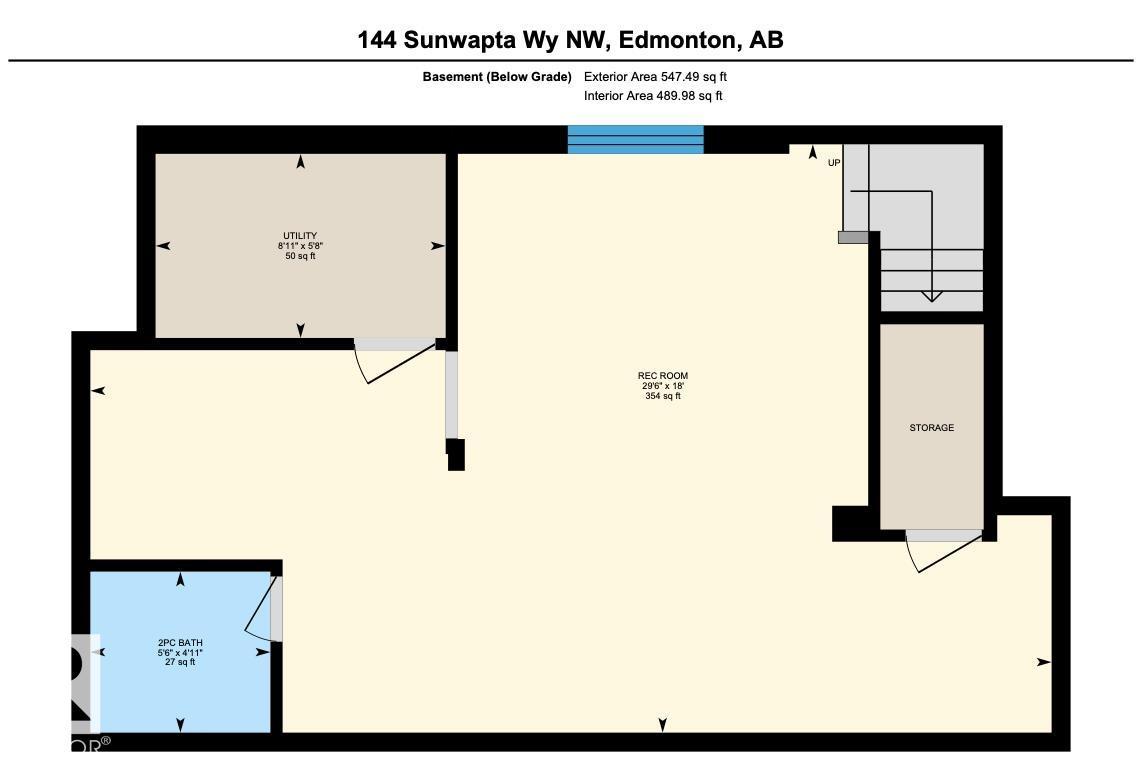
NO CONDO-FEE | FULLY FINISHED BASEMENT | END-UNIT. Just like brand new! This upgraded & spacious residence boasts 2,084.44 Sqft (1,536.95 + 547.49) of total living space. Featuring 3 spacious bedrooms & 2.5 bathrooms above grade, a bonus room along with fully-finished basement with a rec room & 2PC bath. Step outside to a beautiful front porch & enjoy the second-floor balcony/deck, enhanced by upgraded glass railings. Massive windows throughout & extra side windows. The upgrades continue with enhanced granite countertops, stylish spindle railings, a stunning kitchen adorned with elegant gold handles, upgraded gold light fixtures, & central AC. Nature lovers will appreciate the proximity to walking trails, a nature reserve, and breathtaking scenic views. Enjoy the convenience of a brand-new retail plaza, school, transit, & quick highway access. Experience this vibrant community with a well-managed HOA, featuring a splash pad, outdoor skating rink, private basketball court, & a cozy firepit. Welcome Home! (id:63476)
Property Details
| MLS® Number | E4494113 |
| Property Type | Single Family |
| Neigbourhood | Stillwater |
| Amenities Near By | Playground |
| Features | Flat Site, Park/reserve, Environmental Reserve |
Building
| Bathroom Total | 4 |
| Bedrooms Total | 3 |
| Amenities | Ceiling - 9ft |
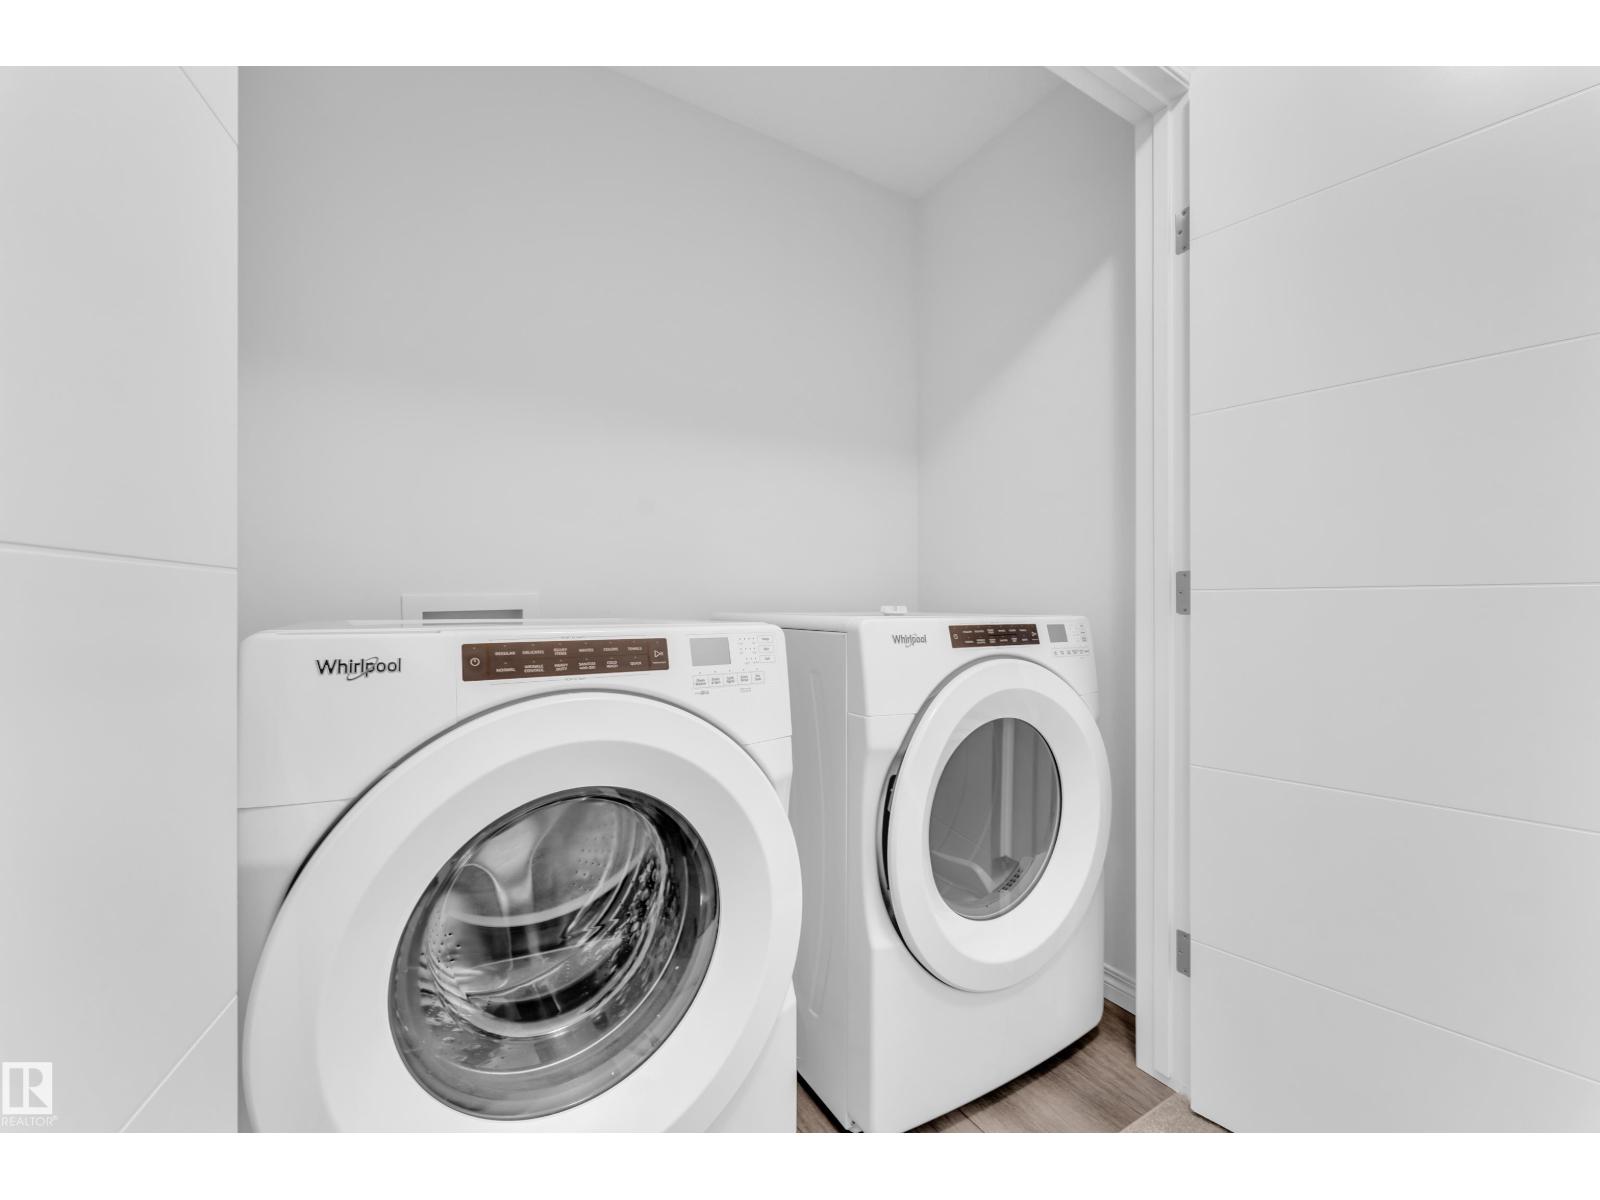
| Appliances | Dishwasher, Dryer, Hood Fan, Refrigerator, Stove, Washer |
| Basement Development | Finished |
| Basement Type | Full (finished) |
| Constructed Date | 2021 |
| Construction Style Attachment | Attached |
| Fire Protection | Smoke Detectors |
| Half Bath Total | 2 |
| Heating Type | Forced Air |
| Stories Total | 2 |
| Size Interior | 1,537 Sqft |
| Type | Row / Townhouse |
Parking
| Attached Garage |
Land
| Acreage | No |
| Land Amenities | Playground |
| Size Irregular | 173.4 |
| Size Total | 173.4 M2 |
| Size Total Text | 173.4 M2 |
Rooms
| Level | Type | Length | Width | Dimensions |
|---|---|---|---|---|
| Basement | Recreation Room | Measurements not available | ||
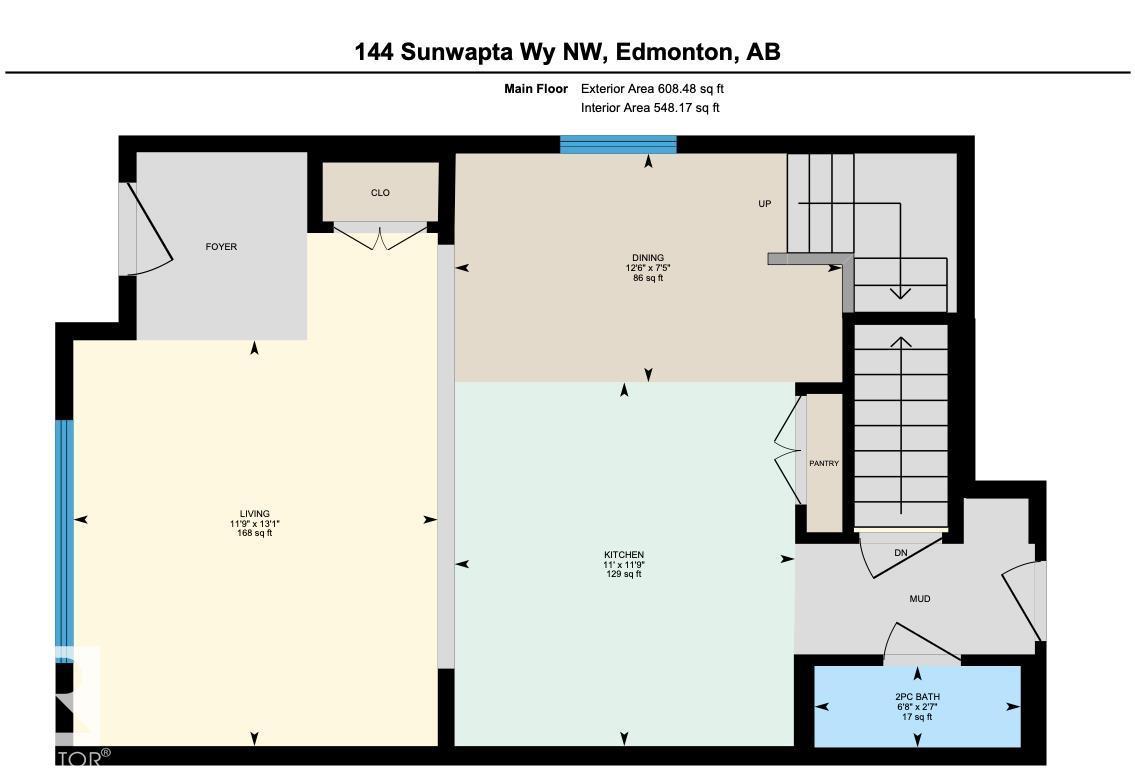
| Main Level | Living Room | 13.1 m | 11.9 m | 13.1 m x 11.9 m |
| Main Level | Dining Room | 12.6 m | 7.5 m | 12.6 m x 7.5 m |
| Main Level | Kitchen | 11.9 m | 11.1 m | 11.9 m x 11.1 m |
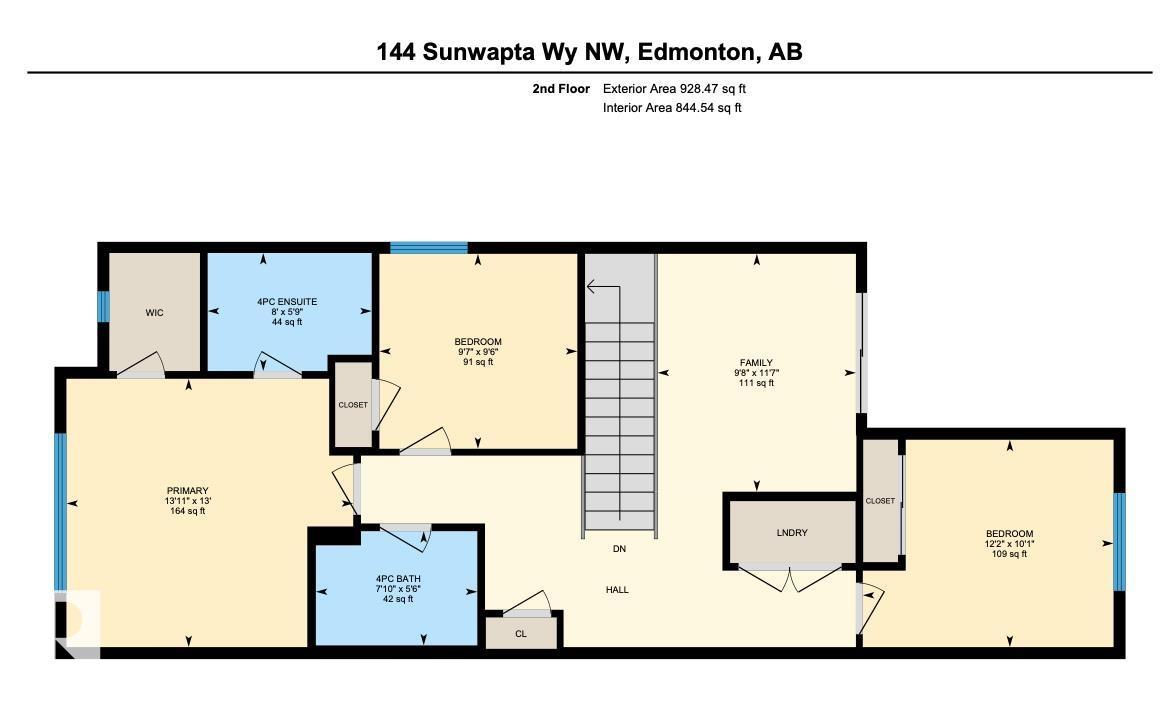
| Upper Level | Primary Bedroom | 13.11 m | 13 m | 13.11 m x 13 m |
| Upper Level | Bedroom 2 | 12.2 m | 10.1 m | 12.2 m x 10.1 m |
| Upper Level | Bedroom 3 | 9.7 m | 9.6 m | 9.7 m x 9.6 m |
| Upper Level | Bonus Room | 11.7 m | 9.8 m | 11.7 m x 9.8 m |
Contact Us
Contact us for more information

The trademarks REALTOR®, REALTORS®, and the REALTOR® logo are controlled by The Canadian Real Estate Association (CREA) and identify real estate professionals who are members of CREA. The trademarks MLS®, Multiple Listing Service® and the associated logos are owned by The Canadian Real Estate Association (CREA) and identify the quality of services provided by real estate professionals who are members of CREA. The trademark DDF® is owned by The Canadian Real Estate Association (CREA) and identifies CREA's Data Distribution Facility (DDF®)
June 25 2026 03:42:16
REALTORS® Association of Edmonton
Century 21 Quantum Realty