
6 Ash Street Springdale, Newfoundland & Labrador A0J 1T0

$229,000
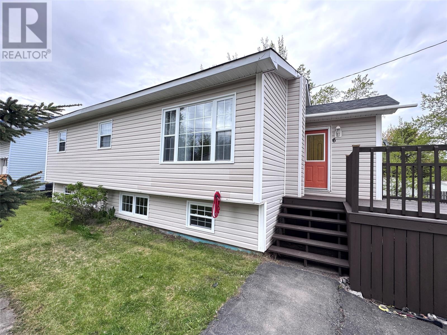
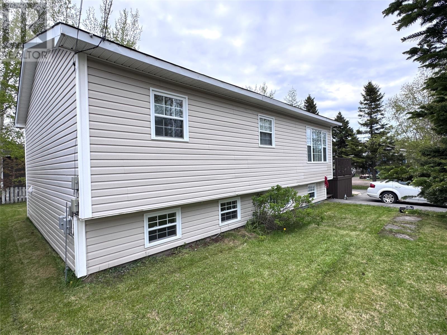
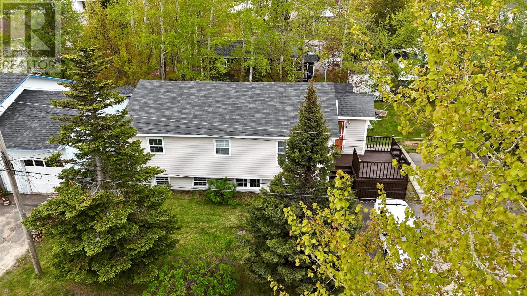
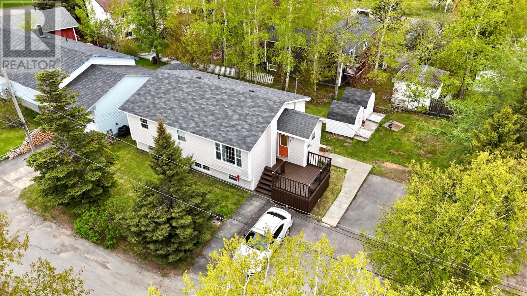
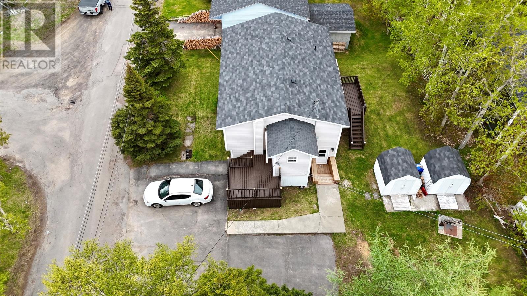
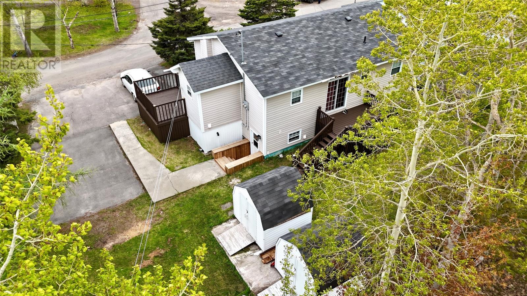
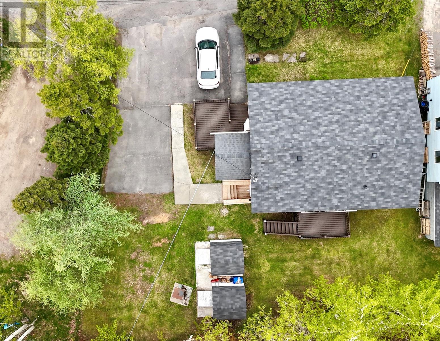
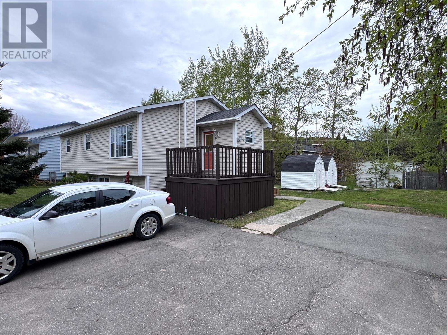
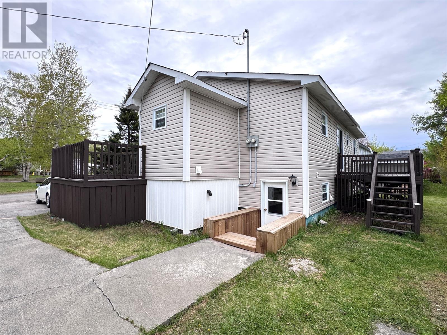
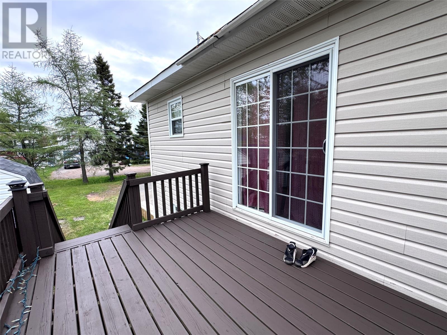
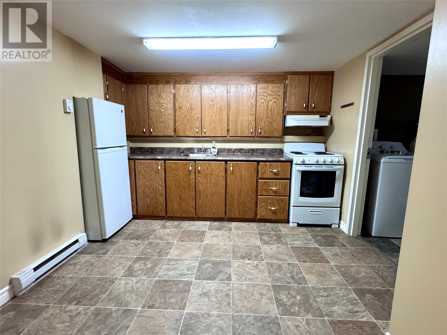
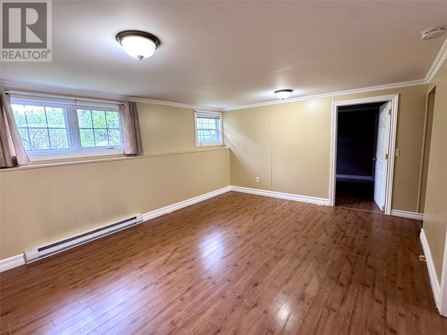
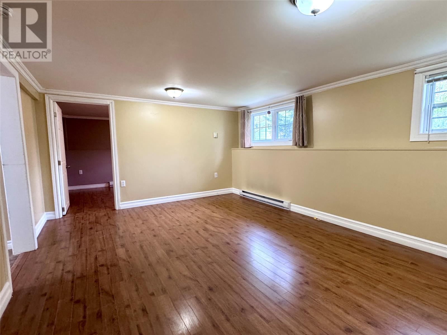
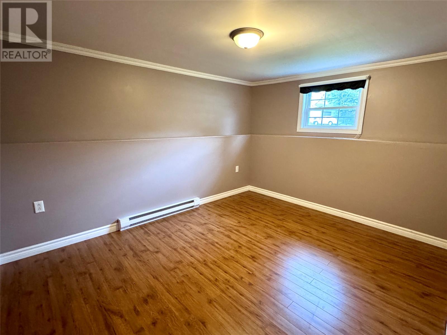
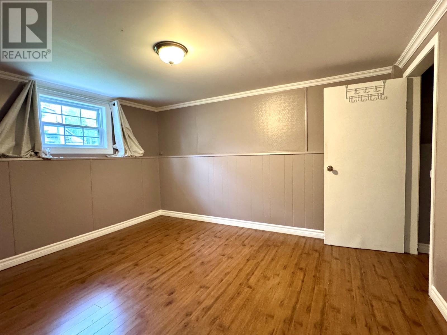
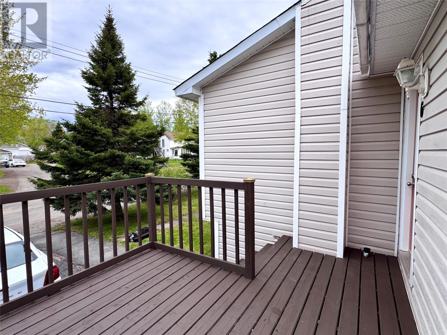
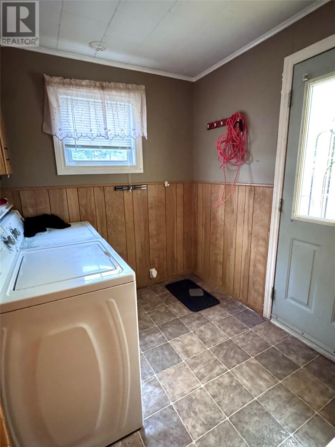
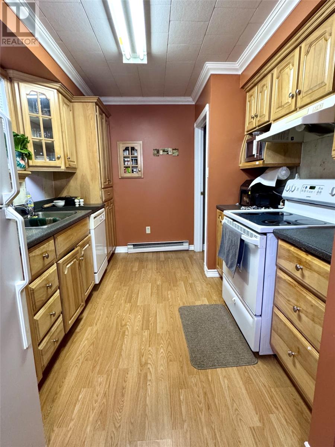
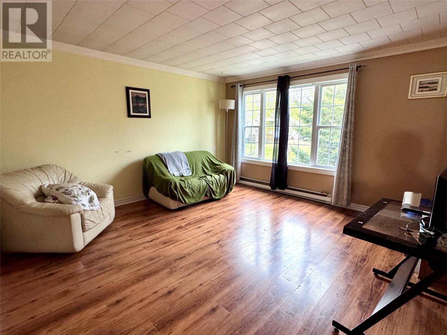
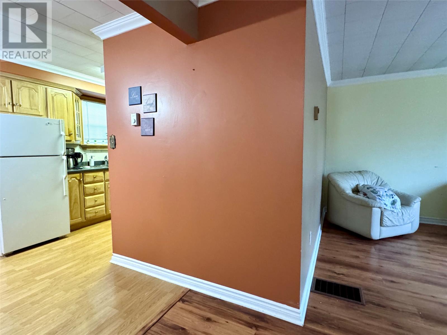
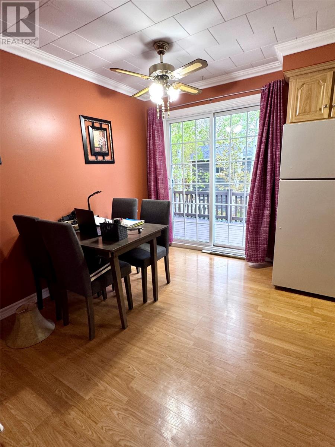
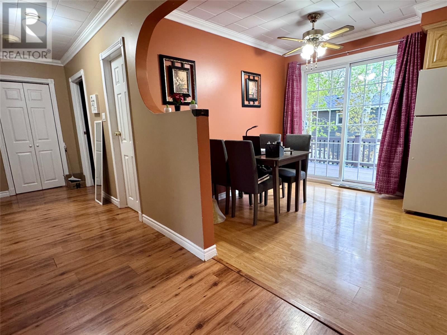
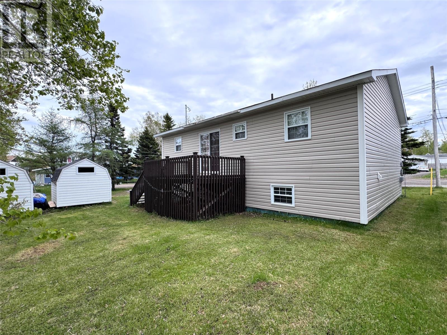
Welcome to this versatile 2-unit property, offering the perfect opportunity for investors or homeowners looking to offset their mortgage with a rental unit. The main level features a comfortable layout with 3 bedrooms, 1 bathroom, and a large bright living room. Enjoy outdoor living with a spacious patio deck located off the dining area, plus an additional smaller patio area at the main entrance. The lower level offers its own separate living space with 2 bedrooms and a spacious living room, making it a great option for extended family, tenants, or additional income potential. Both units have their own separate electrical meters, adding convenience and flexibility. Outside, you’ll find a nice backyard space perfect for any family, all while being conveniently located close to most amenities. Whether you’re looking to expand your investment portfolio or purchase a home where rental income can help with your mortgage, this is it! (id:63476)
Property Details
| MLS® Number | 1299024 |
| Property Type | Single Family |
| Equipment Type | None |
| Rental Equipment Type | None |
Building
| Bathroom Total | 2 |
| Bedrooms Above Ground | 3 |
| Bedrooms Below Ground | 2 |
| Bedrooms Total | 5 |
| Appliances | Dishwasher, Refrigerator, Stove, Washer, Dryer |
| Architectural Style | Bungalow |
| Constructed Date | 1970 |
| Construction Style Attachment | Detached |
| Exterior Finish | Vinyl Siding |
| Flooring Type | Laminate, Other |
| Foundation Type | Concrete |
| Heating Fuel | Electric |
| Heating Type | Baseboard Heaters |
| Stories Total | 1 |
| Size Interior | 2,016 Sqft |
| Type | Two Apartment House |
| Utility Water | Municipal Water |
Land
| Access Type | Year-round Access |
| Acreage | No |
| Landscape Features | Landscaped |
| Sewer | Municipal Sewage System |
| Size Irregular | 77f X 83 X 93 X 78 |
| Size Total Text | 77f X 83 X 93 X 78|under 1/2 Acre |
| Zoning Description | Residential |
Rooms
| Level | Type | Length | Width | Dimensions |
|---|---|---|---|---|
| Lower Level | Porch | 7.1 x 11.10 | ||
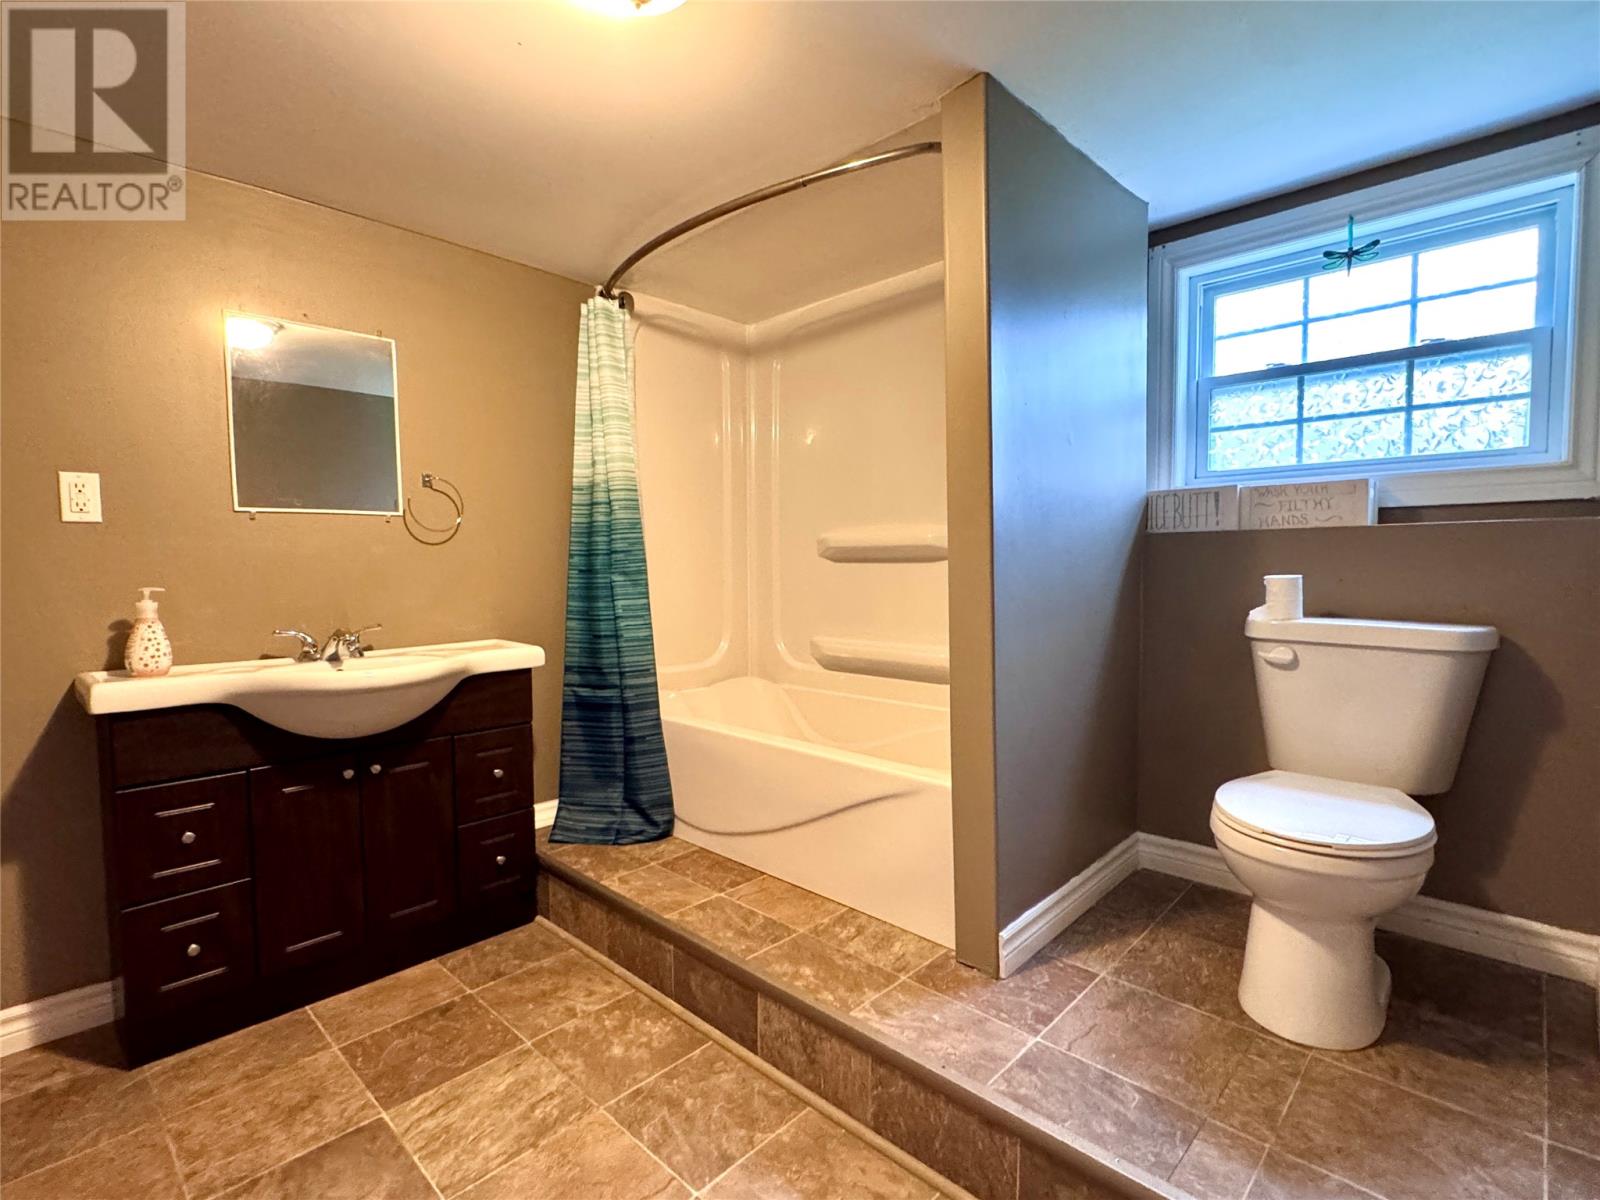
| Lower Level | Bath (# Pieces 1-6) | 4pc 4.11 x 9.2 | ||
| Lower Level | Bedroom | 9.5 x 11.8 | ||
| Lower Level | Bedroom | 9.3 x 11.9 | ||
| Lower Level | Living Room | 12.8 x 14.3 | ||
| Lower Level | Eat In Kitchen | 9.8 x 11.6 | ||
| Main Level | Porch | 6x12 | ||
| Main Level | Bedroom | 9.6 x 10.10 | ||
| Main Level | Bedroom | 9.11 x 11.11 | ||
| Main Level | Bedroom | 8.2 x 11.8 | ||
| Main Level | Bath (# Pieces 1-6) | 4pc 4.11 x 9.2 | ||
| Main Level | Living Room | 13.9 x 14.0 | ||
| Main Level | Dining Room | 8.5 x 9.7 | ||
| Main Level | Kitchen | 8.7 x 9.9 |
Contact Us
Contact us for more information

The trademarks REALTOR®, REALTORS®, and the REALTOR® logo are controlled by The Canadian Real Estate Association (CREA) and identify real estate professionals who are members of CREA. The trademarks MLS®, Multiple Listing Service® and the associated logos are owned by The Canadian Real Estate Association (CREA) and identify the quality of services provided by real estate professionals who are members of CREA. The trademark DDF® is owned by The Canadian Real Estate Association (CREA) and identifies CREA's Data Distribution Facility (DDF®)
June 17 2026 06:23:46
Newfoundland & Labrador Association of REALTORS®
RE/MAX Realty Professionals Ltd. - Deer Lake